Maintenance, Insurance, Heat, Landscaping, Water, Parking
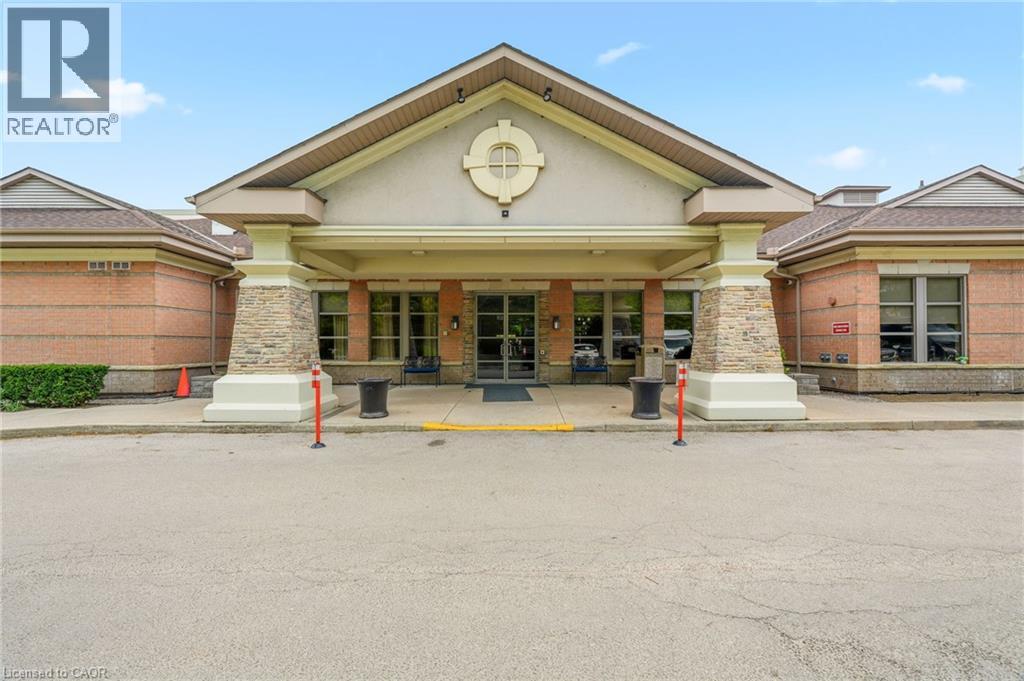
$795.60 MonthlyDiscover the ultimate in adult resort-style living at Hearthstone by the Lake, where comfort meets luxury in a vibrant adult community. This stunning top-floor unit boasts breathtaking lake views, designed for those who appreciate both tranquility and sophistication. Step inside your welcoming foyer, featuring double mirror closet doors. The office/den space is perfect for a separate living area and enhanced with broadloom and ample natural light. The expansive living room and dining area, adorned with hardwood floors, create an inviting atmosphere for entertaining or relaxing. A large window frames picturesque lake views, while a glass door with a phantom screen leads you to your private balcony—ideal for morning coffee or evening sunsets. The chef’s kitchen is a delight, equipped with four appliances, a stylish tile backsplash and a convenient breakfast bar. Thoughtful design elements include pot lights and dedicated drawers for pots and pans, alongside a double sink for easy meal prep. Retreat to the spacious primary bedroom, featuring a large window and a luxurious walk-in closet. The main bath offers a serene escape with a tile floor and a walk-in shower, while a large storage cabinet ensures your space remains clutter-free. The unit also features, in-suite laundry,. With 24/7 security and medical assistance at hand, you can truly enjoy independent living with peace of mind. Take advantage of the exceptional club amenities, including a full dining room, indoor pool, games and card room, billiards lounge, library, fitness centre, and more. Housekeeping services and on-site nursing for emergencies ensure that all your needs are met. Experience the perfect blend of independence and support at Hearthstone by the Lake. This is more than a home; it’s a lifestyle—where every detail caters to your comfort and convenience. Don’t miss the opportunity to embrace a life of leisure and luxury by the water! (id:24334)
| MLS® Number | 40831908 |
| Property Type | Single Family |
| Amenities Near By | Beach, Marina, Park, Place Of Worship, Public Transit, Shopping |
| Community Features | Quiet Area, Community Centre |
| Equipment Type | None |
| Features | Balcony, Automatic Garage Door Opener |
| Parking Space Total | 1 |
| Pool Type | Indoor Pool |
| Rental Equipment Type | None |
| Storage Type | Locker |
| View Type | Lake View |
| Water Front Type | Waterfront |
| Bathroom Total | 1 |
| Bedrooms Above Ground | 1 |
| Bedrooms Below Ground | 1 |
| Bedrooms Total | 2 |
| Amenities | Exercise Centre, Party Room |
| Appliances | Dishwasher, Dryer, Refrigerator, Stove, Washer, Microwave Built-in, Window Coverings, Garage Door Opener |
| Basement Type | None |
| Construction Style Attachment | Attached |
| Cooling Type | Central Air Conditioning |
| Exterior Finish | Brick, Other, Stucco |
| Fire Protection | Smoke Detectors, Security System |
| Foundation Type | Poured Concrete |
| Heating Fuel | Electric |
| Heating Type | Heat Pump |
| Stories Total | 1 |
| Size Interior | 795 Sqft |
| Type | Apartment |
| Utility Water | Municipal Water |
| Underground | |
| Visitor Parking |
| Access Type | Road Access, Highway Nearby |
| Acreage | No |
| Land Amenities | Beach, Marina, Park, Place Of Worship, Public Transit, Shopping |
| Landscape Features | Lawn Sprinkler, Landscaped |
| Sewer | Municipal Sewage System |
| Size Total Text | Unknown |
| Surface Water | Lake |
| Zoning Description | Rm3-47 |
| Level | Type | Length | Width | Dimensions |
|---|---|---|---|---|
| Main Level | Laundry Room | Measurements not available | ||
| Main Level | Den | 8'11'' x 8'2'' | ||
| Main Level | 3pc Bathroom | Measurements not available | ||
| Main Level | Primary Bedroom | 12'9'' x 10'7'' | ||
| Main Level | Kitchen | 9'2'' x 9'1'' | ||
| Main Level | Living Room/dining Room | 20'9'' x 11'6'' | ||
| Main Level | Foyer | Measurements not available |
https://www.realtor.ca/real-estate/29789448/100-burloak-drive-unit-1415-burlington
Contact us for more information

The trademarks REALTOR®, REALTORS®, and the REALTOR® logo are controlled by The Canadian Real Estate Association (CREA) and identify real estate professionals who are members of CREA. The trademarks MLS®, Multiple Listing Service® and the associated logos are owned by The Canadian Real Estate Association (CREA) and identify the quality of services provided by real estate professionals who are members of CREA. The trademark DDF® is owned by The Canadian Real Estate Association (CREA) and identifies CREA's Data Distribution Facility (DDF®)