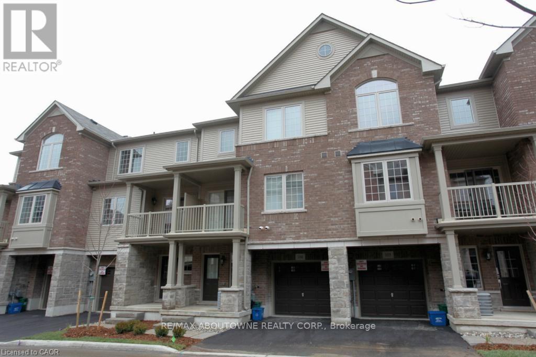
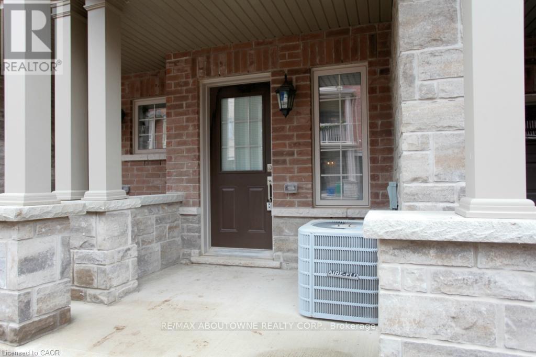
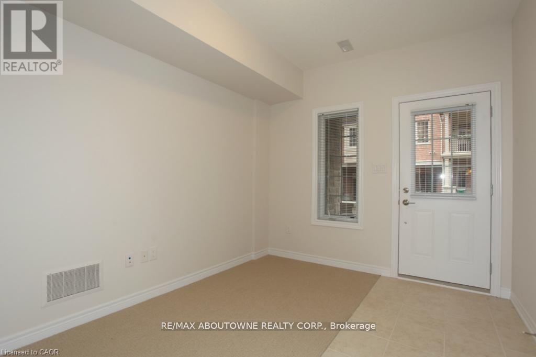
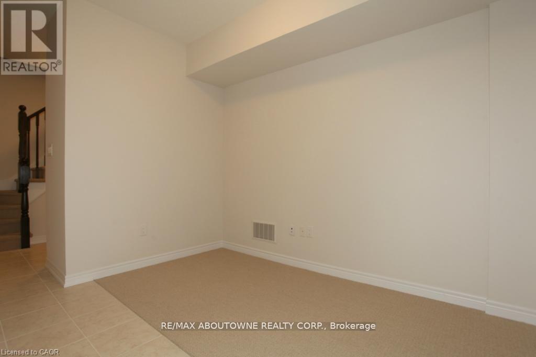
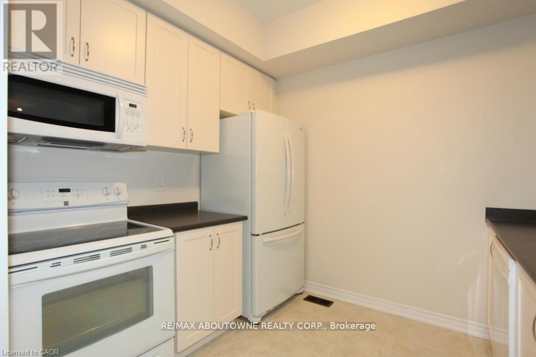
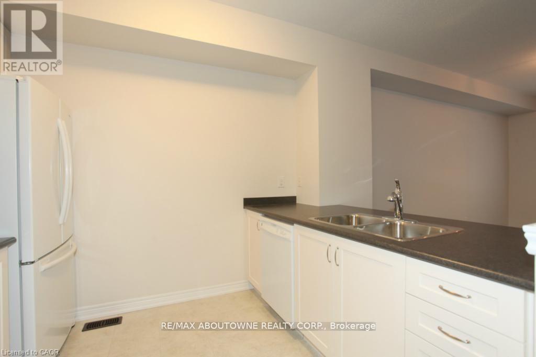
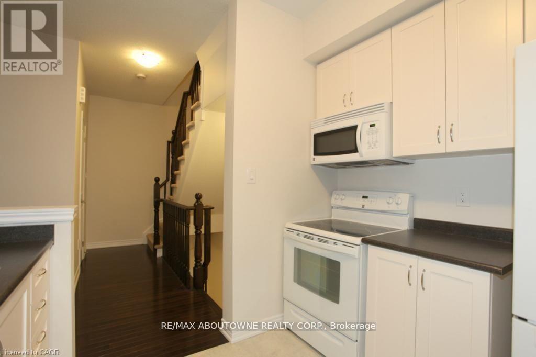
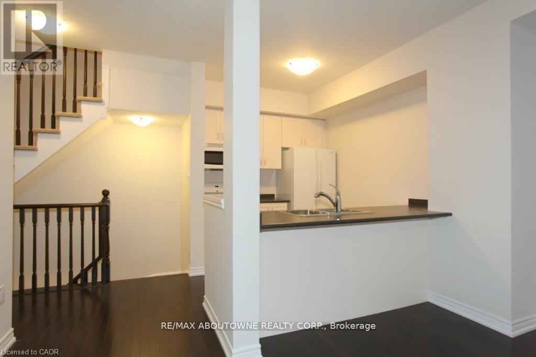
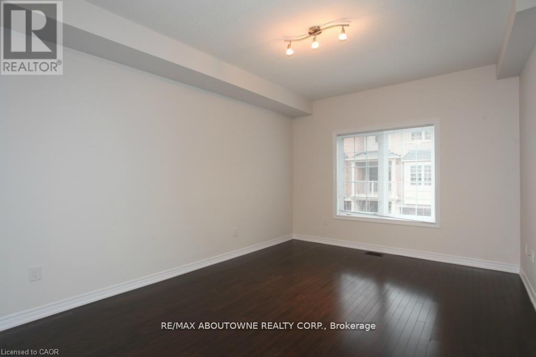
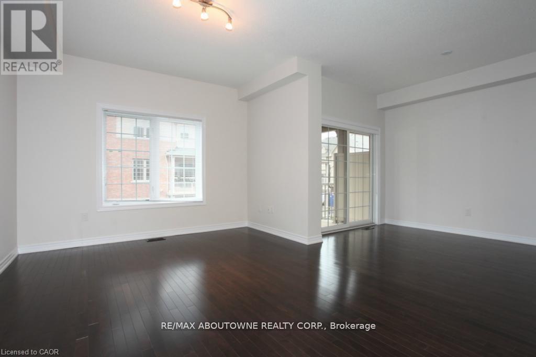
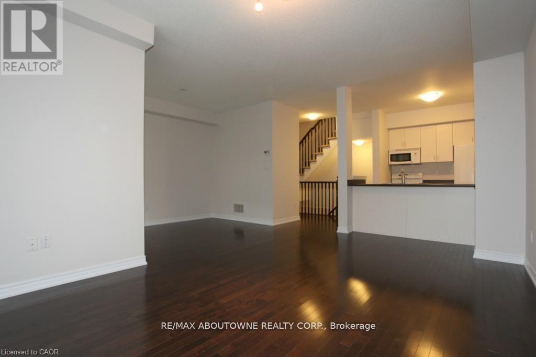
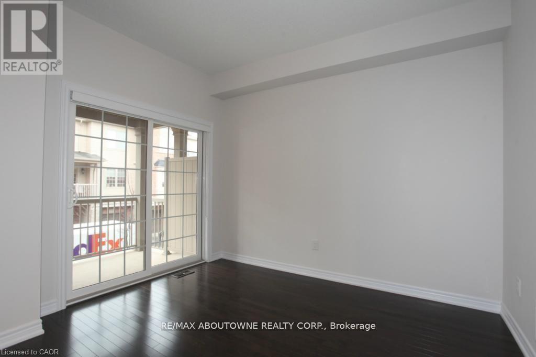
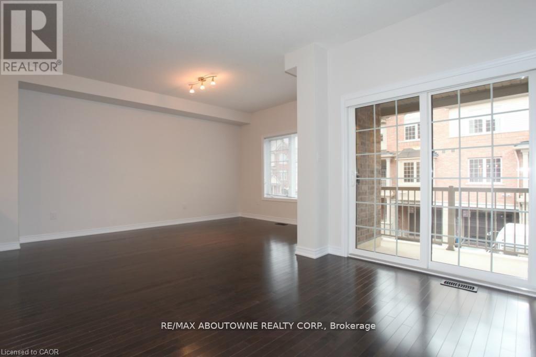
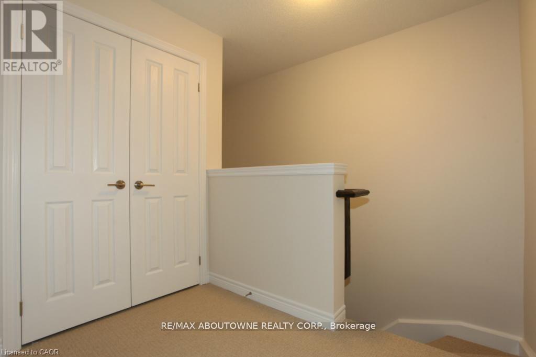
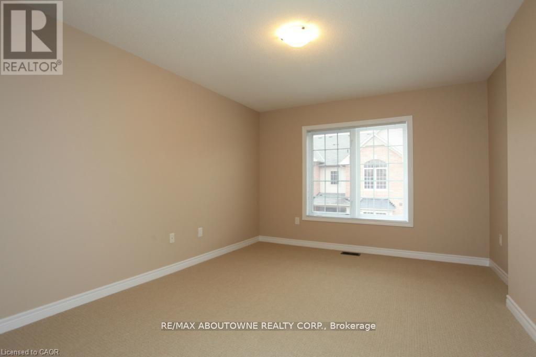
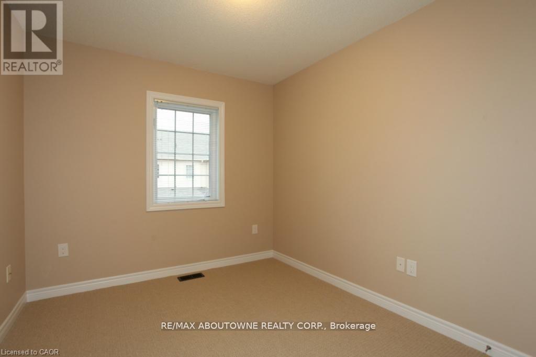
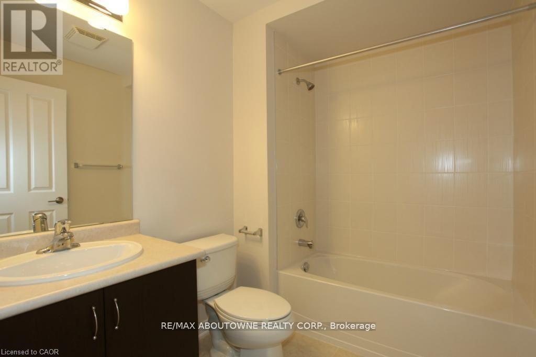
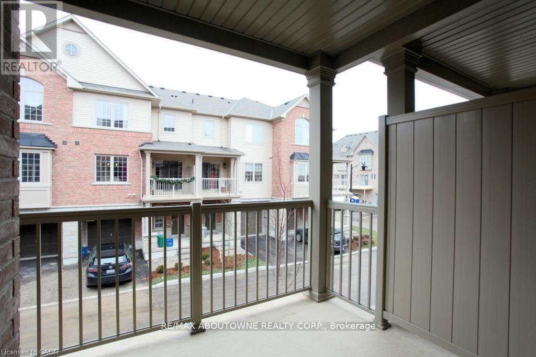
Executive rental by Branthaven, Minimum 1 year lease, 2 bedrooms, 1.5 bathrooms, main floor family room. Hardwood in Living/dining rooms. Accesss to balcony from Dining Rm, entry to garage from home, excellent location . Close to Go Transit, Hwy Access, shops all close by. Tenant to pay all utilities, credit check, letter of employment and rental application with offer. 24 hr irrev. No pets allowed (id:24334)
| MLS® Number | W13549554 |
| Property Type | Single Family |
| Community Name | Freeman |
| Community Features | Pets Not Allowed |
| Features | Balcony, In Suite Laundry |
| Parking Space Total | 2 |
| Bathroom Total | 2 |
| Bedrooms Above Ground | 2 |
| Bedrooms Total | 2 |
| Appliances | Garage Door Opener Remote(s), Dishwasher, Dryer, Stove, Washer, Refrigerator |
| Basement Development | Finished |
| Basement Type | N/a (finished) |
| Cooling Type | Central Air Conditioning |
| Exterior Finish | Brick |
| Flooring Type | Carpeted, Hardwood, Tile |
| Half Bath Total | 1 |
| Heating Fuel | Natural Gas |
| Heating Type | Forced Air |
| Stories Total | 3 |
| Size Interior | 1,200 - 1,399 Sqft |
| Type | Row / Townhouse |
| Attached Garage | |
| Garage |
| Acreage | No |
| Level | Type | Length | Width | Dimensions |
|---|---|---|---|---|
| Second Level | Living Room | 5.72 m | 3.56 m | 5.72 m x 3.56 m |
| Second Level | Dining Room | 3.66 m | 2.64 m | 3.66 m x 2.64 m |
| Second Level | Kitchen | 2.84 m | 2.44 m | 2.84 m x 2.44 m |
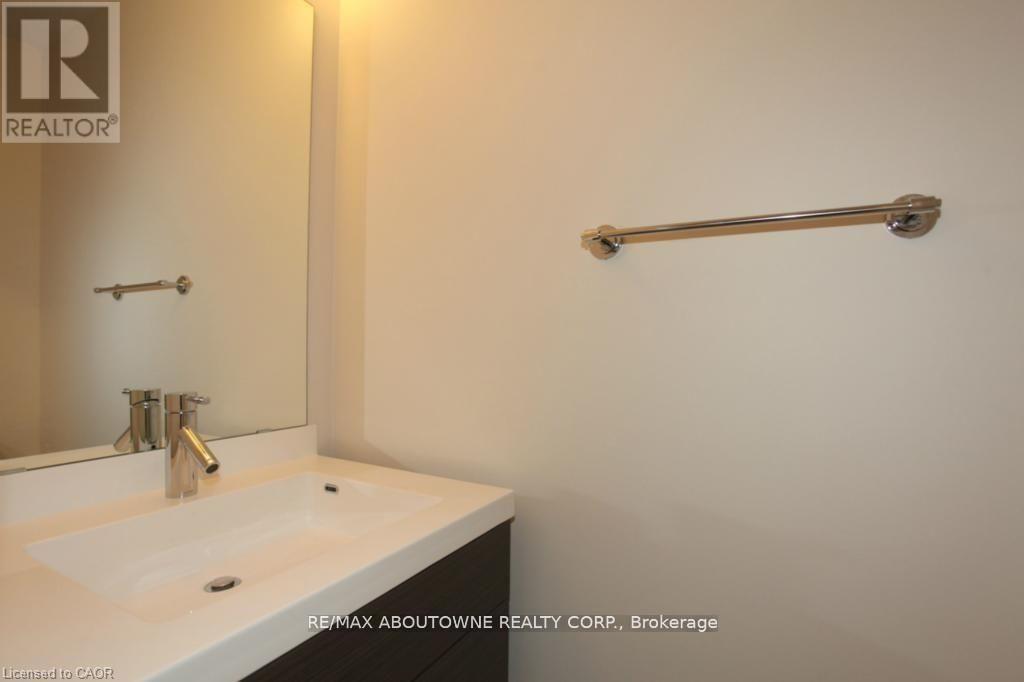
| Second Level | Partial Bathroom | 1.52 m | 1.83 m | 1.52 m x 1.83 m |
| Third Level | Primary Bedroom | 4.27 m | 3.56 m | 4.27 m x 3.56 m |
| Third Level | Bedroom 2 | 3.17 m | 2.74 m | 3.17 m x 2.74 m |
| Third Level | Bathroom | 3.35 m | 2.13 m | 3.35 m x 2.13 m |
| Third Level | Laundry Room | 2.74 m | 2.13 m | 2.74 m x 2.13 m |
| Main Level | Family Room | 3.4 m | 2.9 m | 3.4 m x 2.9 m |
https://www.realtor.ca/real-estate/30018209/104-1401-plains-road-e-burlington-freeman-freeman
Contact us for more information

The trademarks REALTOR®, REALTORS®, and the REALTOR® logo are controlled by The Canadian Real Estate Association (CREA) and identify real estate professionals who are members of CREA. The trademarks MLS®, Multiple Listing Service® and the associated logos are owned by The Canadian Real Estate Association (CREA) and identify the quality of services provided by real estate professionals who are members of CREA. The trademark DDF® is owned by The Canadian Real Estate Association (CREA) and identifies CREA's Data Distribution Facility (DDF®)