3 Bedroom
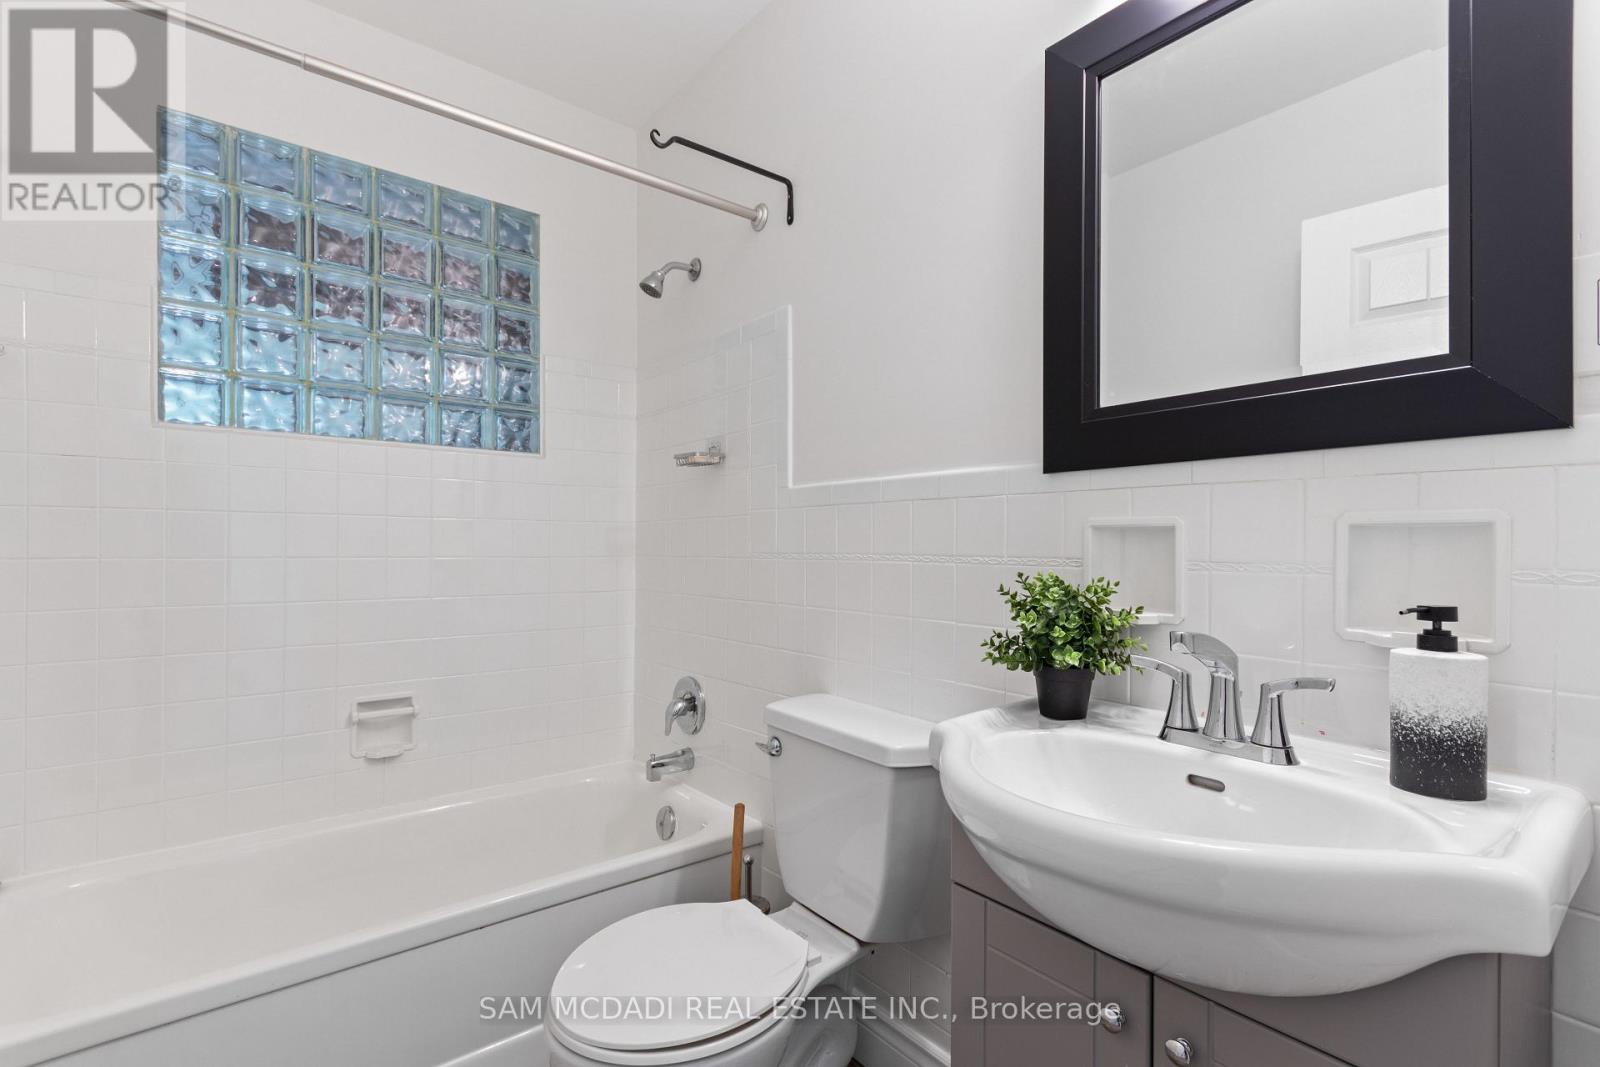
2 Bathroom
700 - 1,100 sqft
Bungalow
Central Air Conditioning
Forced Air
$835,000
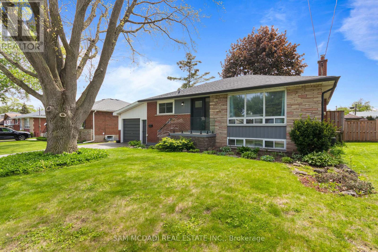
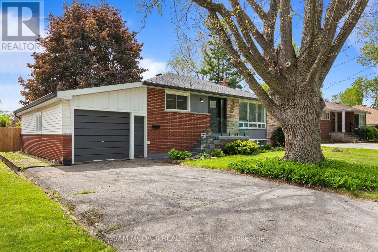
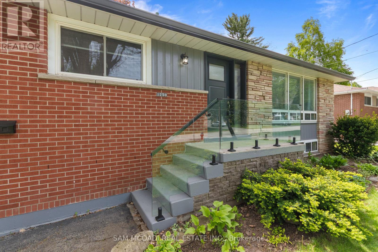
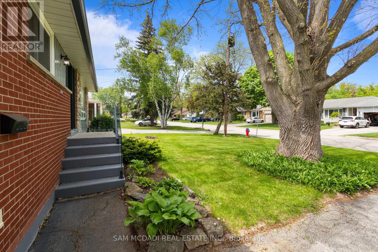
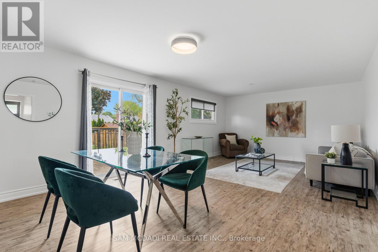
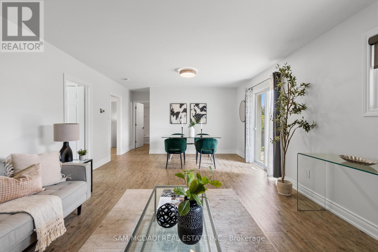
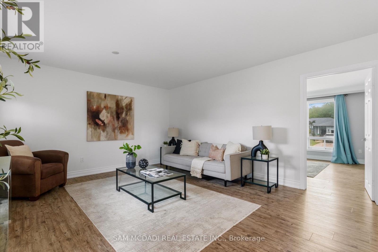
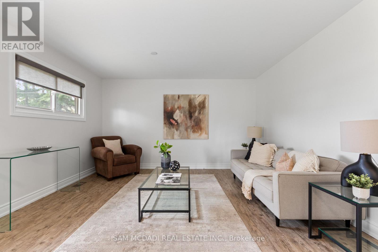
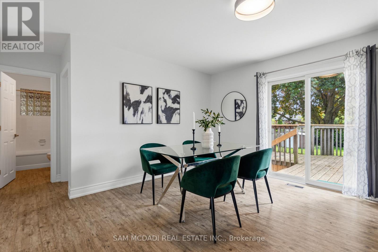
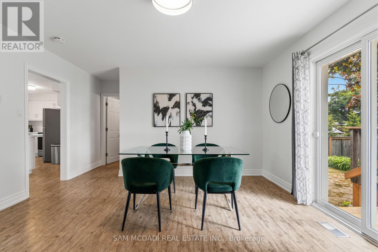
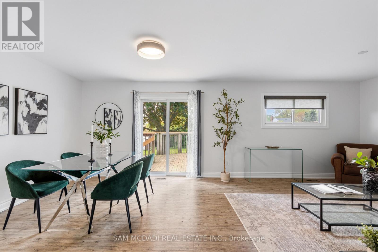
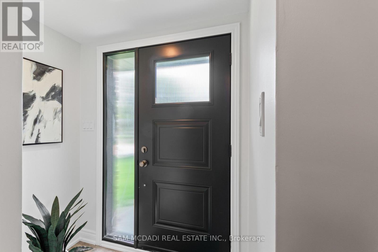
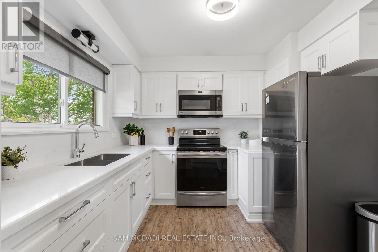
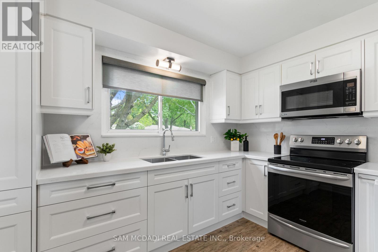
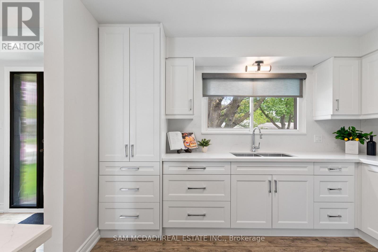
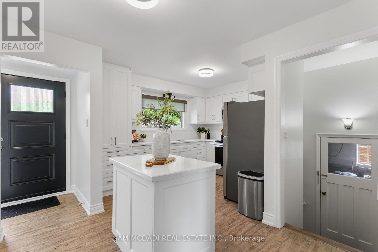
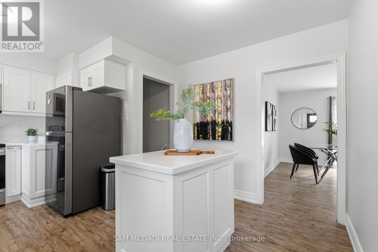
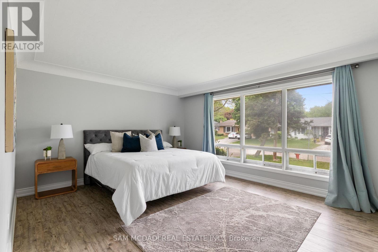
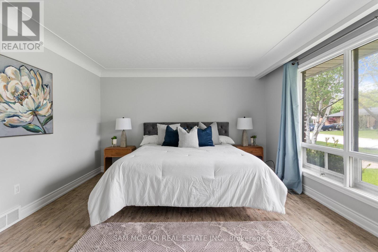
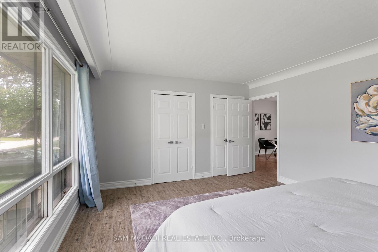
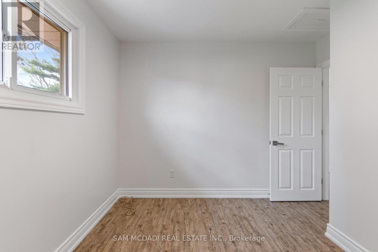
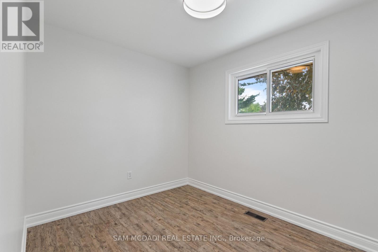
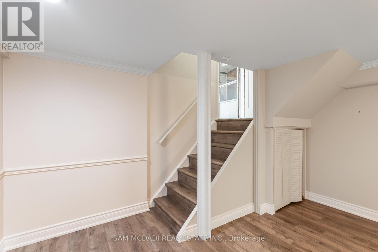
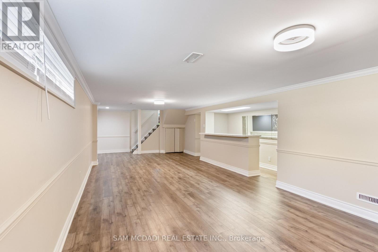
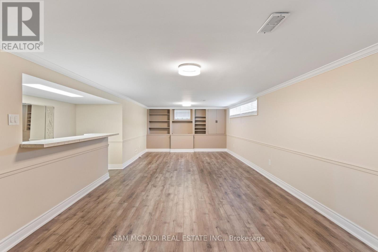
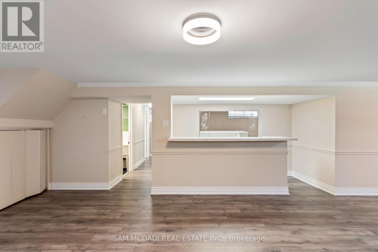
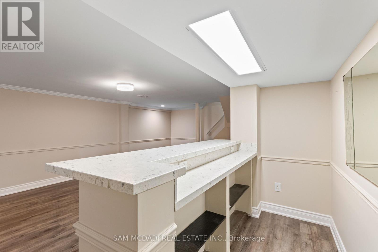
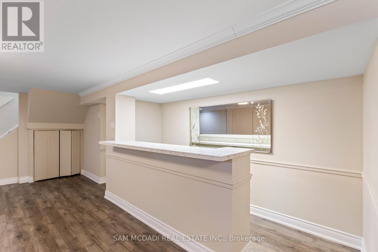
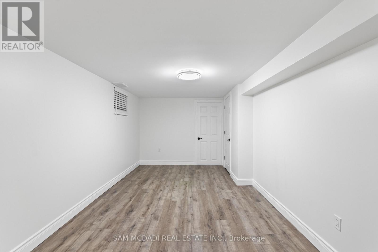
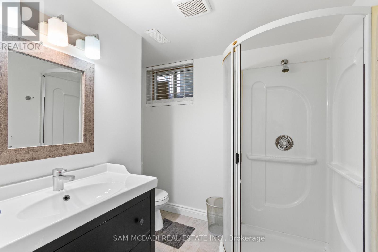
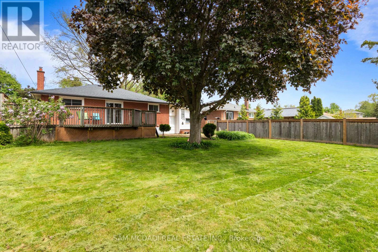
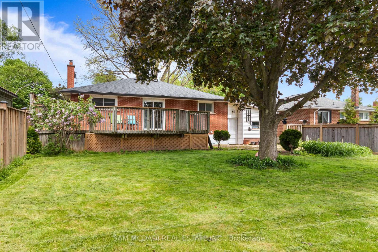
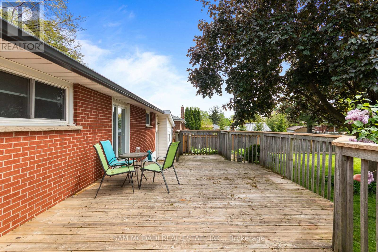
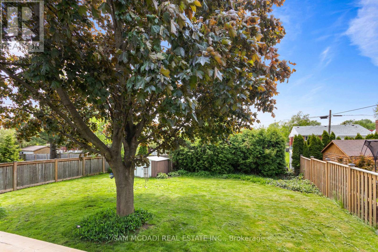
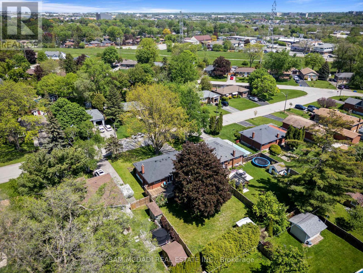
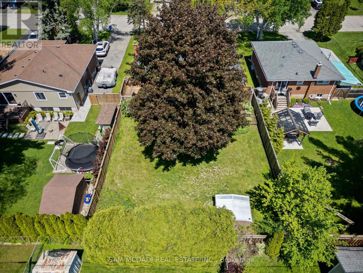
Welcome To This Super Cute & Move-In Ready 2+1 Bdrm Bungalow In Burlington's Sought-After Mountainside Community. Sitting Pretty On A Mature, Private Lot W/ An Attached Garage, This Home Feels Warm, Welcoming & Full Of Charm. The Main Level Features A Fantastic, Renovated Kitchen, Luxury Vinyl Flooring, Front Door & Front Porch Railings, Fresh Paint & New Appliances, All Completed In 2022, Plus A Bright Dining Area W/ Walk-Out To An Oversized Deck Overlooking A Wonderful Backyard With Beautiful Mature Trees. The Finished Basement, Updated In 2024, Offers A Rec Room, Additional Bdrm & Flexible Space For Guests Or A Home Office. Enjoy Great Outdoor Space W/ A Fully Fenced Yard, Fence 2021, Roof 2022, Furnace 2022 & A/C 2025 Rental. A Wonderful Opportunity In A Family-Friendly Burlington Neighbourhood Close To Parks, Schools, Shopping, Transit, Hwys & Everyday Amenities. (id:24334)
Property Details
|
MLS® Number
|
W13208136 |
|
Property Type
|
Single Family |
|
Neigbourhood
|
Clarksdale |
|
Community Name
|
Mountainside |
|
Equipment Type
|
Air Conditioner, Water Heater |
|
Features
|
Carpet Free |
|
Parking Space Total
|
3 |
|
Rental Equipment Type
|
Air Conditioner, Water Heater |
Building
|
Bathroom Total
|
2 |
|
Bedrooms Above Ground
|
2 |
|
Bedrooms Below Ground
|
1 |
|
Bedrooms Total
|
3 |
|
Appliances
|
Dryer, Microwave, Stove, Window Coverings, Refrigerator |
|
Architectural Style
|
Bungalow |
|
Basement Development
|
Finished |
|
Basement Type
|
Full (finished) |
|
Construction Style Attachment
|
Detached |
|
Cooling Type
|
Central Air Conditioning |
|
Exterior Finish
|
Brick |
|
Flooring Type
|
Vinyl |
|
Foundation Type
|
Block |
|
Heating Fuel
|
Natural Gas |
|
Heating Type
|
Forced Air |
|
Stories Total
|
1 |
|
Size Interior
|
700 - 1,100 Sqft |
|
Type
|
House |
|
Utility Water
|
Municipal Water |
Parking
Land
|
Acreage
|
No |
|
Sewer
|
Sanitary Sewer |
|
Size Depth
|
120 Ft |
|
Size Frontage
|
60 Ft |
|
Size Irregular
|
60 X 120 Ft |
|
Size Total Text
|
60 X 120 Ft |
Rooms
| Level |
Type |
Length |
Width |
Dimensions |
|
Basement |
Recreational, Games Room |
10.03 m |
4.13 m |
10.03 m x 4.13 m |
|
Basement |
Bedroom 3 |
5.09 m |
2.95 m |
5.09 m x 2.95 m |
|
Basement |
Other |
3.36 m |
1.2 m |
3.36 m x 1.2 m |
|
Basement |
Utility Room |
4.25 m |
1.86 m |
4.25 m x 1.86 m |
|
Main Level |
Living Room |
3.83 m |
4.16 m |
3.83 m x 4.16 m |
|
Main Level |
Dining Room |
4.31 m |
4.16 m |
4.31 m x 4.16 m |
|
Main Level |
Kitchen |
4.69 m |
4.04 m |
4.69 m x 4.04 m |
|
Main Level |
Primary Bedroom |
4.78 m |
4.04 m |
4.78 m x 4.04 m |
|
Main Level |
Bedroom 2 |
3.28 m |
3.09 m |
3.28 m x 3.09 m |
https://www.realtor.ca/real-estate/29817918/1250-dunbar-road-burlington-mountainside-mountainside