4 Bedroom
3 Bathroom
1,500 - 2,000 sqft
Bungalow
Fireplace
Central Air Conditioning
Forced Air
Landscaped, Lawn Sprinkler
$1,500,000Maintenance, Parcel of Tied Land
$260 Monthly
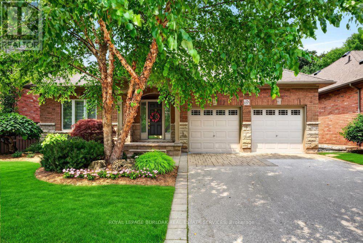
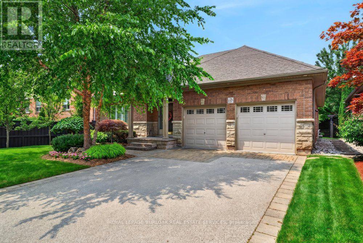
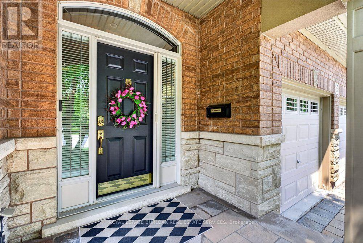
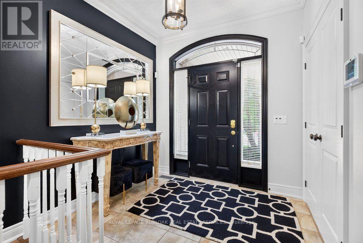
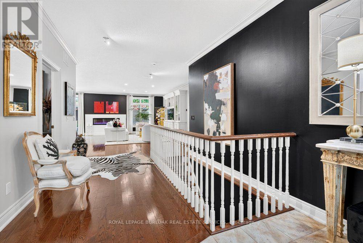
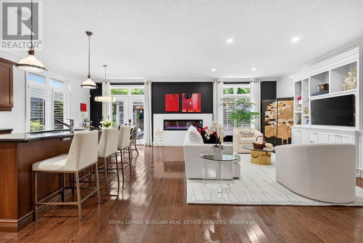
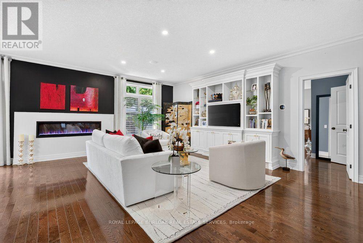
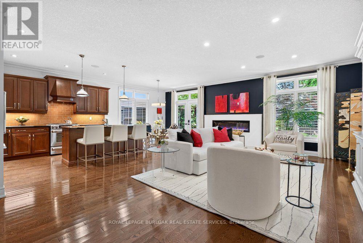
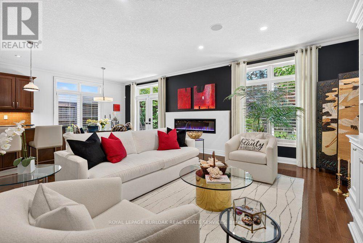
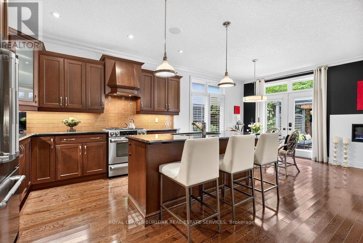
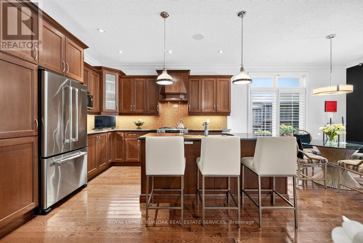
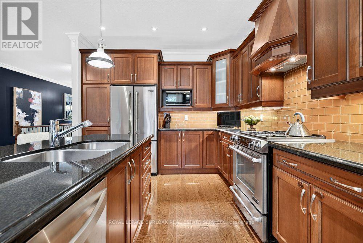
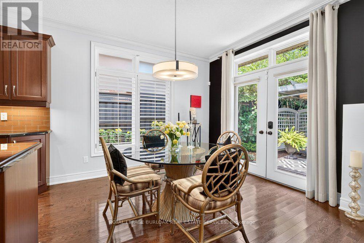
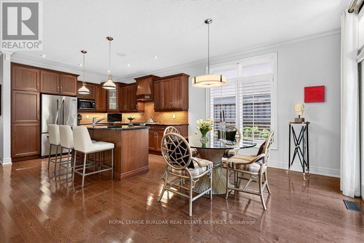
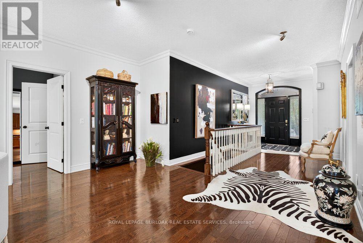
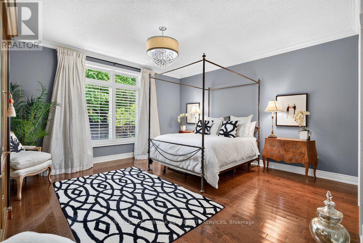
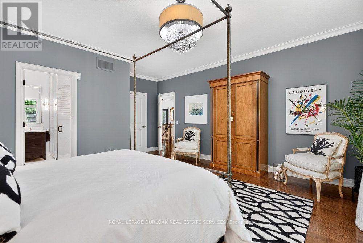
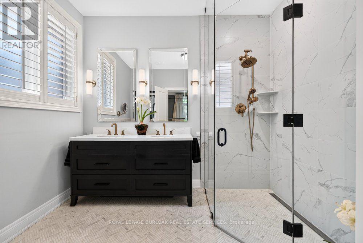
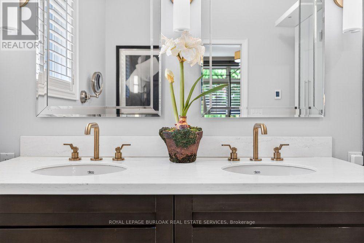
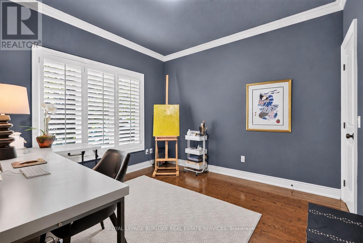
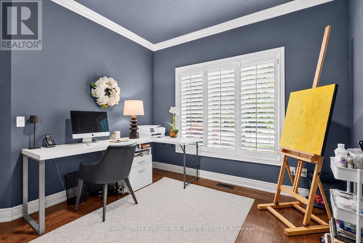
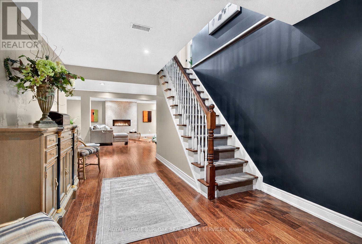
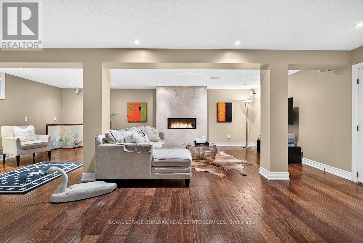
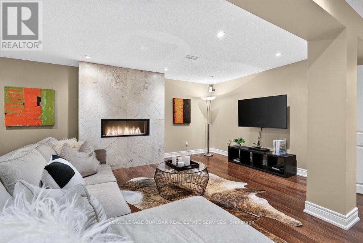
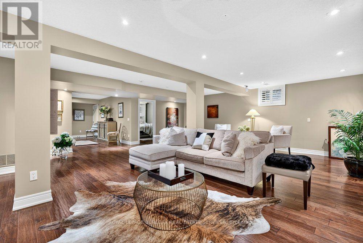
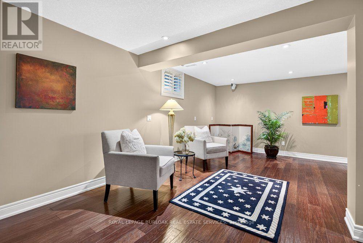
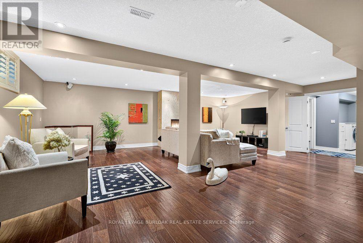
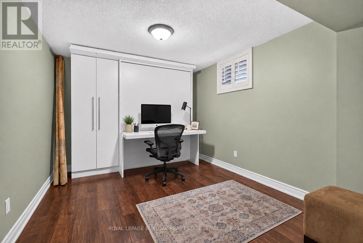
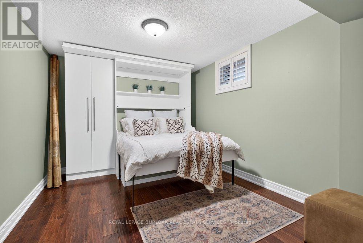
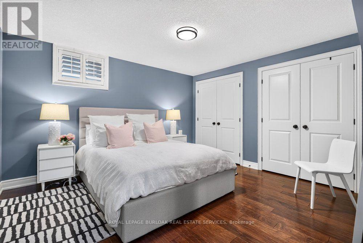
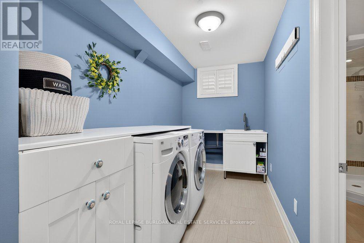
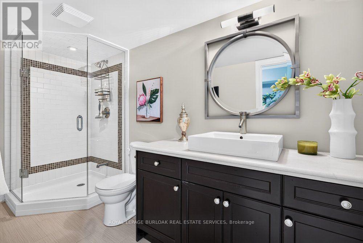
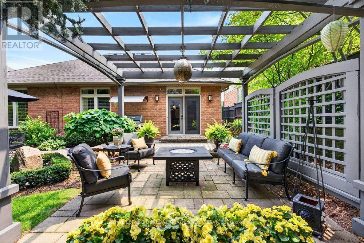
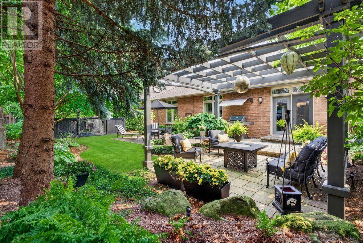
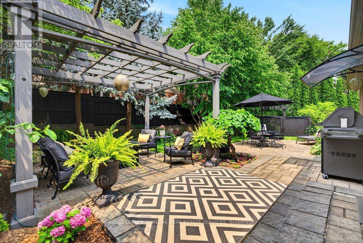
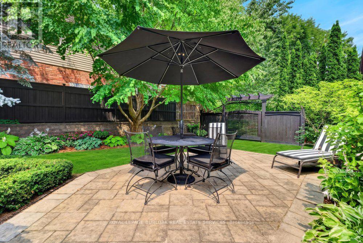
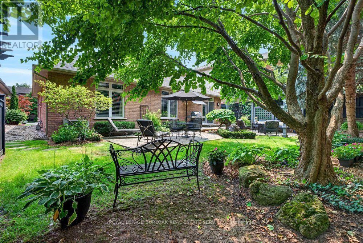
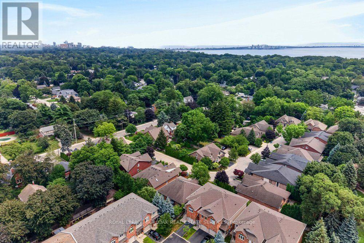
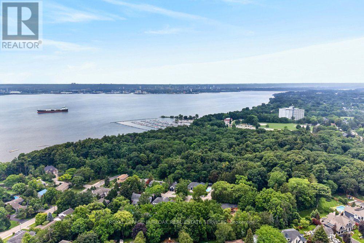
Beautifully maintained bungalow on a quiet, private street in Aldershot, blending refined finishes, spacious living & a secluded backyard retreat in one of Burlington's most desirable neighbourhoods. Built in 2009, this 4 bedroom, 3 bathroom home with a double car garage features 1,545 sq. ft. of thoughtfully designed living space, beginning with a spacious foyer that opens to an expansive open concept living room, dining area & kitchen. Soaring 9 ft ceilings, hardwood floors, crown moulding, California shutters, built in speakers, a custom wall unit & an electric fireplace create an airy, inviting space that feels larger than its footprint. The oversized primary retreat includes a walk-in closet & spa inspired ensuite with heated floors & double sinks, while the second main floor bathroom includes a laundry rough-in for added flexibility. Double doors open to a private, tree lined backyard where beautiful gardens, professionally landscaped grounds, landscape lighting, a pergola, multiple seating areas & an interlock patio create a peaceful outdoor retreat. Complete with a sprinkler system & gas lines for a BBQ & fire pit, it's an inviting extension of the home's living space throughout the seasons. The finished lower level adds incredible flexibility with engineered hardwood flooring, an expansive recreation room featuring a gas fireplace with its own thermostat, surround sound speakers, plus 2 bedrooms, a full bathroom & a spacious laundry room. A sink rough in creates the potential for a future kitchen, making this an ideal space for multi generational living, an in-law suite or extended guest accommodations. Furnace & A/C replaced in 2022. Enjoy an easy lifestyle just minutes from LaSalle Park, Lake Ontario, Burlington Golf & Country Club, Aldershot GO, waterfront trails, cafés, shopping & convenient highway access. A home that combines comfort, quality & an address you'll appreciate for years to come. (id:24334)
Property Details
|
MLS® Number
|
W13616530 |
|
Property Type
|
Single Family |
|
Community Name
|
LaSalle |
|
Equipment Type
|
Water Heater |
|
Features
|
Level, Gazebo, Sump Pump |
|
Parking Space Total
|
4 |
|
Rental Equipment Type
|
Water Heater |
|
Structure
|
Patio(s) |
Building
|
Bathroom Total
|
3 |
|
Bedrooms Above Ground
|
2 |
|
Bedrooms Below Ground
|
2 |
|
Bedrooms Total
|
4 |
|
Age
|
16 To 30 Years |
|
Amenities
|
Fireplace(s) |
|
Appliances
|
Garage Door Opener Remote(s), Central Vacuum, Water Meter, Dishwasher, Dryer, Microwave, Gas Stove(s), Washer, Refrigerator |
|
Architectural Style
|
Bungalow |
|
Basement Development
|
Finished |
|
Basement Type
|
Full (finished) |
|
Construction Style Attachment
|
Detached |
|
Cooling Type
|
Central Air Conditioning |
|
Exterior Finish
|
Aluminum Siding, Stone |
|
Fire Protection
|
Smoke Detectors, Security System |
|
Fireplace Present
|
Yes |
|
Fireplace Total
|
2 |
|
Flooring Type
|
Hardwood |
|
Foundation Type
|
Poured Concrete |
|
Heating Fuel
|
Natural Gas |
|
Heating Type
|
Forced Air |
|
Stories Total
|
1 |
|
Size Interior
|
1,500 - 2,000 Sqft |
|
Type
|
House |
|
Utility Water
|
Municipal Water |
Parking
Land
|
Acreage
|
No |
|
Fence Type
|
Fenced Yard |
|
Landscape Features
|
Landscaped, Lawn Sprinkler |
|
Sewer
|
Sanitary Sewer |
|
Size Frontage
|
44 Ft ,3 In |
|
Size Irregular
|
44.3 Ft |
|
Size Total Text
|
44.3 Ft|under 1/2 Acre |
|
Zoning Description
|
R2.3 |
Rooms
| Level |
Type |
Length |
Width |
Dimensions |
|
Basement |
Utility Room |
2.62 m |
1.54 m |
2.62 m x 1.54 m |
|
Basement |
Recreational, Games Room |
7.79 m |
3.45 m |
7.79 m x 3.45 m |
|
Basement |
Bedroom 3 |
3.93 m |
3.59 m |
3.93 m x 3.59 m |
|
Basement |
Bedroom 4 |
3.1 m |
3.94 m |
3.1 m x 3.94 m |
|
Basement |
Laundry Room |
3.52 m |
1.78 m |
3.52 m x 1.78 m |
|
Basement |
Other |
3.85 m |
1.82 m |
3.85 m x 1.82 m |
|
Main Level |
Living Room |
4.38 m |
7.4 m |
4.38 m x 7.4 m |
|
Main Level |
Dining Room |
3.39 m |
3.28 m |
3.39 m x 3.28 m |
|
Main Level |
Kitchen |
3.39 m |
3.79 m |
3.39 m x 3.79 m |
|
Main Level |
Primary Bedroom |
4.9 m |
5.74 m |
4.9 m x 5.74 m |
|
Main Level |
Bedroom 2 |
3.33 m |
3.39 m |
3.33 m x 3.39 m |
Utilities
|
Cable
|
Available |
|
Electricity
|
Installed |
|
Sewer
|
Installed |
https://www.realtor.ca/real-estate/30091098/13-976-shadeland-avenue-burlington-lasalle-lasalle