5 Bedroom
6 Bathroom
3,500 - 5,000 sqft
Fireplace
Inground Pool
Central Air Conditioning
Forced Air
$4,795,000
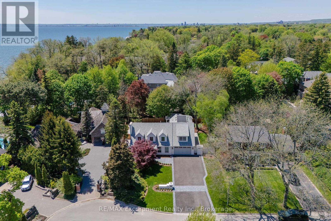
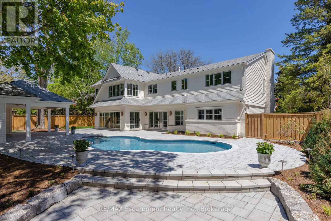
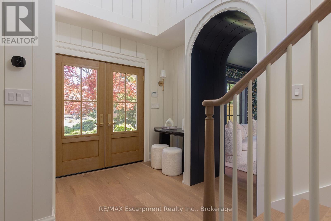
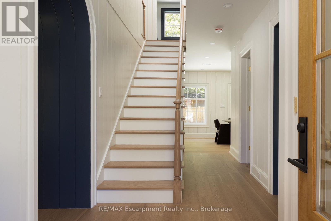
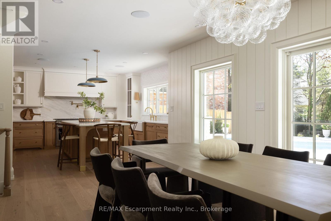
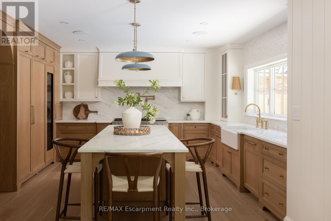
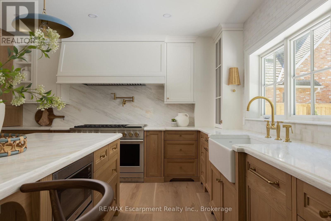
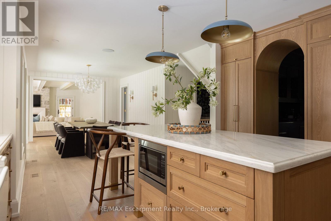
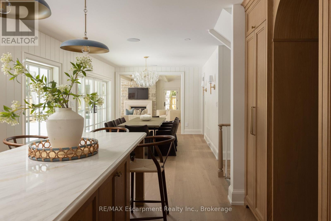
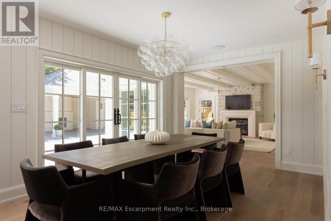
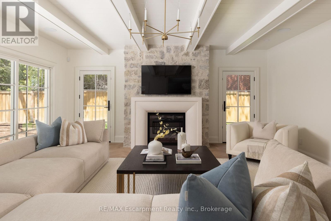
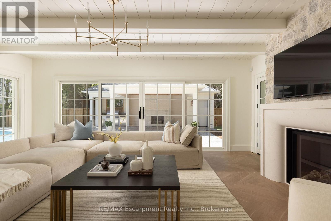
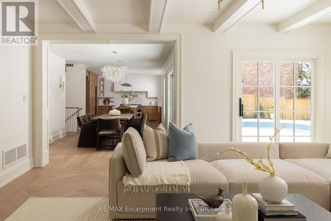
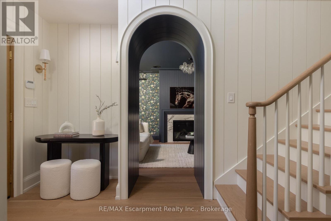
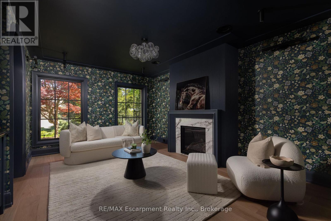
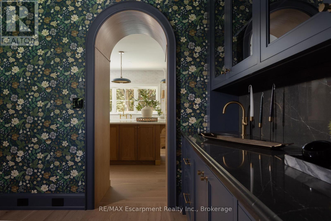
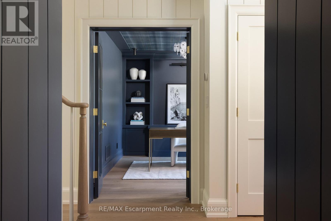
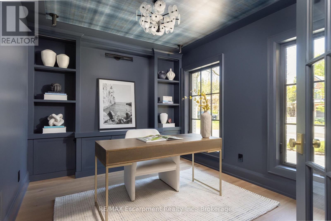
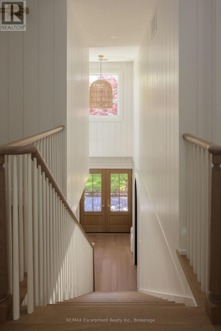
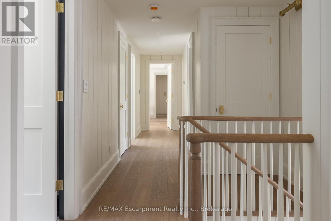
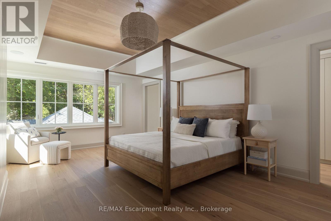
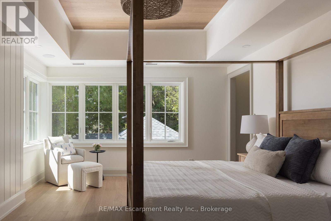
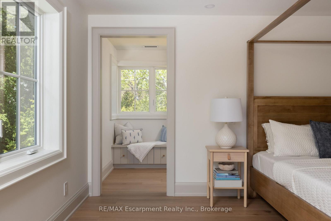
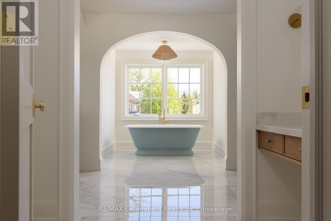
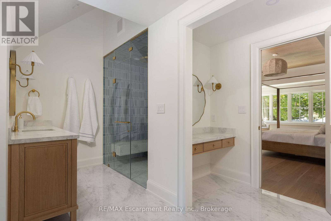
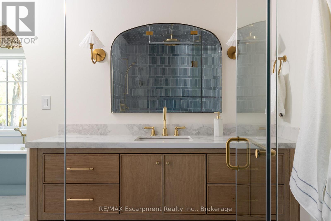
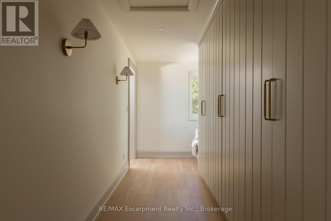
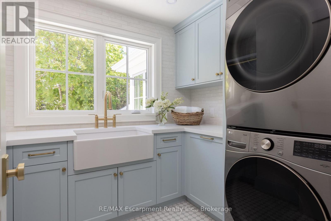
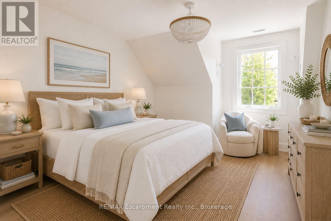
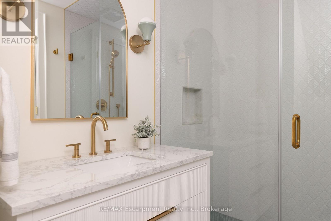
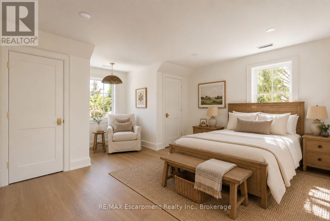
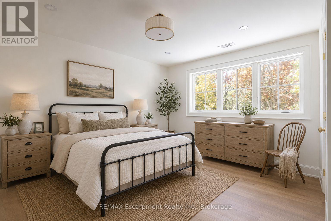
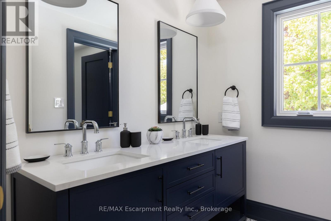
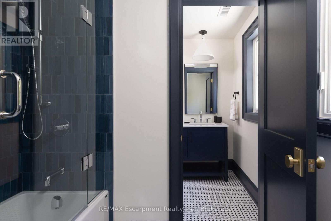
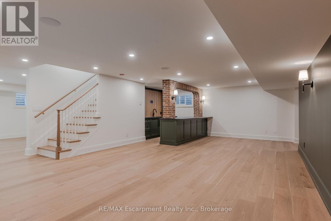
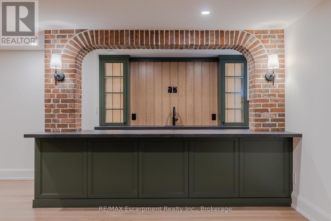
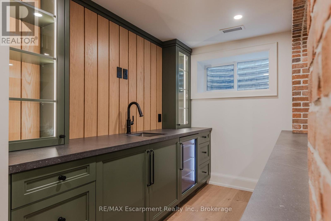
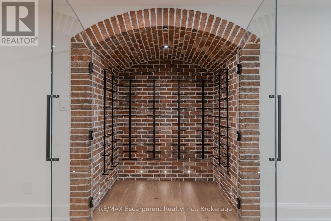
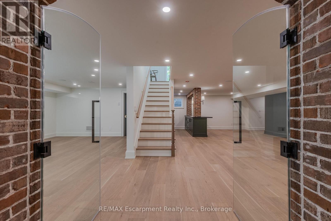
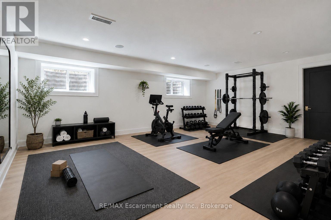
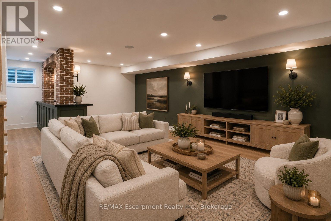
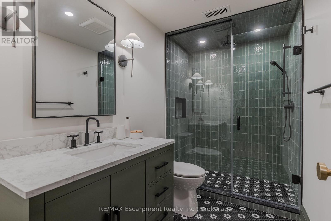
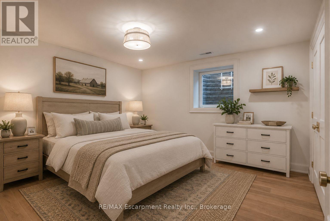
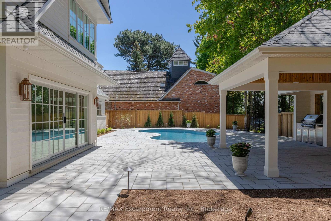
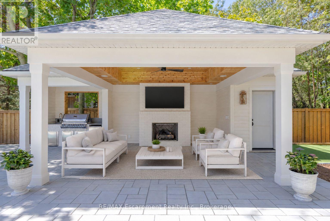
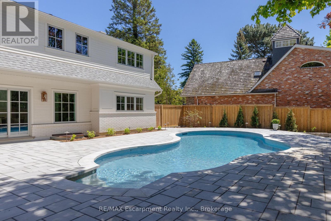
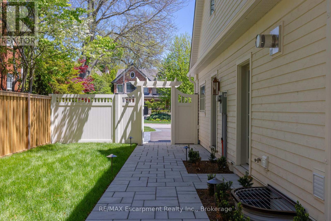
Situated south of Lakeshore to capture gentle lake breezes, this custom, back to the studs, fully renovated, two-storey, 4+1 bedroom home seamlessly merges modern-traditional architecture with elevated living. Bathed in natural light from expansive windows, the open-concept main level pairs effortless entertaining spaces-a grand living room, dining area, and chef's kitchen-with quiet retreats including a private office and refined family room bathed in light, overlooking the stunning pool deck. Upstairs, four sun-drenched bedrooms feature a spa-inspired primary sanctuary and a convenient upper-level laundry, while the sprawling lower level expands your functional living space with a temperature-controlled wine room, full wet bar, guest suite, and dual flex zones ideal for a home gym or media lounge. Step outside to a private backyard oasis boasting a resort-caliber pool deck, a fully equipped cabana with an outdoor kitchen and bath, a cozy fireplace lounge, and a private putting green, all framed by fresh landscaping, new fencing, and a newly paved driveway. Engineered for ultimate comfort, the home is comprehensively upgraded with dual HVAC systems, complete foundation waterproofing, state-of-the-art security, and radiant in-floor heating spanning all hard surfaces including the basement and the garage-delivering an uncompromised blend of timeless luxury, smart design, and everyday functionality. (id:24334)
Property Details
|
MLS® Number
|
W13816956 |
|
Property Type
|
Single Family |
|
Neigbourhood
|
Shoreacres |
|
Community Name
|
Appleby |
|
Features
|
Cul-de-sac, Gazebo, In-law Suite |
|
Parking Space Total
|
6 |
|
Pool Features
|
Salt Water Pool |
|
Pool Type
|
Inground Pool |
Building
|
Bathroom Total
|
6 |
|
Bedrooms Above Ground
|
4 |
|
Bedrooms Below Ground
|
1 |
|
Bedrooms Total
|
5 |
|
Appliances
|
Garage Door Opener Remote(s), Central Vacuum, Water Heater, Water Meter, Dishwasher, Dryer, Freezer, Garage Door Opener, Microwave, Oven, Hood Fan, Range, Washer, Window Coverings, Wine Fridge, Refrigerator |
|
Basement Development
|
Finished |
|
Basement Type
|
N/a (finished) |
|
Construction Status
|
Insulation Upgraded |
|
Construction Style Attachment
|
Detached |
|
Cooling Type
|
Central Air Conditioning |
|
Exterior Finish
|
Brick Veneer |
|
Fireplace Present
|
Yes |
|
Foundation Type
|
Block |
|
Half Bath Total
|
2 |
|
Heating Fuel
|
Natural Gas |
|
Heating Type
|
Forced Air |
|
Stories Total
|
2 |
|
Size Interior
|
3,500 - 5,000 Sqft |
|
Type
|
House |
|
Utility Water
|
Municipal Water |
Parking
Land
|
Acreage
|
No |
|
Fence Type
|
Fenced Yard |
|
Sewer
|
Sanitary Sewer |
|
Size Depth
|
130 Ft |
|
Size Frontage
|
87 Ft |
|
Size Irregular
|
87 X 130 Ft |
|
Size Total Text
|
87 X 130 Ft |
Rooms
| Level |
Type |
Length |
Width |
Dimensions |
|
Lower Level |
Recreational, Games Room |
9.09 m |
5.03 m |
9.09 m x 5.03 m |
|
Lower Level |
Bathroom |
2.97 m |
1.6 m |
2.97 m x 1.6 m |
|
Lower Level |
Bedroom |
4.17 m |
3.89 m |
4.17 m x 3.89 m |
|
Lower Level |
Games Room |
5.99 m |
4.29 m |
5.99 m x 4.29 m |
|
Lower Level |
Other |
4.57 m |
3.4 m |
4.57 m x 3.4 m |
|
Main Level |
Office |
3.66 m |
2.84 m |
3.66 m x 2.84 m |
|
Main Level |
Bathroom |
2.62 m |
1.04 m |
2.62 m x 1.04 m |
|
Main Level |
Living Room |
5.21 m |
4.39 m |
5.21 m x 4.39 m |
|
Main Level |
Dining Room |
6.53 m |
3.38 m |
6.53 m x 3.38 m |
|
Main Level |
Kitchen |
4.7 m |
4.22 m |
4.7 m x 4.22 m |
|
Main Level |
Great Room |
6.15 m |
5.54 m |
6.15 m x 5.54 m |
|
Main Level |
Mud Room |
2.59 m |
1.91 m |
2.59 m x 1.91 m |
|
Main Level |
Other |
6.35 m |
5.97 m |
6.35 m x 5.97 m |
|
Upper Level |
Bathroom |
6.15 m |
5.03 m |
6.15 m x 5.03 m |
|
Upper Level |
Bedroom |
4.57 m |
3.51 m |
4.57 m x 3.51 m |
|
Upper Level |
Bathroom |
3.33 m |
1.57 m |
3.33 m x 1.57 m |
|
Upper Level |
Bedroom |
5.05 m |
4.72 m |
5.05 m x 4.72 m |
|
Upper Level |
Bedroom |
3.94 m |
3.4 m |
3.94 m x 3.4 m |
|
Upper Level |
Bathroom |
3.78 m |
2.24 m |
3.78 m x 2.24 m |
|
Upper Level |
Laundry Room |
2.82 m |
2.24 m |
2.82 m x 2.24 m |
|
Upper Level |
Primary Bedroom |
6.32 m |
4.01 m |
6.32 m x 4.01 m |
|
Upper Level |
Other |
6.32 m |
2.01 m |
6.32 m x 2.01 m |
https://www.realtor.ca/real-estate/30314919/130-edgecliffe-place-burlington-appleby-appleby