Maintenance, Common Area Maintenance, Heat, Insurance, Parking, Water
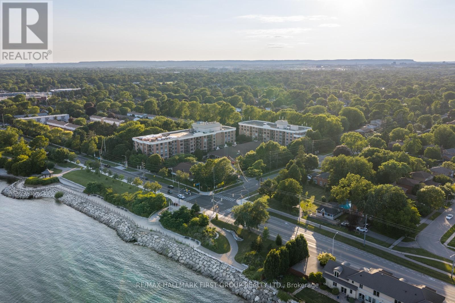
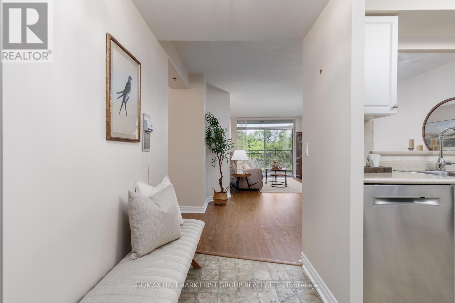
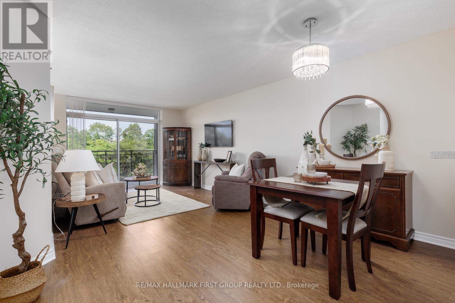
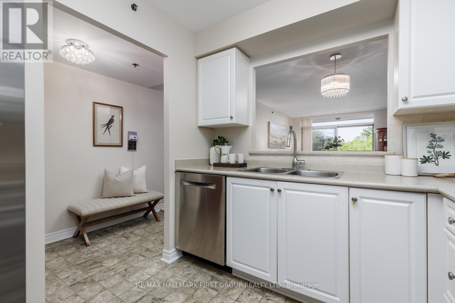
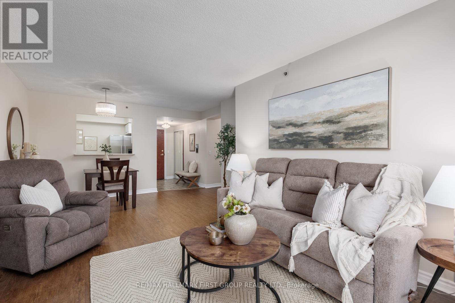
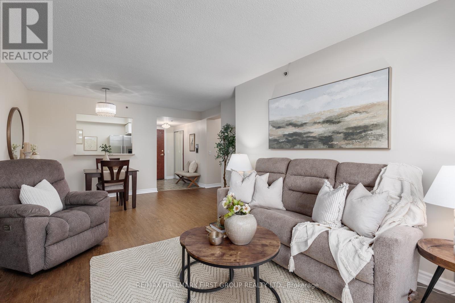
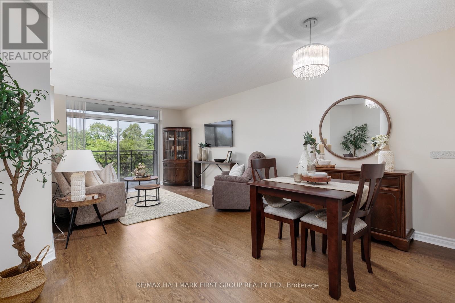
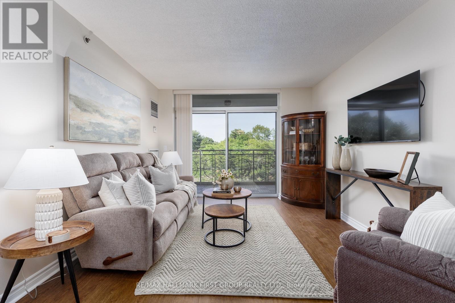
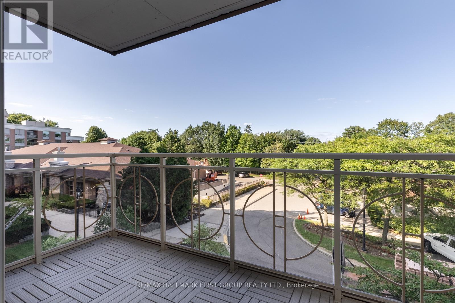
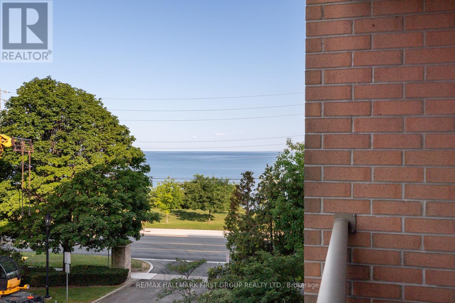
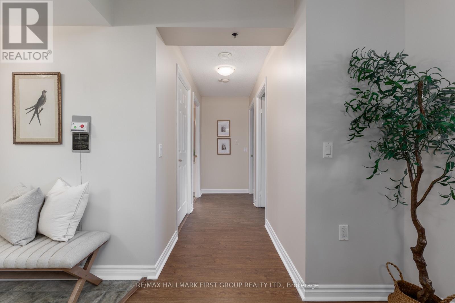
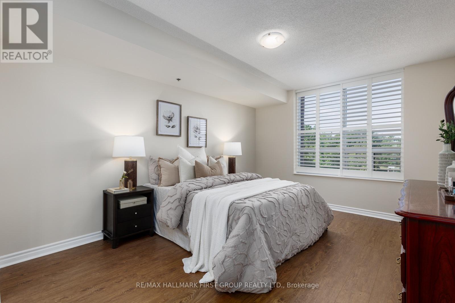
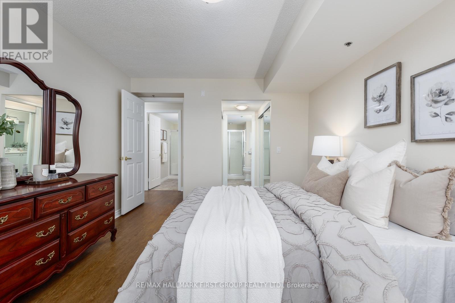
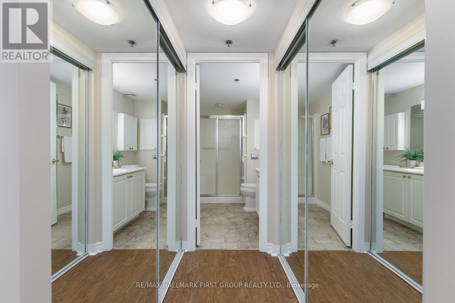
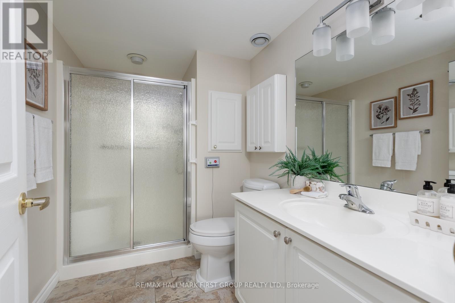
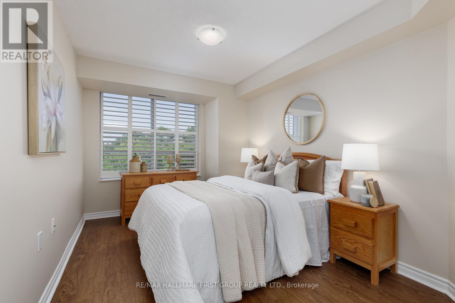
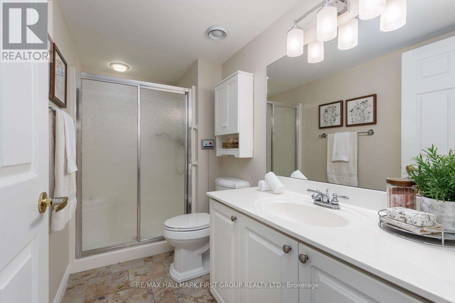
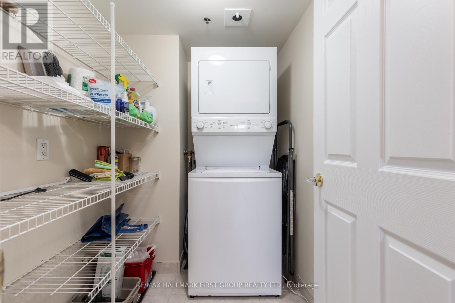
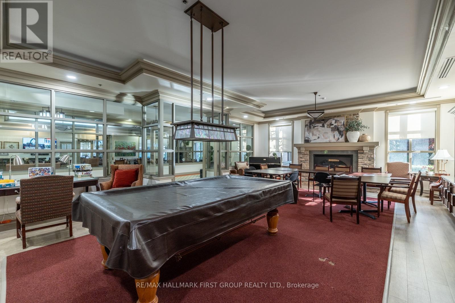
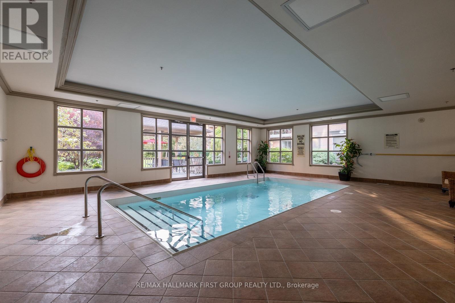
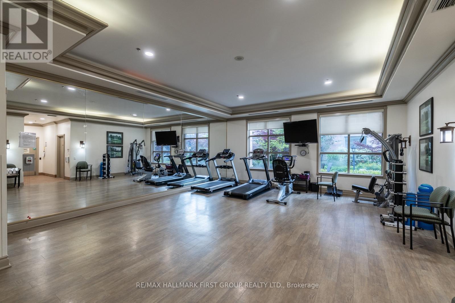
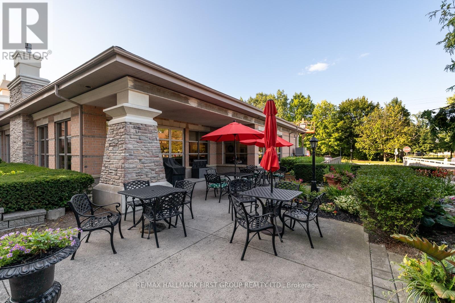
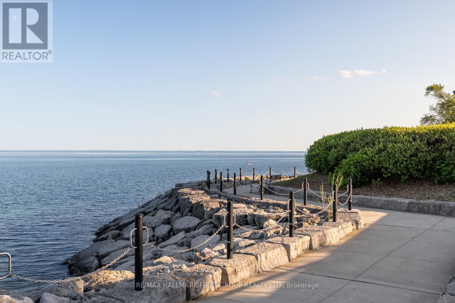
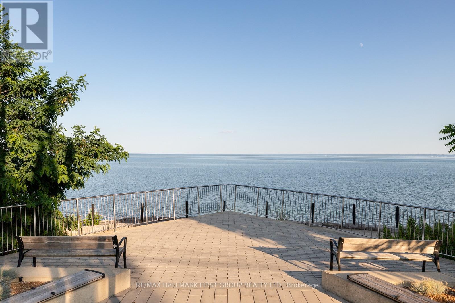
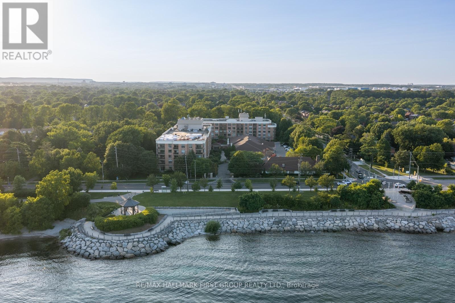
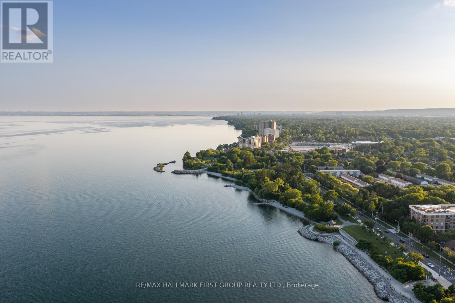
$1,002.07 MonthlyExperience Stunning Sunrises And Peaceful Views Of Lake Ontario At Hearthstone By The Lake, A Welcoming Retirement Community Designed For Independent Living With The Added Comfort Of On-Site Support And Exceptional Amenities. This Bright And Inviting 2-Bedroom, 2-Bathroom Suite Has Been Beautifully Maintained And Offers A Spacious, Easy-To-Live-In Layout That Is Filled With Natural Light.The Updated Kitchen Features White Cabinetry And Stainless Steel Appliances That Opens To A Generous Living And Dining Space. The Primary Suite Features His-And-Hers Closets And A 3-Piece Ensuite, While The Spacious Second Bedroom Is Ideal For Overnight Guests Or A Home Office. Also Find A Convenient Ensuite Laundry Room With Additional Storage Space. Residents Enjoy Access To A Full Range Of Amenities, Including An Elegant Dining Room, Indoor Pool, Fitness And Wellness Centres, Library, Lounge, Concierge Services, And Beautifully Landscaped Grounds Just Steps From The Lake. The Mandatory Club Fee Adds Valuable Day-To-Day Services, Including Dining Credits, Housekeeping, 24-Hour On-Site Nursing Staff, Emergency Response, And Handyman Assistance. Optional Wellness And Personal Care Services Are Also Available, Allowing You To Tailor The Level Of Support To Your Needs. Combining Beautiful Lakefront Surroundings With Outstanding Amenities And Convenient Services, Hearthstone By The Lake Offers A Lifestyle That's Both Comfortable And Carefree. (id:24334)
| MLS® Number | W13601260 |
| Property Type | Single Family |
| Community Name | Appleby |
| Community Features | Pets Allowed With Restrictions |
| Features | Balcony, Carpet Free |
| Parking Space Total | 1 |
| Pool Type | Indoor Pool |
| View Type | View Of Water |
| Bathroom Total | 2 |
| Bedrooms Above Ground | 2 |
| Bedrooms Total | 2 |
| Age | 16 To 30 Years |
| Amenities | Security/concierge, Exercise Centre, Recreation Centre, Storage - Locker |
| Appliances | Dishwasher, Dryer, Stove, Washer, Window Coverings, Refrigerator |
| Basement Type | None |
| Cooling Type | Central Air Conditioning |
| Exterior Finish | Brick, Stucco |
| Flooring Type | Vinyl |
| Heating Fuel | Electric |
| Heating Type | Heat Pump |
| Size Interior | 900 - 999 Sqft |
| Type | Apartment |
| Underground | |
| Garage |
| Acreage | No |
| Surface Water | Lake/pond |
| Level | Type | Length | Width | Dimensions |
|---|---|---|---|---|
| Main Level | Kitchen | 2.64 m | 2.54 m | 2.64 m x 2.54 m |
| Main Level | Living Room | 6.38 m | 3.3 m | 6.38 m x 3.3 m |
| Main Level | Primary Bedroom | 3.28 m | 2.77 m | 3.28 m x 2.77 m |
| Main Level | Bedroom 2 | 3.28 m | 4.22 m | 3.28 m x 4.22 m |
| Main Level | Laundry Room | 1.57 m | 1.57 m | 1.57 m x 1.57 m |
| Main Level | Dining Room | 6.38 m | 3.3 m | 6.38 m x 3.3 m |
https://www.realtor.ca/real-estate/30074654/1314-100-burloak-drive-burlington-appleby-appleby
Contact us for more information

The trademarks REALTOR®, REALTORS®, and the REALTOR® logo are controlled by The Canadian Real Estate Association (CREA) and identify real estate professionals who are members of CREA. The trademarks MLS®, Multiple Listing Service® and the associated logos are owned by The Canadian Real Estate Association (CREA) and identify the quality of services provided by real estate professionals who are members of CREA. The trademark DDF® is owned by The Canadian Real Estate Association (CREA) and identifies CREA's Data Distribution Facility (DDF®)