Maintenance, Insurance, Water, Parking
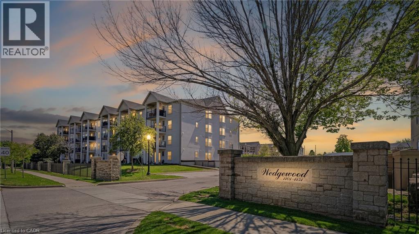
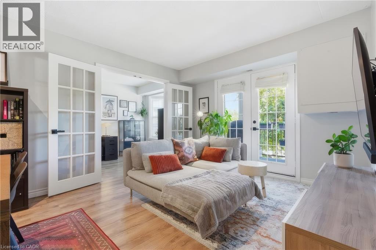
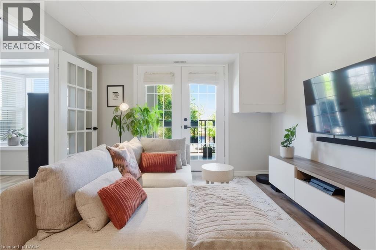
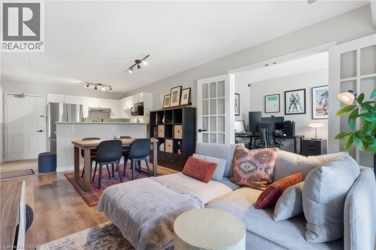
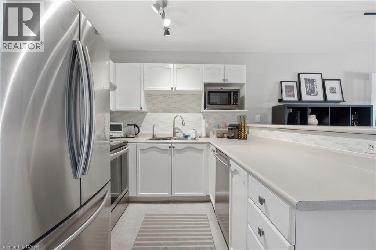
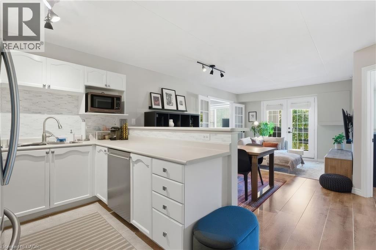
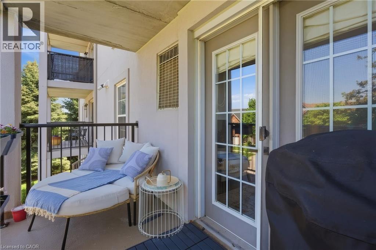
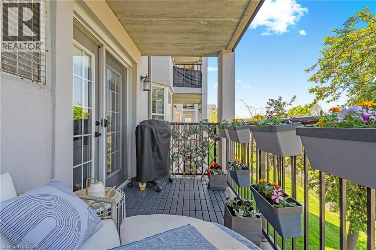
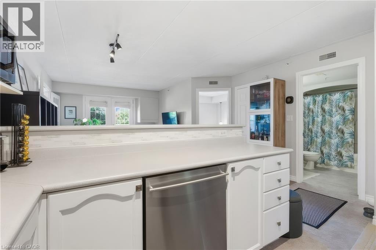
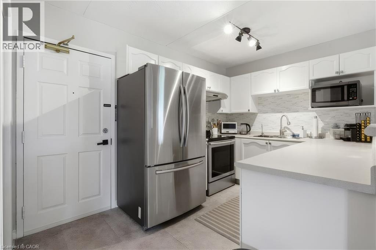
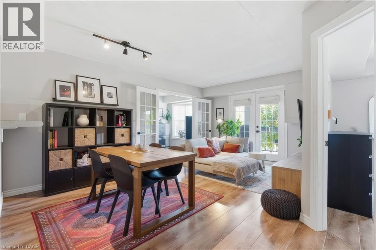
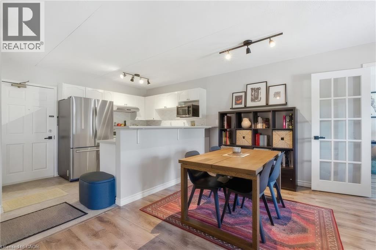
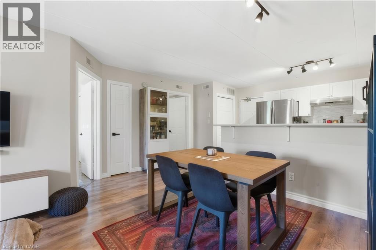
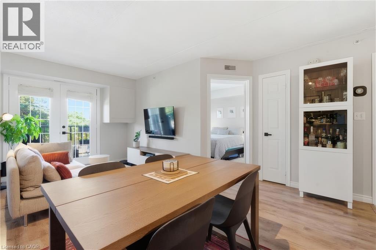
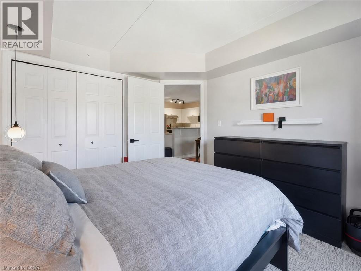
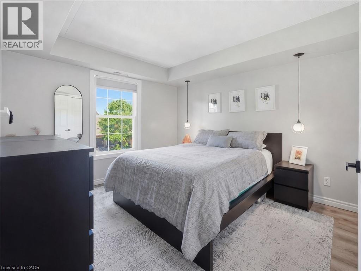
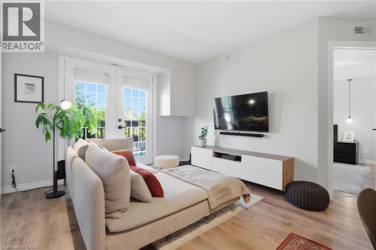
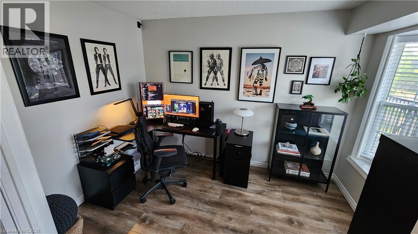
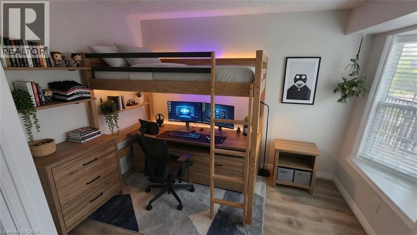
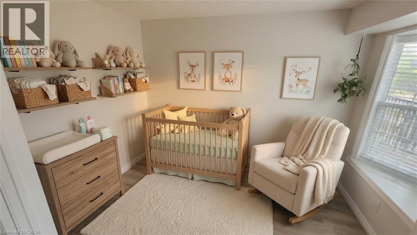
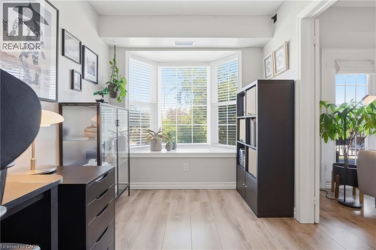
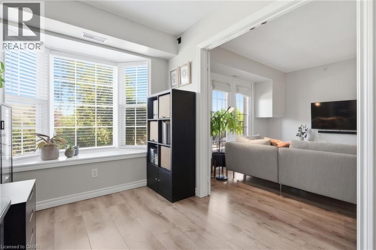
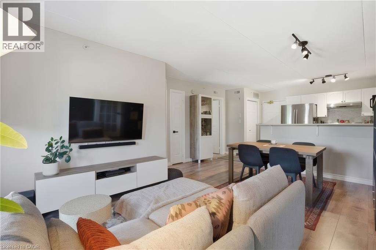
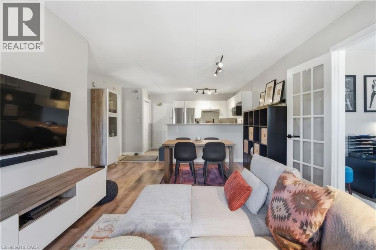
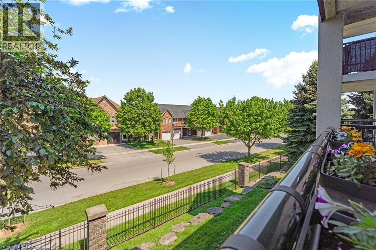
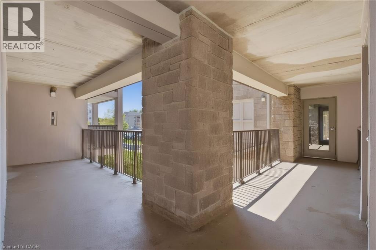
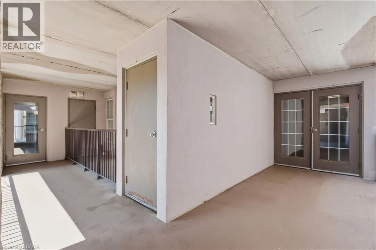
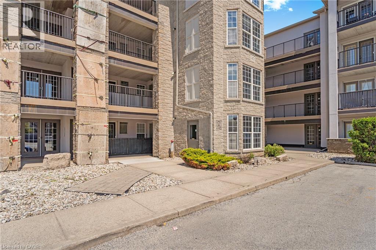
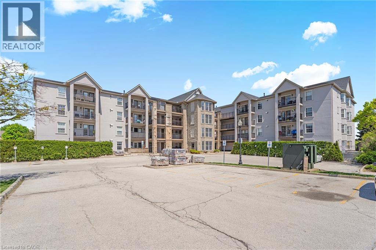
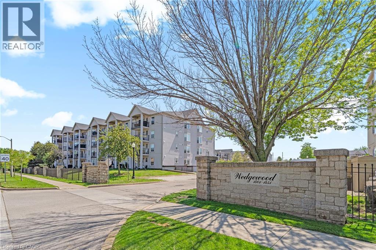
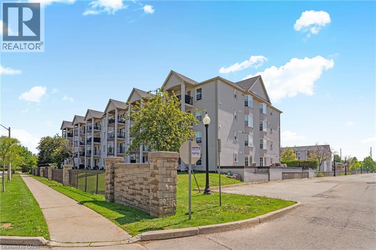
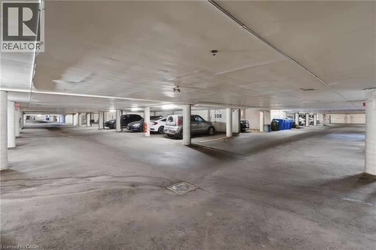
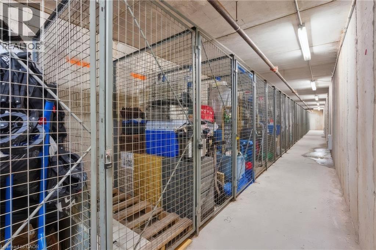
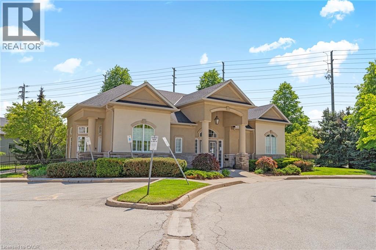
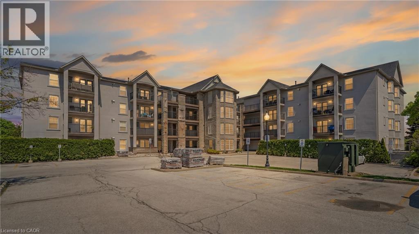
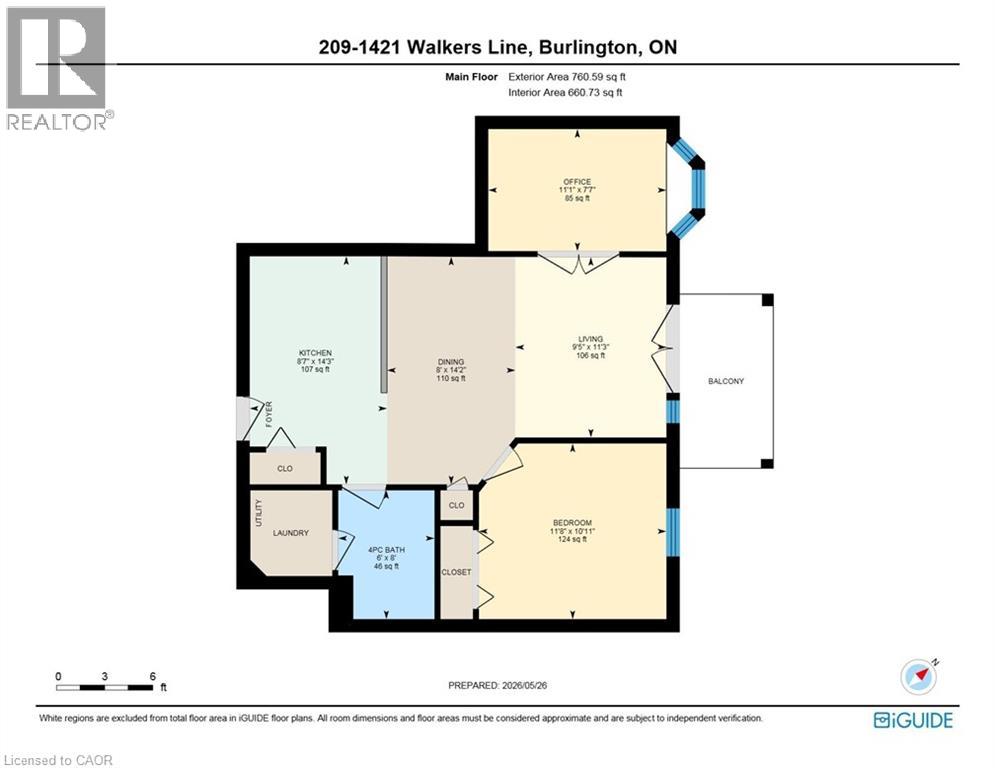
$459.76 MonthlyBright and well-maintained condo in a highly walkable neighbourhood, featuring a private second-floor balcony overlooking a quiet residential street with mature tree coverage for added privacy. Enjoy BBQ-friendly outdoor living with space for planters and moderate sunlight for gardening. The building has seen major recent upgrades, including updated balconies and railings (2025), exterior improvements (2024), and full Kitec plumbing replacement (2024), offering peace of mind for future owners. Inside, the versatile 2 bed layout features elegant French doors and a charming bay window: ideal as a nursery, child’s room, teen space, or home office. Residents also enjoy access to a gym, bookable party room, private storage locker, and an assigned underground parking spot conveniently located beside the elevator. Close to parks, trails, a library, recreation centre, pickleball courts, and grocery stores, this condo offers an ideal blend of comfort, convenience, and long-term value. (id:24334)
| MLS® Number | 40833749 |
| Property Type | Single Family |
| Amenities Near By | Park, Place Of Worship, Schools |
| Community Features | Community Centre |
| Equipment Type | Water Heater |
| Features | Southern Exposure, Balcony |
| Parking Space Total | 1 |
| Rental Equipment Type | Water Heater |
| Storage Type | Locker |
| Bathroom Total | 1 |
| Bedrooms Above Ground | 2 |
| Bedrooms Total | 2 |
| Amenities | Exercise Centre, Party Room |
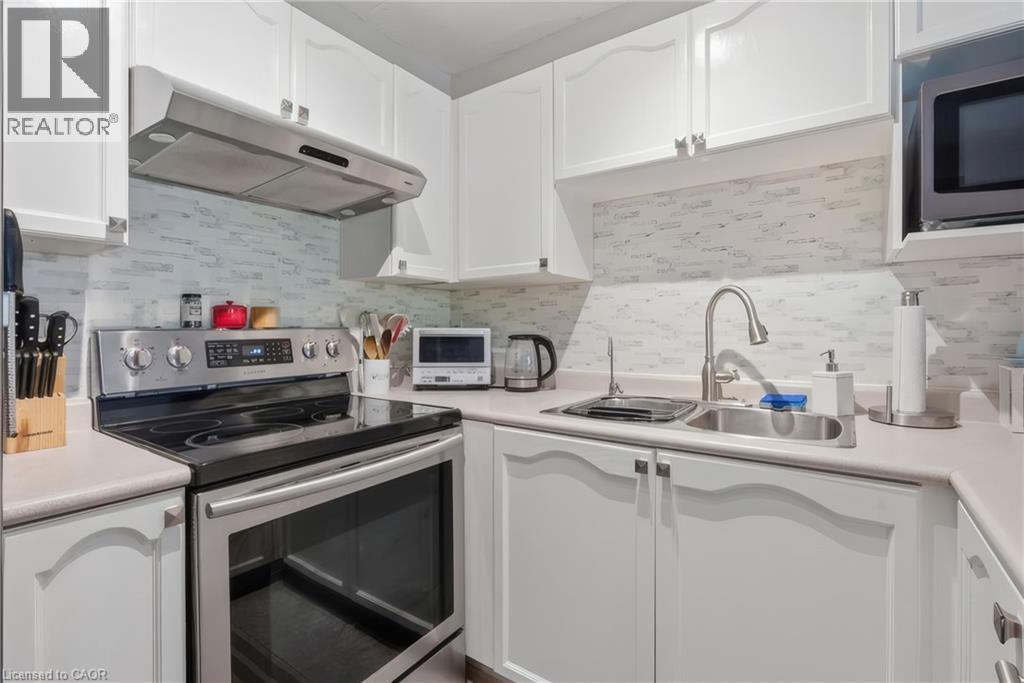
| Appliances | Dishwasher, Dryer, Refrigerator, Stove, Washer, Hood Fan, Window Coverings |
| Architectural Style | Other |
| Basement Type | None |
| Constructed Date | 2000 |
| Construction Style Attachment | Attached |
| Cooling Type | Central Air Conditioning |
| Exterior Finish | Brick, Stucco |
| Heating Fuel | Natural Gas |
| Heating Type | Forced Air |
| Stories Total | 1 |
| Size Interior | 723 Sqft |
| Type | Apartment |
| Utility Water | Municipal Water |
| Underground | |
| Covered |
| Acreage | No |
| Land Amenities | Park, Place Of Worship, Schools |
| Sewer | Municipal Sewage System |
| Size Total Text | Under 1/2 Acre |
| Zoning Description | R |
| Level | Type | Length | Width | Dimensions |
|---|---|---|---|---|
| Main Level | Laundry Room | Measurements not available | ||
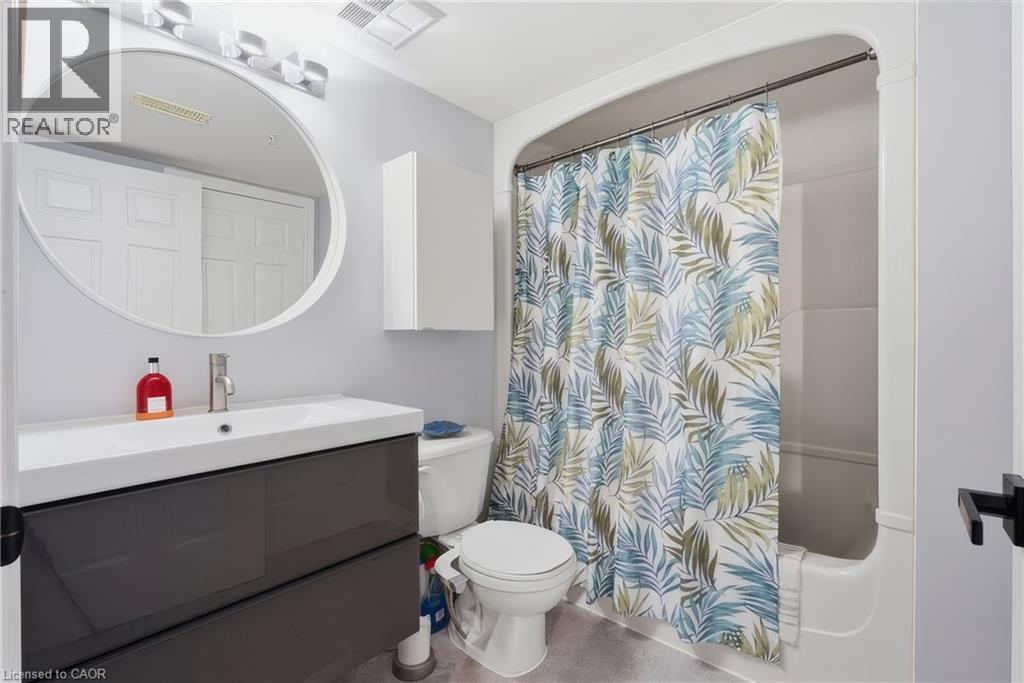
| Main Level | 4pc Bathroom | Measurements not available | ||
| Main Level | Bedroom | 11'5'' x 7'9'' | ||
| Main Level | Primary Bedroom | 11'10'' x 11'0'' | ||
| Main Level | Kitchen | 8'2'' x 8'0'' | ||
| Main Level | Dining Room | 11'8'' x 17'8'' | ||
| Main Level | Living Room | 11'8'' x 17'8'' |
https://www.realtor.ca/real-estate/29807452/1421-walkers-line-unit-209-burlington
Contact us for more information

The trademarks REALTOR®, REALTORS®, and the REALTOR® logo are controlled by The Canadian Real Estate Association (CREA) and identify real estate professionals who are members of CREA. The trademarks MLS®, Multiple Listing Service® and the associated logos are owned by The Canadian Real Estate Association (CREA) and identify the quality of services provided by real estate professionals who are members of CREA. The trademark DDF® is owned by The Canadian Real Estate Association (CREA) and identifies CREA's Data Distribution Facility (DDF®)