3 Bedroom
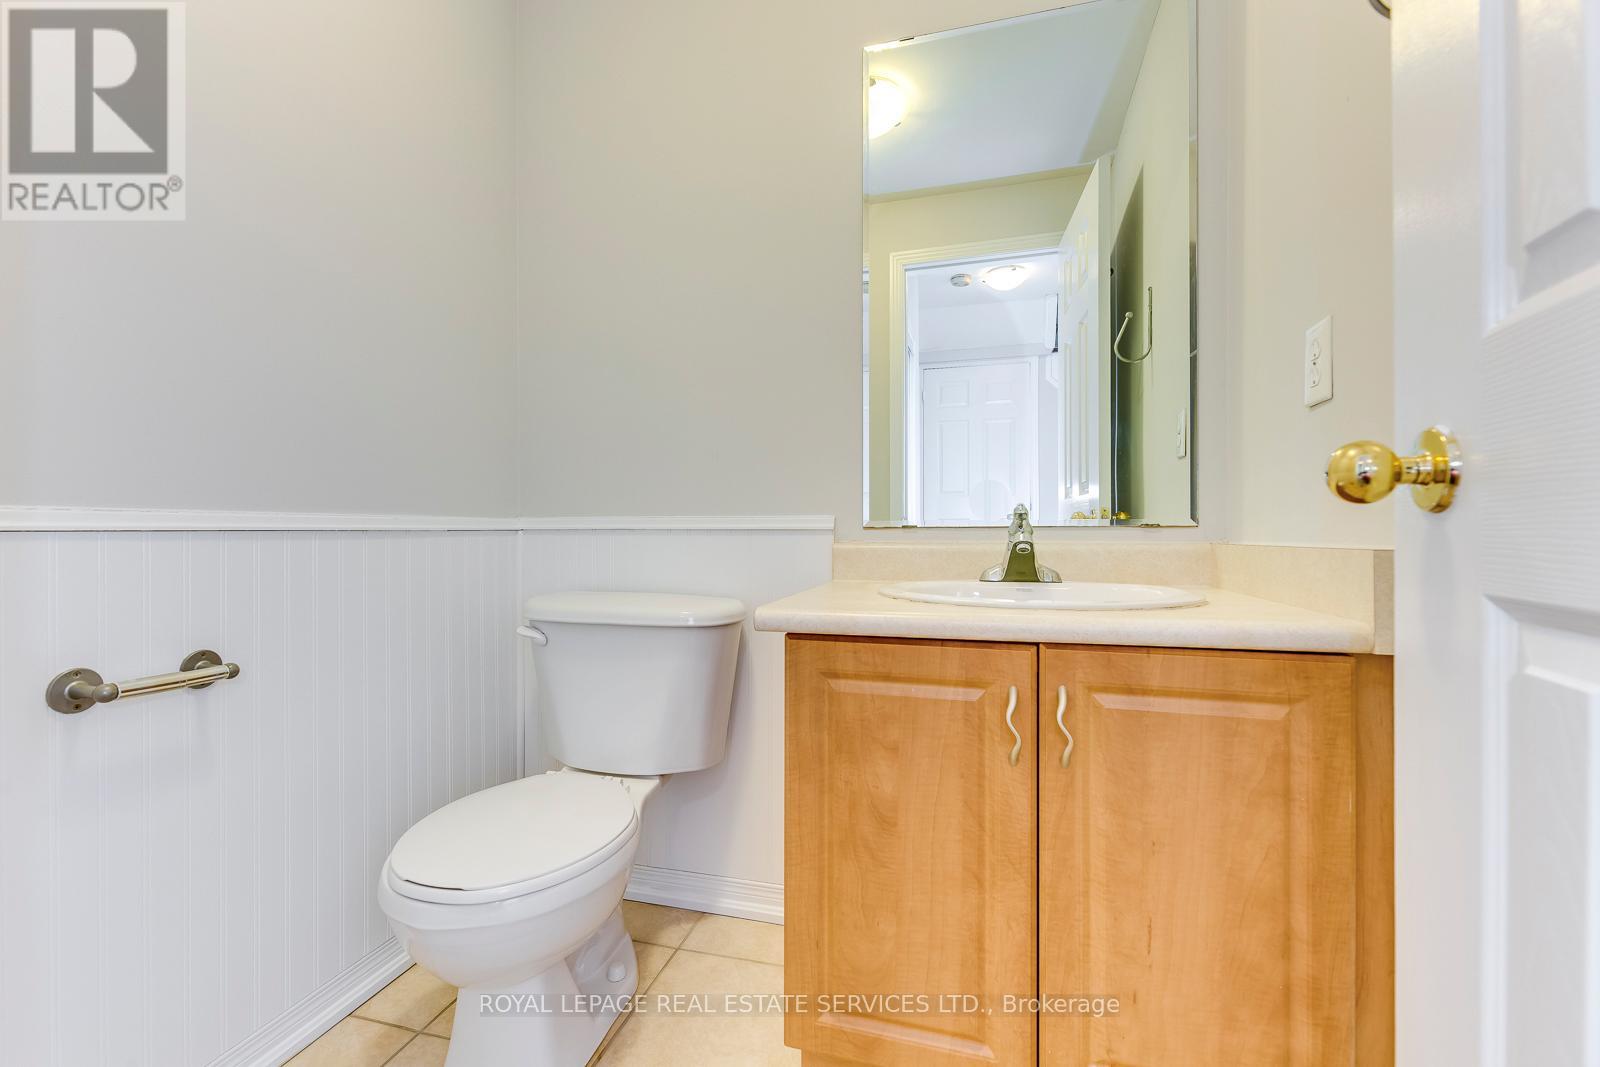
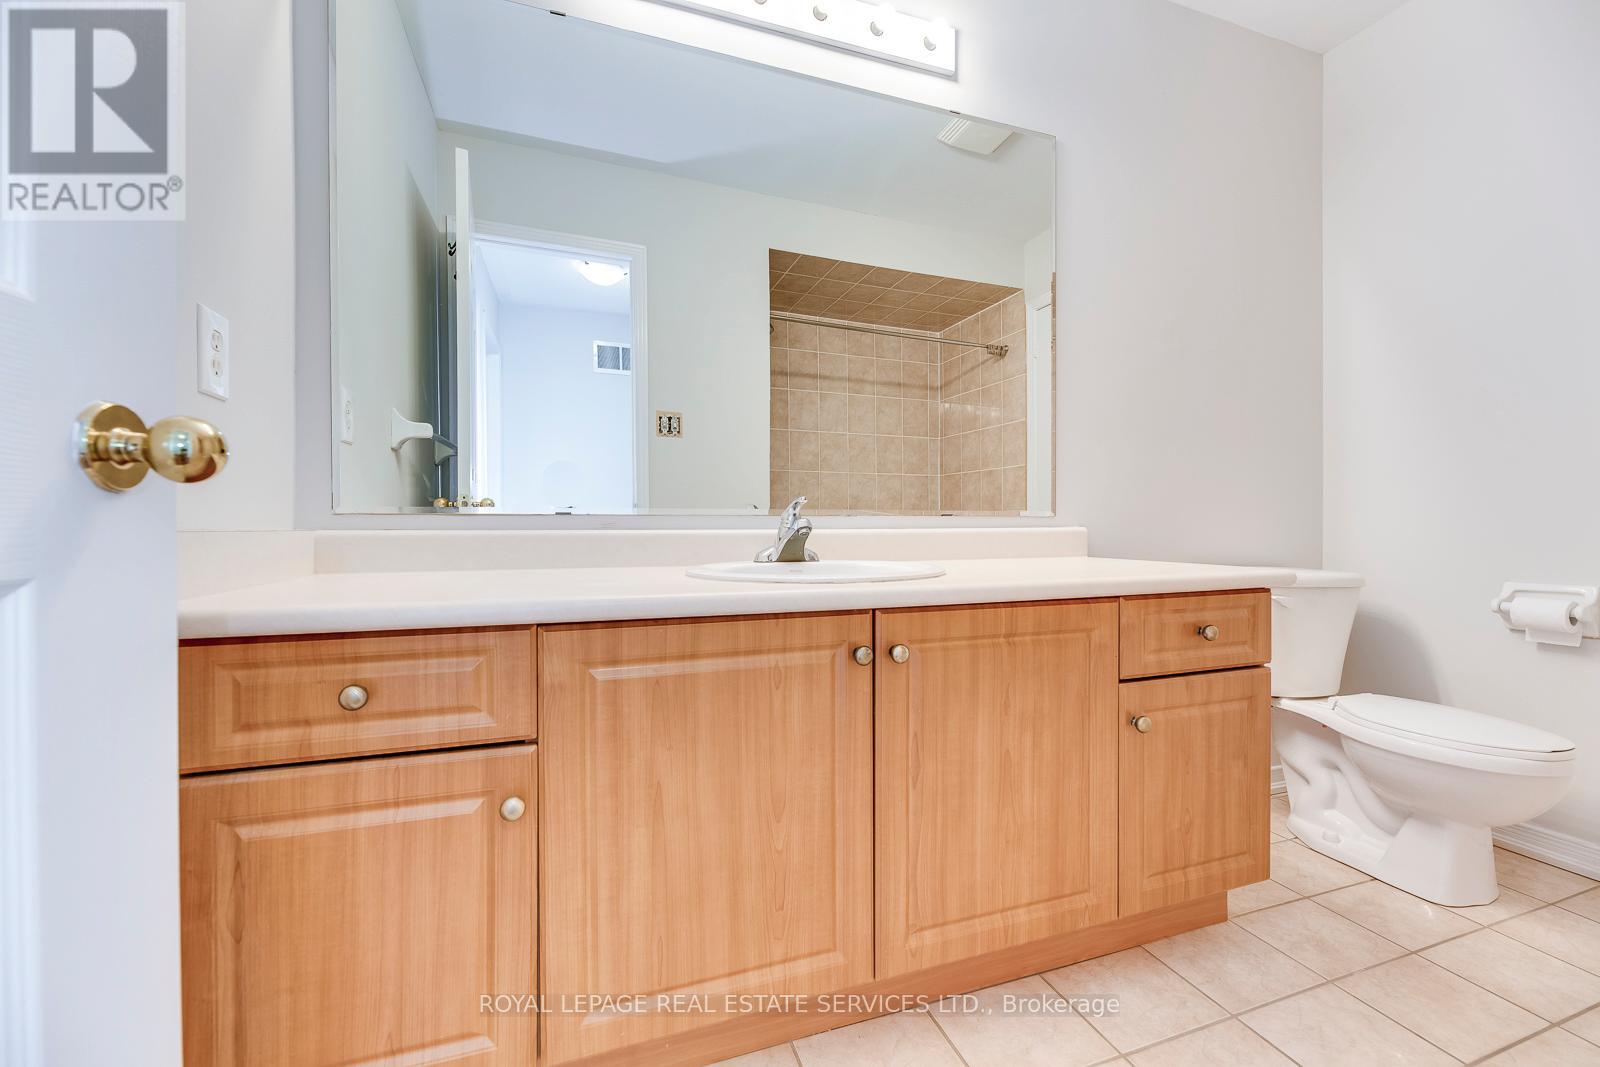
2 Bathroom
1,100 - 1,500 sqft
Central Air Conditioning
Forced Air
$3,250 Monthly
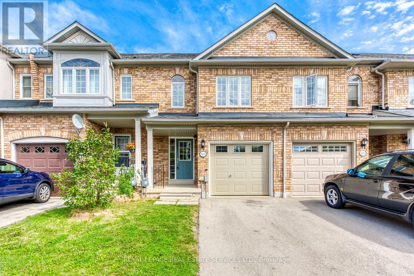
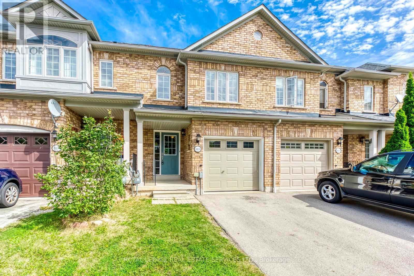
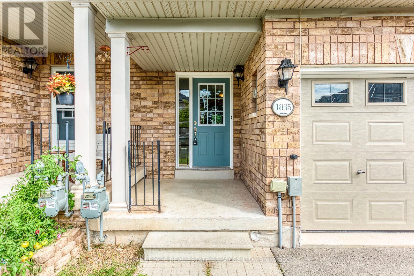
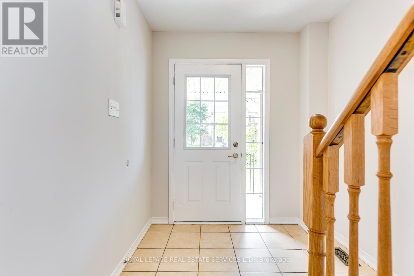
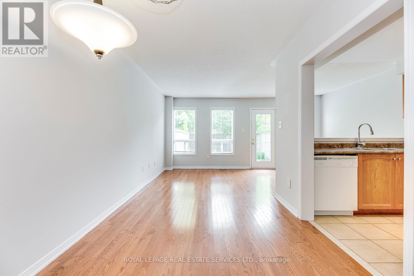
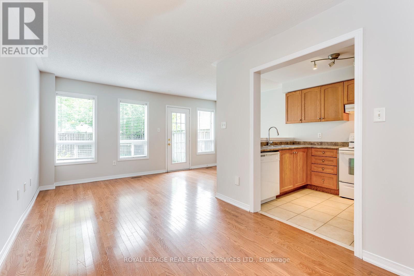
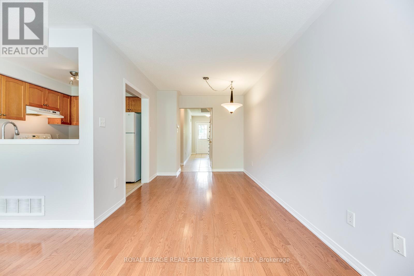
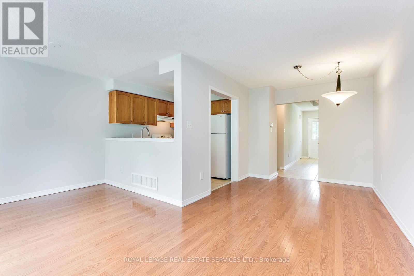
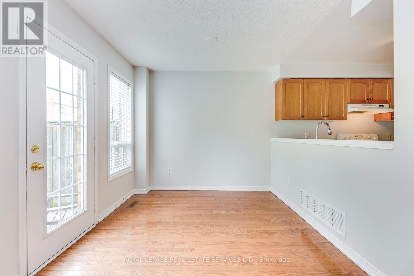
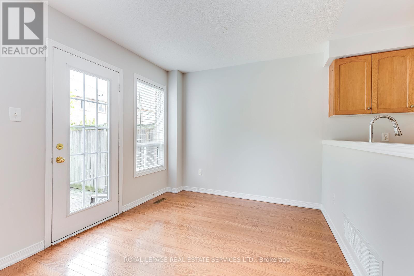
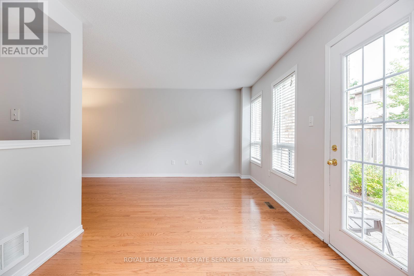
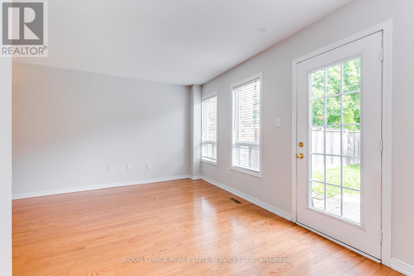
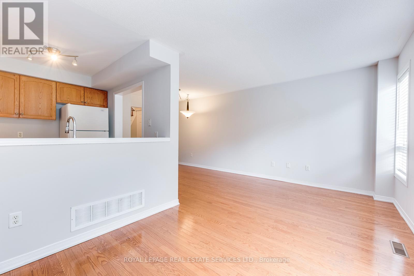
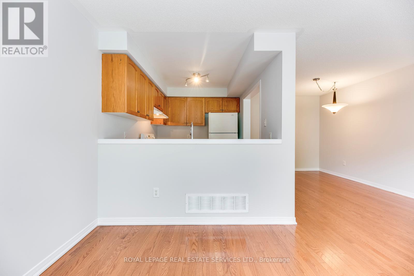
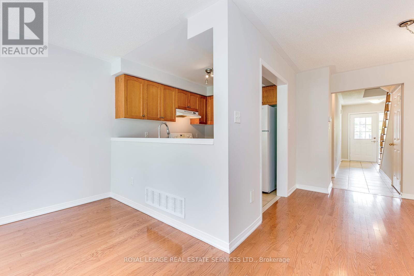
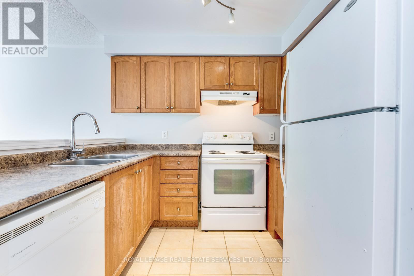
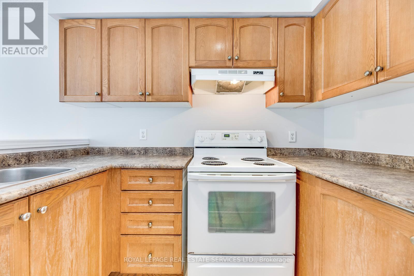
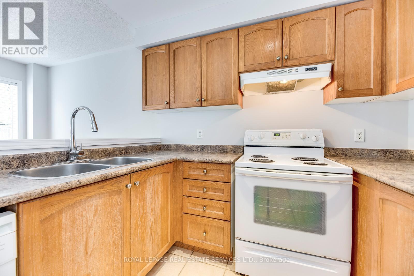
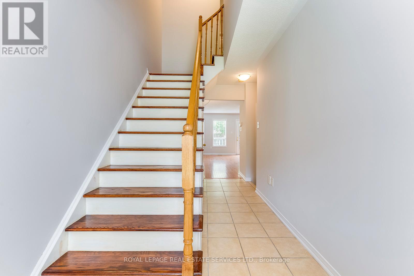
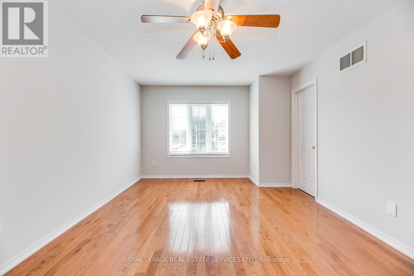
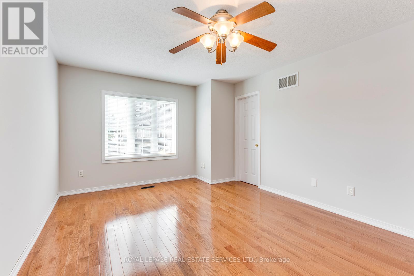
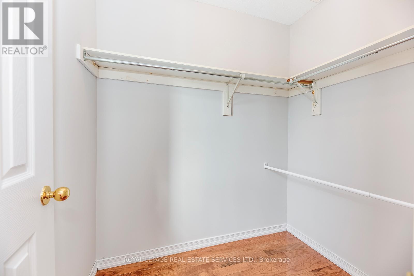
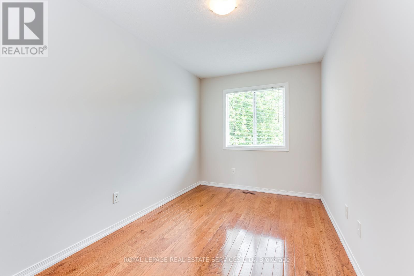
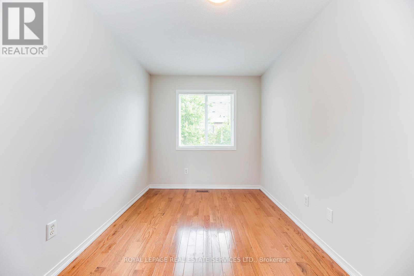
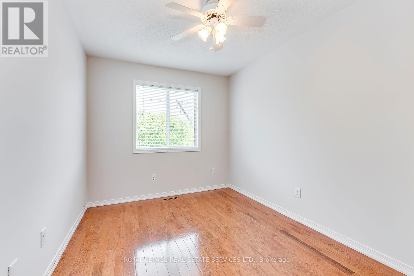
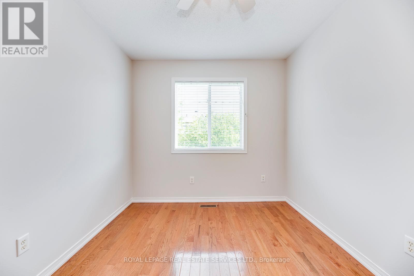
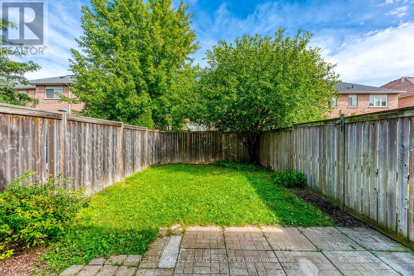
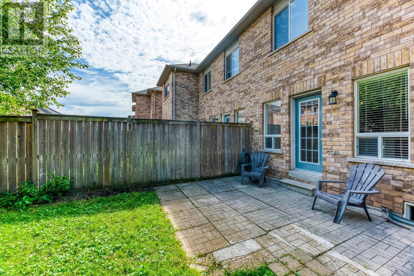
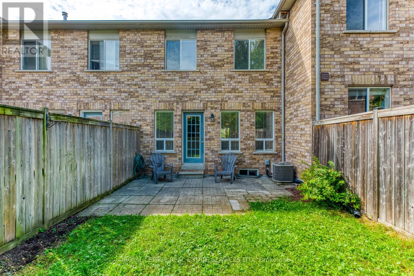
Bright and spacious 3-bedroom townhouse in Burlington's highly sought-after Uptown/Corporate neighborhood, ideally located at Upper Middle Rd. & Appleby Line. This well-maintained home features an open-concept living and dining area, a private fully fenced backyard, hardwood flooring throughout the main and second levels, solid oak staircase, and no carpet. The spacious primary bedroom offers a walk-in closet with semi-ensuite access, while the second bedroom also features a walk-in closet. All major appliances are included. Excellent family-friendly location close to top-rated schools including John William Boich PS, Renaissance School, Dr. Frank J. Hayden SS and Georges P. Vanier Catholic School. Enjoy walking distance to Metro, LCBO, Beer Store, Shoppers Drug Mart, medical center, cafés, restaurants, and everyday amenities. Surrounded by parks, playgrounds, sports fields, walking and cycling trails, with Bronte Creek Provincial Park just a short bike ride away. Easy access to QEW, Hwy 407, public transit, and Appleby GO Station, making commuting to Toronto, Mississauga or Hamilton convenient. Available July 12, 2026 (id:24334)
Property Details
|
MLS® Number
|
W13527608 |
|
Property Type
|
Single Family |
|
Community Name
|
Uptown |
|
Amenities Near By
|
Park |
|
Community Features
|
Community Centre, School Bus |
|
Equipment Type
|
Water Heater |
|
Parking Space Total
|
3 |
|
Rental Equipment Type
|
Water Heater |
Building
|
Bathroom Total
|
2 |
|
Bedrooms Above Ground
|
3 |
|
Bedrooms Total
|
3 |
|
Age
|
16 To 30 Years |
|
Appliances
|
Water Heater, Dishwasher, Dryer, Stove, Washer, Window Coverings, Refrigerator |
|
Basement Development
|
Unfinished |
|
Basement Type
|
Full (unfinished) |
|
Construction Style Attachment
|
Attached |
|
Cooling Type
|
Central Air Conditioning |
|
Exterior Finish
|
Brick |
|
Foundation Type
|
Concrete |
|
Half Bath Total
|
1 |
|
Heating Fuel
|
Natural Gas |
|
Heating Type
|
Forced Air |
|
Stories Total
|
2 |
|
Size Interior
|
1,100 - 1,500 Sqft |
|
Type
|
Row / Townhouse |
|
Utility Water
|
Municipal Water |
Parking
Land
|
Acreage
|
No |
|
Land Amenities
|
Park |
|
Sewer
|
Sanitary Sewer |
|
Size Depth
|
98 Ft ,4 In |
|
Size Frontage
|
18 Ft |
|
Size Irregular
|
18 X 98.4 Ft |
|
Size Total Text
|
18 X 98.4 Ft|under 1/2 Acre |
Rooms
| Level |
Type |
Length |
Width |
Dimensions |
|
Second Level |
Primary Bedroom |
4.93 m |
3.56 m |
4.93 m x 3.56 m |
|
Second Level |
Bedroom 2 |
4.1 m |
2.4 m |
4.1 m x 2.4 m |
|
Second Level |
Bedroom 3 |
3.4 m |
2.62 m |
3.4 m x 2.62 m |
|
Ground Level |
Living Room |
5.13 m |
2.72 m |
5.13 m x 2.72 m |
|
Ground Level |
Dining Room |
2.7 m |
2.62 m |
2.7 m x 2.62 m |
|
Ground Level |
Kitchen |
2.72 m |
2.31 m |
2.72 m x 2.31 m |
https://www.realtor.ca/real-estate/29994272/1835-mccoy-avenue-burlington-uptown-uptown