Maintenance, Water, Common Area Maintenance, Insurance, Parking
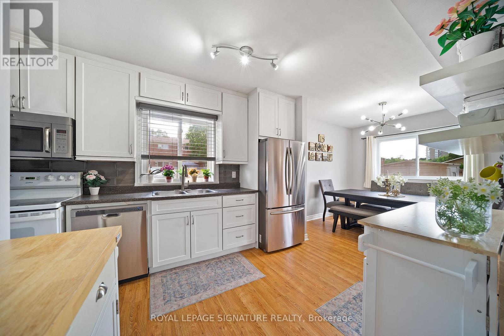
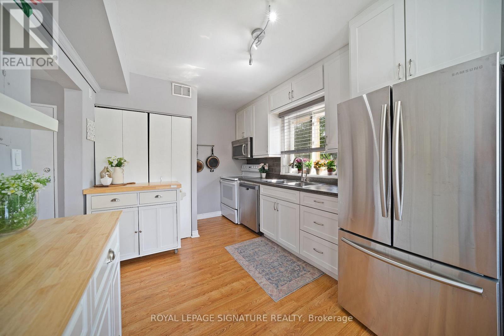
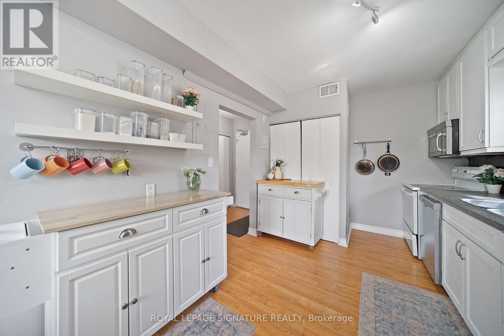
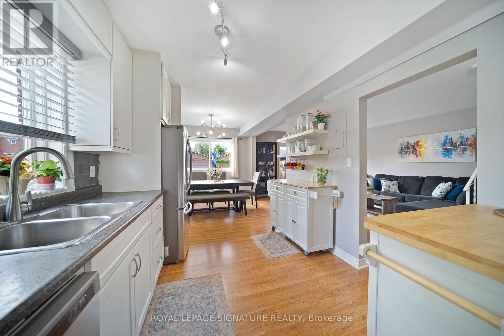
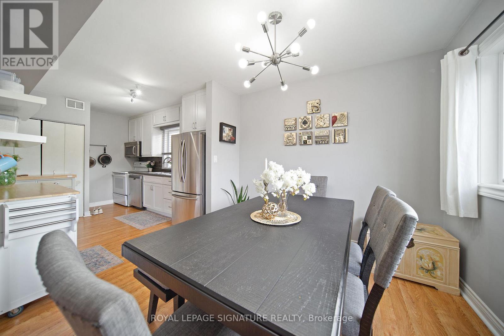
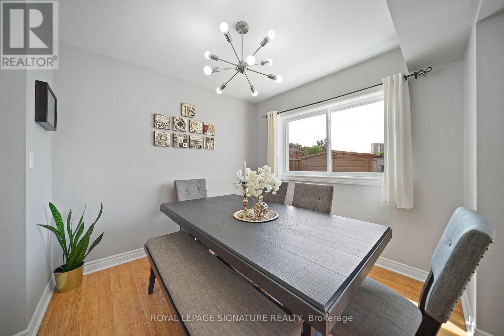
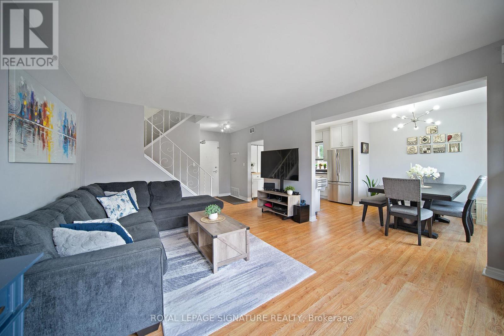
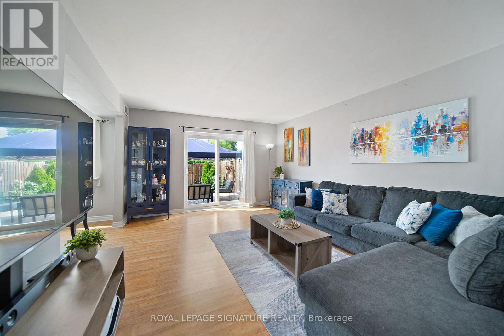
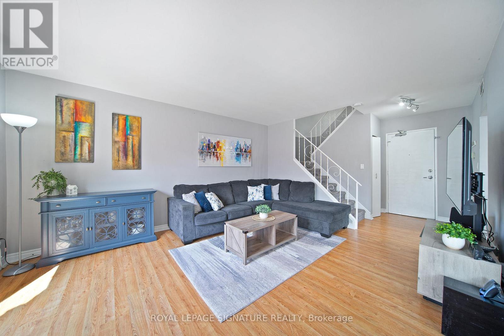
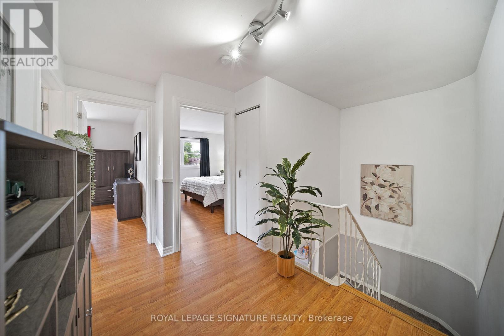
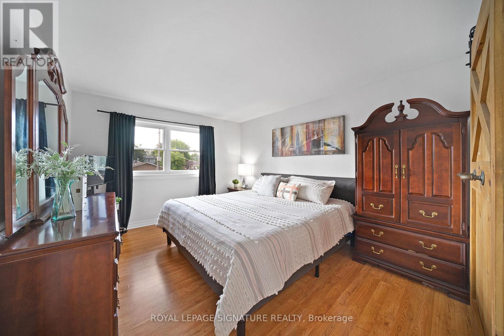
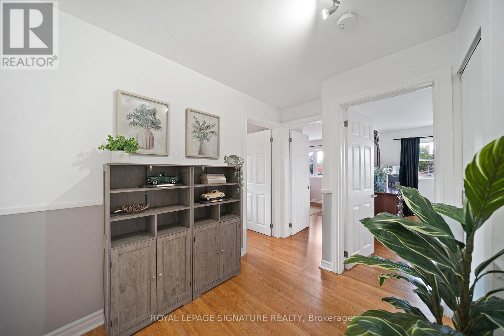
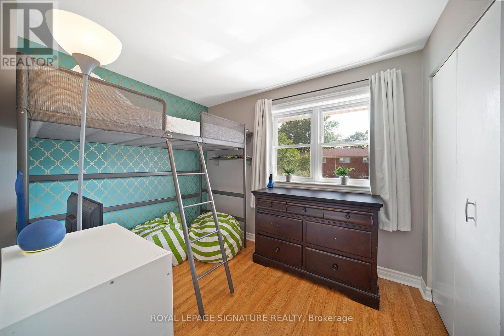
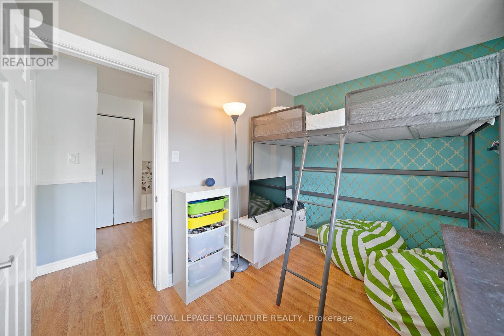
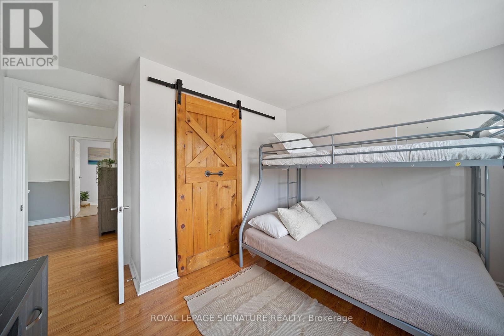
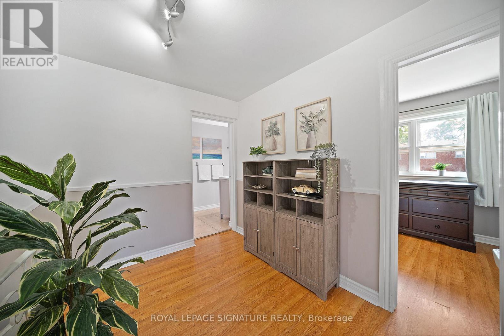
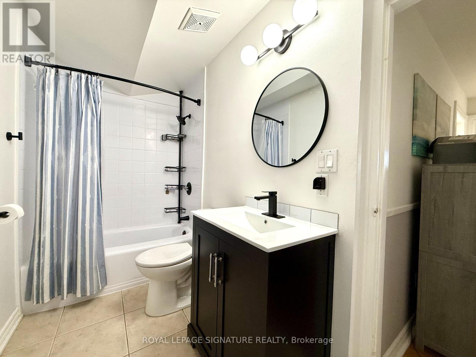
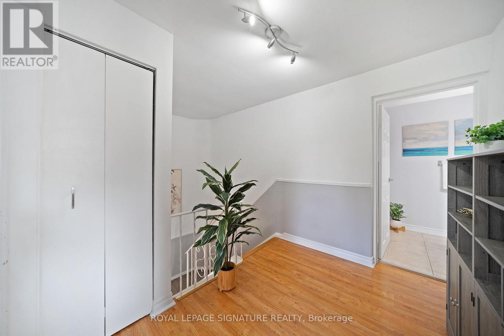
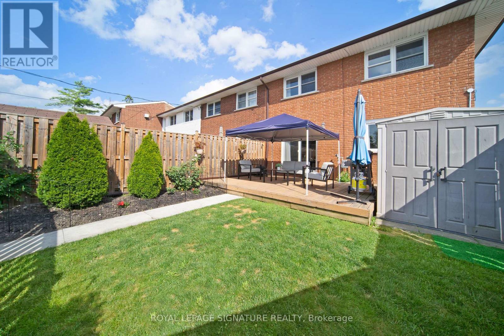
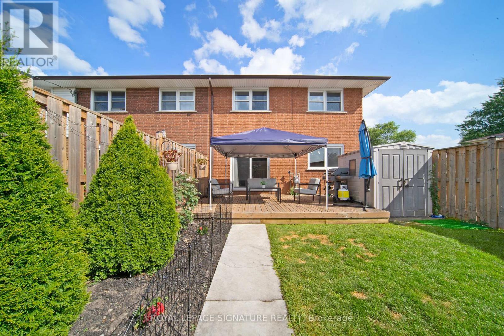
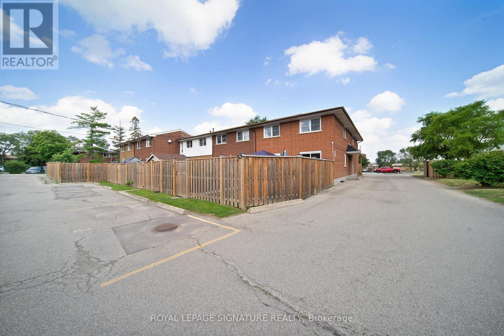
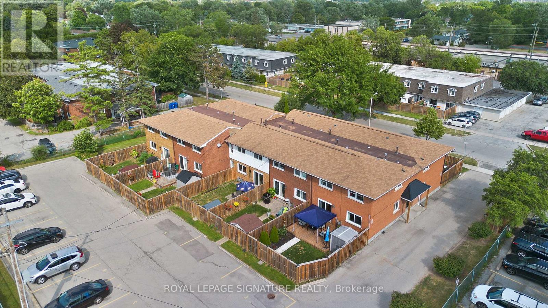
$586.41 MonthlyEnd Unit Townhome With A Bright And Open Layout That Maximizes Space. Updated and Freshly Painted Just Unpack and Move In! 3 Good Sized Bedrooms With Large Windows And Ample Closet Space. Fully Fenced In Big Backyard With A Gazebo Covered Deck, Grassy Area and Gardens To Enjoy. 2 Parking Spaces Directly Behind Unit. This Complex Is A Well Maintained, Highly Respected Complex In The Mountainside Community. Keeping You Close To Shopping, Costco, HWY Access, Community Rec Centre, Pool And Splash Pad And Only 10 Minutes From Downtown Burlington And The Lake. Fantastic Opportunity At This Price Point. (id:24334)
2:00 pm
Ends at:4:00 pm
| MLS® Number | W14110464 |
| Property Type | Single Family |
| Community Name | Mountainside |
| Amenities Near By | Schools |
| Community Features | Pets Allowed With Restrictions, Community Centre |
| Equipment Type | Water Heater |
| Features | Laundry- Coin Operated |
| Parking Space Total | 2 |
| Rental Equipment Type | Water Heater |
| Bathroom Total | 1 |
| Bedrooms Above Ground | 3 |
| Bedrooms Total | 3 |
| Age | 51 To 99 Years |
| Appliances | Dishwasher, Stove, Refrigerator |
| Basement Type | None |
| Cooling Type | Central Air Conditioning |
| Exterior Finish | Brick |
| Foundation Type | Concrete |
| Heating Fuel | Natural Gas |
| Heating Type | Forced Air |
| Stories Total | 2 |
| Size Interior | 900 - 999 Sqft |
| Type | Row / Townhouse |
| No Garage |
| Acreage | No |
| Fence Type | Fenced Yard |
| Land Amenities | Schools |
| Zoning Description | Rl4 |
| Level | Type | Length | Width | Dimensions |
|---|---|---|---|---|
| Second Level | Primary Bedroom | 3.94 m | 3.33 m | 3.94 m x 3.33 m |
| Second Level | Bedroom 2 | 3.12 m | 2.74 m | 3.12 m x 2.74 m |
| Second Level | Bedroom 3 | 3.02 m | 2.34 m | 3.02 m x 2.34 m |
| Second Level | Bathroom | 3.07 m | 1.25 m | 3.07 m x 1.25 m |
| Main Level | Living Room | 4.88 m | 3.94 m | 4.88 m x 3.94 m |
| Main Level | Dining Room | 2.82 m | 2.79 m | 2.82 m x 2.79 m |
| Main Level | Kitchen | 3.66 m | 2.82 m | 3.66 m x 2.82 m |
Contact us for more information

The trademarks REALTOR®, REALTORS®, and the REALTOR® logo are controlled by The Canadian Real Estate Association (CREA) and identify real estate professionals who are members of CREA. The trademarks MLS®, Multiple Listing Service® and the associated logos are owned by The Canadian Real Estate Association (CREA) and identify the quality of services provided by real estate professionals who are members of CREA. The trademark DDF® is owned by The Canadian Real Estate Association (CREA) and identifies CREA's Data Distribution Facility (DDF®)