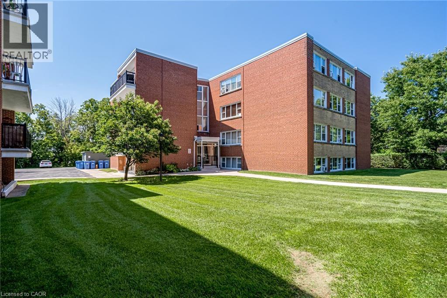
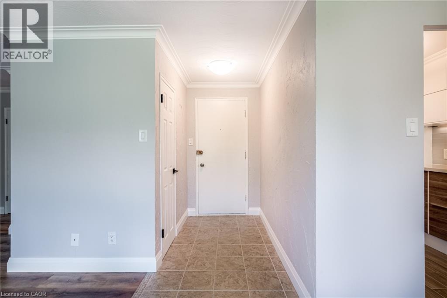
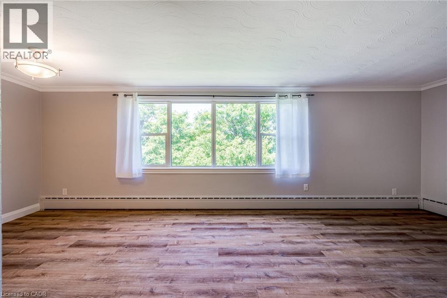
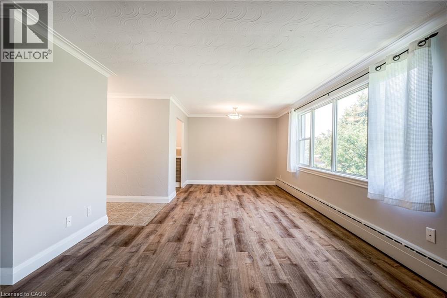
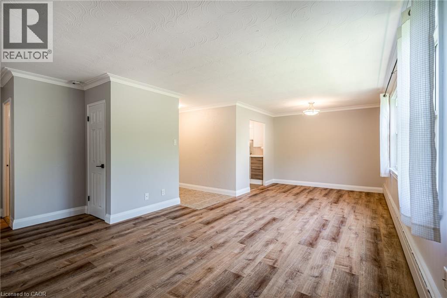
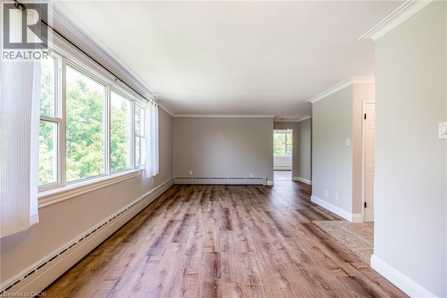
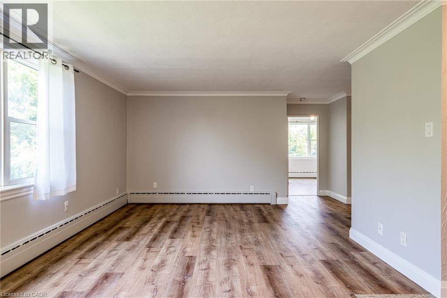
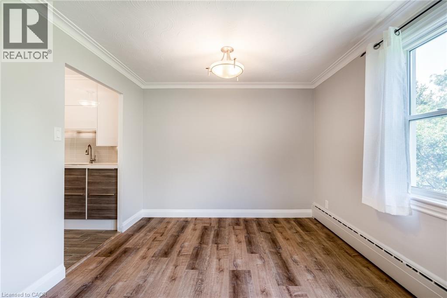
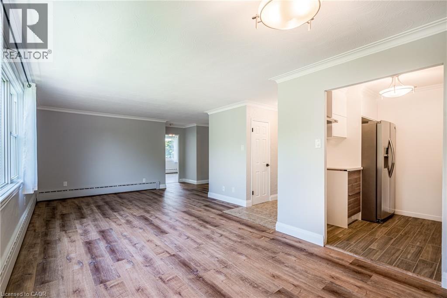
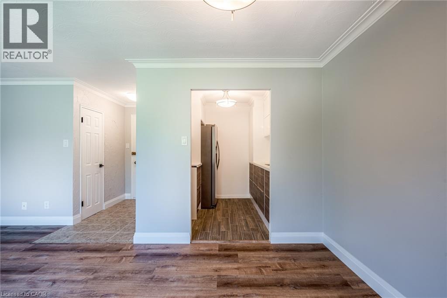
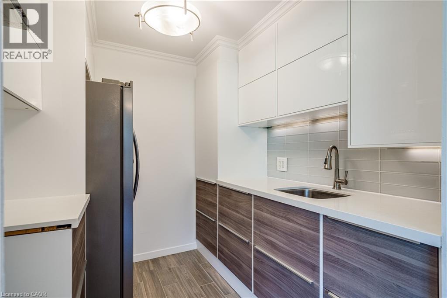
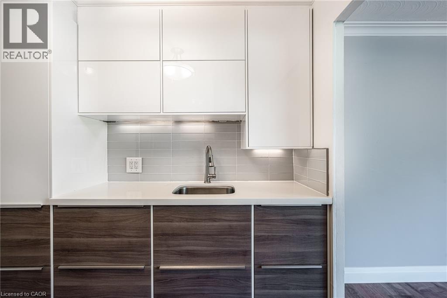
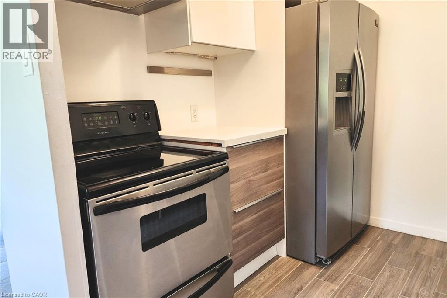
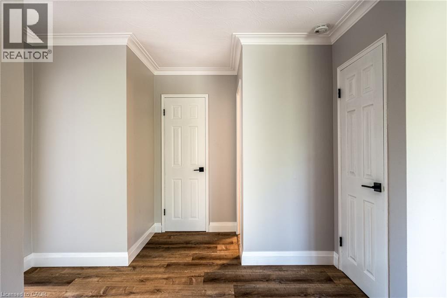
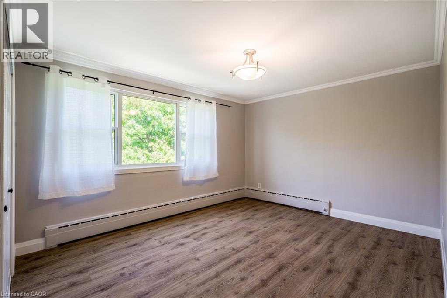
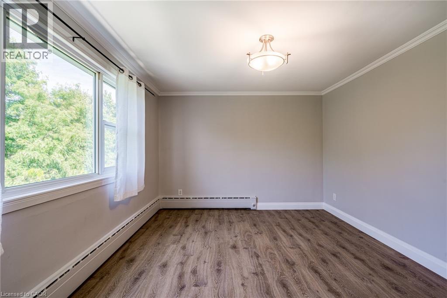
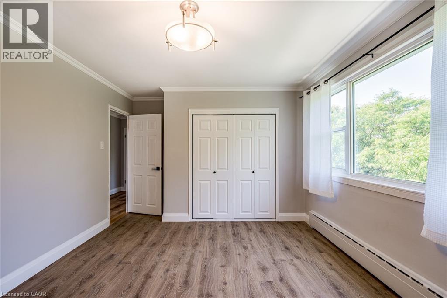
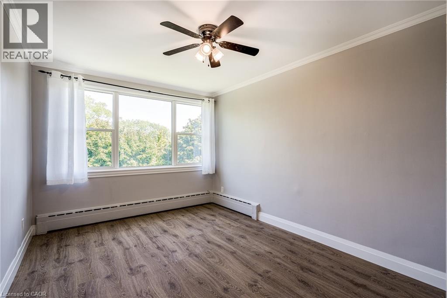
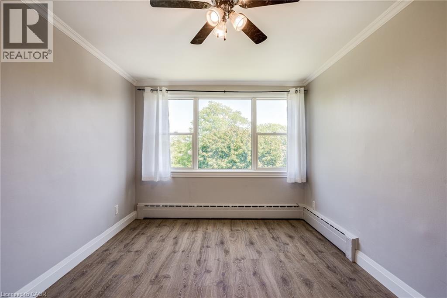
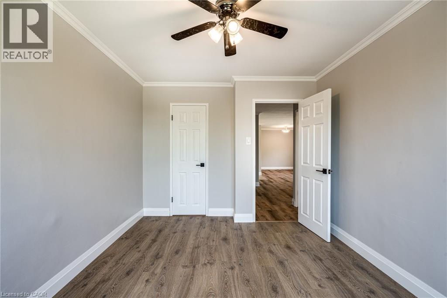
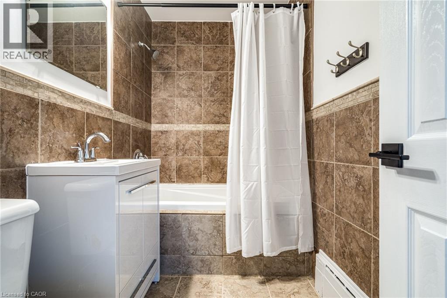
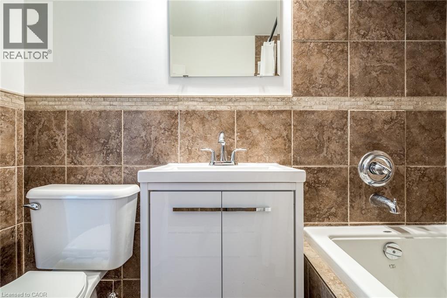
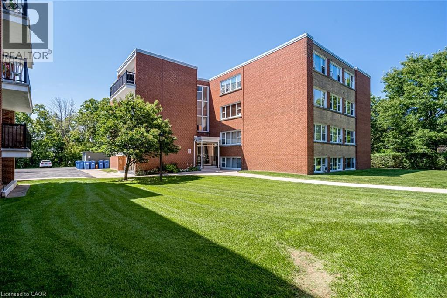
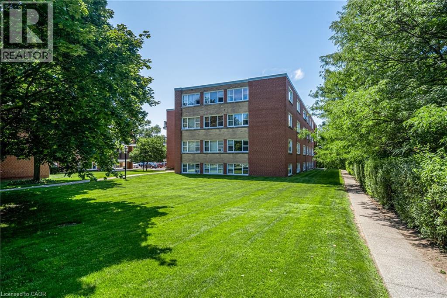
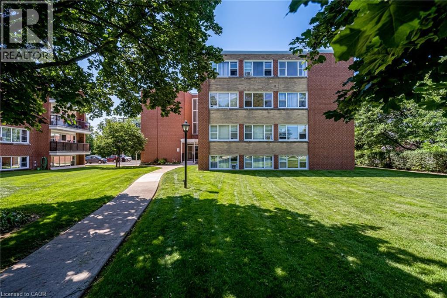
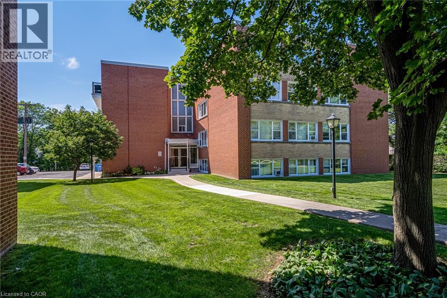
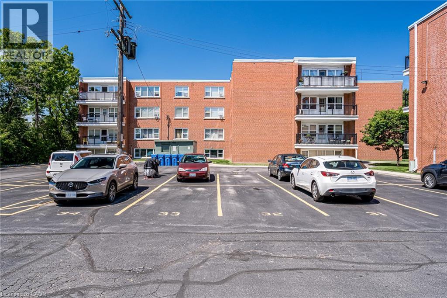
This beautifully renovated 2-bedroom, 1-bathroom corner condo unit boasts just under 1100 square feet of living space. Located in Burlington's highly sought-after downtown core this unit combines the best of both a scenic and relaxing neighborhood lifestyle while being minutes away from the Downtown Core. Step inside and discover a bright, inviting floor plan with large windows letting an abundance of natural light in. The updated kitchen provides stainless steel appliances and lots of cabinet space. Both bedrooms are large and livable with windows overlooking peaceful green space. Outside, you'll find a dedicated above-ground parking space conveniently located close to the building's entrance door, as well as lush green common areas perfect for relaxing in nature. Living here allows you to embrace the best of Burlington! You're within walking distance to parks, shopping, schools, and the stunning waterfront. Enjoy strolls along Spencer Smith Park while taking in gorgeous Lake Ontario view. For commuters, this location offers excellent connectivity with easy connection to GO Transit stations, and major highways just minutes away. (id:24334)
| MLS® Number | 40831698 |
| Property Type | Single Family |
| Amenities Near By | Beach, Hospital, Park, Place Of Worship, Schools, Shopping |
| Community Features | School Bus |
| Features | Laundry- Coin Operated, No Pet Home |
| Parking Space Total | 1 |
| Bathroom Total | 1 |
| Bedrooms Above Ground | 2 |
| Bedrooms Total | 2 |
| Appliances | Refrigerator, Window Coverings |
| Basement Type | None |
| Construction Material | Concrete Block, Concrete Walls |
| Construction Style Attachment | Attached |
| Cooling Type | None |
| Exterior Finish | Brick, Concrete |
| Heating Type | Forced Air |
| Stories Total | 1 |
| Size Interior | 1,075 Sqft |
| Type | Apartment |
| Utility Water | Municipal Water |
| Open |
| Access Type | Highway Access, Highway Nearby |
| Acreage | No |
| Land Amenities | Beach, Hospital, Park, Place Of Worship, Schools, Shopping |
| Sewer | Municipal Sewage System |
| Size Total Text | Unknown |
| Zoning Description | Rh1 |
| Level | Type | Length | Width | Dimensions |
|---|---|---|---|---|
| Main Level | Living Room | 16'3'' x 12'0'' | ||
| Main Level | 4pc Bathroom | Measurements not available | ||
| Main Level | Kitchen | 8'0'' x 7'11'' | ||
| Main Level | Dining Room | 10'2'' x 8'4'' | ||
| Main Level | Bedroom | 12'4'' x 9'10'' | ||
| Main Level | Primary Bedroom | 13'9'' x 12'10'' |
https://www.realtor.ca/real-estate/29829779/2052-courtland-drive-unit-403-burlington
Contact us for more information

The trademarks REALTOR®, REALTORS®, and the REALTOR® logo are controlled by The Canadian Real Estate Association (CREA) and identify real estate professionals who are members of CREA. The trademarks MLS®, Multiple Listing Service® and the associated logos are owned by The Canadian Real Estate Association (CREA) and identify the quality of services provided by real estate professionals who are members of CREA. The trademark DDF® is owned by The Canadian Real Estate Association (CREA) and identifies CREA's Data Distribution Facility (DDF®)