5 Bedroom
3 Bathroom
1,500 - 2,000 sqft
Fireplace
Central Air Conditioning
Forced Air
$959,700
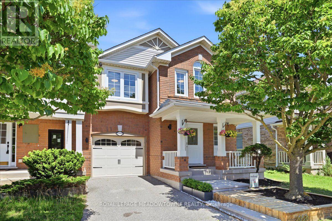
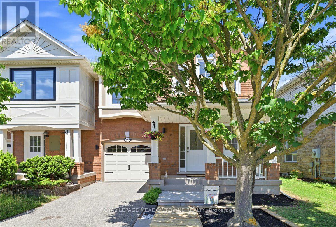
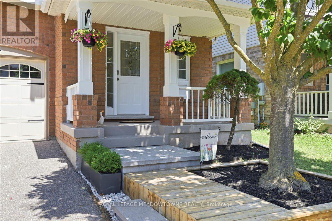
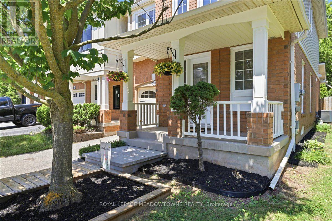
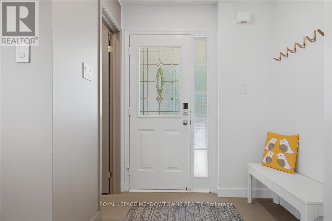
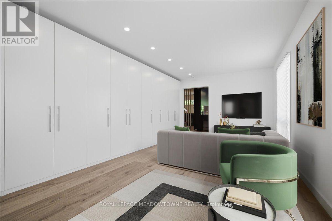
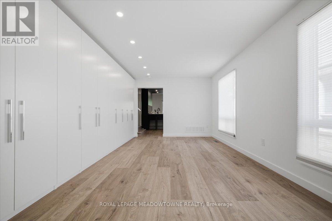
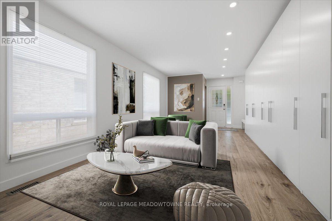
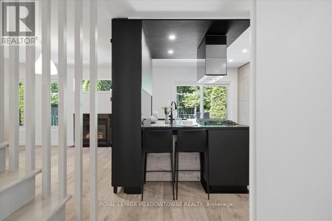
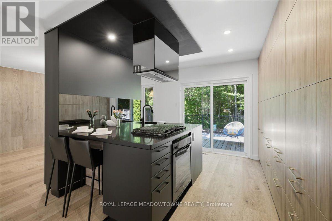
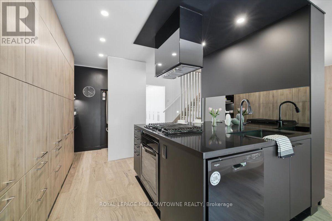
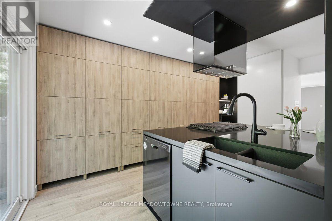
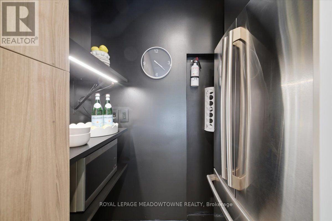
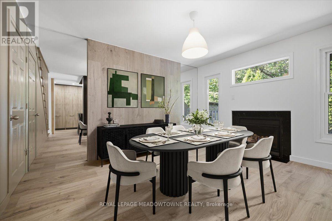
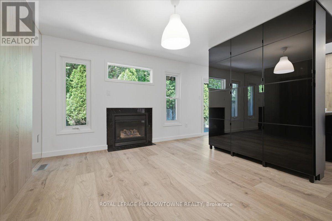
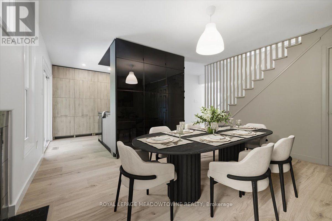
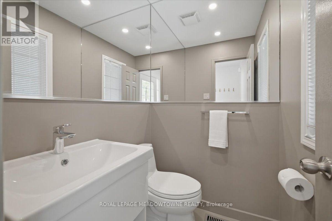
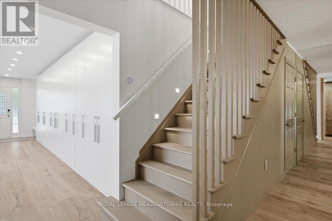
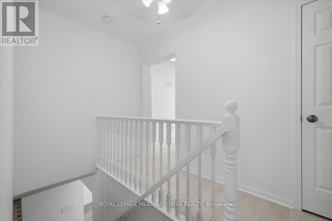
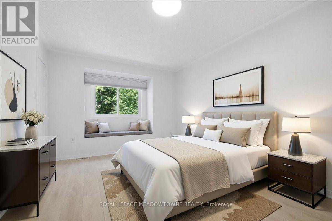
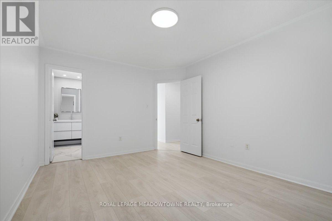
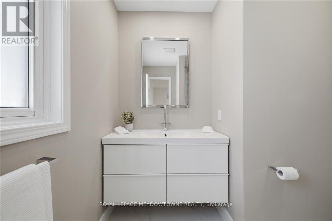
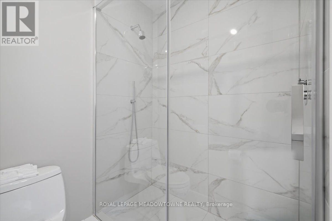
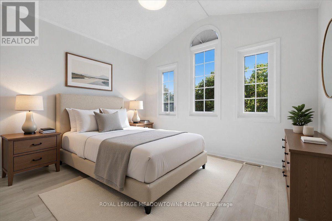
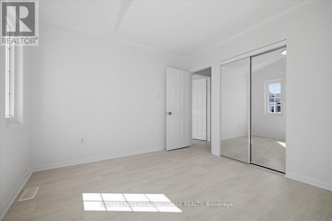
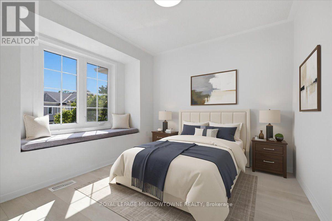
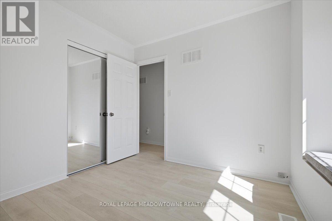
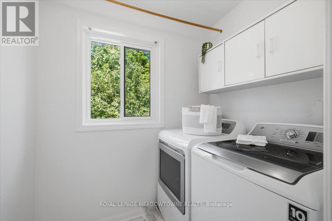
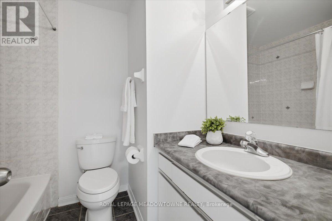
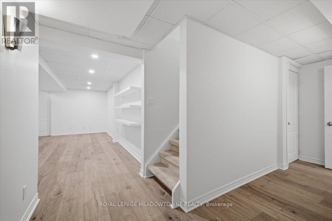
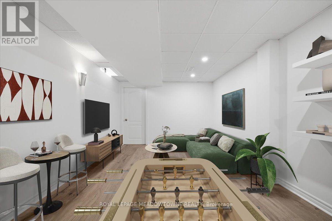
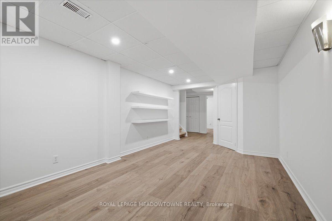
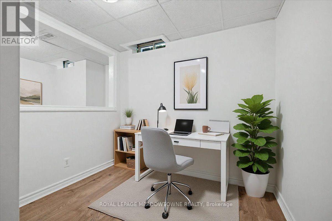
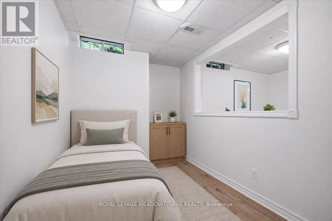
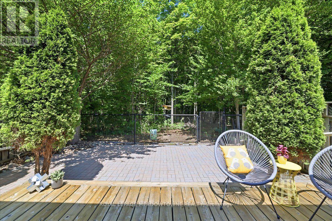
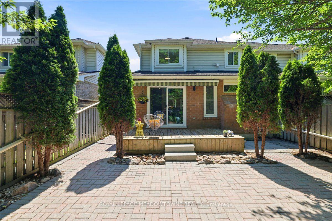
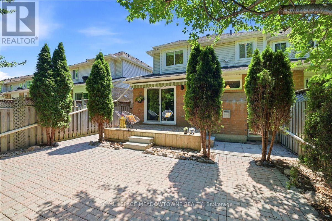
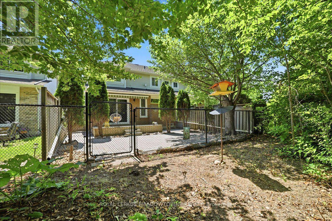
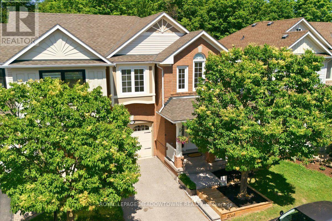
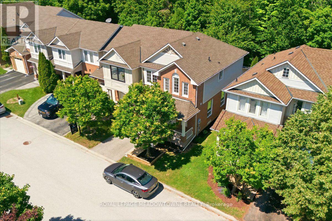
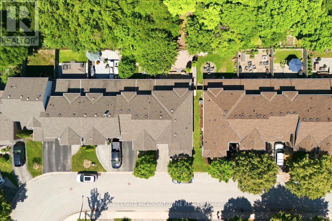
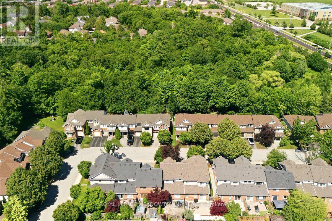
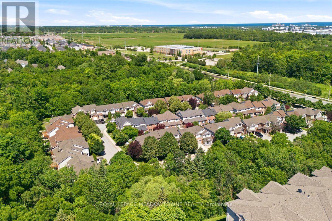
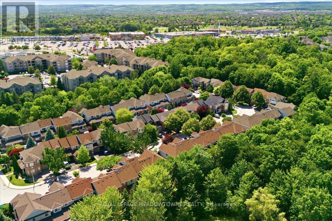
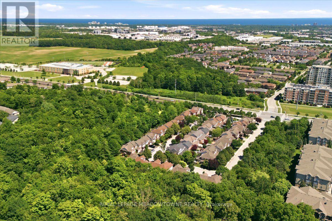
Exceptional Opportunity at Orchard! This stylishly updated, architecturally inspired end-unit townhome showcases thoughtfully designed wall-to-wall custom built-incabinetry, sophisticated finishes, and an abundance of natural light. Offering 3+2 bedrooms, 3 bathrooms, and approximately 2,373 sq. ft. of beautifully finished living space, this home perfectly blends style, functionality, and everyday comfort. The well-appointed modern gourmet kitchen features stainless steel appliances, stone countertops, and a bright breakfast area overlooking the private, treed setting. A functional layout includes the convenience of second-floor laundry, while extensive upgrades throughout include smooth ceilings, LED potlights, a contemporary staircase, commercial-grade laminate flooring, and quality designer finishes. The spacious primary retreat boasts a walk-in closet and a beautifully renovated ensuite. Two versatile lower-level rooms offer excellent flexibility for home offices, guest accommodations, or optional bedrooms. Step outside to a private deck overlooking mature woods and landscaped garden space, creating the perfect setting for outdoor relaxation and entertaining. Backing onto green space for exceptional privacy and scenic views, this move-in-ready home is ideally located on a quiet, family-friendly street in one of Burlington's most sought-after communities. Enjoy top-rated schools, parks, trails, playgrounds, shopping, restaurants,and convenient access to the QEW. An exceptional opportunity to enjoy the lifestyle today's families have been waiting for. 10 months new Furnace & A/C, and over $100k+ spent... Shows A+! ~Digitally Staged. (id:24334)
Property Details
|
MLS® Number
|
W13566660 |
|
Property Type
|
Single Family |
|
Community Name
|
Orchard |
|
Amenities Near By
|
Park, Public Transit, Schools |
|
Community Features
|
Community Centre |
|
Equipment Type
|
Water Heater - Gas, Water Heater |
|
Features
|
Backs On Greenbelt, Flat Site, Conservation/green Belt, Lighting, Paved Yard, Carpet Free, Sump Pump |
|
Parking Space Total
|
2 |
|
Rental Equipment Type
|
Water Heater - Gas, Water Heater |
|
Structure
|
Deck, Patio(s), Porch |
Building
|
Bathroom Total
|
3 |
|
Bedrooms Above Ground
|
3 |
|
Bedrooms Below Ground
|
2 |
|
Bedrooms Total
|
5 |
|
Age
|
16 To 30 Years |
|
Amenities
|
Fireplace(s) |
|
Appliances
|
Garage Door Opener Remote(s), Oven - Built-in, Range, Water Heater, Water Meter, Dryer, Garage Door Opener, Washer, Refrigerator |
|
Basement Development
|
Finished |
|
Basement Type
|
Full (finished) |
|
Construction Style Attachment
|
Attached |
|
Cooling Type
|
Central Air Conditioning |
|
Exterior Finish
|
Brick |
|
Fire Protection
|
Smoke Detectors |
|
Fireplace Present
|
Yes |
|
Fireplace Total
|
1 |
|
Flooring Type
|
Ceramic, Laminate, Tile |
|
Foundation Type
|
Poured Concrete |
|
Half Bath Total
|
1 |
|
Heating Fuel
|
Natural Gas |
|
Heating Type
|
Forced Air |
|
Stories Total
|
2 |
|
Size Interior
|
1,500 - 2,000 Sqft |
|
Type
|
Row / Townhouse |
|
Utility Water
|
Municipal Water |
Parking
Land
|
Acreage
|
No |
|
Fence Type
|
Fully Fenced, Fenced Yard |
|
Land Amenities
|
Park, Public Transit, Schools |
|
Sewer
|
Sanitary Sewer |
|
Size Depth
|
80 Ft ,4 In |
|
Size Frontage
|
28 Ft |
|
Size Irregular
|
28 X 80.4 Ft |
|
Size Total Text
|
28 X 80.4 Ft|under 1/2 Acre |
|
Zoning Description
|
Rm3-138 |
Rooms
| Level |
Type |
Length |
Width |
Dimensions |
|
Second Level |
Primary Bedroom |
5.08 m |
3.35 m |
5.08 m x 3.35 m |
|
Second Level |
Laundry Room |
1.98 m |
1.55 m |
1.98 m x 1.55 m |
|
Second Level |
Bedroom 2 |
3.56 m |
3.25 m |
3.56 m x 3.25 m |
|
Second Level |
Bedroom 3 |
3.35 m |
2.82 m |
3.35 m x 2.82 m |
|
Basement |
Bedroom |
2.58 m |
2.54 m |
2.58 m x 2.54 m |
|
Basement |
Utility Room |
5.87 m |
1.68 m |
5.87 m x 1.68 m |
|
Basement |
Other |
3.3 m |
1.65 m |
3.3 m x 1.65 m |
|
Basement |
Recreational, Games Room |
4.85 m |
3.3 m |
4.85 m x 3.3 m |
|
Basement |
Bedroom |
3.1 m |
2.18 m |
3.1 m x 2.18 m |
|
Ground Level |
Foyer |
1.96 m |
1.5 m |
1.96 m x 1.5 m |
|
Ground Level |
Living Room |
6.12 m |
3.58 m |
6.12 m x 3.58 m |
|
Ground Level |
Dining Room |
4.17 m |
3.73 m |
4.17 m x 3.73 m |
|
Ground Level |
Kitchen |
5.16 m |
3.02 m |
5.16 m x 3.02 m |
Utilities
|
Cable
|
Available |
|
Electricity
|
Installed |
|
Sewer
|
Installed |
https://www.realtor.ca/real-estate/30036565/2068-broadleaf-crescent-burlington-orchard-orchard