3 Bedroom
3 Bathroom
2,000 - 2,500 sqft
Fireplace
On Ground Pool
Central Air Conditioning
Forced Air
Landscaped
$1,499,900
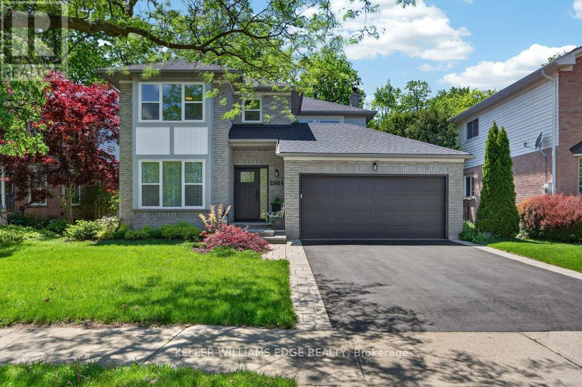
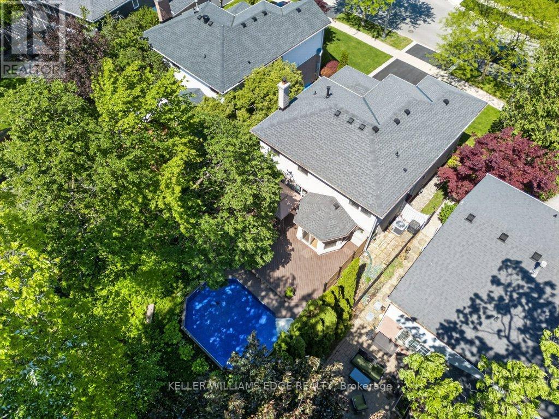
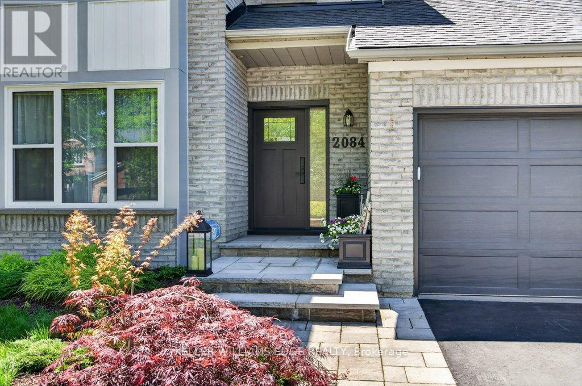
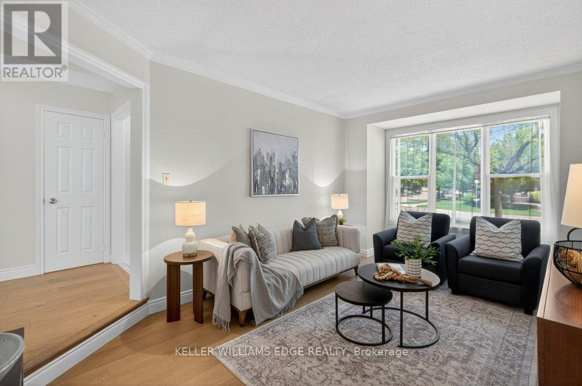
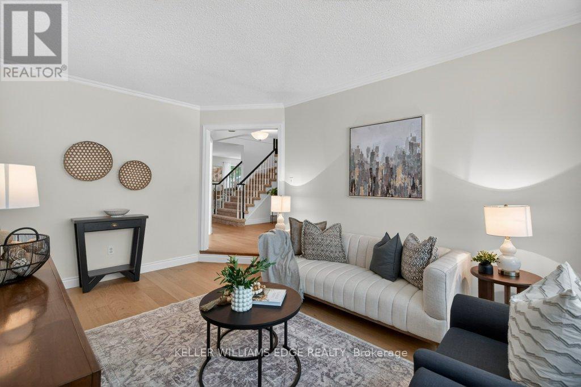
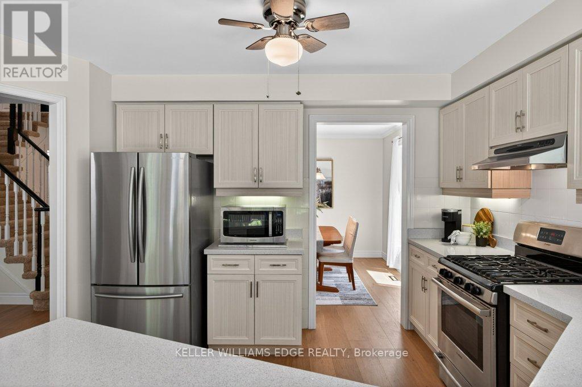
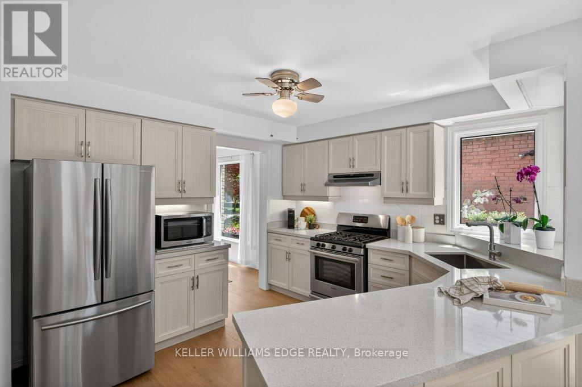
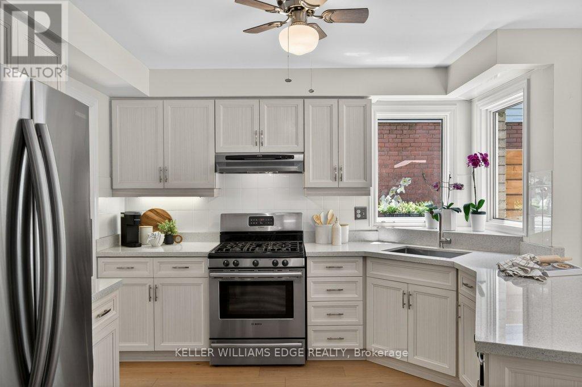
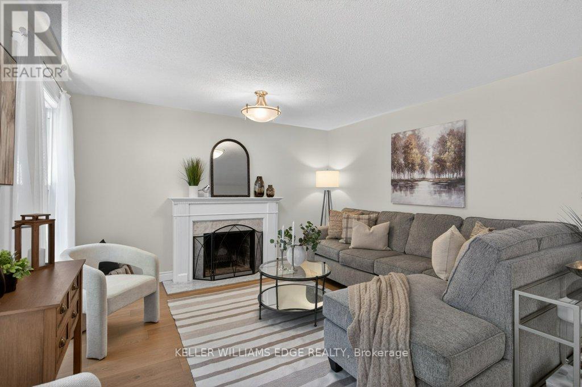
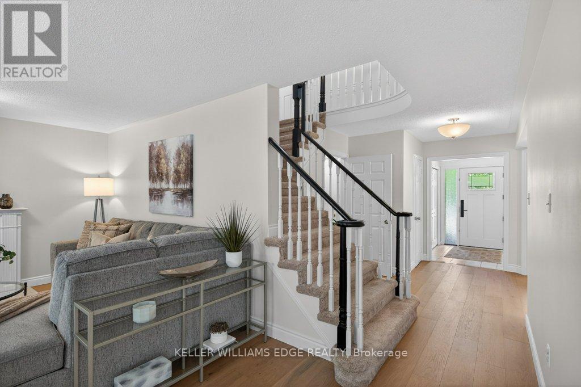
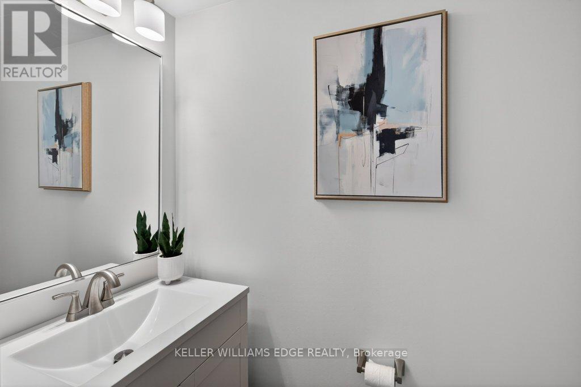
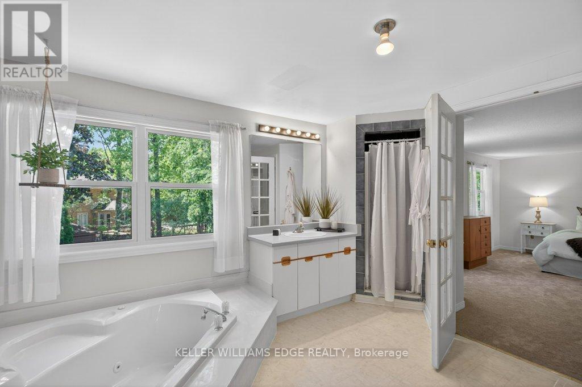
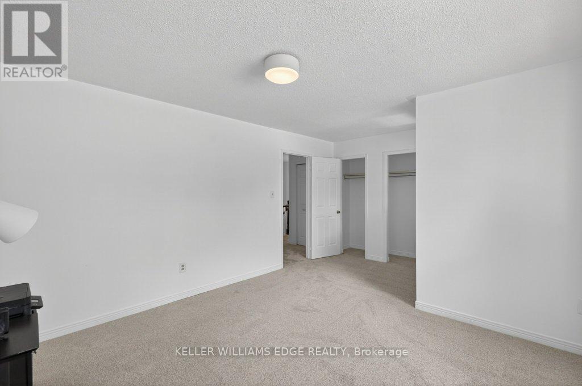
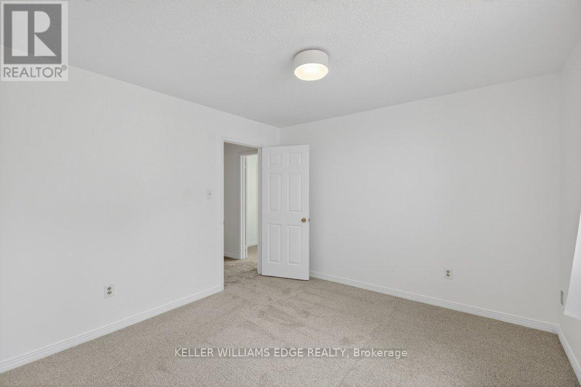
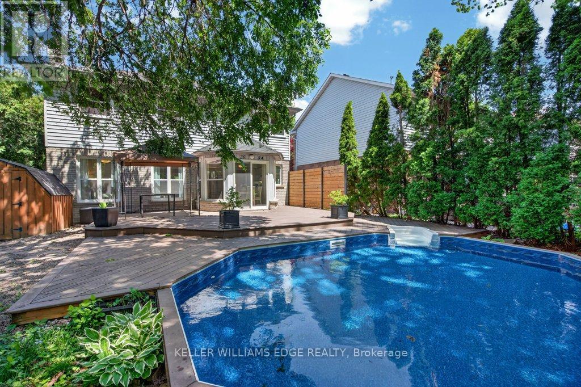
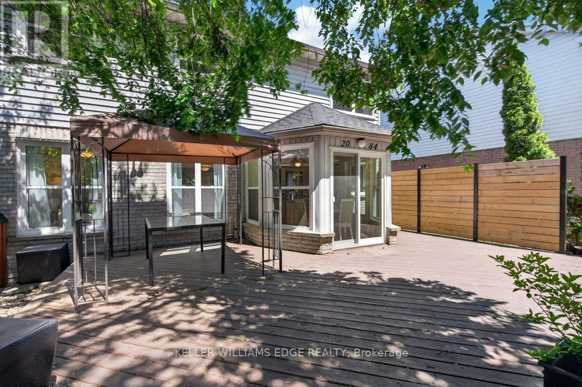
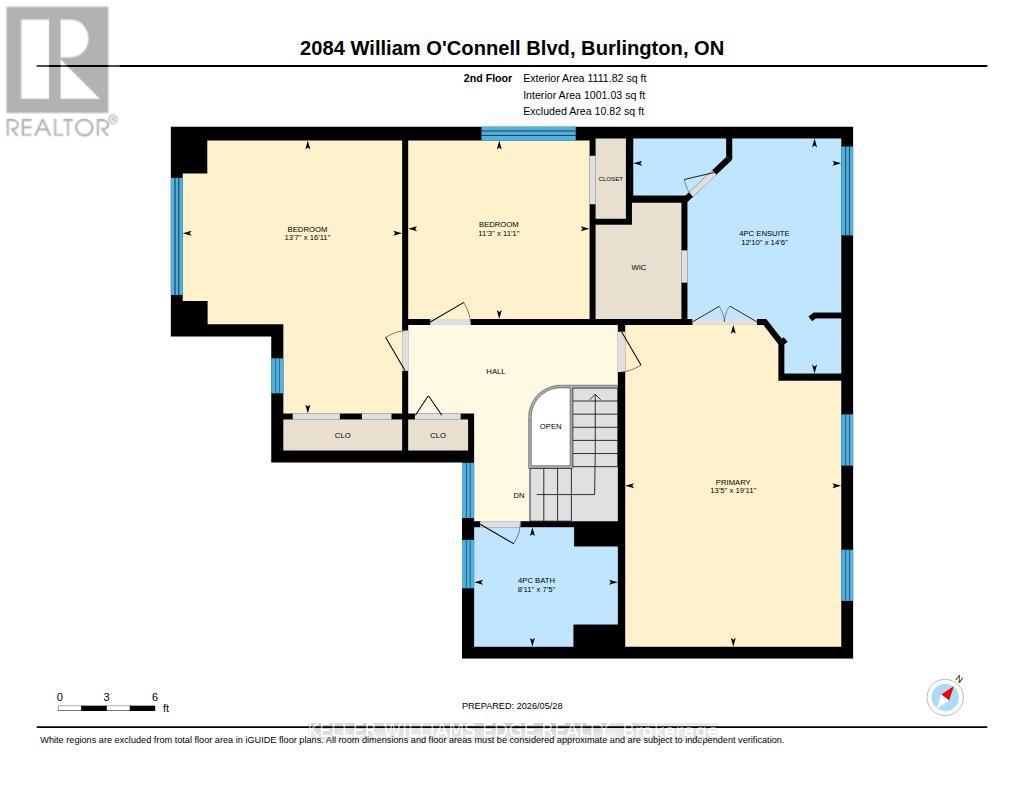
Welcome to Millcroft! Situated in one of Burlington's most desirable neighbourhoods, 2084 William O'Connell Blvd is a beautiful 2-storey home that's been tastefully upgraded, meticulously maintained, and provides the backyard pool oasis you've been dreaming about!From the moment you arrive, the exceptional curb appeal welcomes you home. The modern front door and updated windows, manicured walkway, and double garage set the stage. Upon entry, you'll notice modern wide plank hardwood floors and an abundance of natural light. The front of the home offers classic entertaining areas with a sunken living room and formal dining room, while the back is designed for casual family life. The renovated kitchen features bright cabinetry, quartz counters, and breakfast bar. Next to it, a sunroom-style breakfast nook! The cozy family room boasts a wood-burning fireplace and beautiful views of the backyard, making it a favourite year-round hangout.Upstairs, you'll find an incredible primary suite sprawling across 382 sqft. The bedroom overlooks the private backyard with plenty of space for a king bed and a sitting area, while the ensuite boasts a corner soaker tub, large vanity and walk-in closet. Down the hall, you'll find two additional oversized bedrooms, as well as a spacious 4-piece main bath.The lower level expands your options with a spacious, partially finished basement. It features a large rec room with a bar, a room perfect for a home gym or private office, and a massive unfinished area for all your seasonal storage needs.Out in the backyard, a two-tier deck leads from the kitchen area over to the sparkling on-ground pool. Complete with a side patio for lounging, and surrounded by mature trees for ultimate privacy, this backyard oasis was made to be enjoyed every single day.Located just minutes from great schools, gorgeous parks, Tansley Rec Centre, and the Millcroft Golf Club, this updated gem is ready for your family to enjoy from day one! (id:24334)
Property Details
|
MLS® Number
|
W13213928 |
|
Property Type
|
Single Family |
|
Community Name
|
Rose |
|
Amenities Near By
|
Golf Nearby, Park, Public Transit |
|
Community Features
|
Community Centre |
|
Parking Space Total
|
4 |
|
Pool Type
|
On Ground Pool |
|
Structure
|
Deck, Porch, Shed |
Building
|
Bathroom Total
|
3 |
|
Bedrooms Above Ground
|
3 |
|
Bedrooms Total
|
3 |
|
Age
|
31 To 50 Years |
|
Amenities
|
Fireplace(s) |
|
Appliances
|
Garage Door Opener Remote(s), Central Vacuum, Dishwasher, Dryer, Garage Door Opener, Hood Fan, Stove, Washer, Window Coverings, Refrigerator |
|
Basement Development
|
Partially Finished |
|
Basement Type
|
Full (partially Finished) |
|
Construction Style Attachment
|
Detached |
|
Cooling Type
|
Central Air Conditioning |
|
Exterior Finish
|
Brick |
|
Fireplace Present
|
Yes |
|
Fireplace Total
|
1 |
|
Flooring Type
|
Hardwood |
|
Foundation Type
|
Concrete |
|
Half Bath Total
|
1 |
|
Heating Fuel
|
Natural Gas |
|
Heating Type
|
Forced Air |
|
Stories Total
|
2 |
|
Size Interior
|
2,000 - 2,500 Sqft |
|
Type
|
House |
|
Utility Water
|
Municipal Water |
Parking
|
Attached Garage
|
|
|
Garage
|
|
|
Inside Entry
|
|
Land
|
Acreage
|
No |
|
Fence Type
|
Fenced Yard |
|
Land Amenities
|
Golf Nearby, Park, Public Transit |
|
Landscape Features
|
Landscaped |
|
Sewer
|
Sanitary Sewer |
|
Size Depth
|
115 Ft ,6 In |
|
Size Frontage
|
49 Ft ,3 In |
|
Size Irregular
|
49.3 X 115.5 Ft |
|
Size Total Text
|
49.3 X 115.5 Ft |
Rooms
| Level |
Type |
Length |
Width |
Dimensions |
|
Second Level |
Bedroom 3 |
3.37 m |
3.42 m |
3.37 m x 3.42 m |
|
Second Level |
Bathroom |
2.25 m |
2.71 m |
2.25 m x 2.71 m |
|
Second Level |
Primary Bedroom |
6.07 m |
4.08 m |
6.07 m x 4.08 m |
|
Second Level |
Bathroom |
4.43 m |
3.92 m |
4.43 m x 3.92 m |
|
Second Level |
Bedroom 2 |
5.15 m |
4.14 m |
5.15 m x 4.14 m |
|
Basement |
Recreational, Games Room |
9 m |
6.33 m |
9 m x 6.33 m |
|
Basement |
Other |
3.24 m |
3.39 m |
3.24 m x 3.39 m |
|
Basement |
Other |
5.38 m |
7.09 m |
5.38 m x 7.09 m |
|
Basement |
Utility Room |
3.69 m |
2.53 m |
3.69 m x 2.53 m |
|
Main Level |
Living Room |
3.35 m |
5.28 m |
3.35 m x 5.28 m |
|
Main Level |
Dining Room |
3.34 m |
3.4 m |
3.34 m x 3.4 m |
|
Main Level |
Kitchen |
4.2 m |
3.38 m |
4.2 m x 3.38 m |
|
Main Level |
Eating Area |
3.09 m |
2.31 m |
3.09 m x 2.31 m |
|
Main Level |
Family Room |
5.74 m |
3.92 m |
5.74 m x 3.92 m |
|
Main Level |
Laundry Room |
3.16 m |
2.7 m |
3.16 m x 2.7 m |
|
Main Level |
Bathroom |
0.89 m |
2 m |
0.89 m x 2 m |
https://www.realtor.ca/real-estate/29824535/2084-william-oconnell-boulevard-burlington-rose-rose