4 Bedroom
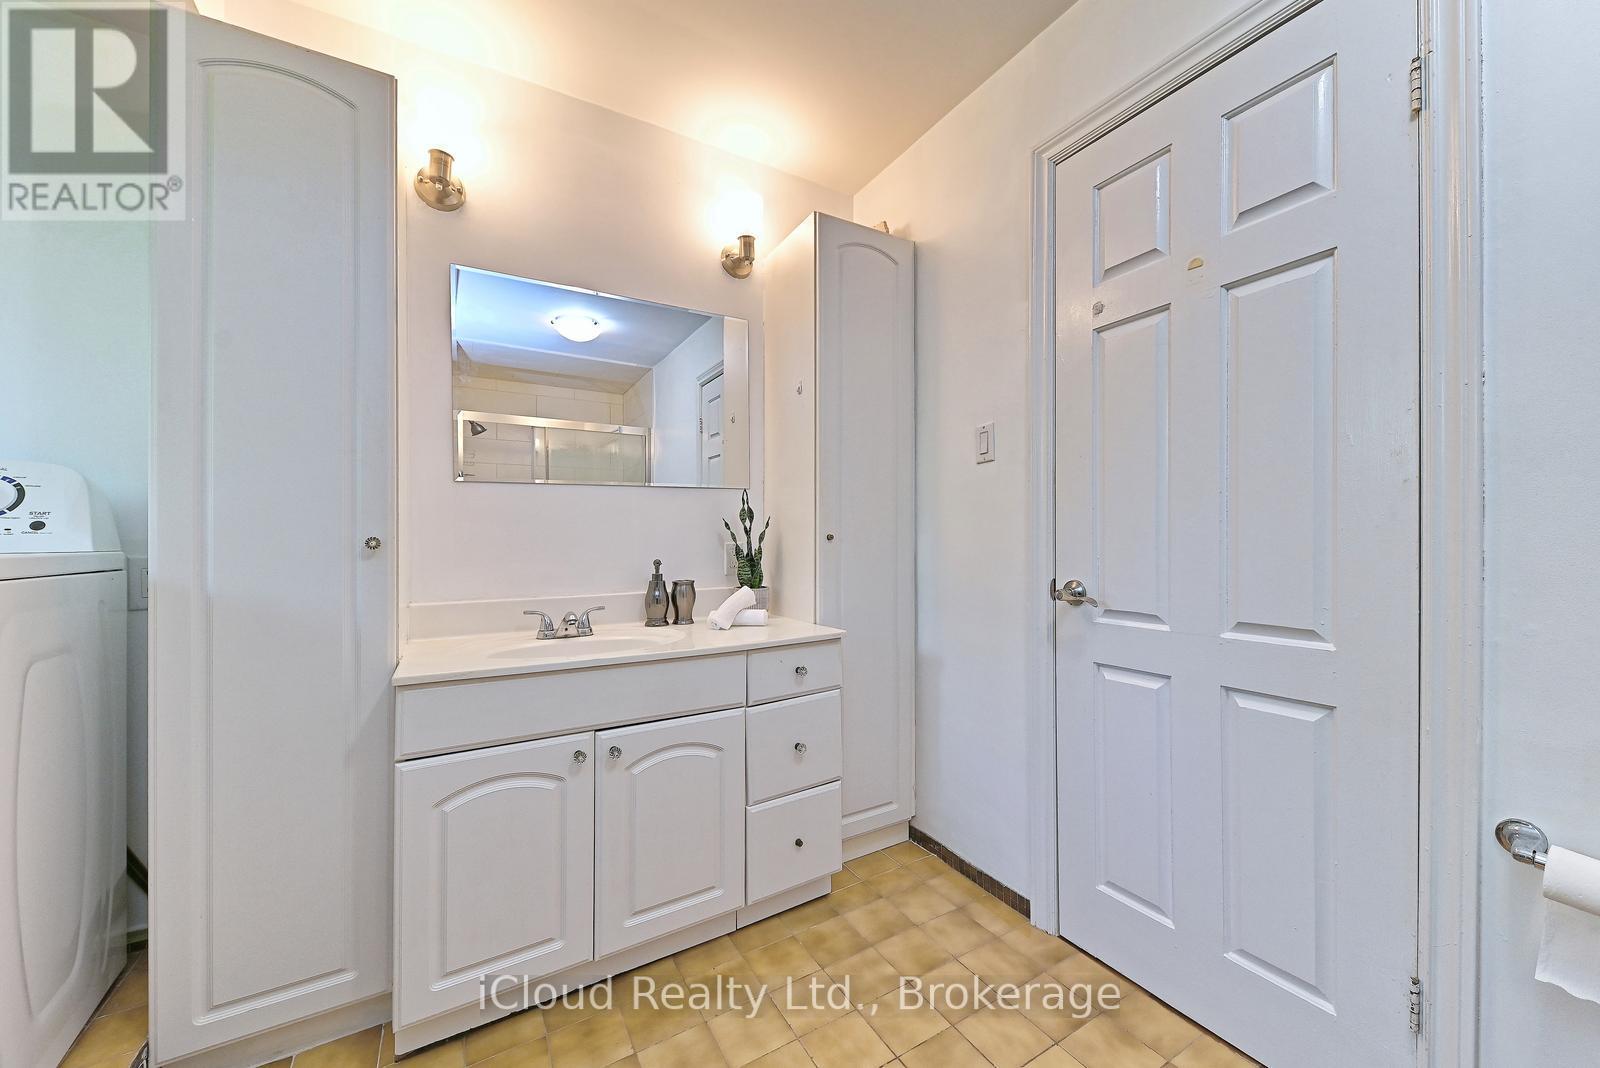
2 Bathroom
1,500 - 2,000 sqft
Raised Bungalow
Central Air Conditioning
Forced Air
$1,250,000
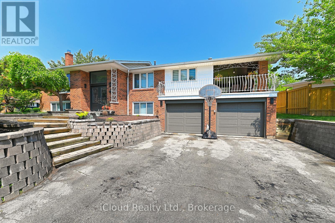
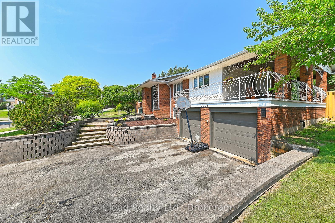
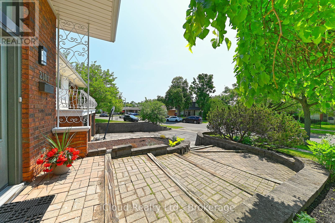
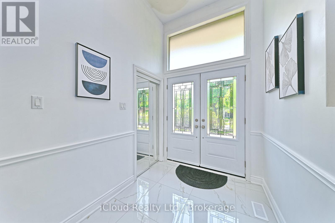
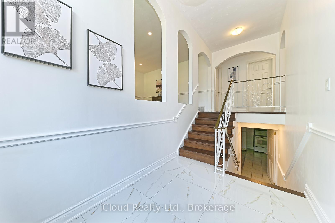
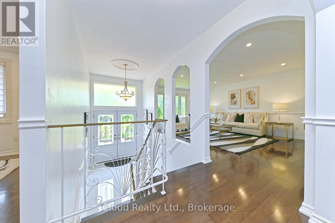
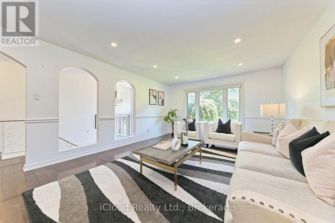
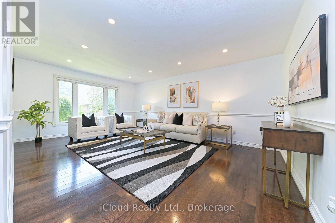
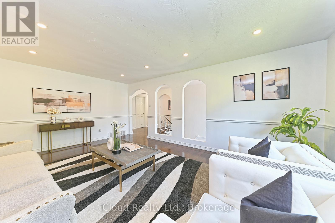
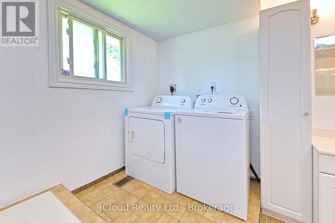
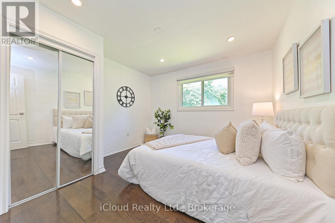
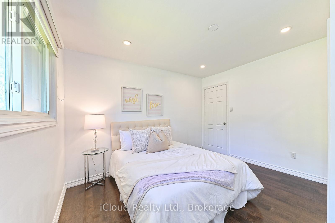
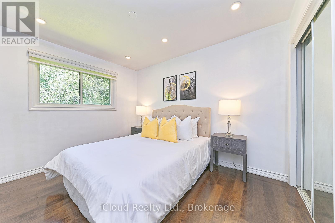
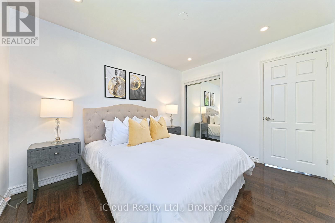
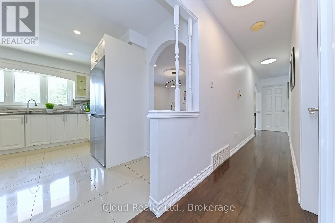
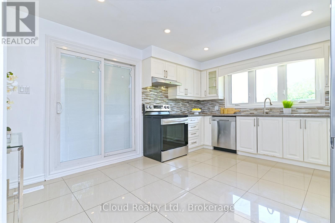
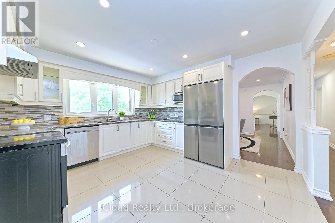
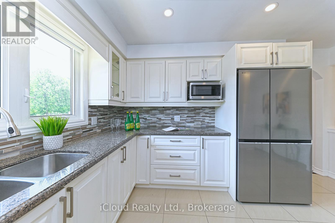
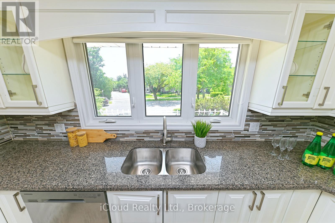
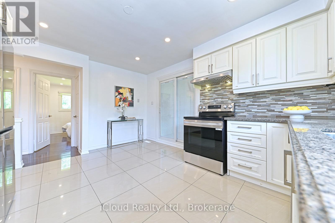
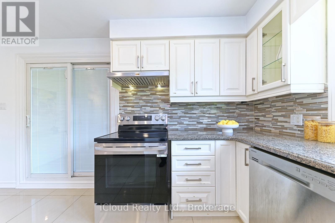
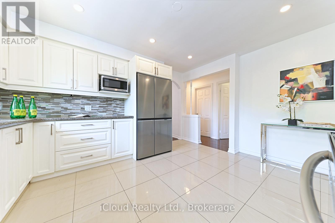
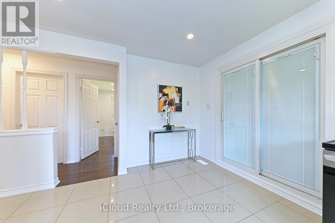
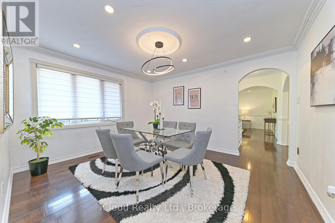
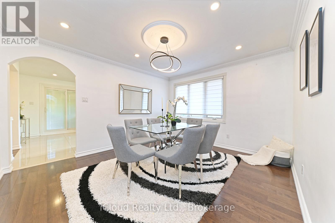
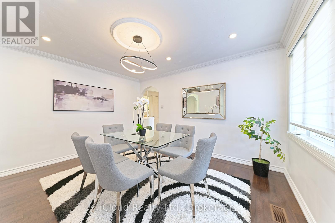
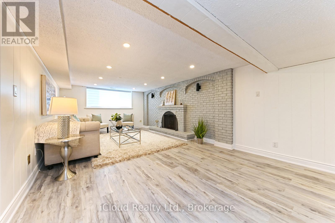
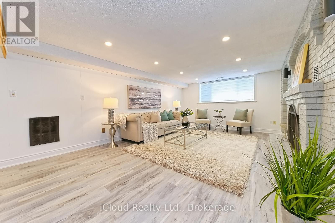
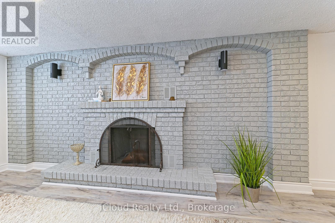
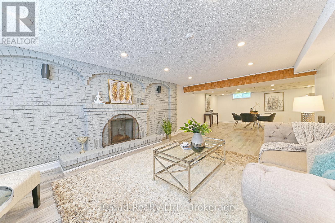
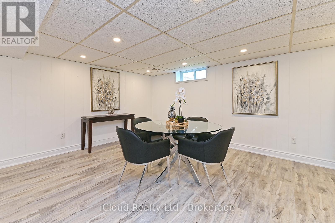
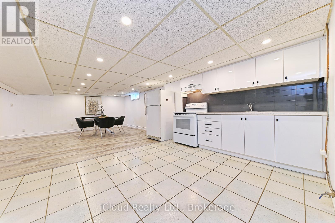
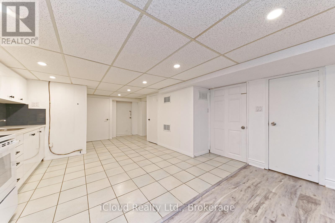
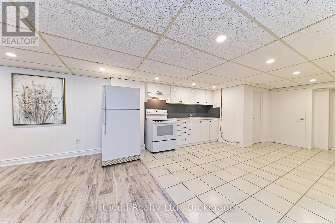
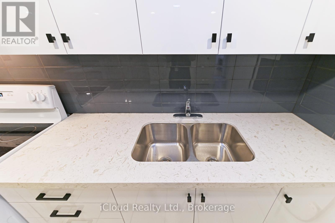
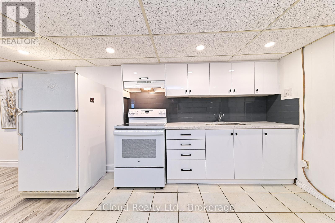
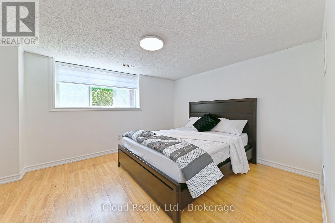
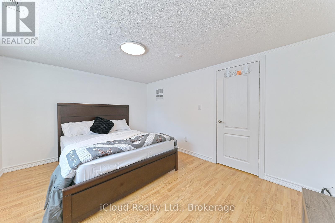
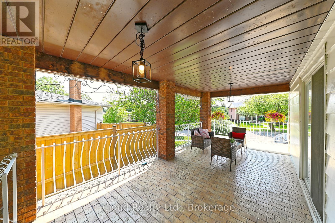
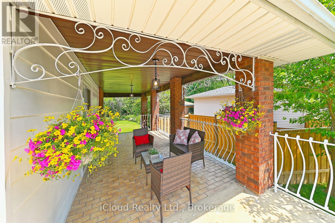
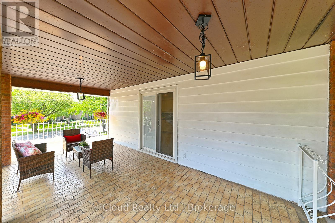
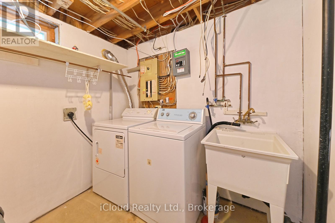
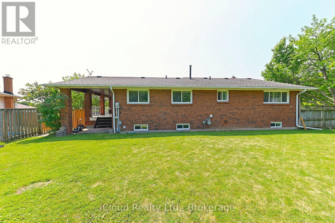
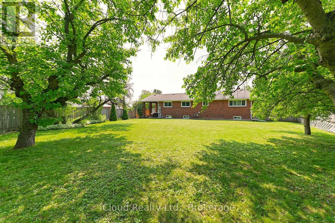
**Welcome to 2101 Parkway Drive - where turnkey modern living meets ultimate family flexibility.**. Set on a prized, oversized corner lot in a highly sought-after Burlington neighbourhood, this beautifully updated bungalow is entirely move-in ready. Whether you are looking for a spacious family home, a multi-generational setup, or an incredible in-law suite, this property delivers on every front.The bright, open-concept main floor features brilliant pot lighting, premium finishes, and large windows that flood the space with natural light. Step outside to your sun-drenched verandah-the perfect backdrop for morning coffees and summer BBQs.The true hidden gem of this property is the fully finished lower level. Featuring a complete second kitchen, a spacious living area, and a private layout, it is an absolute dream for extended family, older children, or visiting guests. **Standout Features:** * **Massive 4-Car Driveway:** Never worry about street parking when hosting summer gatherings. * **Mechanical Peace of Mind:** Stay cool all summer with a brand-new 2025 Air Conditioning unit, plus updated appliances throughout. * **Unbeatable Location:** Commuter-friendly with lightning-fast access to the QEW, 407, local transit, top-rated schools, and Burlington's best shopping.This isn't just a house; it's a home designed to adapt to your family's evolving needs. Don't miss your chance to secure this rare find before the summer is over. (id:24334)
Property Details
|
MLS® Number
|
W13785554 |
|
Property Type
|
Single Family |
|
Neigbourhood
|
Mountain Gardens |
|
Community Name
|
Mountainside |
|
Equipment Type
|
Water Heater |
|
Features
|
Carpet Free, In-law Suite |
|
Parking Space Total
|
5 |
|
Rental Equipment Type
|
Water Heater |
Building
|
Bathroom Total
|
2 |
|
Bedrooms Above Ground
|
3 |
|
Bedrooms Below Ground
|
1 |
|
Bedrooms Total
|
4 |
|
Appliances
|
Garage Door Opener Remote(s), Range, Dishwasher, Dryer, Stove, Washer, Refrigerator |
|
Architectural Style
|
Raised Bungalow |
|
Basement Development
|
Finished |
|
Basement Type
|
N/a (finished) |
|
Construction Style Attachment
|
Detached |
|
Cooling Type
|
Central Air Conditioning |
|
Exterior Finish
|
Brick |
|
Flooring Type
|
Hardwood, Carpeted, Laminate |
|
Foundation Type
|
Unknown |
|
Heating Fuel
|
Natural Gas |
|
Heating Type
|
Forced Air |
|
Stories Total
|
1 |
|
Size Interior
|
1,500 - 2,000 Sqft |
|
Type
|
House |
|
Utility Water
|
Municipal Water |
Parking
Land
|
Acreage
|
No |
|
Sewer
|
Sanitary Sewer |
|
Size Depth
|
128 Ft ,3 In |
|
Size Frontage
|
104 Ft ,2 In |
|
Size Irregular
|
104.2 X 128.3 Ft |
|
Size Total Text
|
104.2 X 128.3 Ft |
Rooms
| Level |
Type |
Length |
Width |
Dimensions |
|
Basement |
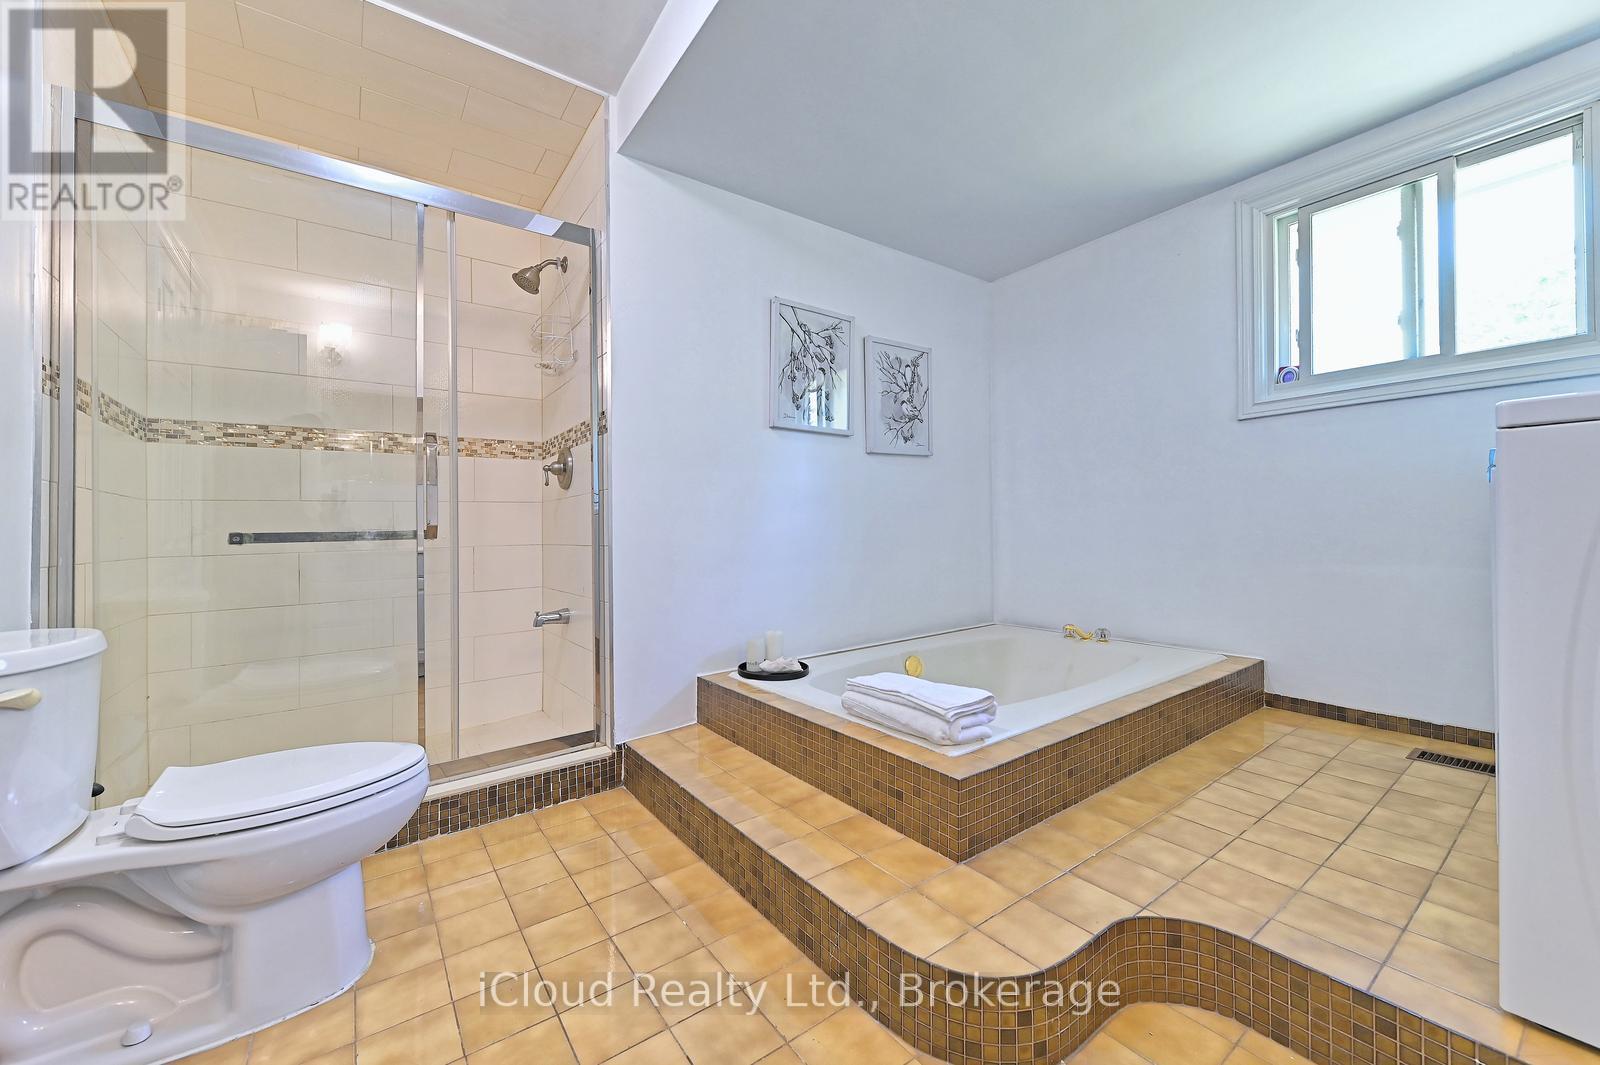
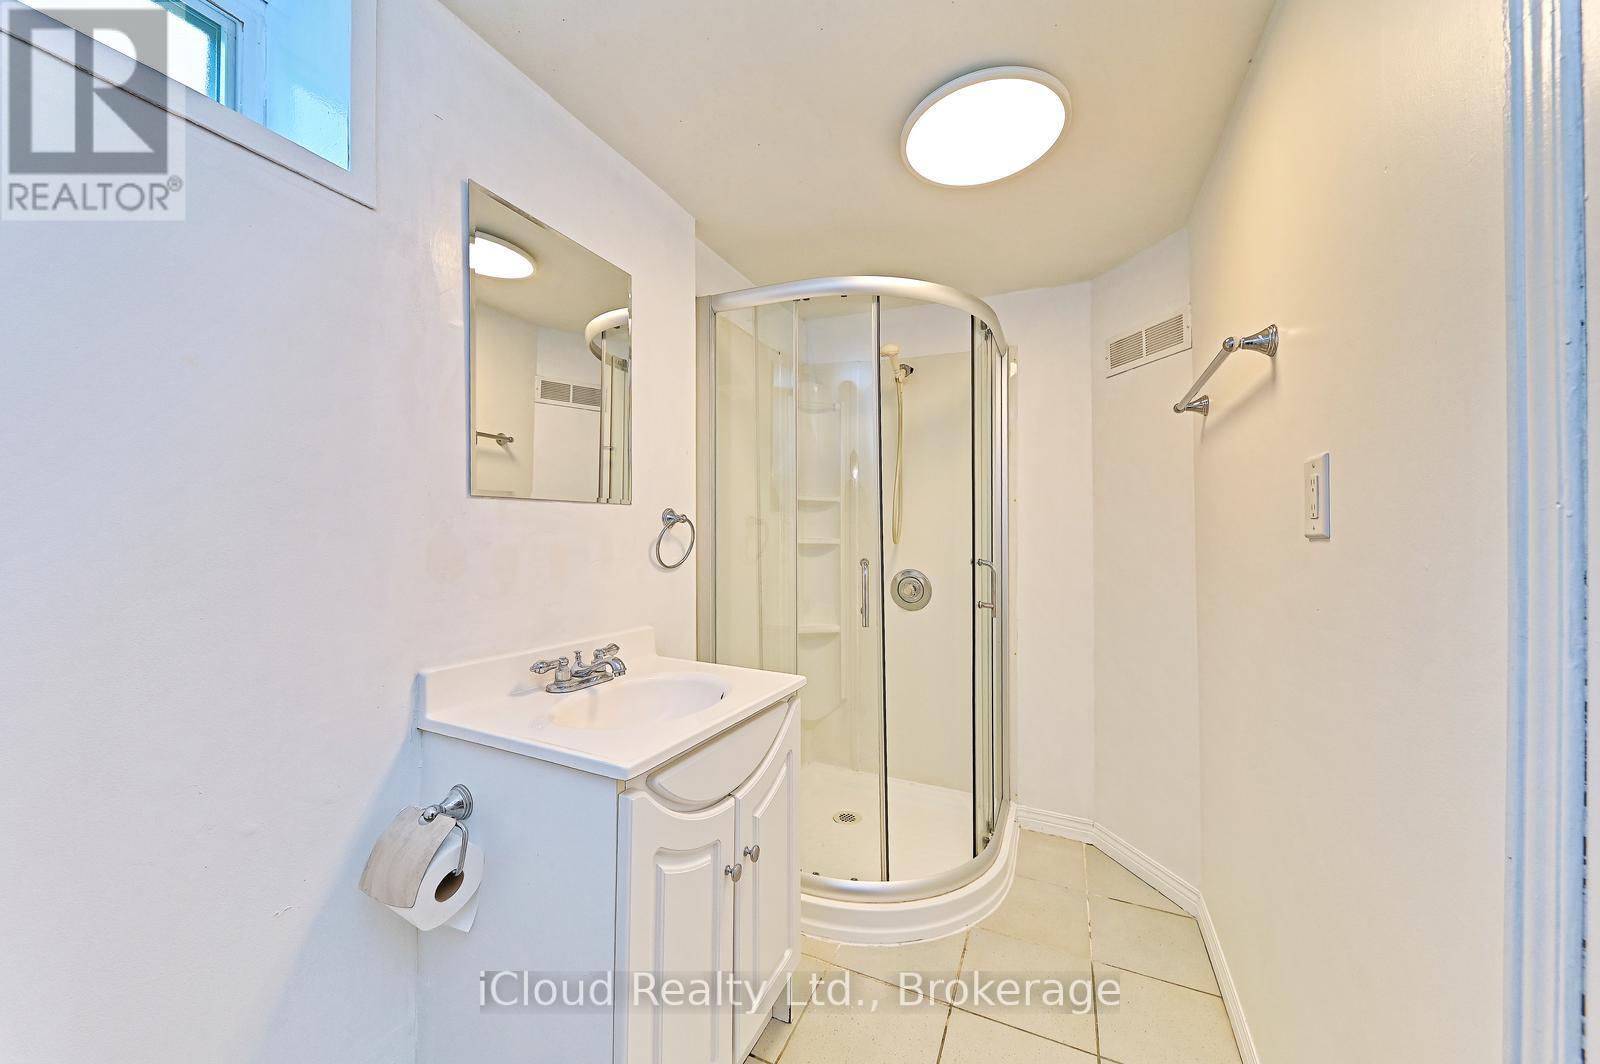
Bathroom |
1.5 m |
|
1.5 m x Measurements not available |
|
Basement |
Family Room |
5.79 m |
3.91 m |
5.79 m x 3.91 m |
|
Basement |
Dining Room |
4.97 m |
4.52 m |
4.97 m x 4.52 m |
|
Basement |
Bedroom |
4.19 m |
3.03 m |
4.19 m x 3.03 m |
|
Ground Level |
Living Room |
5.89 m |
4.04 m |
5.89 m x 4.04 m |
|
Ground Level |
Dining Room |
4.06 m |
3.05 m |
4.06 m x 3.05 m |
|
Ground Level |
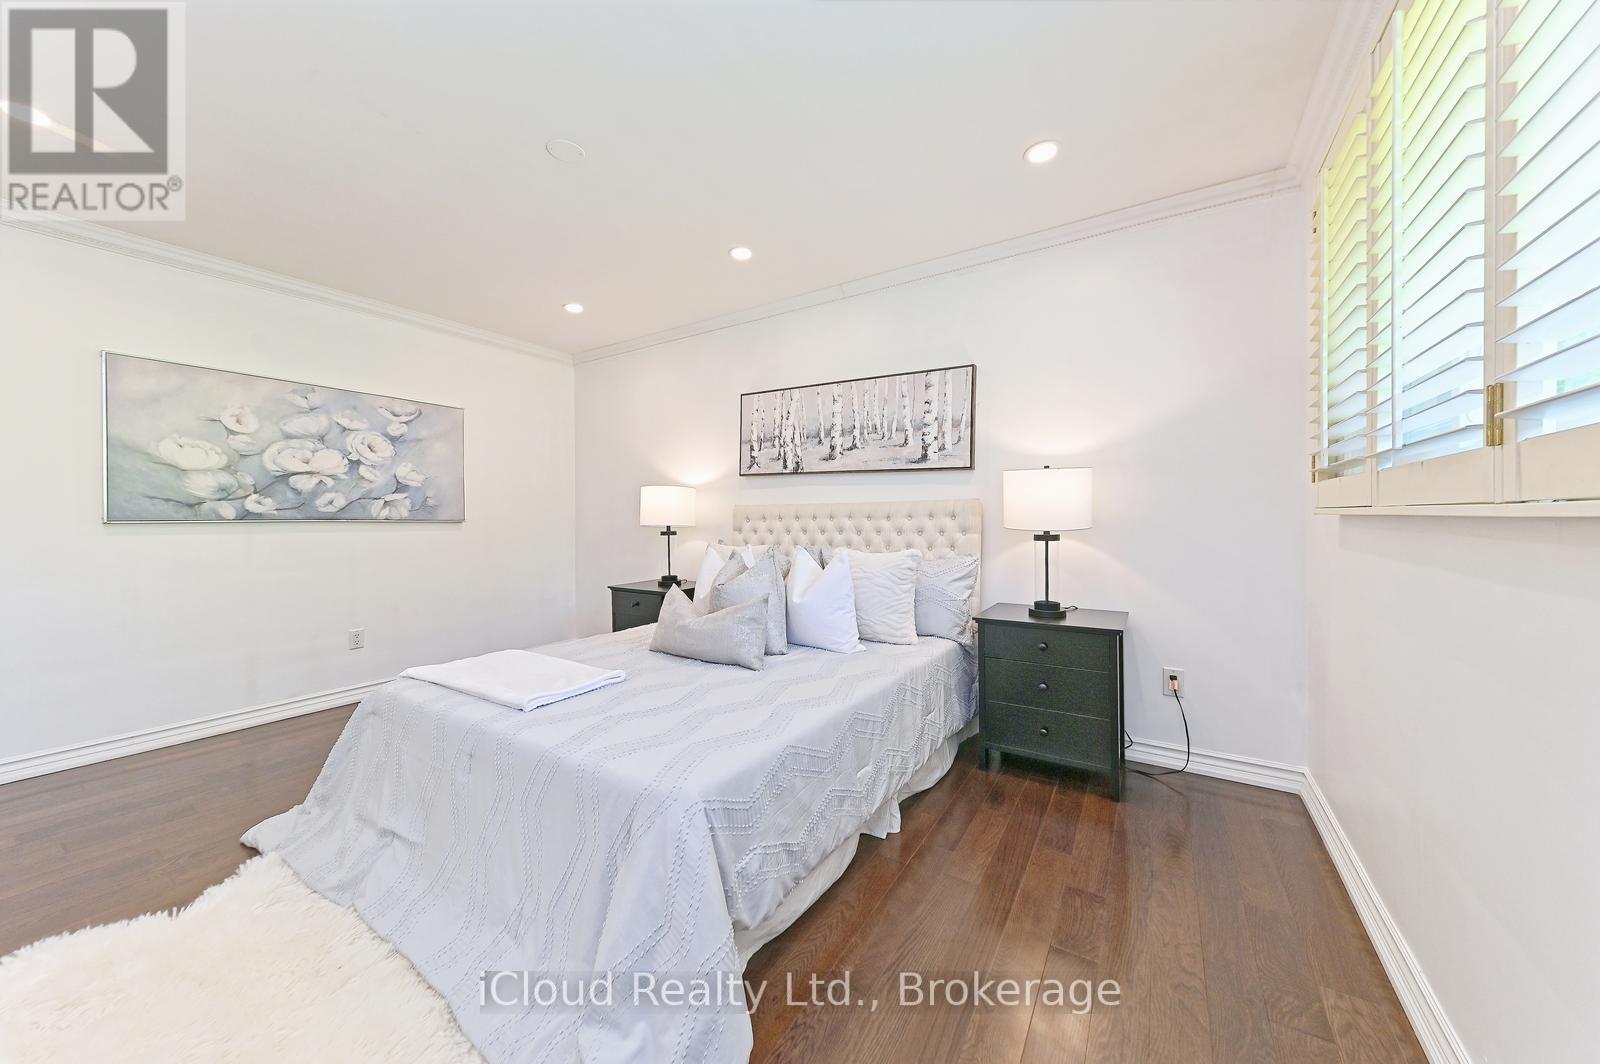
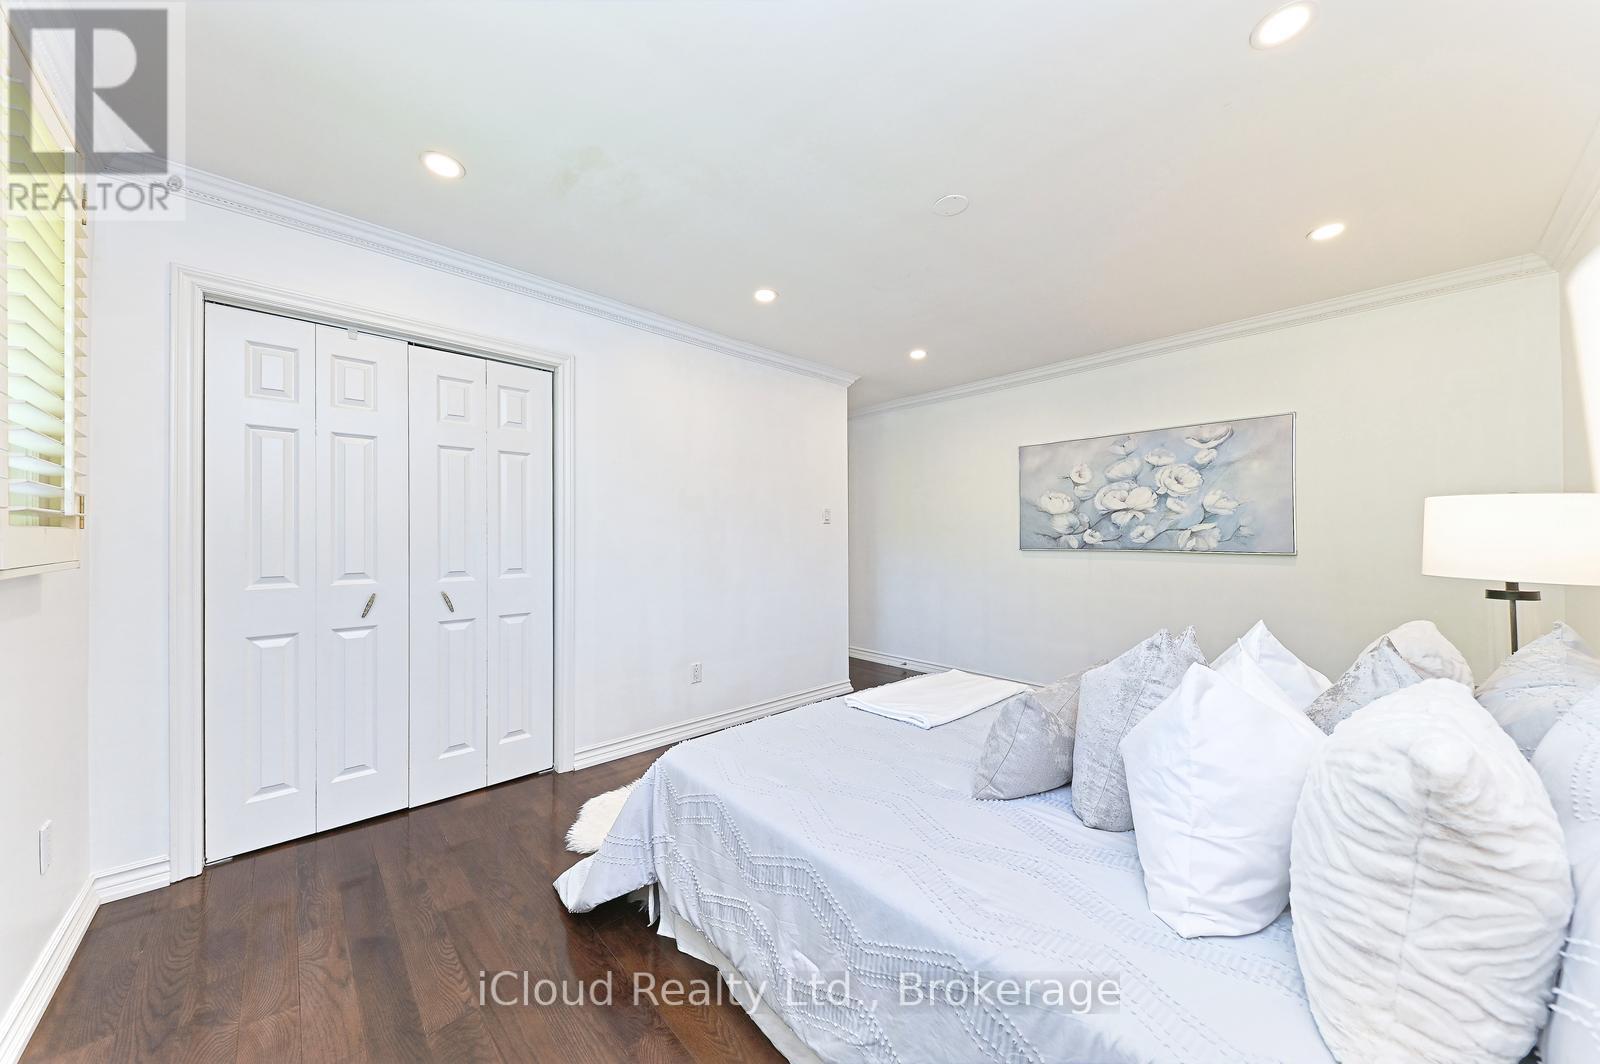
Primary Bedroom |
4.54 m |
3.32 m |
4.54 m x 3.32 m |
|
Ground Level |
Bedroom 2 |
3.47 m |
3.22 m |
3.47 m x 3.22 m |
|
Ground Level |
Bedroom 3 |
3.05 m |
3.02 m |
3.05 m x 3.02 m |
|
Ground Level |
Kitchen |
4.08 m |
3.73 m |
4.08 m x 3.73 m |
|
Ground Level |
Bathroom |
2.2 m |
2 m |
2.2 m x 2 m |
https://www.realtor.ca/real-estate/30280361/2101-parkway-drive-burlington-mountainside-mountainside