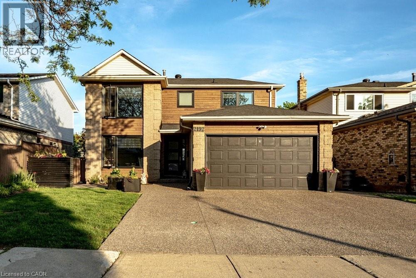
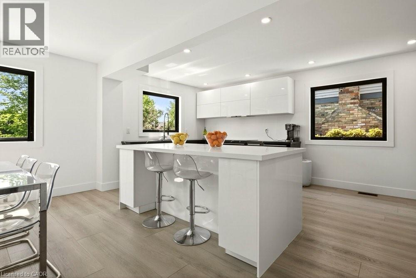
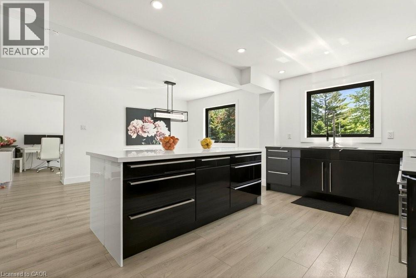
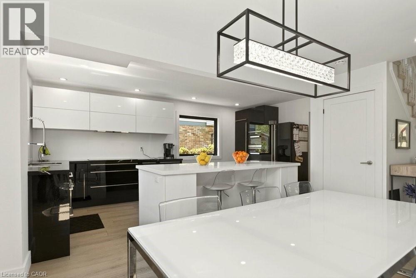
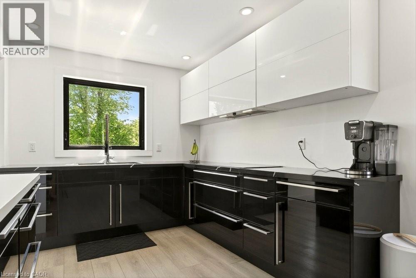
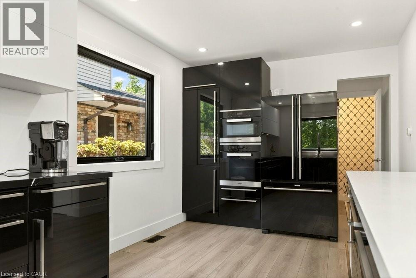
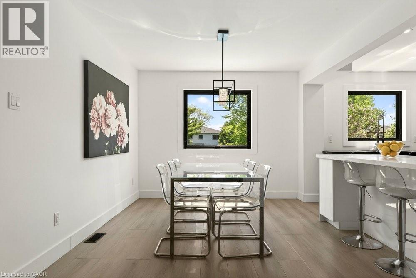
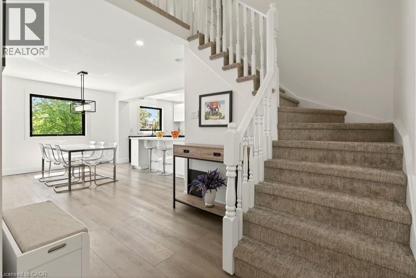
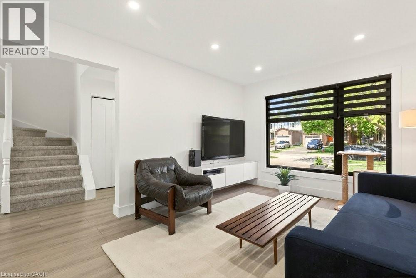
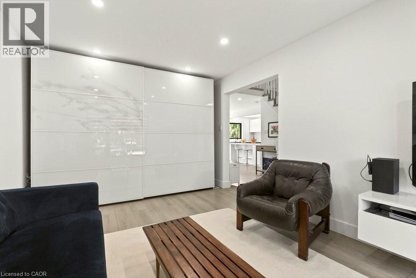
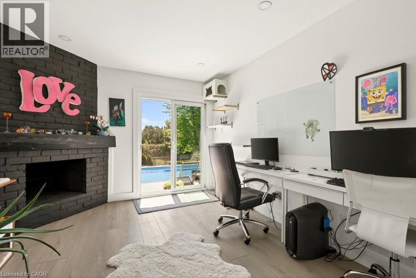
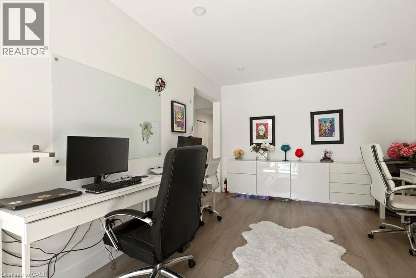
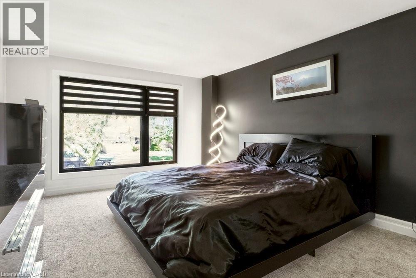
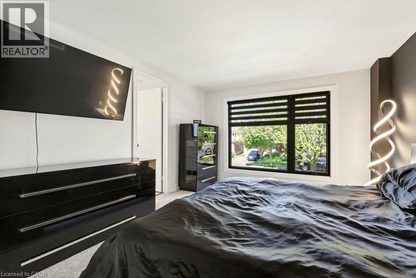
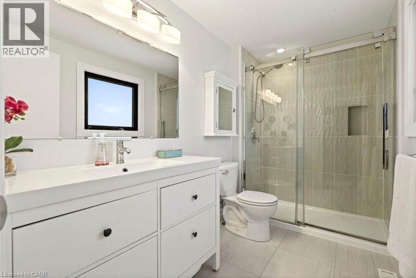
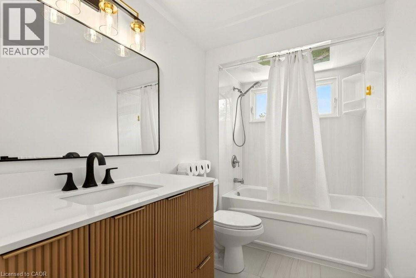
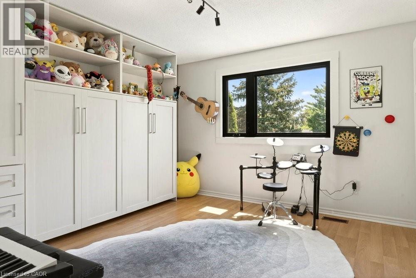
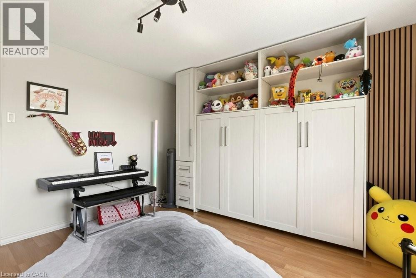
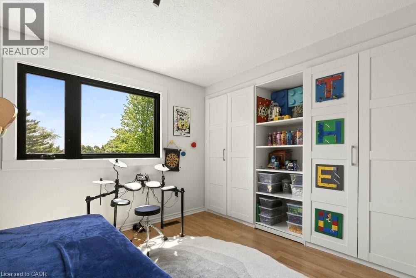
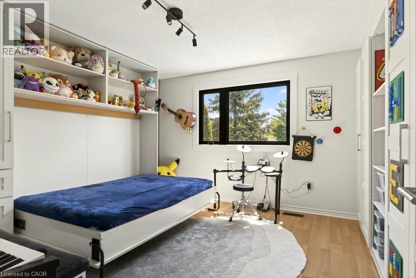
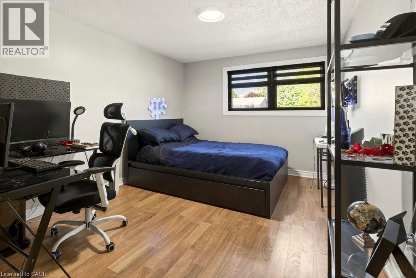
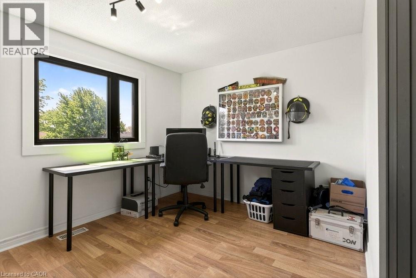
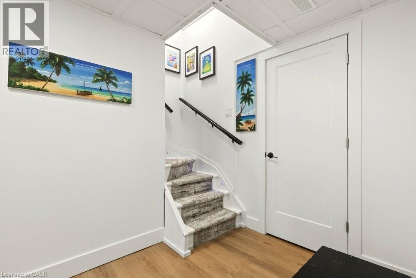
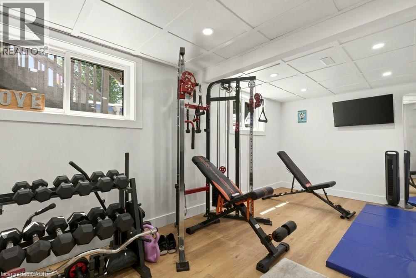
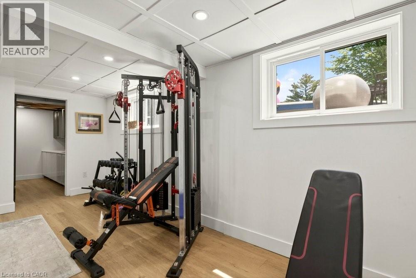
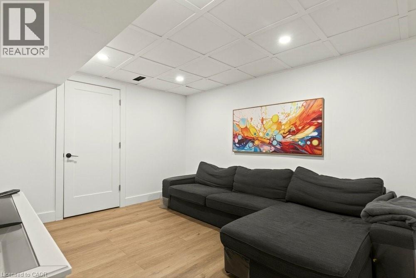
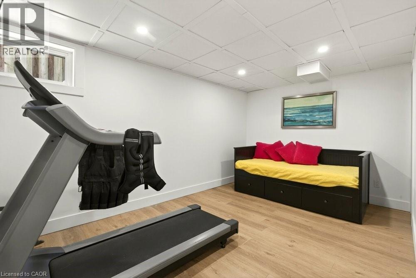
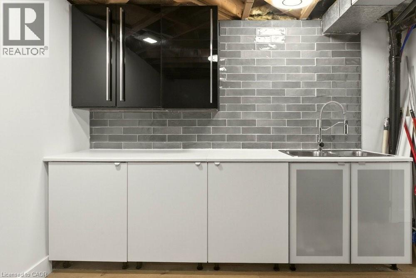
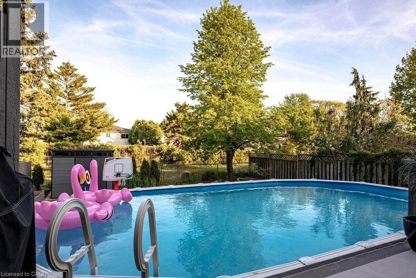
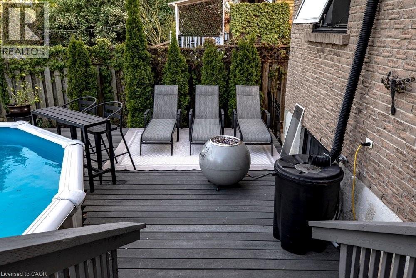
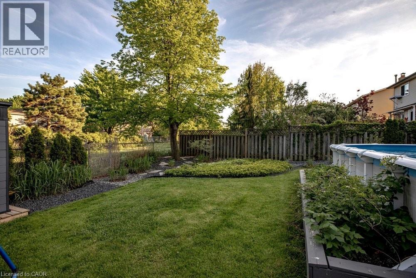
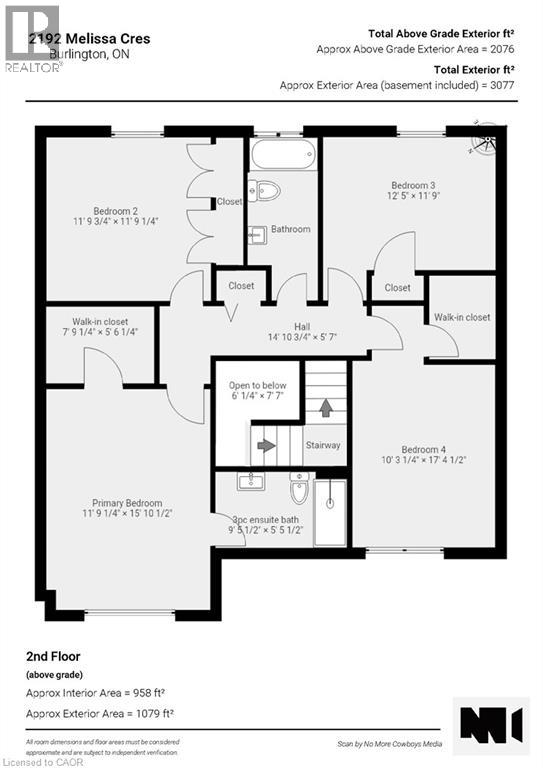
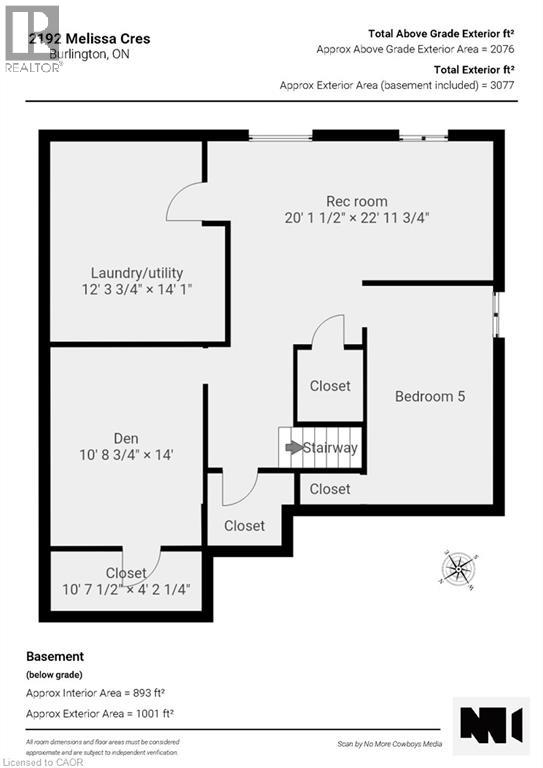
Welcome to this stunning well maintained 4+1 bedroom two-storey home nestled in the highly desirable family-friendly Brant Hills community. Thoughtfully updated throughout, this spacious home features a modern open concept kitchen complete with high-end appliances, sleek finishes, and an ideal layout for everyday living and entertaining. Organization is key and this home has it! Large storage systems are offered in almost every room, giving everyone ample ways to stay organized! The bright and functional floor plan offers generous principal rooms, spacious bedrooms, and a finished lower level with an additional bedroom, large gym and TV room. Step outside to your own private backyard pool oasis, designed for relaxing summers and unforgettable gatherings. Updates include, Furnace & AC 2025, Kitchen 2022, Hot Water Tank (owned) 2024, Pool Filter & Pump 2025, Concrete Driveway 2024 & Windows 2022 (id:24334)
| MLS® Number | 40833185 |
| Property Type | Single Family |
| Neigbourhood | Brant Hills |
| Amenities Near By | Park, Public Transit, Schools |
| Community Features | Community Centre |
| Equipment Type | None |
| Features | Automatic Garage Door Opener |
| Parking Space Total | 5 |
| Pool Type | Above Ground Pool |
| Rental Equipment Type | None |
| Bathroom Total | 3 |
| Bedrooms Above Ground | 4 |
| Bedrooms Below Ground | 1 |
| Bedrooms Total | 5 |
| Appliances | Dishwasher, Dryer, Freezer, Refrigerator, Stove, Washer, Microwave Built-in, Window Coverings, Garage Door Opener |
| Architectural Style | 2 Level |
| Basement Development | Finished |
| Basement Type | Full (finished) |
| Construction Material | Wood Frame |
| Construction Style Attachment | Detached |
| Cooling Type | Central Air Conditioning |
| Exterior Finish | Brick, Wood |
| Foundation Type | Poured Concrete |
| Half Bath Total | 1 |
| Heating Fuel | Natural Gas |
| Heating Type | Forced Air |
| Stories Total | 2 |
| Size Interior | 2,076 Sqft |
| Type | House |
| Utility Water | Municipal Water |
| Attached Garage |
| Acreage | No |
| Land Amenities | Park, Public Transit, Schools |
| Sewer | Municipal Sewage System |
| Size Depth | 125 Ft |
| Size Frontage | 45 Ft |
| Size Total Text | Under 1/2 Acre |
| Zoning Description | R3.2 |
| Level | Type | Length | Width | Dimensions |
|---|---|---|---|---|
| Second Level | 3pc Bathroom | Measurements not available | ||
| Second Level | 4pc Bathroom | Measurements not available | ||
| Second Level | Bedroom | 10'3'' x 17'4'' | ||
| Second Level | Bedroom | 12'5'' x 11'9'' | ||
| Second Level | Bedroom | 11'10'' x 11'9'' | ||
| Second Level | Primary Bedroom | 11'9'' x 15'10'' | ||
| Basement | Media | 10'9'' x 14'0'' | ||
| Basement | Recreation Room | 20'2'' x 23'0'' | ||
| Basement | Bedroom | 8'10'' x 15'5'' | ||
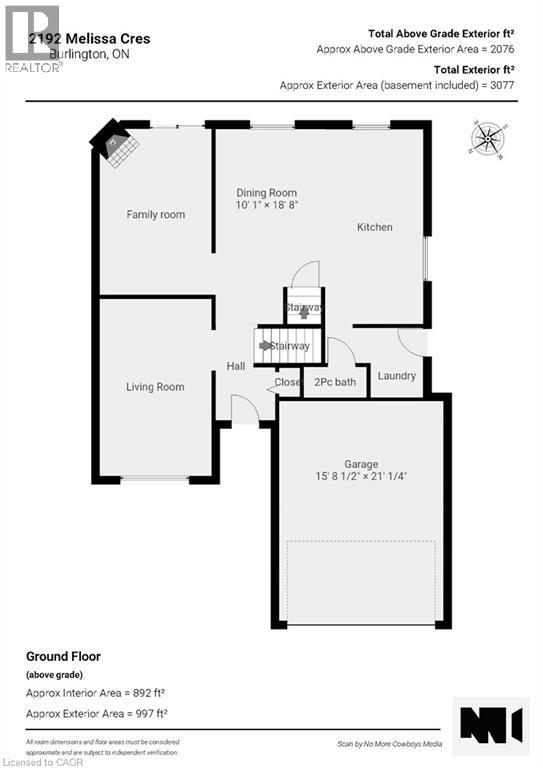
| Main Level | Laundry Room | 9'4'' x 6'8'' | ||
| Main Level | 2pc Bathroom | Measurements not available | ||
| Main Level | Kitchen | 9'5'' x 18'8'' | ||
| Main Level | Dining Room | 10'1'' x 18'8'' | ||
| Main Level | Family Room | 10'9'' x 15'10'' | ||
| Main Level | Living Room | 10'9'' x 16'11'' |
https://www.realtor.ca/real-estate/29804613/2192-melissa-crescent-burlington
Contact us for more information

The trademarks REALTOR®, REALTORS®, and the REALTOR® logo are controlled by The Canadian Real Estate Association (CREA) and identify real estate professionals who are members of CREA. The trademarks MLS®, Multiple Listing Service® and the associated logos are owned by The Canadian Real Estate Association (CREA) and identify the quality of services provided by real estate professionals who are members of CREA. The trademark DDF® is owned by The Canadian Real Estate Association (CREA) and identifies CREA's Data Distribution Facility (DDF®)