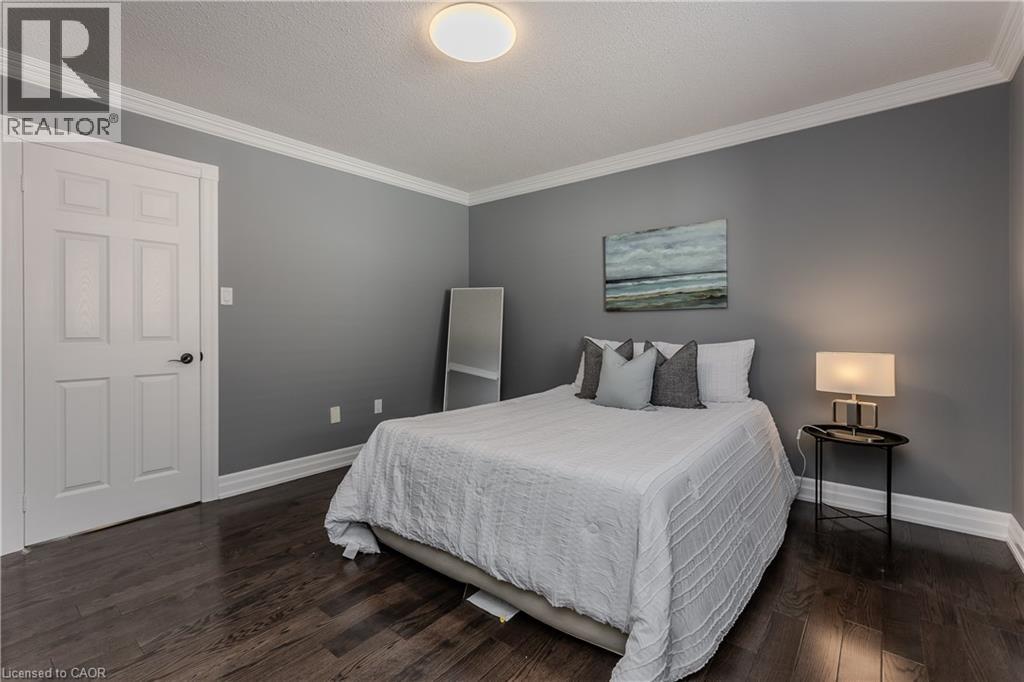
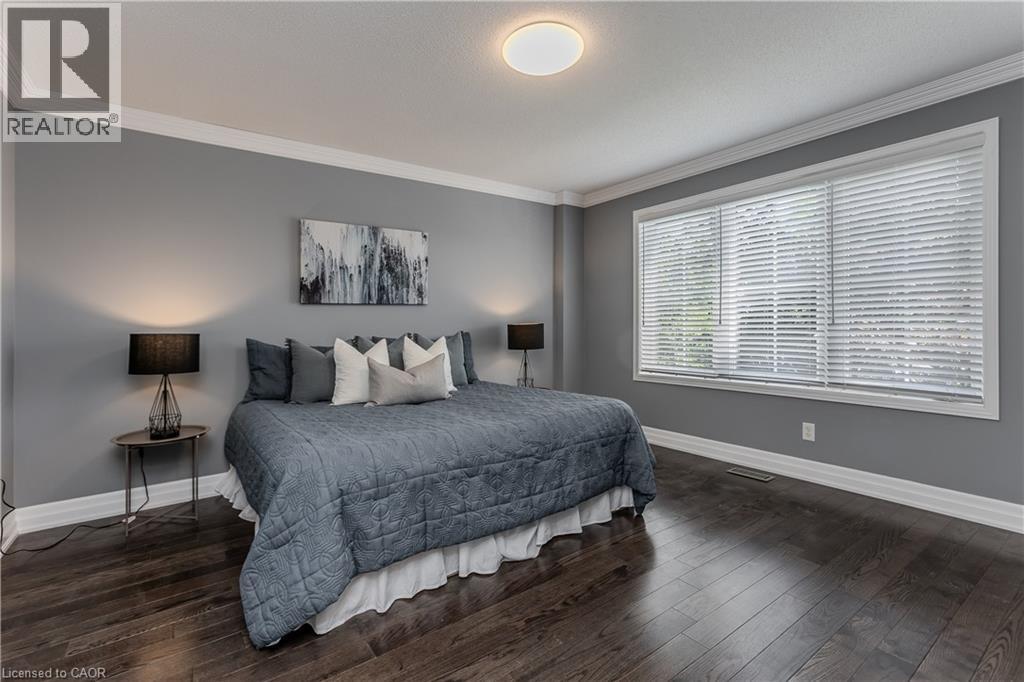
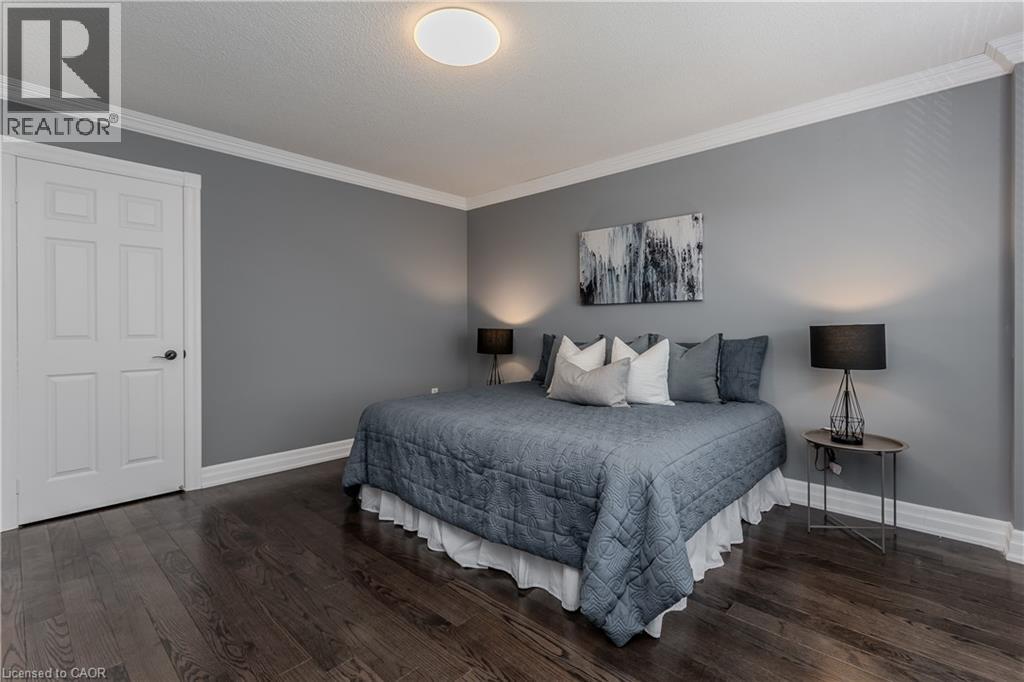
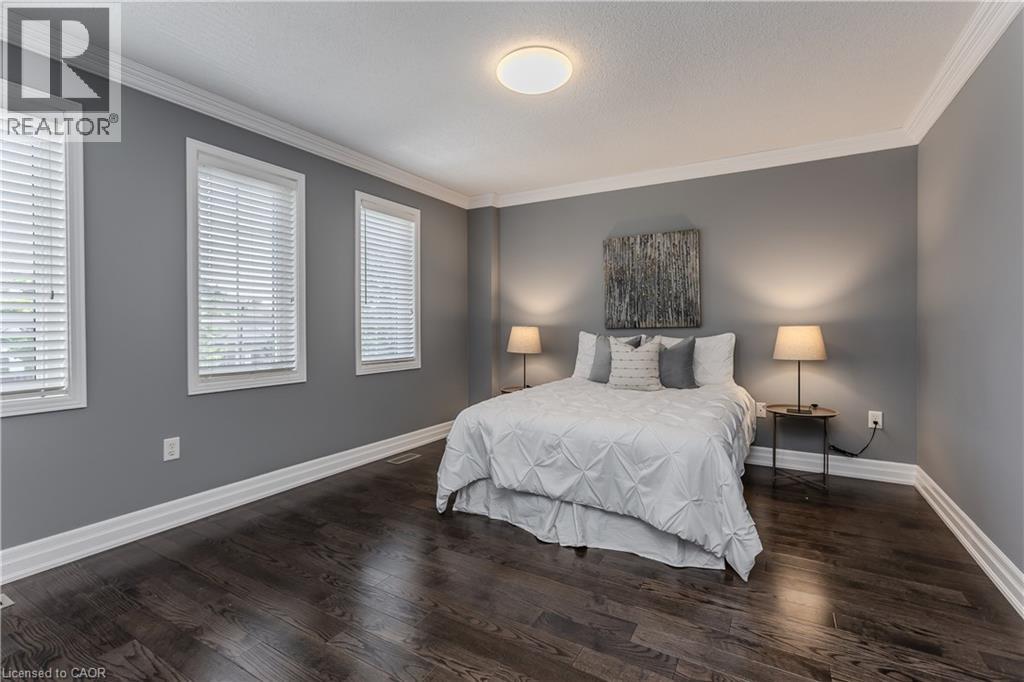
5 Bedroom
4 Bathroom
4,800 sqft
Inground Pool
Central Air Conditioning
Forced Air
$1,949,000
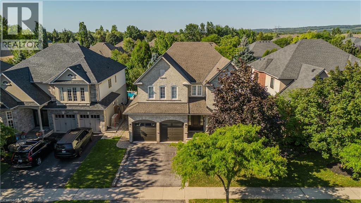
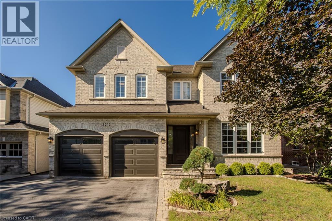
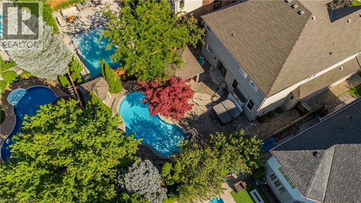
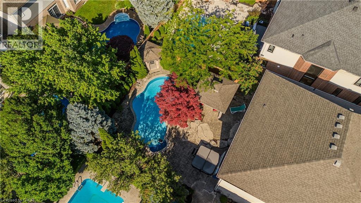
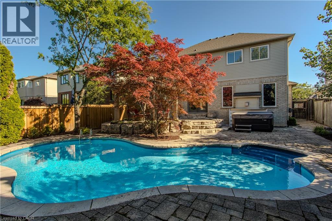
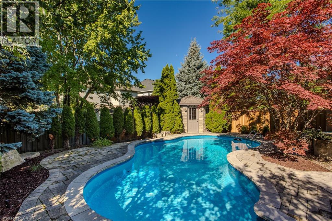
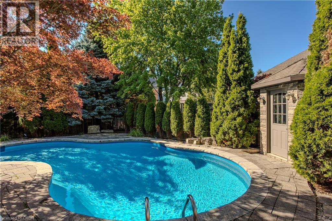
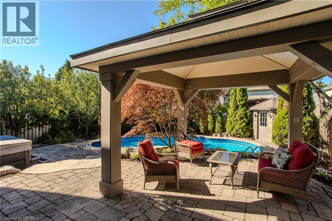
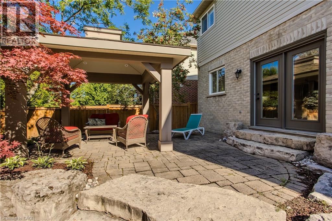
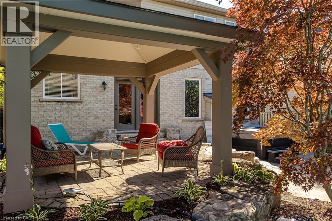
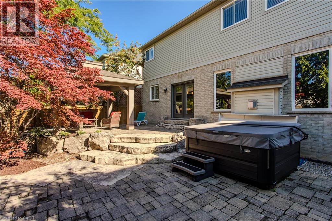
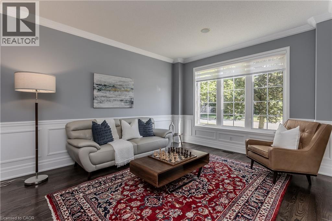
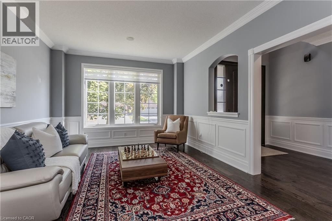
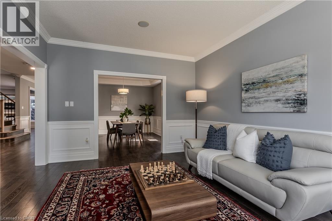
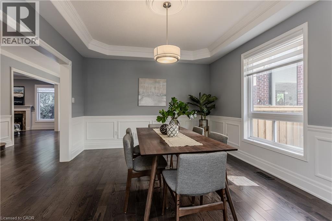
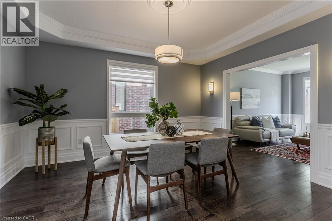
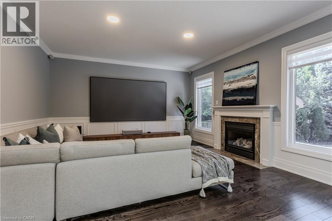
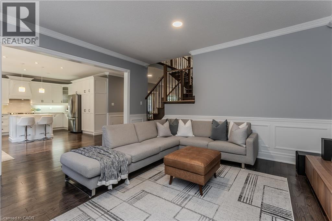
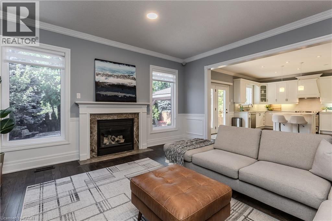
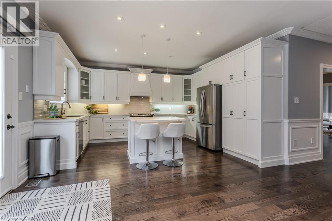
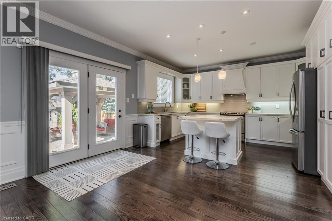
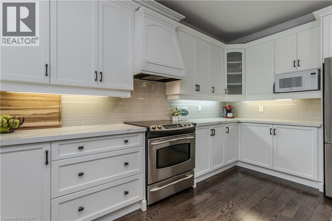
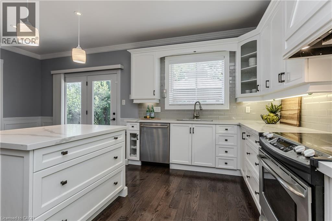
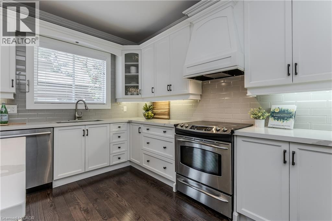
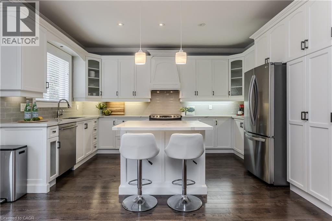
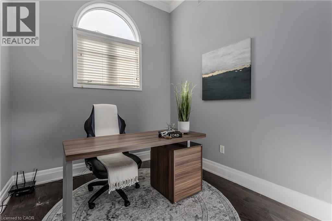
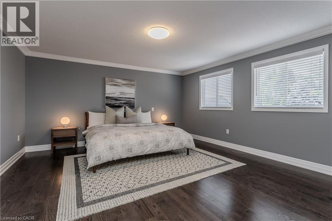
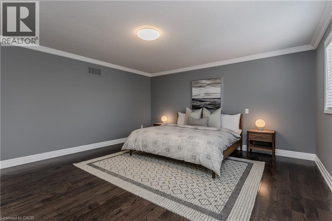
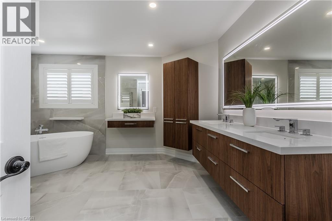

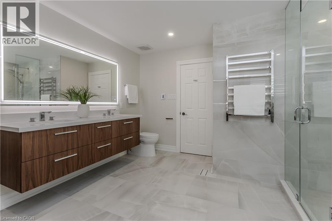
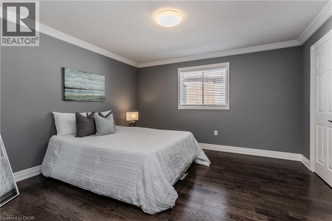
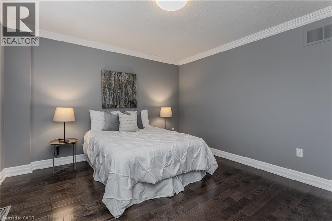
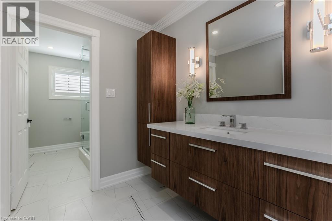
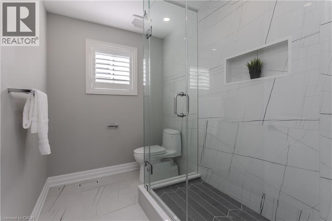
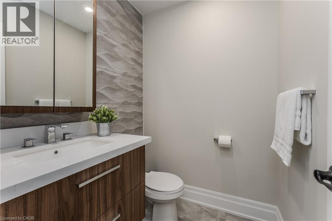
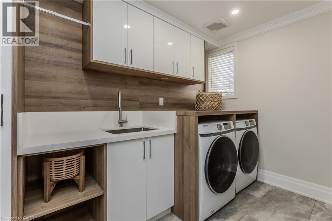
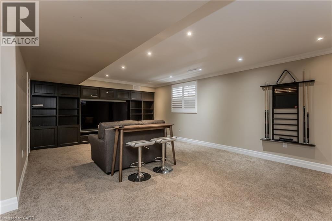
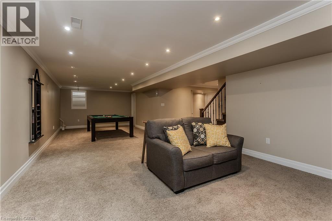
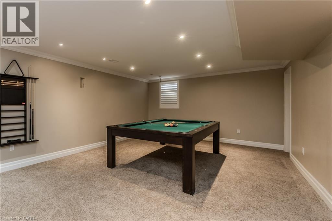
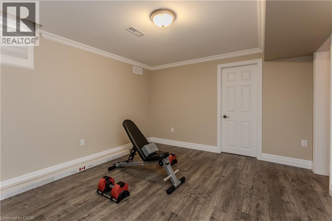
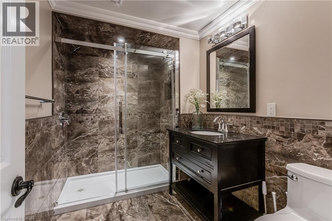
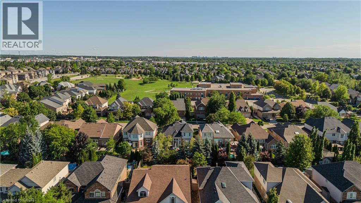
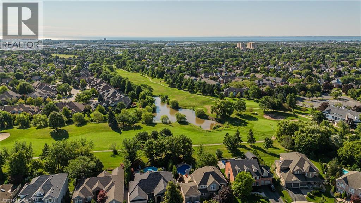
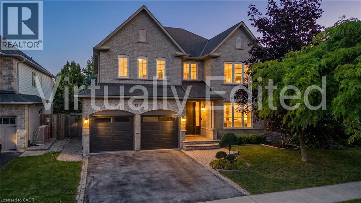
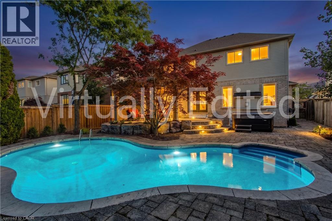
Your own private backyard resort awaits in the heart of Millcroft. Designed for unforgettable summers and effortless entertaining, this spectacular outdoor oasis features a saltwater inground pool, hot tub, pergola, extensive hardscaping and mature tree-lined privacy, creating the perfect setting to relax or host family and friends. Inside, this beautifully updated home offers over 4,800 sq. ft. of finished living space with 4+1 bedrooms, 3.5 bathrooms and a dedicated office. The open-concept main level showcases hardwood flooring, a stunning white kitchen with quartz countertops and stainless steel appliances, while recent 2025 renovations include beautifully redesigned bathrooms, a luxurious primary ensuite and an exceptional laundry/mudroom. The professionally finished lower level offers custom built-ins, a full bathroom, additional guest or flex rooms and abundant storage. Ideally located in one of Burlington's most sought-after family neighbourhoods, close to top-rated schools, parks, golf and every amenity, this is a home you'll enjoy inside and out all year long. (id:24334)
Property Details
|
MLS® Number
|
40853596 |
|
Property Type
|
Single Family |
|
Neigbourhood
|
Millcroft |
|
Amenities Near By
|
Golf Nearby, Schools |
|
Parking Space Total
|
4 |
|
Pool Type
|
Inground Pool |
Building
|
Bathroom Total
|
4 |
|
Bedrooms Above Ground
|
4 |
|
Bedrooms Below Ground
|
1 |
|
Bedrooms Total
|
5 |
|
Appliances
|
Dishwasher, Refrigerator, Stove |
|
Basement Development
|
Finished |
|
Basement Type
|
Full (finished) |
|
Construction Style Attachment
|
Detached |
|
Cooling Type
|
Central Air Conditioning |
|
Exterior Finish
|
Brick |
|
Foundation Type
|
Poured Concrete |
|
Half Bath Total
|
1 |
|
Heating Type
|
Forced Air |
|
Stories Total
|
2 |
|
Size Interior
|
4,800 Sqft |
|
Type
|
House |
|
Utility Water
|
Municipal Water |
Parking
Land
|
Access Type
|
Road Access |
|
Acreage
|
No |
|
Land Amenities
|
Golf Nearby, Schools |
|
Sewer
|
Municipal Sewage System |
|
Size Depth
|
121 Ft |
|
Size Frontage
|
52 Ft |
|
Size Total Text
|
Under 1/2 Acre |
|
Zoning Description
|
R3.2 |
Rooms
| Level |
Type |
Length |
Width |
Dimensions |
|
Second Level |
3pc Bathroom |
|
|
14'9'' x 17'6'' |
|
Second Level |
Full Bathroom |
|
|
12'2'' x 13'9'' |
|
Second Level |
Bedroom |
|
|
12'2'' x 12'7'' |
|
Second Level |
Bedroom |
|
|
12'2'' x 12'3'' |
|
Second Level |
Bedroom |
|
|
15'8'' x 12'1'' |
|
Second Level |
Primary Bedroom |
|
|
15'8'' x 14'9'' |
|
Basement |
4pc Bathroom |
|
|
6'0'' x 7'9'' |
|
Basement |
Storage |
|
|
19'5'' x 10'4'' |
|
Basement |
Utility Room |
|
|
12'4'' x 12'3'' |
|
Basement |
Other |
|
|
15'6'' x 5'10'' |
|
Basement |
Bedroom |
|
|
12'9'' x 12'1'' |
|
Basement |
Recreation Room |
|
|
35'4'' x 14'9'' |
|
Main Level |
Office |
|
|
8'8'' x 8'7'' |
|
Main Level |
2pc Bathroom |
|
|
5'2'' x 5'2'' |
|
Main Level |
Laundry Room |
|
|
7'10'' x 10'4'' |
|
Main Level |
Living Room |
|
|
12'2'' x 15'9'' |
|
Main Level |
Dining Room |
|
|
12'1'' x 13'7'' |
|
Main Level |
Kitchen |
|
|
19'3'' x 14'7'' |
|
Main Level |
Family Room |
|
|
15'8'' x 17'3'' |
https://www.realtor.ca/real-estate/30123578/2212-snead-road-burlington