3 Bedroom
3 Bathroom
1,500 - 2,000 sqft
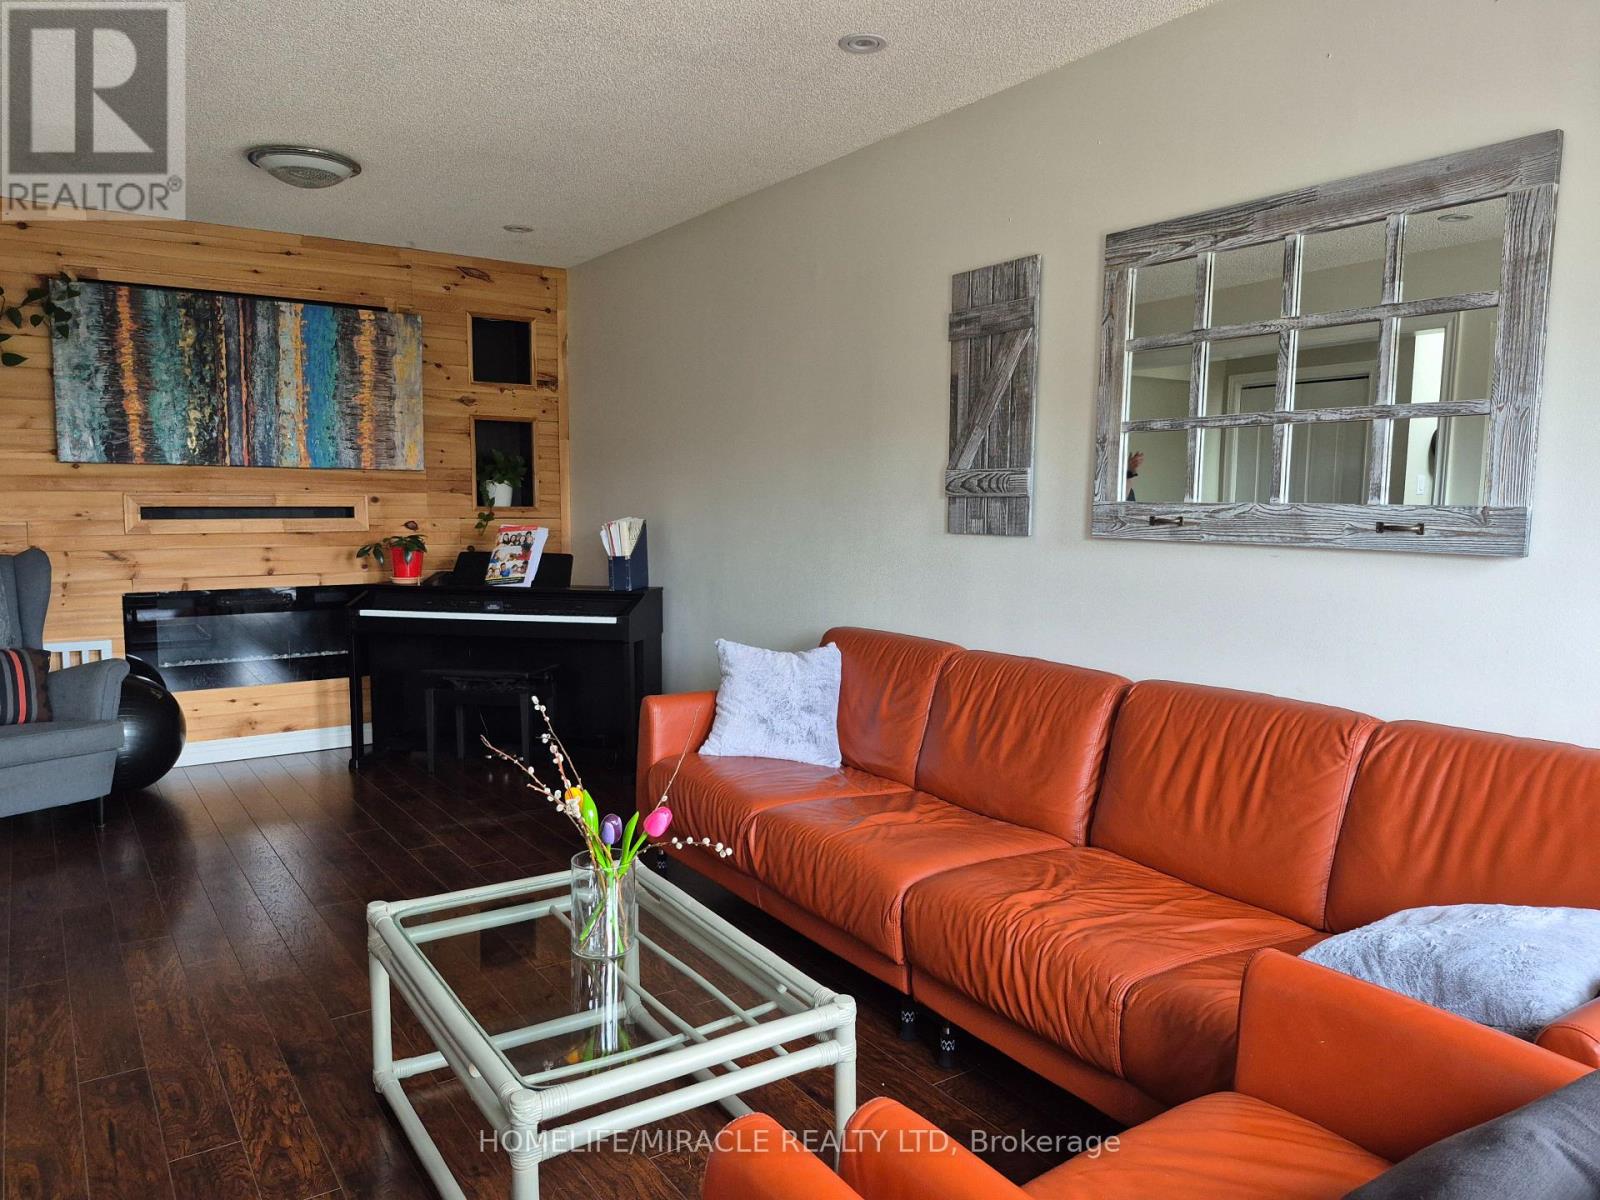
Fireplace
Central Air Conditioning
Forced Air
$3,450 Monthly
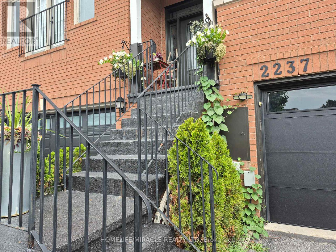
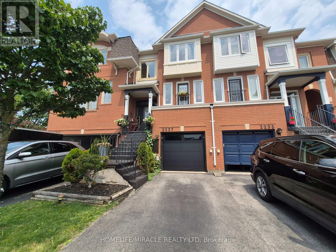
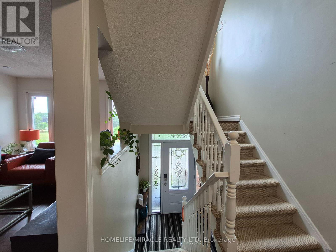
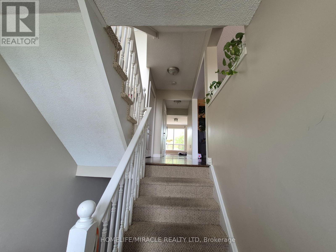
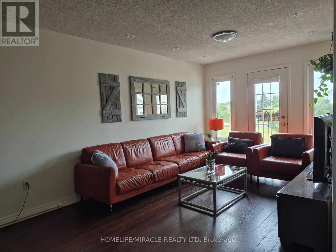
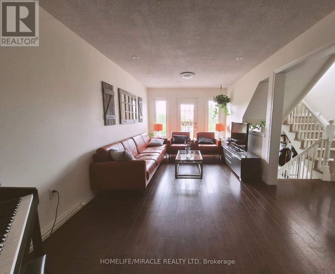
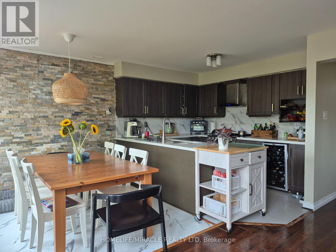
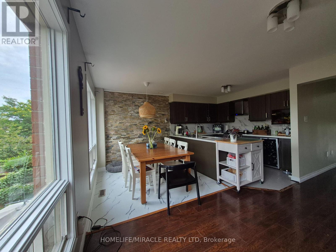
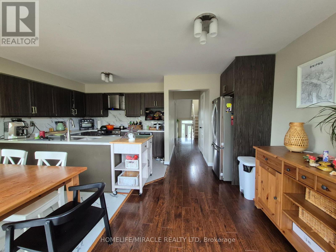
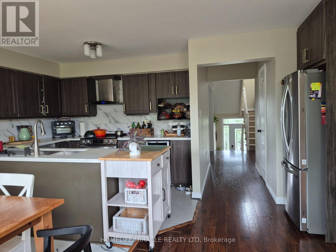
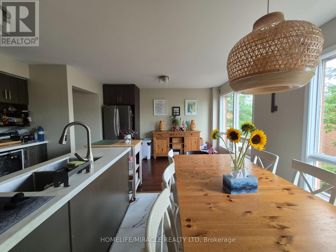
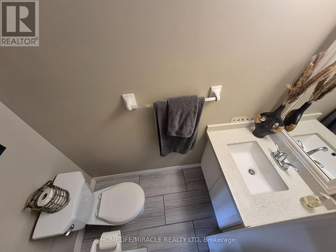
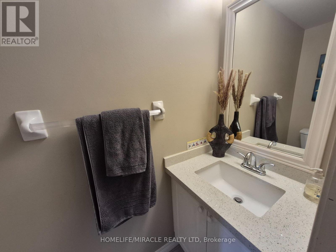
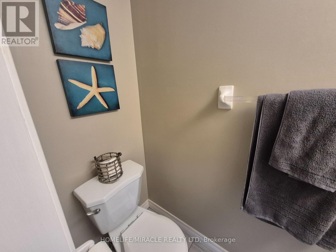
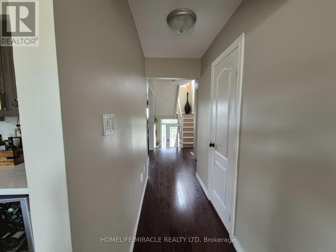
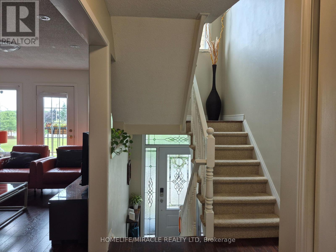
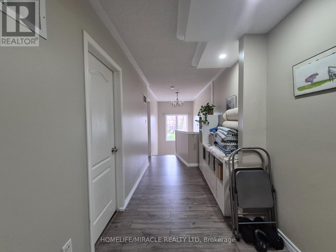
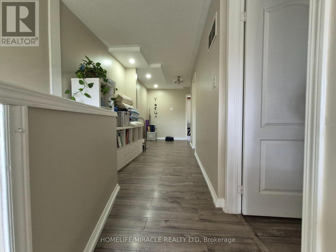
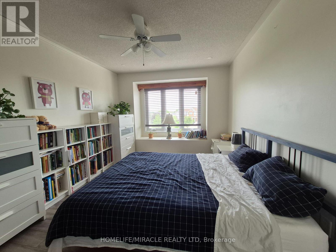
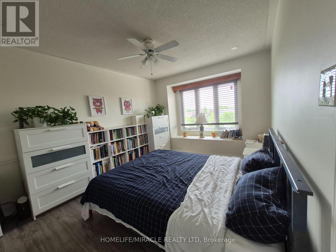
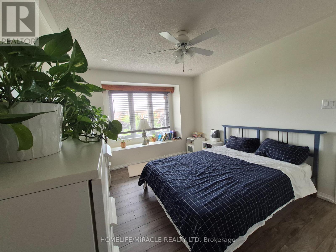
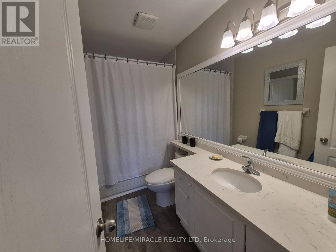
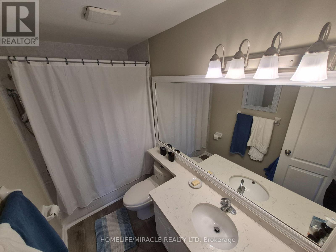
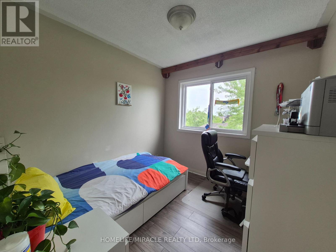
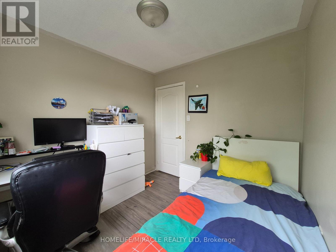
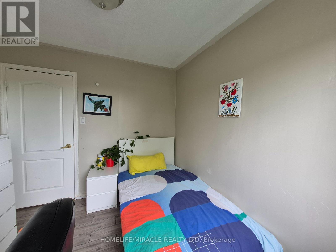
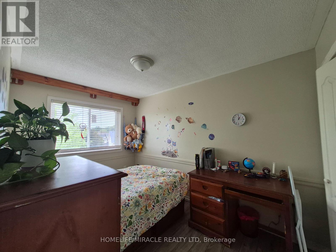
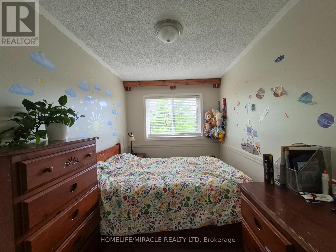
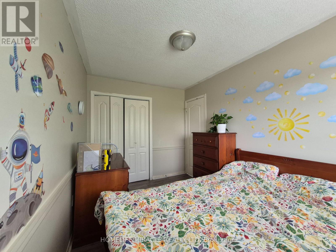
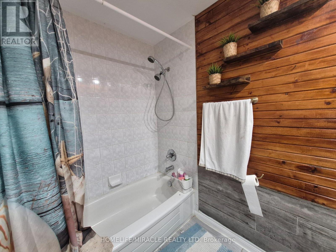
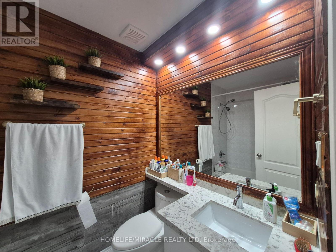
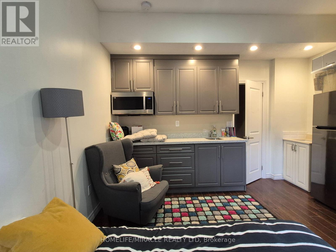
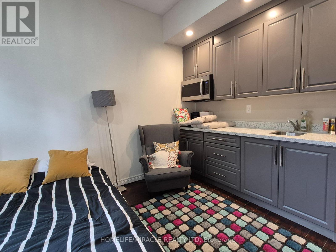
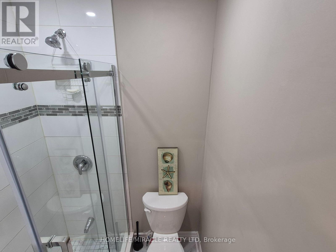
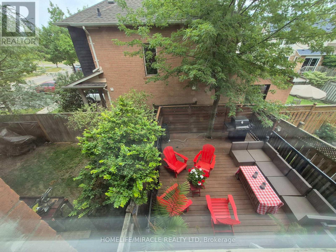
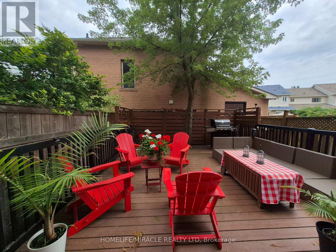
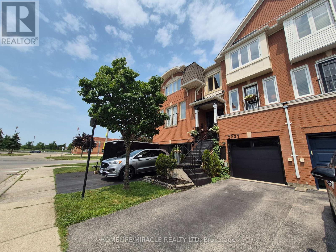
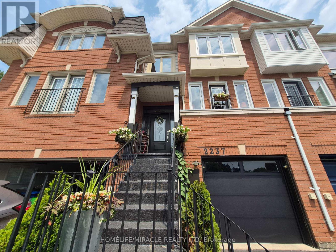
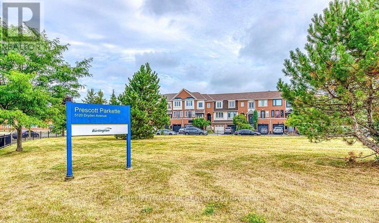
"Discover your new home at 2337 Prescott Place, a beautifully designed 3-bedroom, 3-bathroom townhome nestled in one of Burlington's most desirable family-friendly neighborhoods. Featuring a thoughtfully designed layout that blends comfort, style, and privacy, this home offers spacious living areas, modern finishes, abundant natural light, and a finished basement providing additional living space for a family room, home office, gym, or recreation area. Enjoy the convenience of three bathrooms for everyday living and entertaining, along with versatile spaces perfect for working from home, relaxing, or spending time with family and friends." (id:24334)
Property Details
|
MLS® Number
|
W13628220 |
|
Property Type
|
Single Family |
|
Neigbourhood
|
The Orchard |
|
Community Name
|
Orchard |
|
Equipment Type
|
Water Heater |
|
Features
|
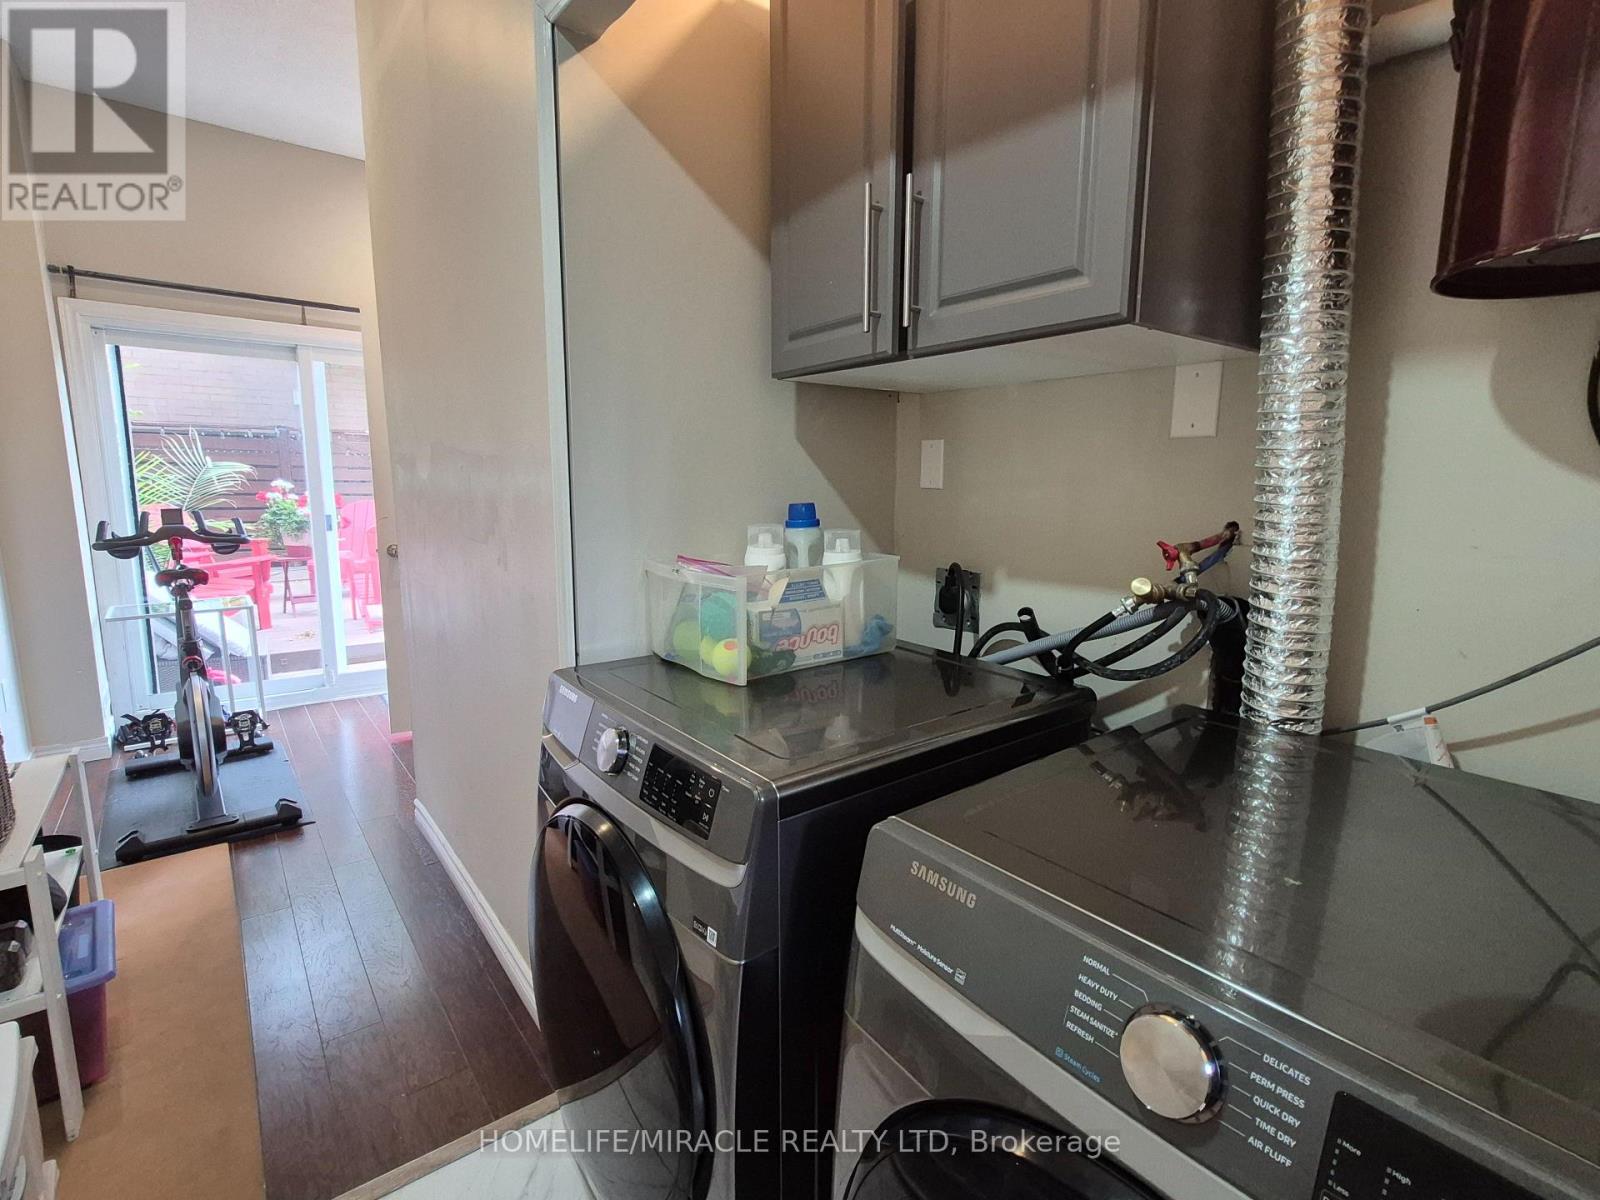
In Suite Laundry |
|
Parking Space Total
|
2 |
|
Rental Equipment Type
|
Water Heater |
Building
|
Bathroom Total
|
3 |
|
Bedrooms Above Ground
|
3 |
|
Bedrooms Total
|
3 |
|
Age
|
16 To 30 Years |
|
Appliances
|
Water Heater, Central Vacuum, Dishwasher, Dryer, Garage Door Opener, Stove, Washer, Refrigerator |
|
Basement Development
|
Finished |
|
Basement Type
|
Full (finished) |
|
Construction Style Attachment
|
Attached |
|
Cooling Type
|
Central Air Conditioning |
|
Exterior Finish
|
Brick |
|
Fireplace Present
|
Yes |
|
Foundation Type
|
Concrete |
|
Half Bath Total
|
1 |
|
Heating Fuel
|
Natural Gas |
|
Heating Type
|
Forced Air |
|
Stories Total
|
3 |
|
Size Interior
|
1,500 - 2,000 Sqft |
|
Type
|
Row / Townhouse |
|
Utility Water
|
Municipal Water |
Parking
|
Attached Garage
|
|
|
Garage
|
|
|
Inside Entry
|
|
Land
|
Acreage
|
No |
|
Sewer
|
Sanitary Sewer |
|
Size Depth
|
80 Ft ,4 In |
|
Size Frontage
|
18 Ft ,3 In |
|
Size Irregular
|
18.3 X 80.4 Ft |
|
Size Total Text
|
18.3 X 80.4 Ft |
Rooms
| Level |
Type |
Length |
Width |
Dimensions |
|
Second Level |
Other |
1.97 m |
1.01 m |
1.97 m x 1.01 m |
|
Second Level |
Kitchen |
1.53 m |
0.96 m |
1.53 m x 0.96 m |
|
Second Level |
Family Room |
1.28 m |
0.87 m |
1.28 m x 0.87 m |
|
Second Level |
Bathroom |
1.22 m |
0.61 m |
1.22 m x 0.61 m |
|
Third Level |
Primary Bedroom |
1.47 m |
0.96 m |
1.47 m x 0.96 m |
|
Third Level |
Bathroom |
1.22 m |
0.61 m |
1.22 m x 0.61 m |
|
Third Level |
Bedroom |
1.18 m |
0.8 m |
1.18 m x 0.8 m |
|
Third Level |
Bedroom |
0.81 m |
0.81 m |
0.81 m x 0.81 m |
|
Third Level |
Bathroom |
0.61 m |
1.22 m |
0.61 m x 1.22 m |
|
Main Level |
Laundry Room |
0.67 m |
0.98 m |
0.67 m x 0.98 m |
|
Main Level |
Other |
2.2 m |
3.2 m |
2.2 m x 3.2 m |
|
Main Level |
Recreational, Games Room |
1.6 m |
1.17 m |
1.6 m x 1.17 m |
https://www.realtor.ca/real-estate/30103942/2237-prescott-place-burlington-orchard-orchard