4 Bedroom
3 Bathroom
1,500 - 2,000 sqft
Fireplace
Central Air Conditioning
Forced Air
$3,700 Monthly
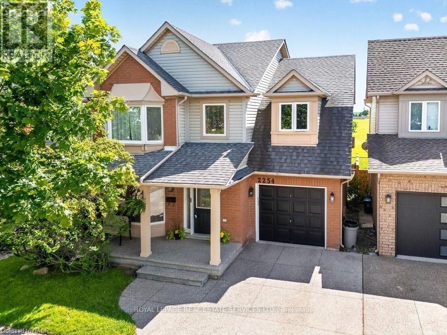
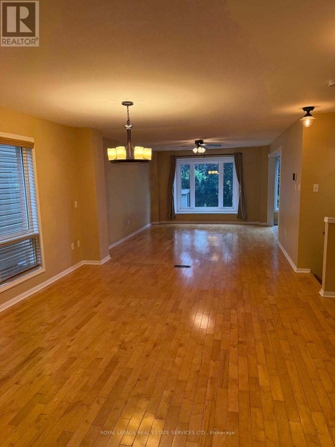
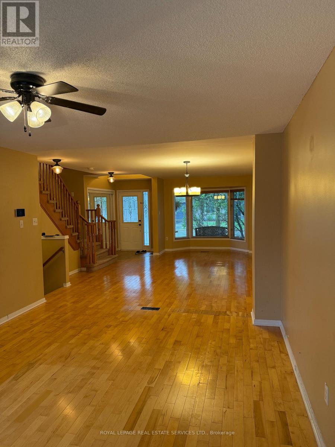
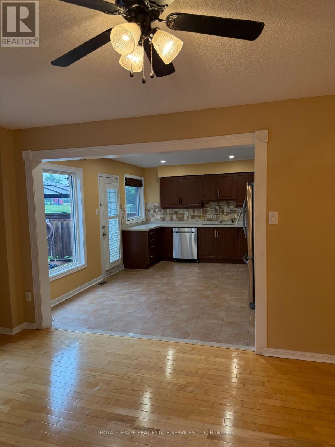
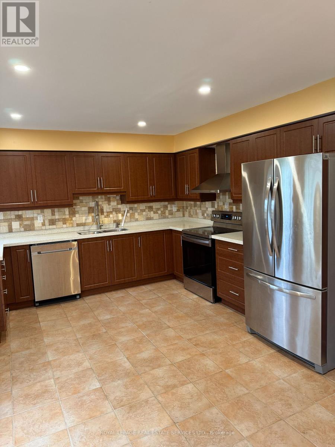
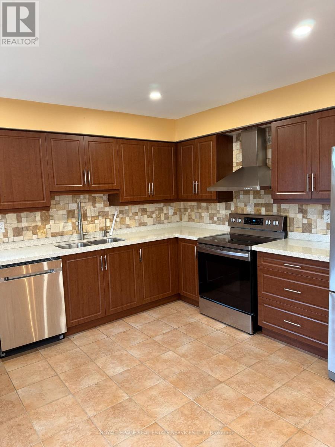
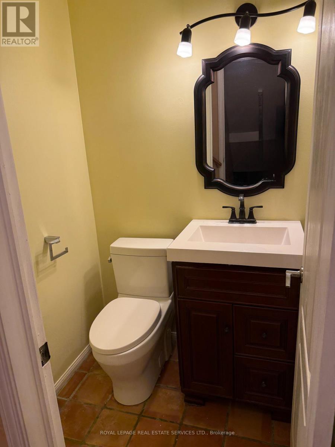
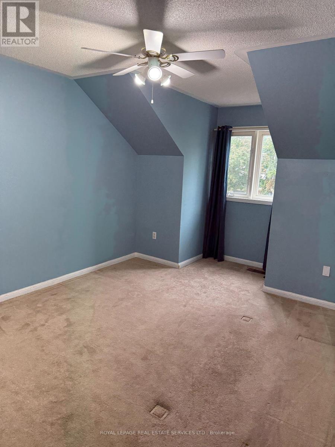
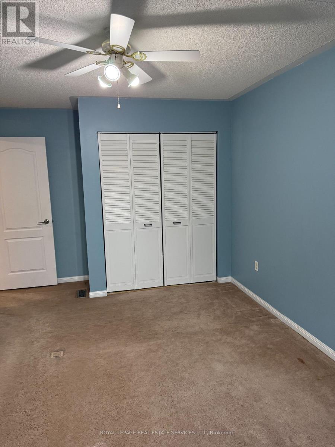
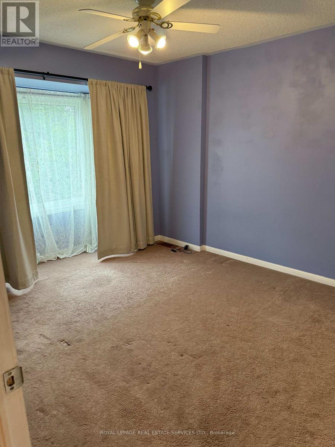
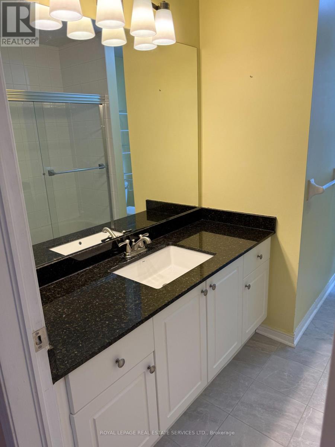
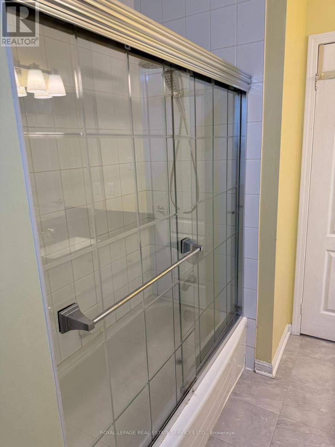
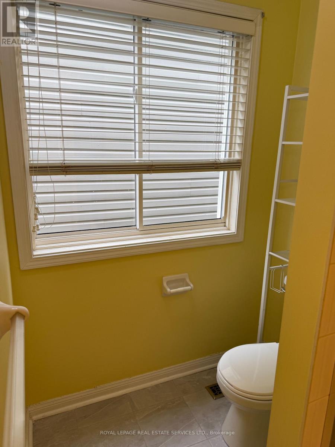
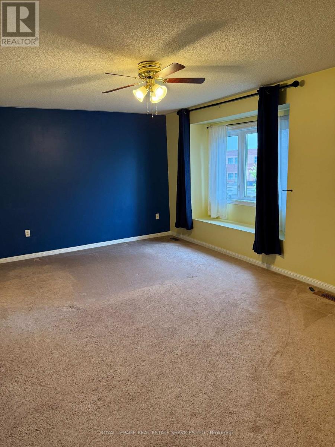
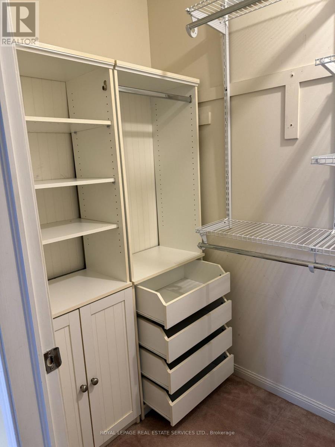
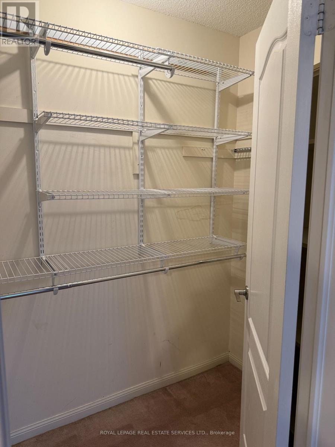
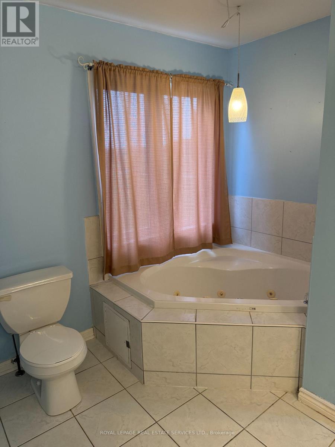
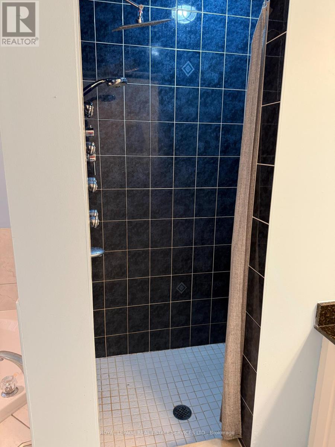
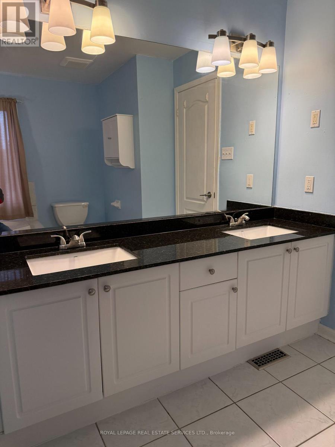
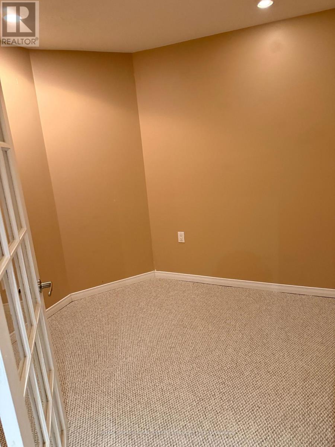
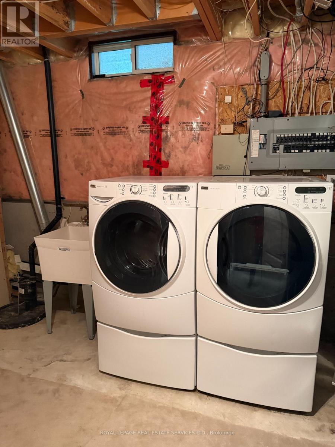
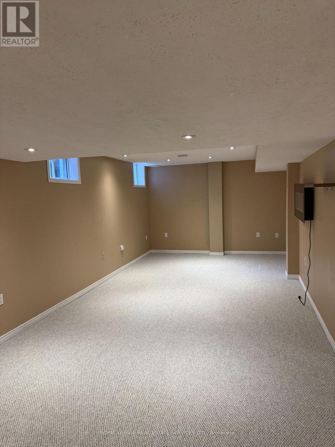
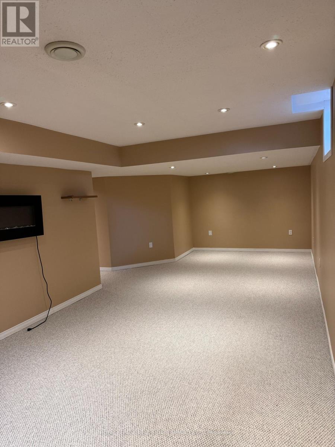
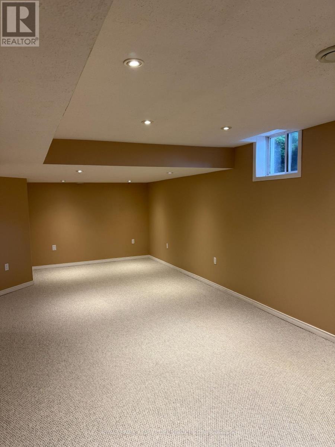
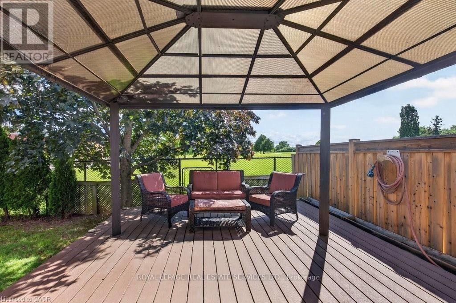
Welcome to this beautifully maintained 3-bedroom, 3-bathroom family home in the desirable Orchard neighbourhood. The bright, open-concept main floor is designed for both everyday living and entertaining, featuring a welcoming front sitting room with a bay window and a spacious dining/living area highlighted by a large picture window that fills the home with natural light.The renovated eat-in kitchen offers an abundance of cabinetry and counter space, elegant granite countertops, and stainless steel appliances. A walkout leads to the deck and private backyard, with convenient access to the adjacent schoolyard playing field-an ideal setting for families with children. A renovated 2-piece powder room completes the main level.Upstairs, you'll find two generously sized bedrooms, each with good closet space and views of the front yard, along with an updated 4-piece bathroom. The spacious primary suite overlooks the rear yard and features a walk-in closet complete with built-in dresser drawers and shelving. The luxurious ensuite includes a double vanity, Jacuzzi tub, and separate walk-in shower.The finished lower level provides additional versatile living space, including a comfortable home office and recreation room. A full-sized windows brings in plenty of natural light, creating a bright and inviting extension of the home.A wonderful family home offering thoughtful updates, generous living spaces, abundant natural light, and an exceptional location close to everyday amenities, schools, and outdoor recreation. (id:24334)
Property Details
|
MLS® Number
|
W13730286 |
|
Property Type
|
Single Family |
|
Neigbourhood
|
The Orchard |
|
Community Name
|
Orchard |
|
Equipment Type
|
Water Heater |
|
Parking Space Total
|
3 |
|
Rental Equipment Type
|
Water Heater |
Building
|
Bathroom Total
|
3 |
|
Bedrooms Above Ground
|
3 |
|
Bedrooms Below Ground
|
1 |
|
Bedrooms Total
|
4 |
|
Amenities
|
Fireplace(s) |
|
Appliances
|
Garage Door Opener Remote(s), Central Vacuum, Dishwasher, Dryer, Garage Door Opener, Microwave, Stove, Washer, Refrigerator |
|
Basement Development
|
Finished |
|
Basement Type
|
Full (finished) |
|
Construction Style Attachment
|
Detached |
|
Cooling Type
|
Central Air Conditioning |
|
Exterior Finish
|
Brick Veneer, Vinyl Siding |
|
Fire Protection
|
Alarm System |
|
Fireplace Present
|
Yes |
|
Fireplace Total
|
1 |
|
Flooring Type
|
Hardwood, Carpeted, Tile |
|
Foundation Type
|
Concrete |
|
Half Bath Total
|
1 |
|
Heating Fuel
|
Natural Gas |
|
Heating Type
|
Forced Air |
|
Stories Total
|
2 |
|
Size Interior
|
1,500 - 2,000 Sqft |
|
Type
|
House |
|
Utility Water
|
Municipal Water |
Parking
Land
|
Acreage
|
No |
|
Sewer
|
Sanitary Sewer |
|
Size Depth
|
75 Ft ,6 In |
|
Size Frontage
|
36 Ft ,1 In |
|
Size Irregular
|
36.1 X 75.5 Ft |
|
Size Total Text
|
36.1 X 75.5 Ft |
Rooms
| Level |
Type |
Length |
Width |
Dimensions |
|
Second Level |
Bedroom |
5.26 m |
3.17 m |
5.26 m x 3.17 m |
|
Second Level |
Bedroom 2 |
3.12 m |
3.71 m |
3.12 m x 3.71 m |
|
Second Level |
Bathroom |
1.5 m |
3 m |
1.5 m x 3 m |
|
Second Level |
Primary Bedroom |
5.97 m |
4.31 m |
5.97 m x 4.31 m |
|
Second Level |
Bathroom |
1.75 m |
2.5 m |
1.75 m x 2.5 m |
|
Basement |
Office |
2.5 m |
2.95 m |
2.5 m x 2.95 m |
|
Basement |
Laundry Room |
5.18 m |
2.41 m |
5.18 m x 2.41 m |
|
Basement |
Recreational, Games Room |
3.99 m |
8.43 m |
3.99 m x 8.43 m |
|
Main Level |
Sitting Room |
1.42 m |
2.97 m |
1.42 m x 2.97 m |
|
Main Level |
Dining Room |
4.34 m |
4.98 m |
4.34 m x 4.98 m |
|
Main Level |
Living Room |
3.71 m |
5.56 m |
3.71 m x 5.56 m |
|
Main Level |
Kitchen |
4.72 m |
3.76 m |
4.72 m x 3.76 m |
|
Main Level |
Bathroom |
2 m |
1.5 m |
2 m x 1.5 m |
https://www.realtor.ca/real-estate/30218355/2254-pathfinder-drive-burlington-orchard-orchard