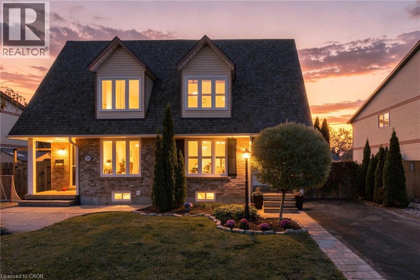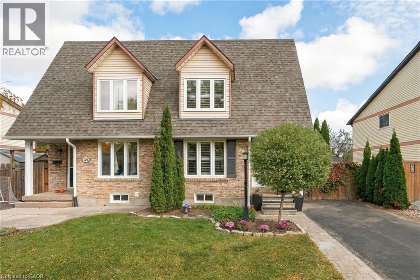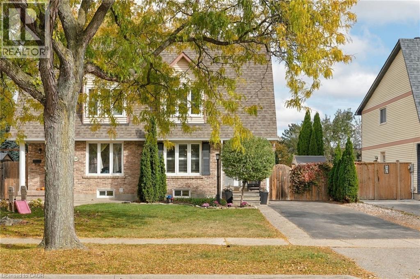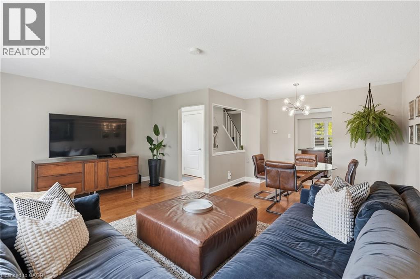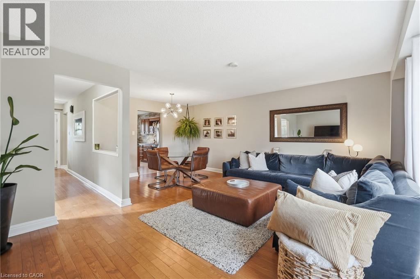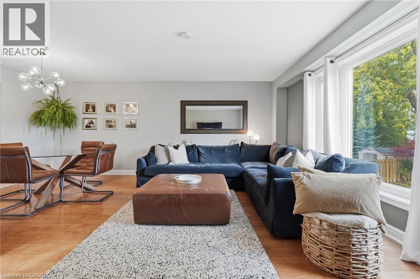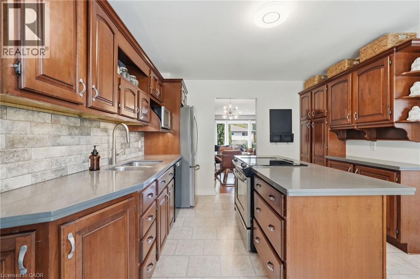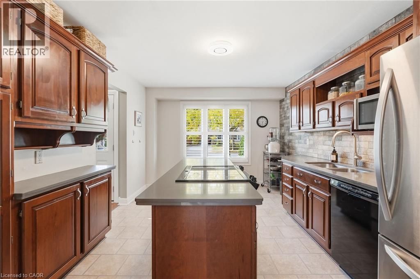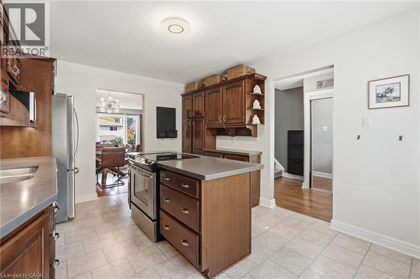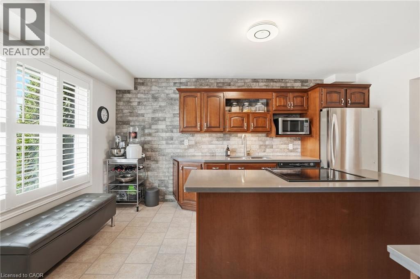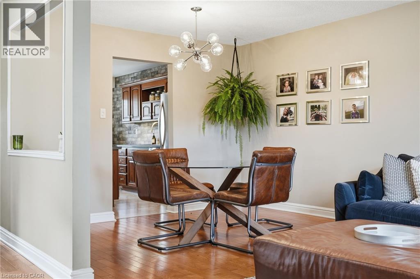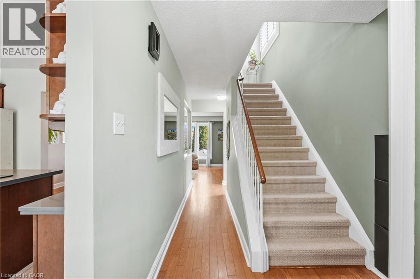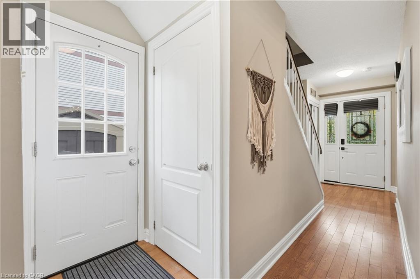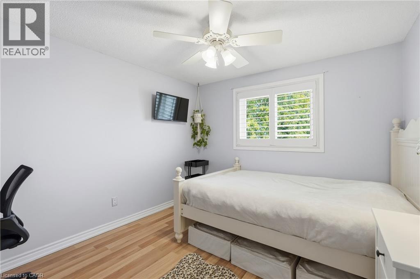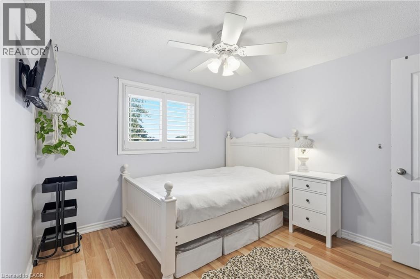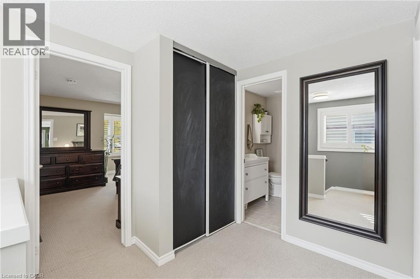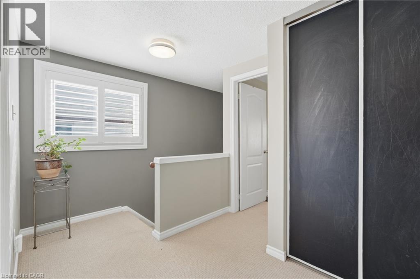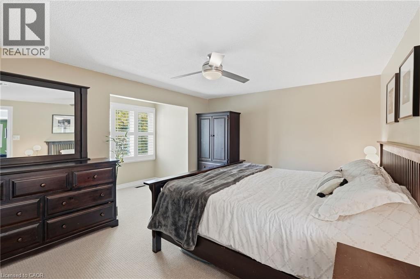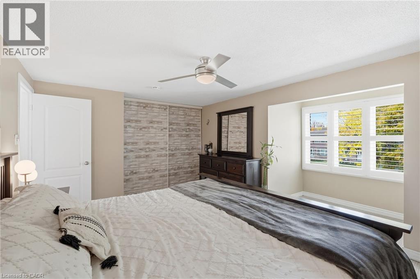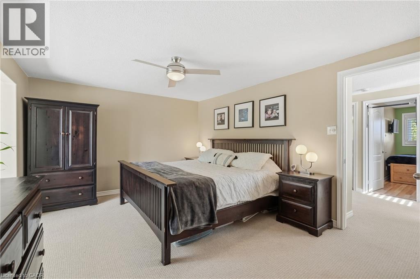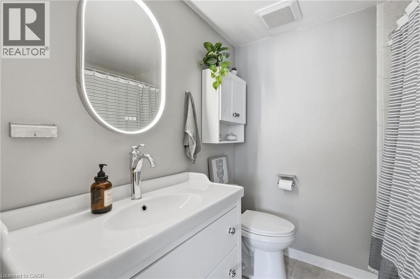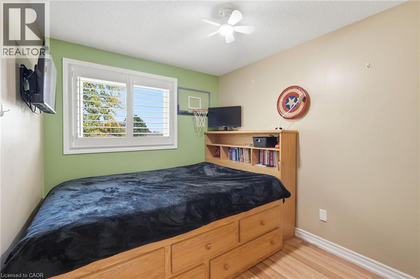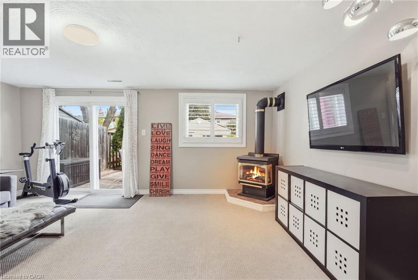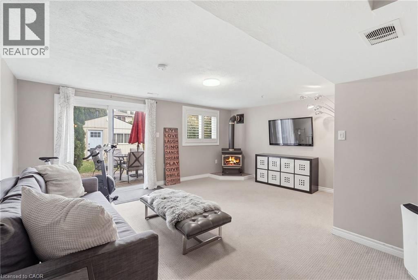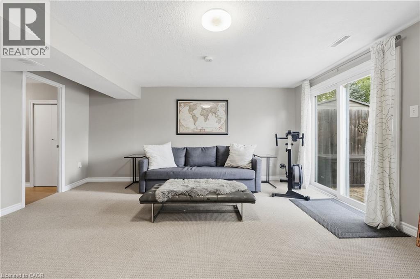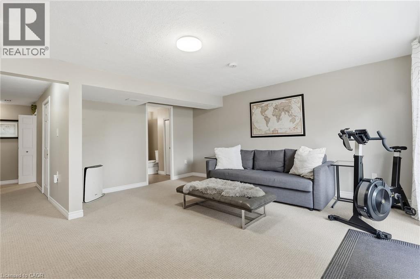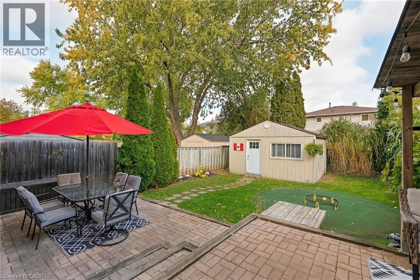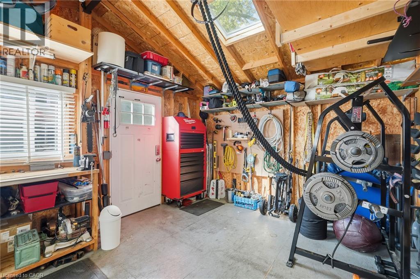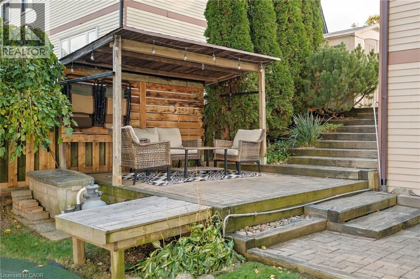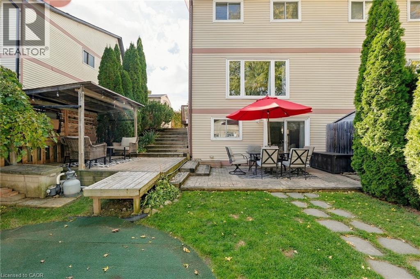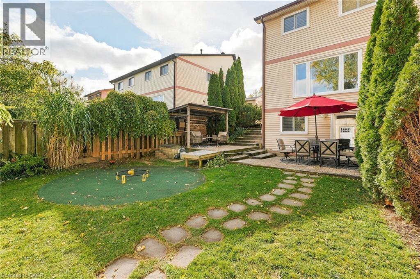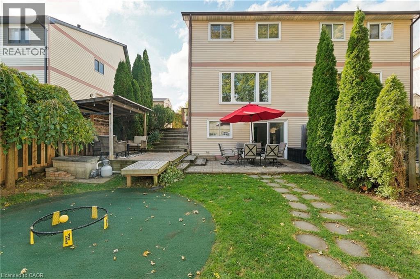
Welcome to this bright and spacious 3-bedroom, 2-bathroom freehold semi-detached home in the desirable Brant Hills community of Burlington! Offering a generous main floor with plenty of room for comfortable everyday living and entertaining, this home is ideal for families, first-time buyers, or those looking for more space to grow. The walkout basement provides excellent potential for additional living space and offers convenient access to the private backyard, perfect for relaxing, gardening, or enjoying time outdoors. Located in a family-friendly neighbourhood, you’re just minutes from scenic walking trails, parks, schools, shopping, everyday amenities, and major highways for an easy commute. Enjoy the perfect combination of space, privacy, and convenience in a wonderful community you’ll love to call home! (id:24334)
2:00 pm
Ends at:4:00 pm
| MLS® Number | 40875048 |
| Property Type | Single Family |
| Neigbourhood | Brant Hills |
| Amenities Near By | Golf Nearby, Hospital, Park, Place Of Worship, Playground, Public Transit, Schools, Shopping |
| Community Features | Community Centre, School Bus |
| Equipment Type | Water Heater |
| Parking Space Total | 3 |
| Rental Equipment Type | Water Heater |
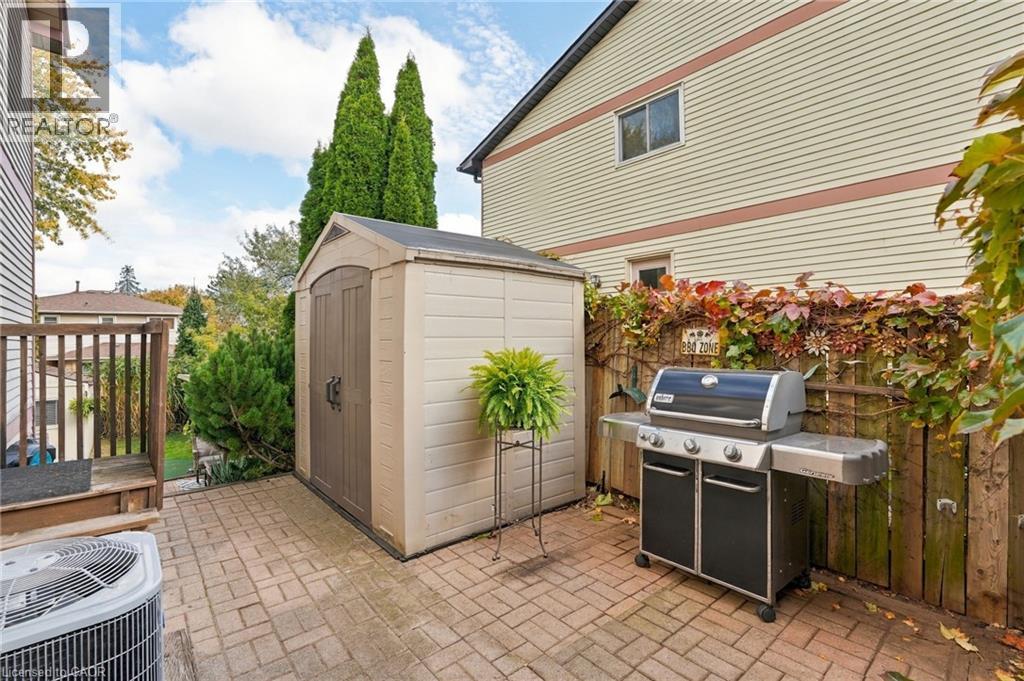
| Structure | Shed |
| Bathroom Total | 2 |
| Bedrooms Above Ground | 3 |
| Bedrooms Total | 3 |
| Appliances | Central Vacuum, Dishwasher, Dryer, Refrigerator, Stove, Washer |
| Architectural Style | Other |
| Basement Development | Finished |
| Basement Type | Full (finished) |
| Constructed Date | 1978 |
| Construction Style Attachment | Semi-detached |
| Cooling Type | Central Air Conditioning |
| Exterior Finish | Brick, Vinyl Siding |
| Fire Protection | Smoke Detectors |
| Fireplace Present | Yes |
| Fireplace Total | 1 |
| Fixture | Ceiling Fans |
| Foundation Type | Poured Concrete |
| Half Bath Total | 1 |
| Heating Type | Forced Air |
| Stories Total | 2 |
| Size Interior | 1,588 Sqft |
| Type | House |
| Utility Water | Municipal Water |
| Access Type | Road Access |
| Acreage | No |
| Land Amenities | Golf Nearby, Hospital, Park, Place Of Worship, Playground, Public Transit, Schools, Shopping |
| Sewer | Municipal Sewage System |
| Size Depth | 120 Ft |
| Size Frontage | 32 Ft |
| Size Total Text | Under 1/2 Acre |
| Zoning Description | R4 |
| Level | Type | Length | Width | Dimensions |
|---|---|---|---|---|
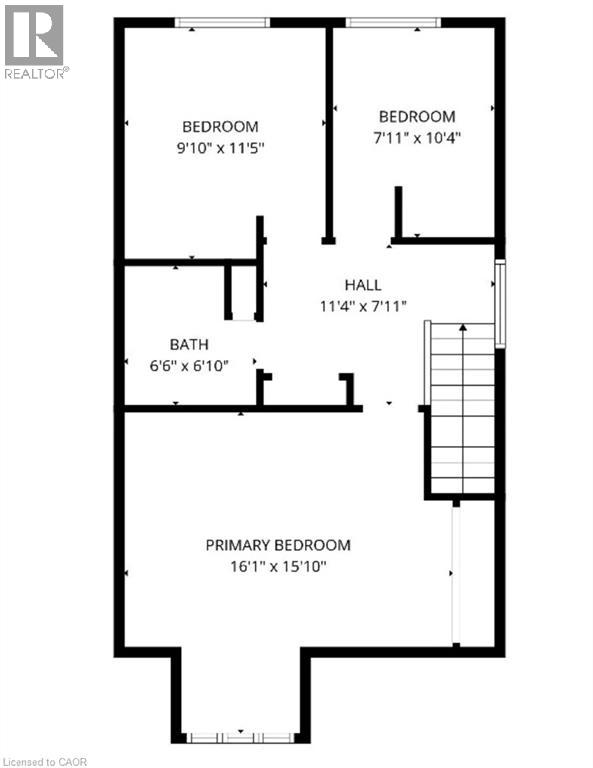
| Second Level | 4pc Bathroom | Measurements not available | ||
| Second Level | Bedroom | 7'11'' x 10'4'' | ||
| Second Level | Bedroom | 9'10'' x 11'5'' | ||
| Second Level | Primary Bedroom | 16'1'' x 15'10'' | ||
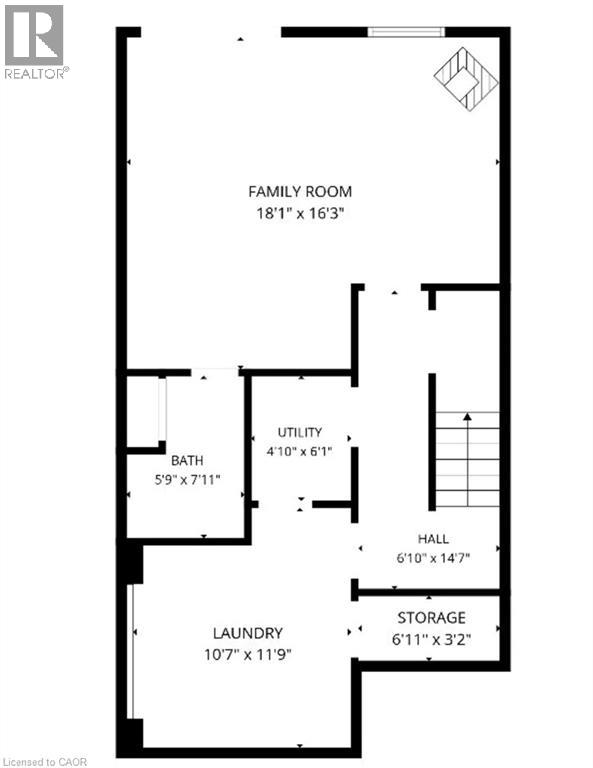
| Basement | Other | 6'11'' x 3'2'' | ||
| Basement | Utility Room | 4'10'' x 6'1'' | ||
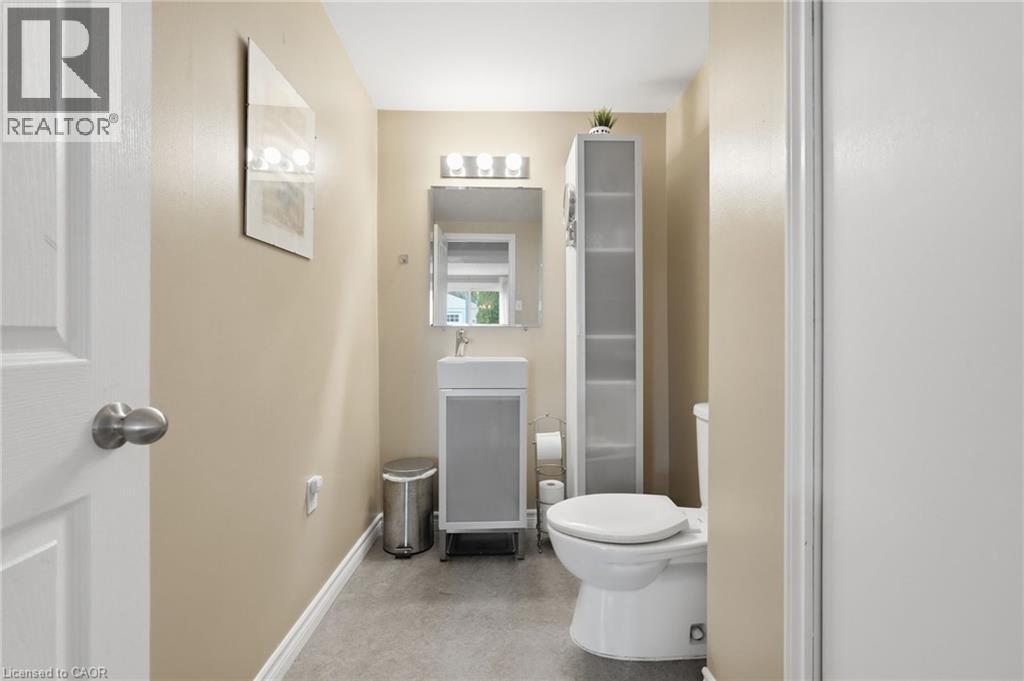
| Basement | 2pc Bathroom | Measurements not available | ||
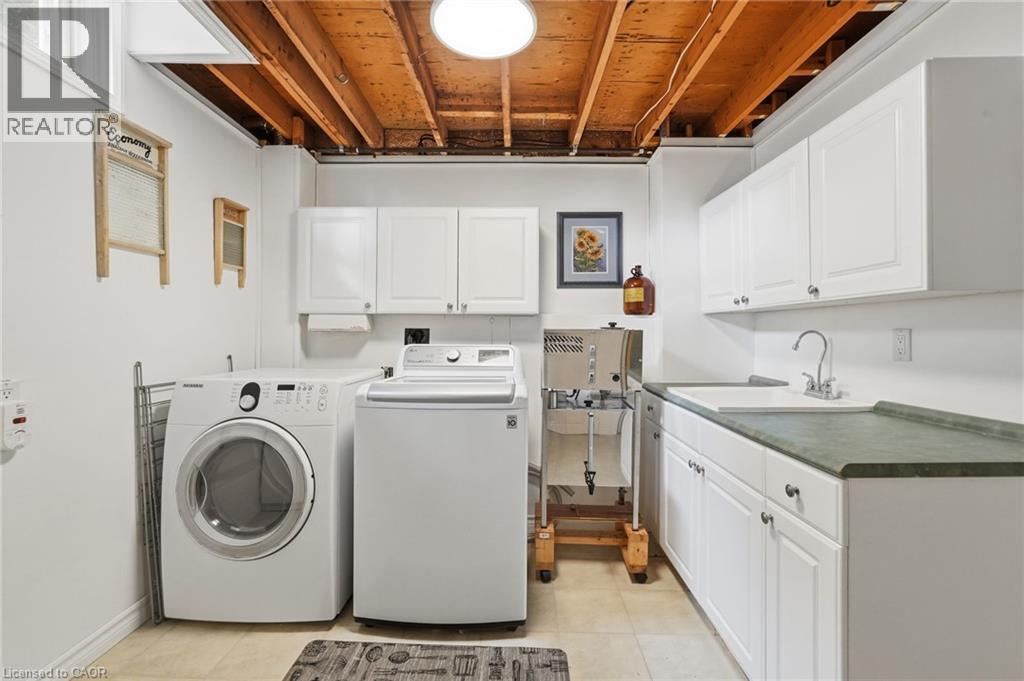
| Basement | Laundry Room | 10'7'' x 11'9'' | ||
| Basement | Family Room | 18'1'' x 16'3'' | ||
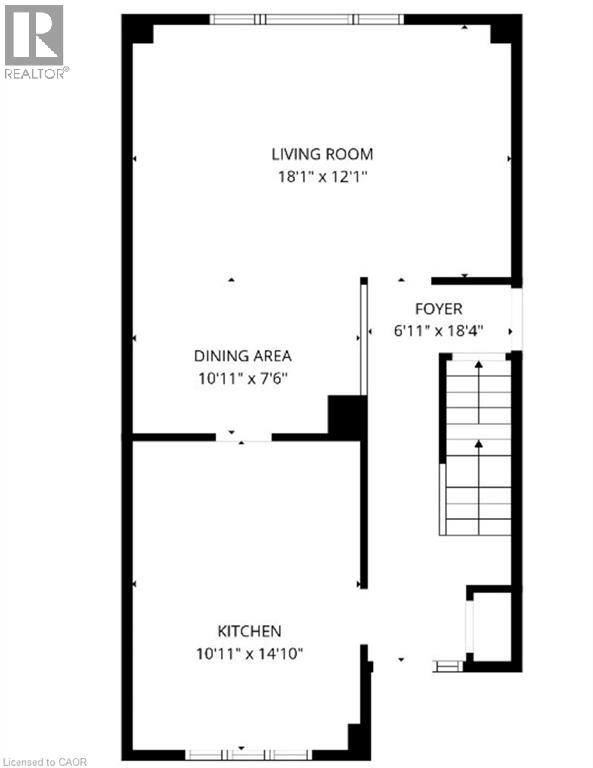
| Main Level | Living Room | 18'1'' x 12'1'' | ||
| Main Level | Dining Room | 10'11'' x 7'6'' | ||
| Main Level | Eat In Kitchen | 10'11'' x 14'10'' |
https://www.realtor.ca/real-estate/30462076/2266-melissa-crescent-burlington
Contact us for more information

The trademarks REALTOR®, REALTORS®, and the REALTOR® logo are controlled by The Canadian Real Estate Association (CREA) and identify real estate professionals who are members of CREA. The trademarks MLS®, Multiple Listing Service® and the associated logos are owned by The Canadian Real Estate Association (CREA) and identify the quality of services provided by real estate professionals who are members of CREA. The trademark DDF® is owned by The Canadian Real Estate Association (CREA) and identifies CREA's Data Distribution Facility (DDF®)