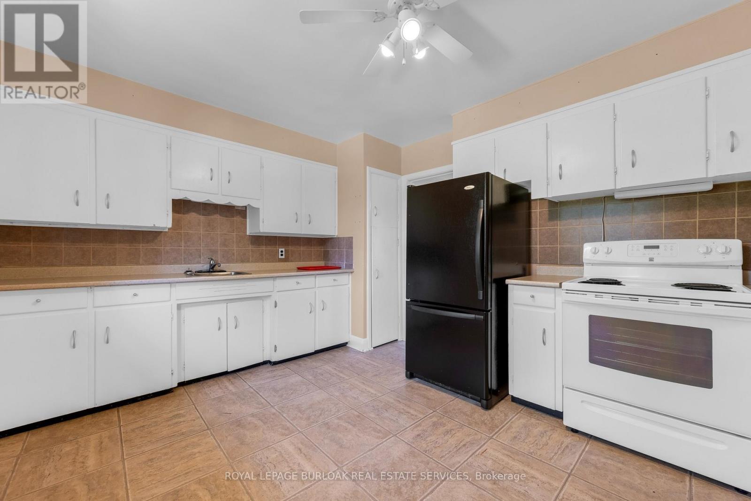
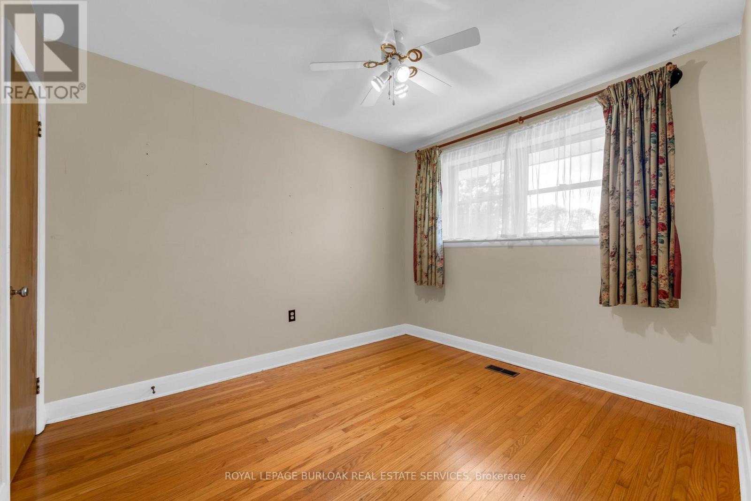
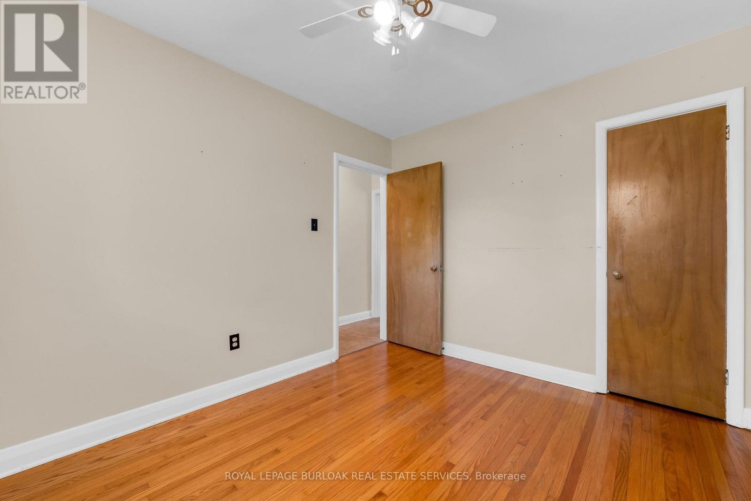
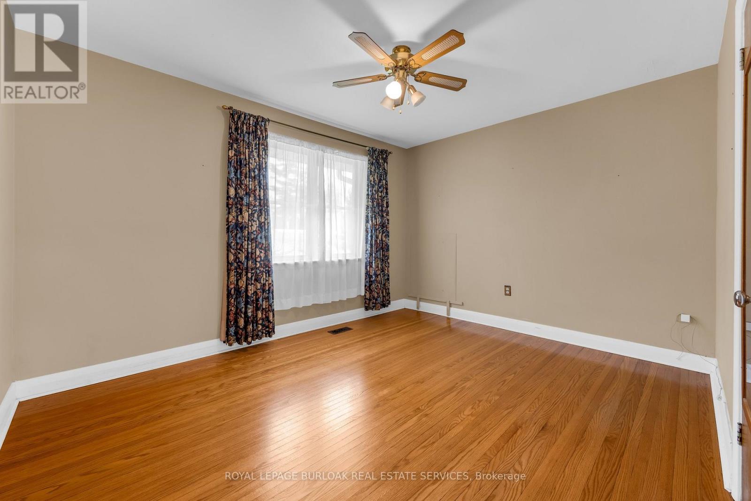
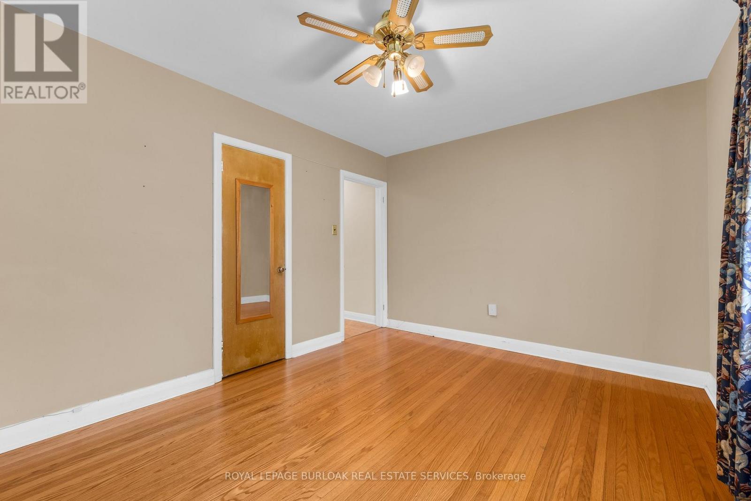
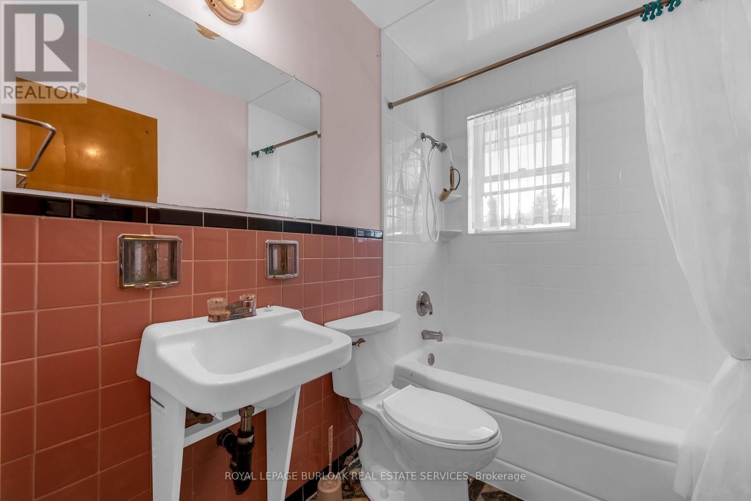
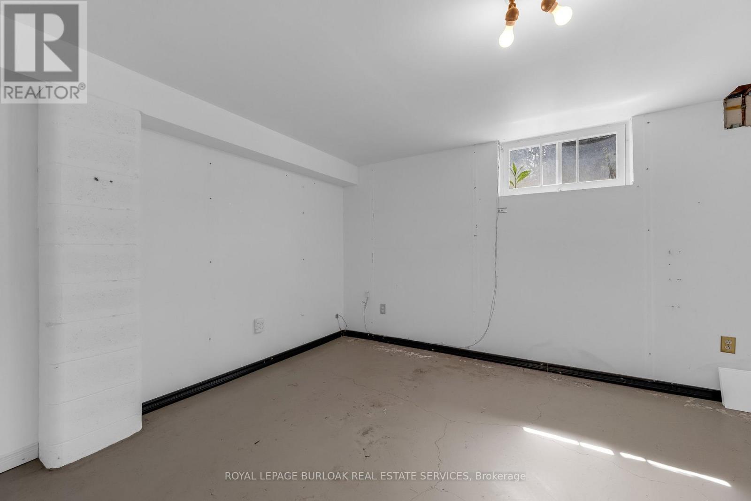
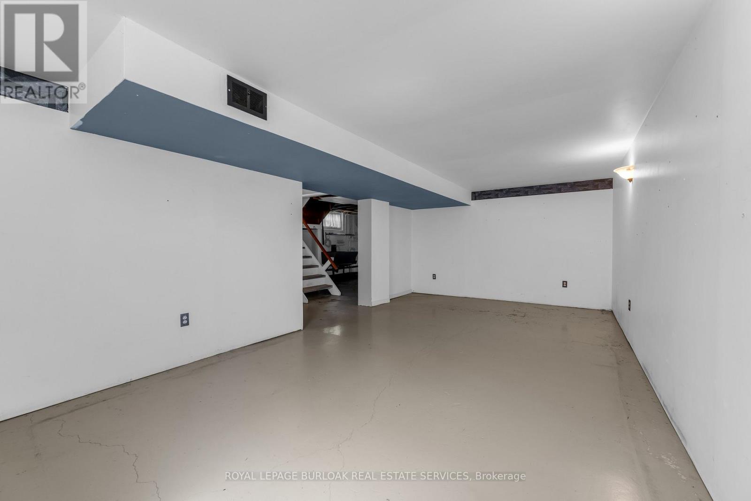
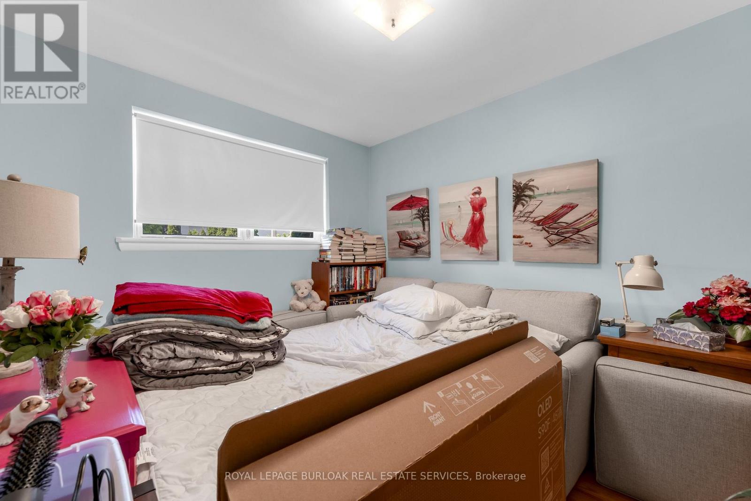
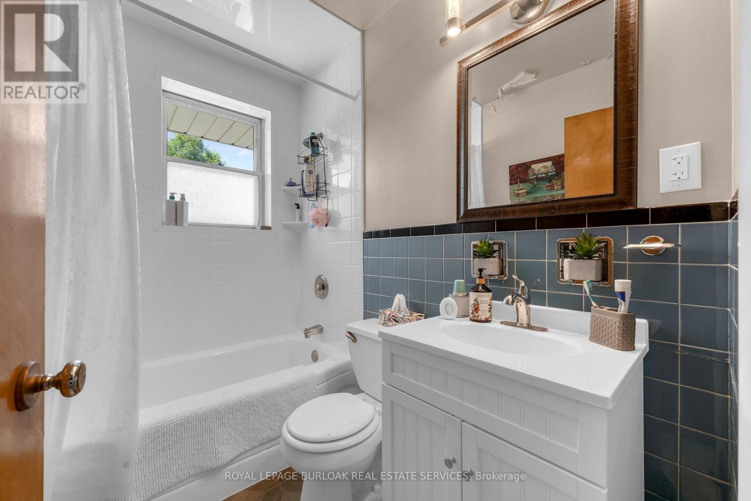
4 Bedroom
3 Bathroom
1,500 - 2,000 sqft
Bungalow
None
Forced Air
Landscaped
$1,500,000
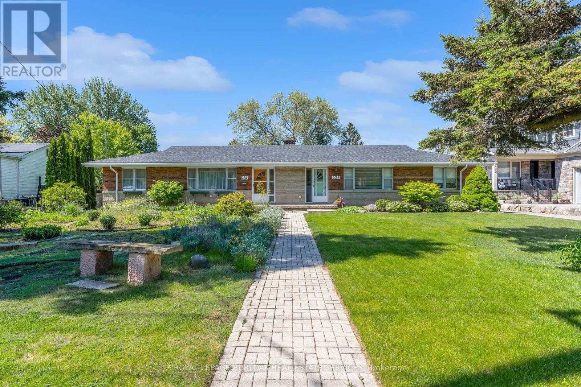
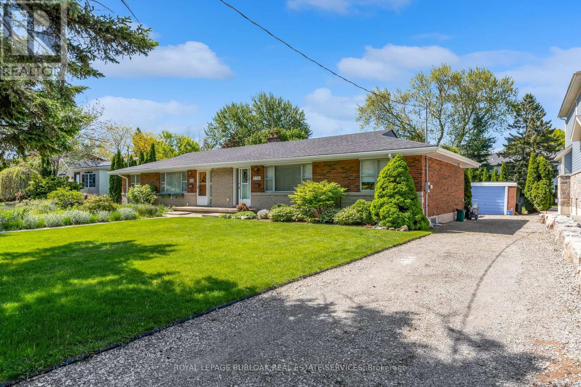
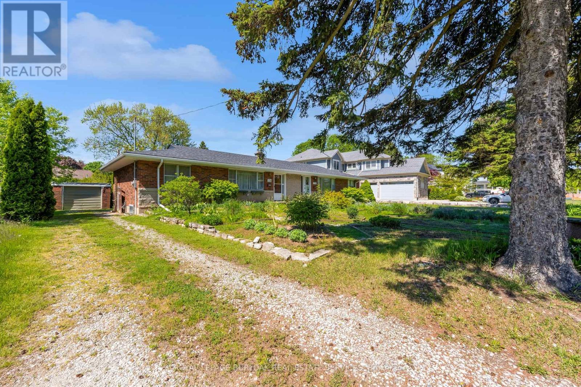
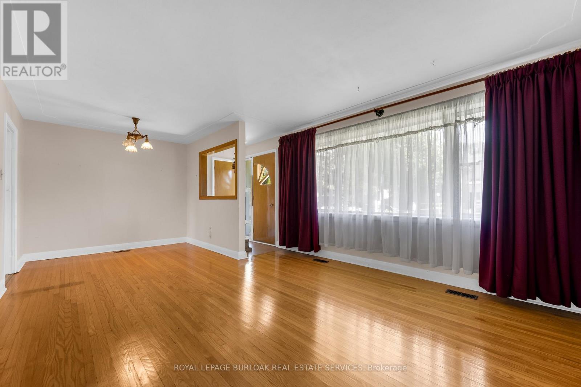
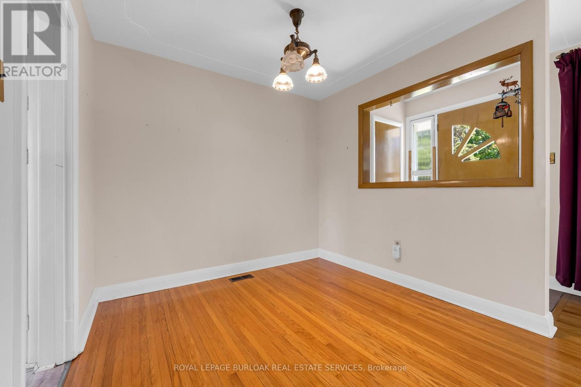
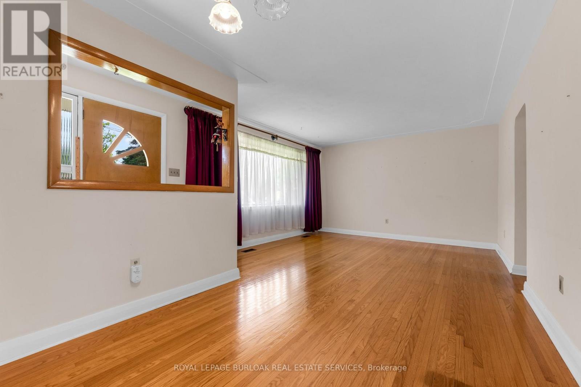
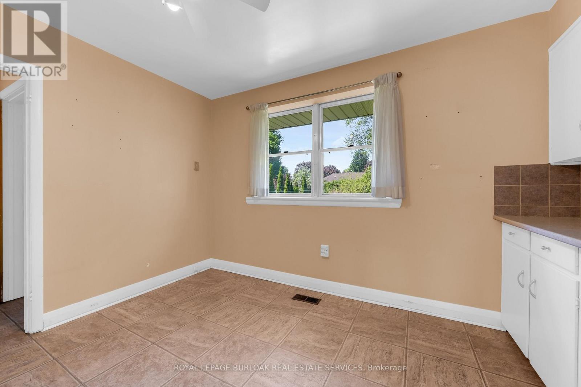
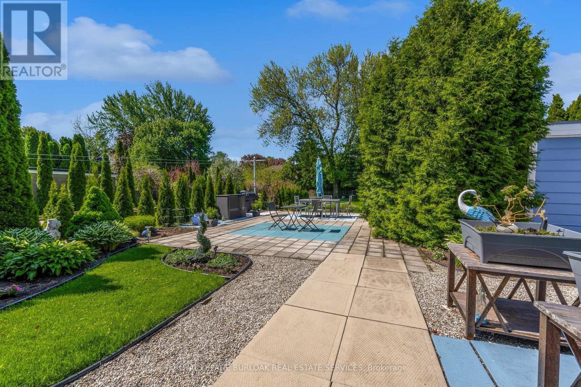
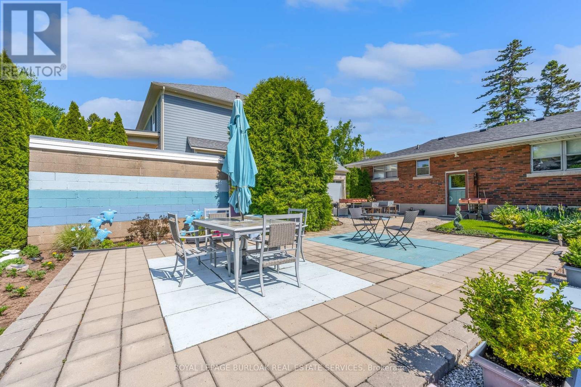
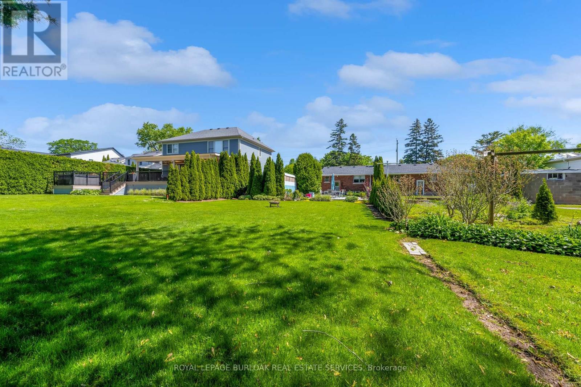
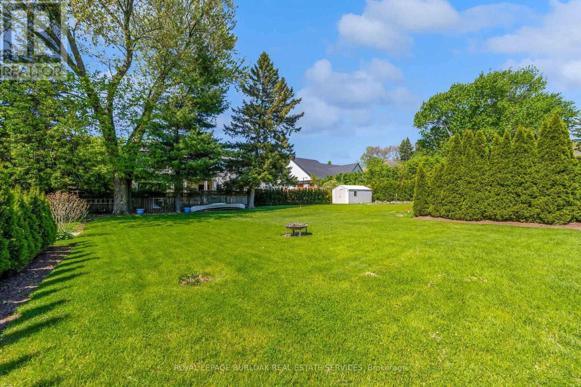
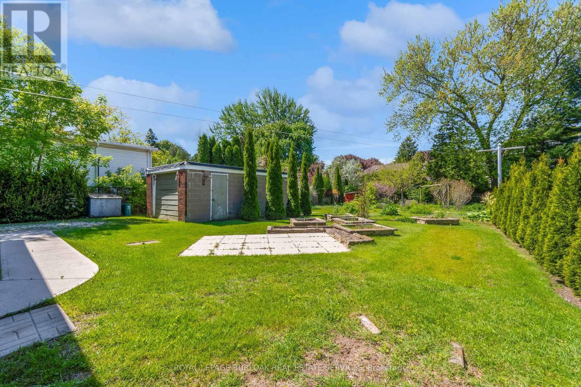
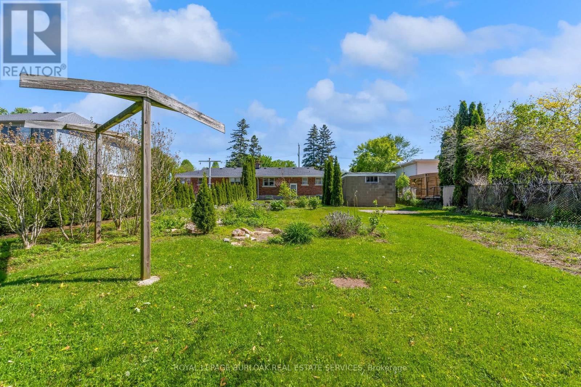
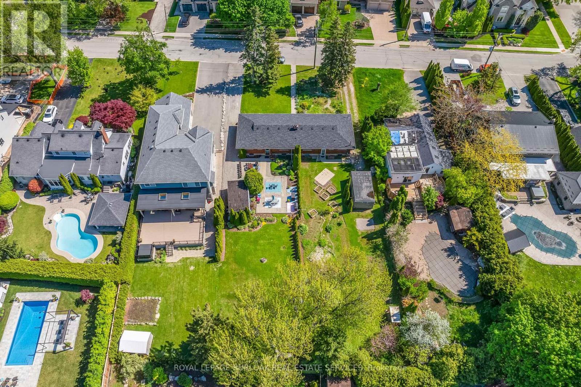
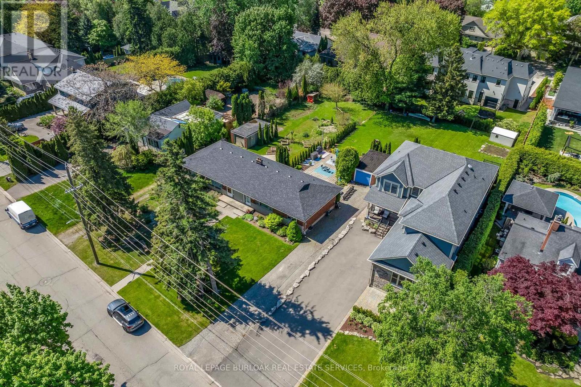
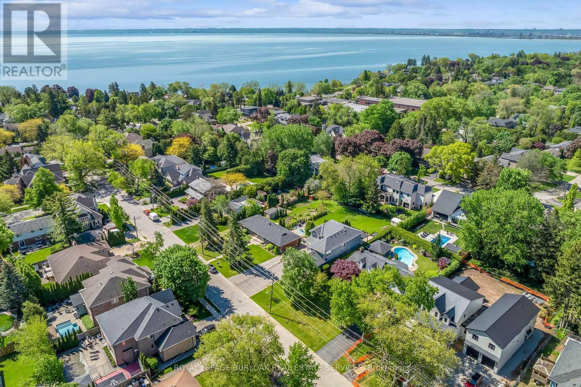
RARE Roseland redevelopment opportunity on an extraordinary 100' x 240' property in one of Burlington's most prestigious and highly sought-after communities! Surrounded by stunning multi-million dollar estates and mature tree-lined streets, this exceptional property offers incredible potential for builders, investors, luxury custom homebuyers or multi-generational living opportunities. Currently featuring a duplex, this expansive property offers possible severance potential into two impressive 50 x 240 ft estate-style lots, creating an exceptional opportunity to build substantial custom luxury residences in a premier location where prestigious homes continue to redefine luxury living. The remarkable depth and scale of this property provide endless possibilities for future development, including expansive custom homes with resort-style backyards, pools, outdoor living spaces, additional garage structures and potential accessory dwelling opportunities for extended family, subject to approvals. The existing duplex also offers valuable holding income potential while future plans are explored. Ideally located close to top-rated schools, parks, Burlington's waterfront, downtown amenities, shopping, dining, GO Transit and major commuter routes. Properties of this size, prestige and future potential are becoming increasingly rare in Roseland. Whether envisioning luxury estate homes, a multi-generational compound or a strategic long-term investment, this property presents an exceptional and exciting opportunity in one of Burlington's finest neighbourhoods. Don't miss your opportunity to own this incredible property! (id:24334)
Property Details
|
MLS® Number
|
W13211592 |
|
Property Type
|
Single Family |
|
Community Name
|
Roseland |
|
Amenities Near By
|
Hospital, Park, Public Transit, Schools |
|
Equipment Type
|
None |
|
Parking Space Total
|
12 |
|
Rental Equipment Type
|
None |
Building
|
Bathroom Total
|
3 |
|
Bedrooms Above Ground
|
4 |
|
Bedrooms Total
|
4 |
|
Age
|
51 To 99 Years |
|
Appliances
|
Dryer, Two Stoves, Washer, Two Refrigerators |
|
Architectural Style
|
Bungalow |
|
Basement Development
|
Partially Finished |
|
Basement Type
|
N/a (partially Finished) |
|
Construction Style Attachment
|
Detached |
|
Cooling Type
|
None |
|
Exterior Finish
|
Brick, Stone |
|
Flooring Type
|
Hardwood |
|
Foundation Type
|
Block |
|
Half Bath Total
|
1 |
|
Heating Fuel
|
Natural Gas |
|
Heating Type
|
Forced Air |
|
Stories Total
|
1 |
|
Size Interior
|
1,500 - 2,000 Sqft |
|
Type
|
House |
|
Utility Water
|
Municipal Water |
Parking
|
Detached Garage
|
|
|
Garage
|
|
|
Tandem
|
|
Land
|
Acreage
|
No |
|
Fence Type
|
Partially Fenced |
|
Land Amenities
|
Hospital, Park, Public Transit, Schools |
|
Landscape Features
|
Landscaped |
|
Sewer
|
Sanitary Sewer |
|
Size Depth
|
240 Ft |
|
Size Frontage
|
100 Ft |
|
Size Irregular
|
100 X 240 Ft |
|
Size Total Text
|
100 X 240 Ft |
|
Surface Water
|
Lake/pond |
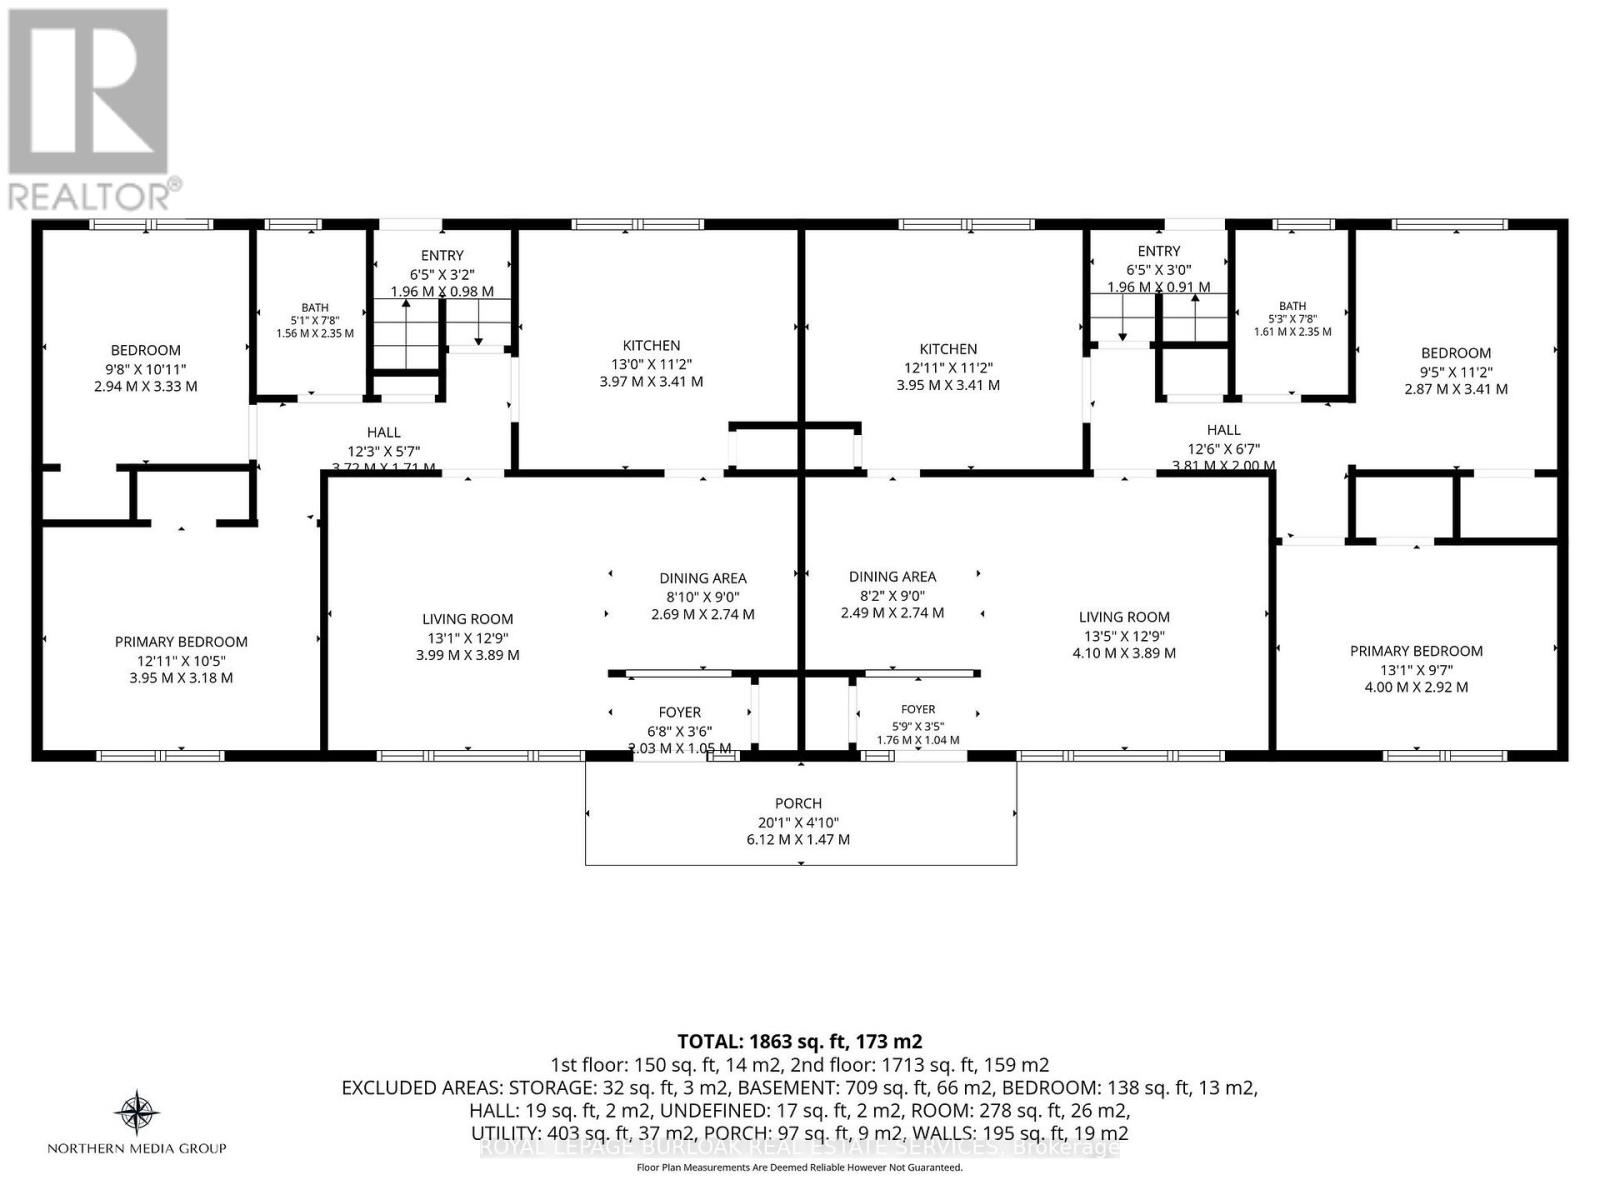
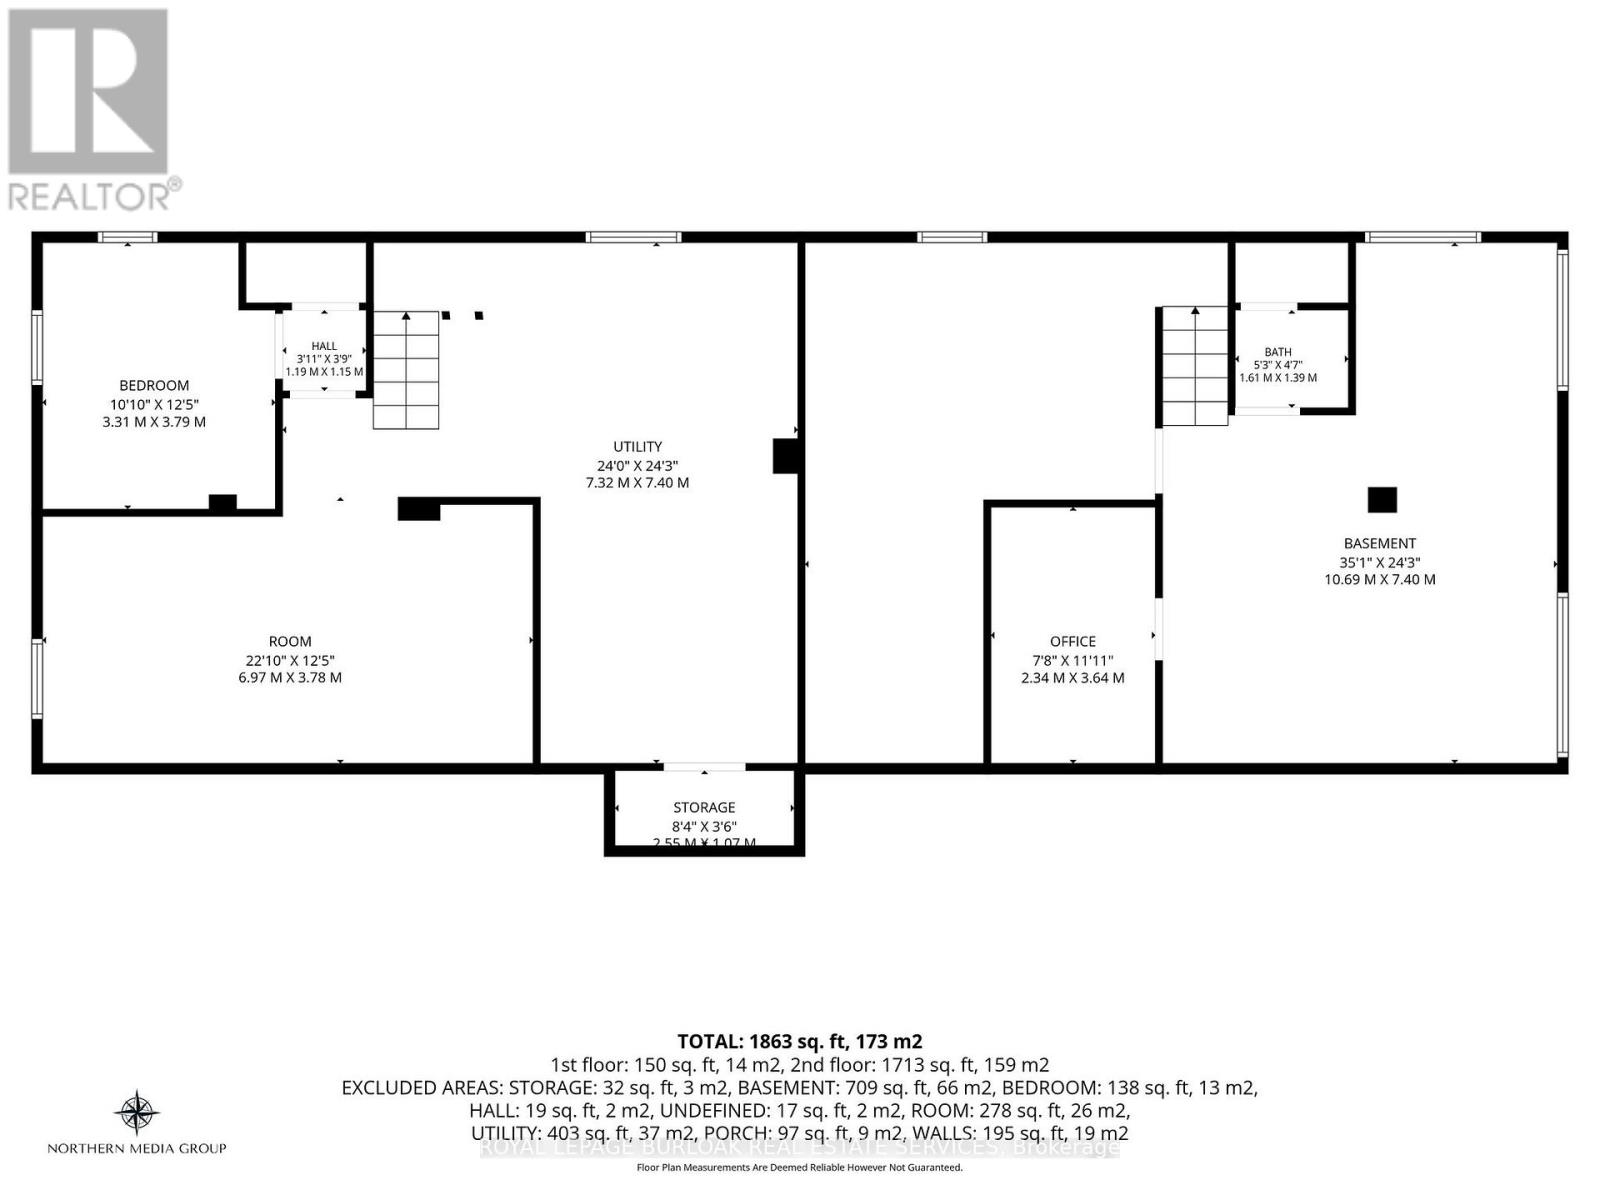
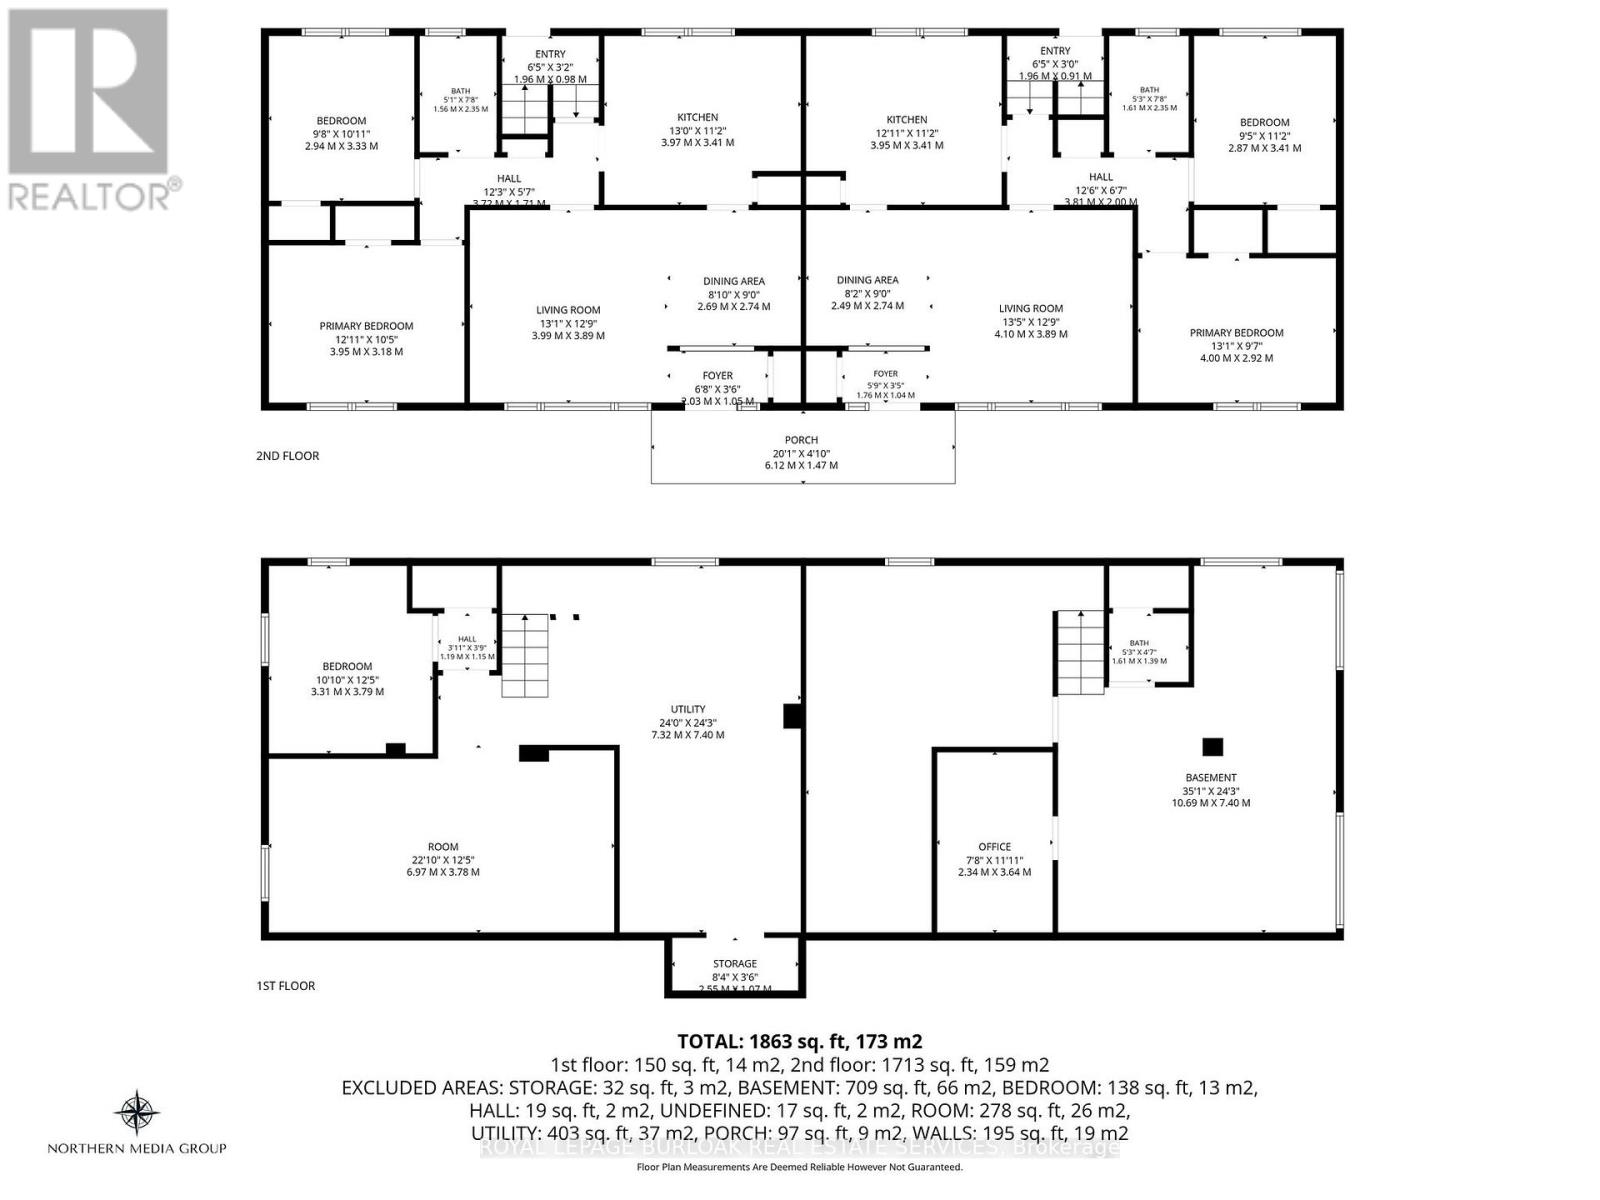
Rooms
| Level |
Type |
Length |
Width |
Dimensions |
|
Basement |
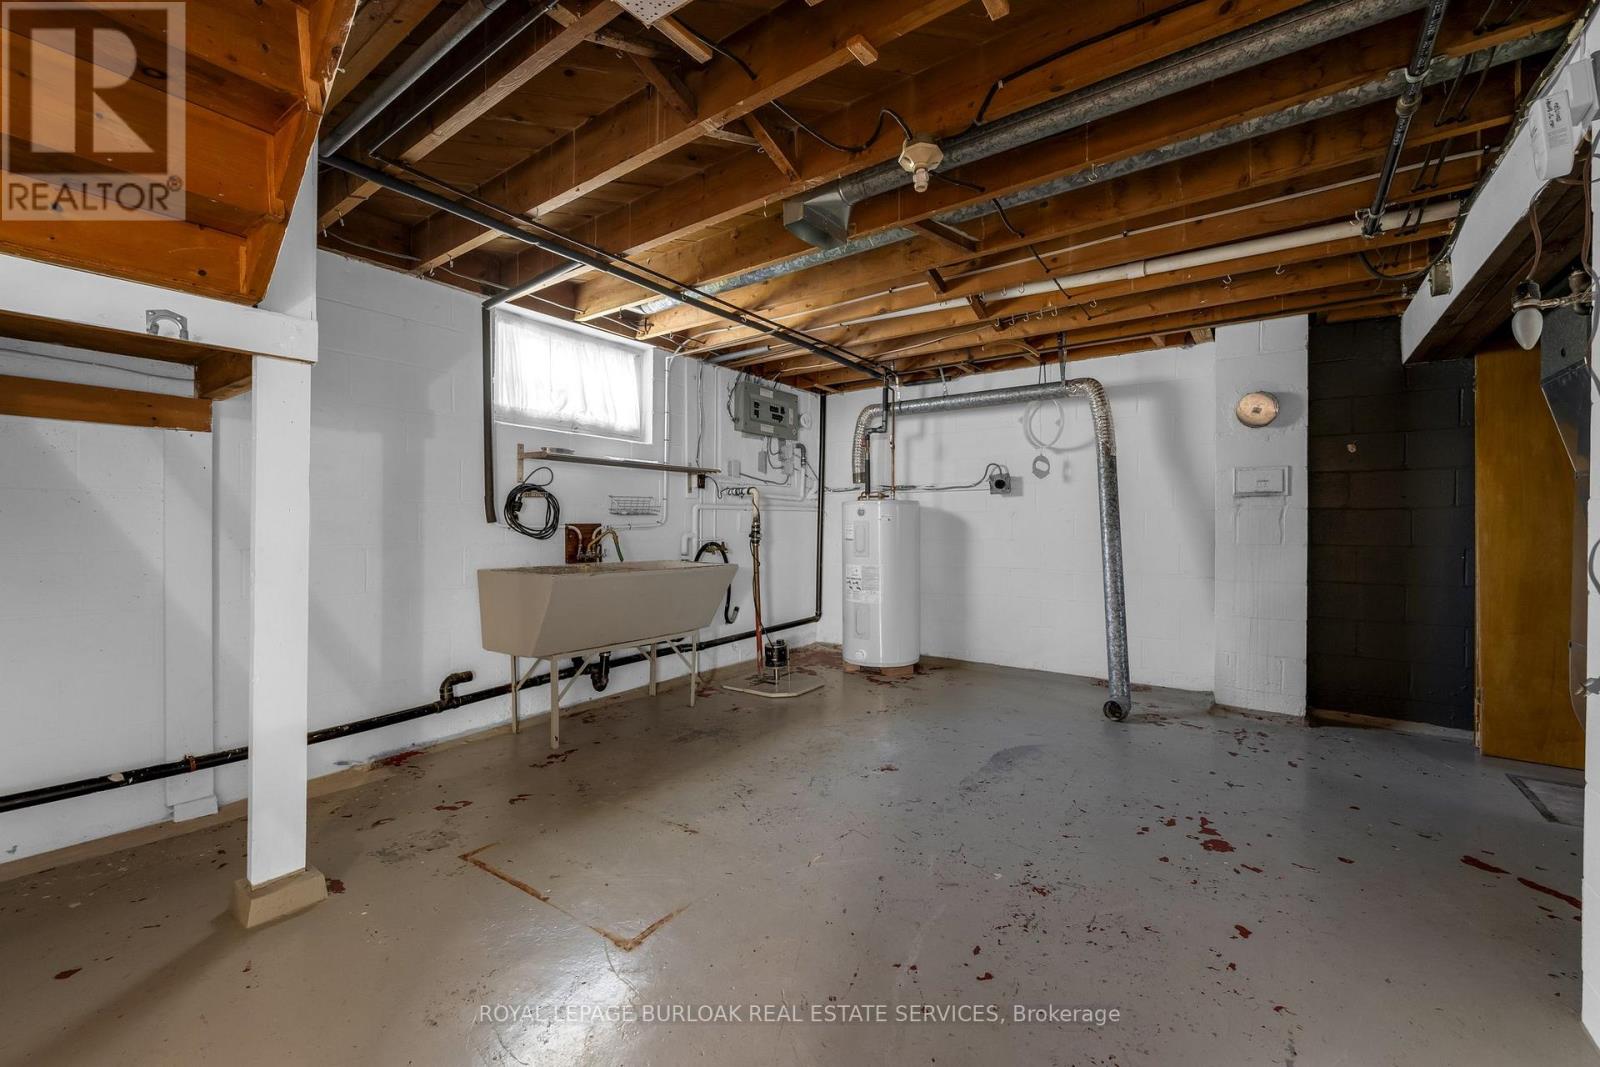
Utility Room |
7.4 m |
7.32 m |
7.4 m x 7.32 m |
|
Basement |
Other |
6.97 m |
3.78 m |
6.97 m x 3.78 m |
|
Basement |
Bathroom |
1.61 m |
1.39 m |
1.61 m x 1.39 m |
|
Basement |
Family Room |
10.69 m |
7.4 m |
10.69 m x 7.4 m |
|
Basement |
Office |
3.64 m |
2.34 m |
3.64 m x 2.34 m |
|
Main Level |
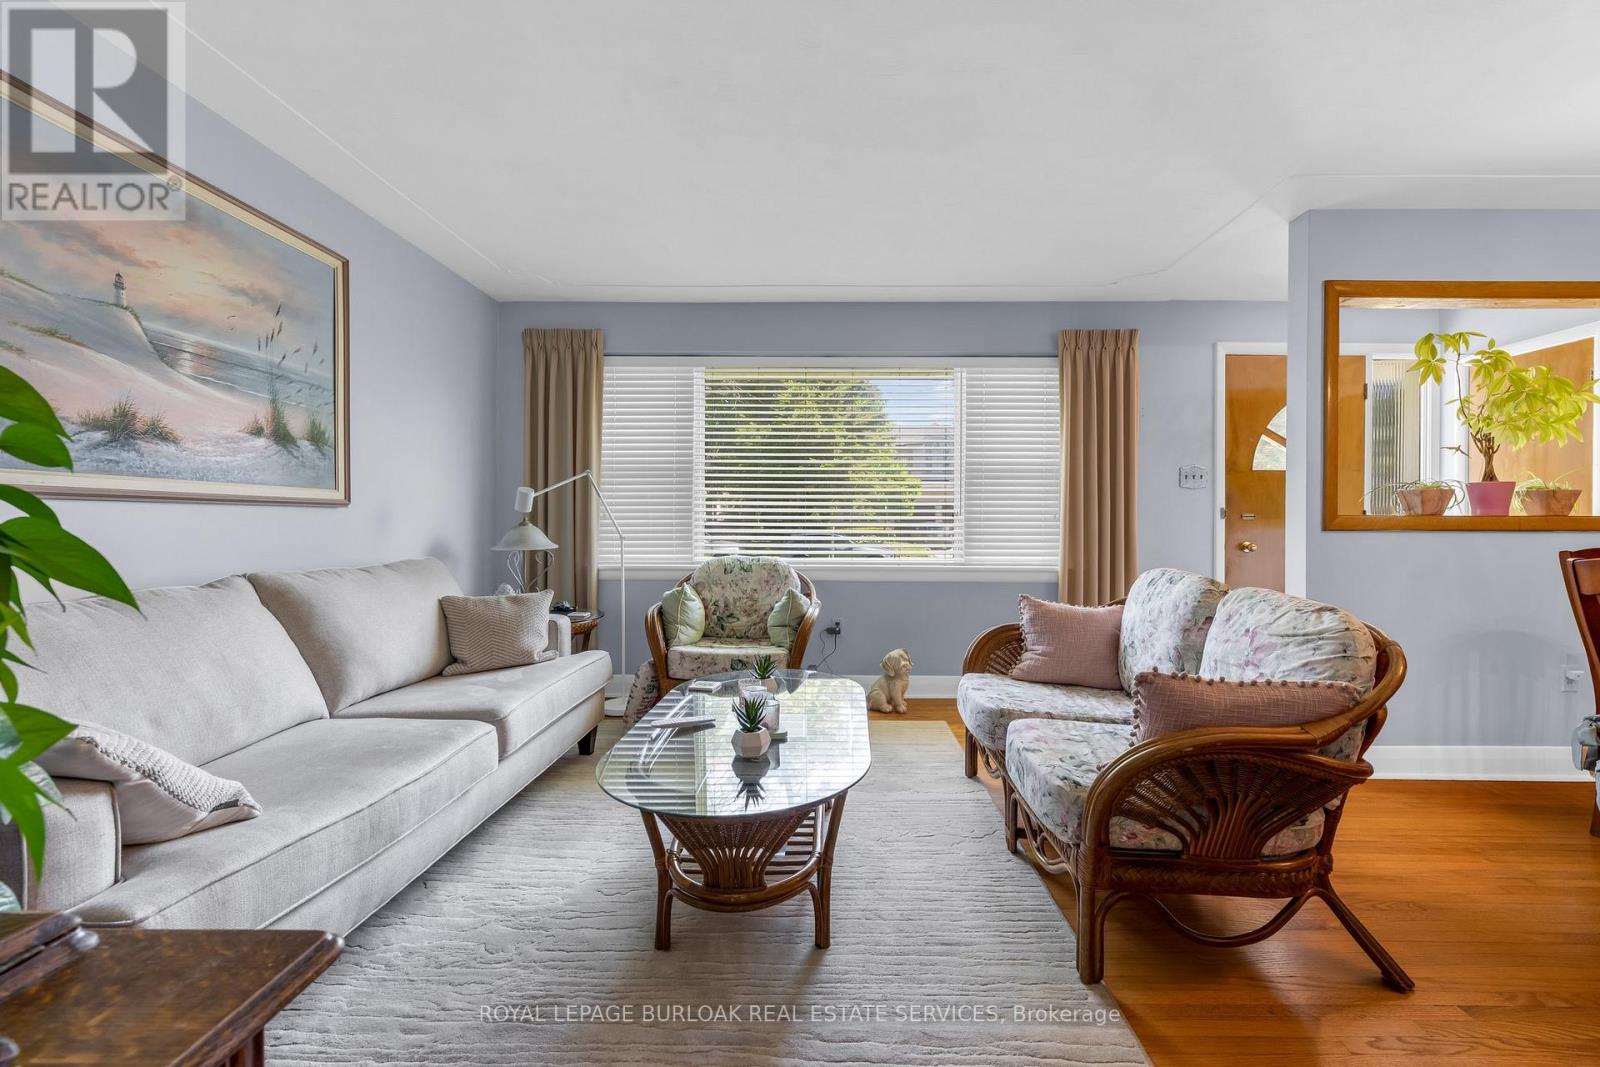
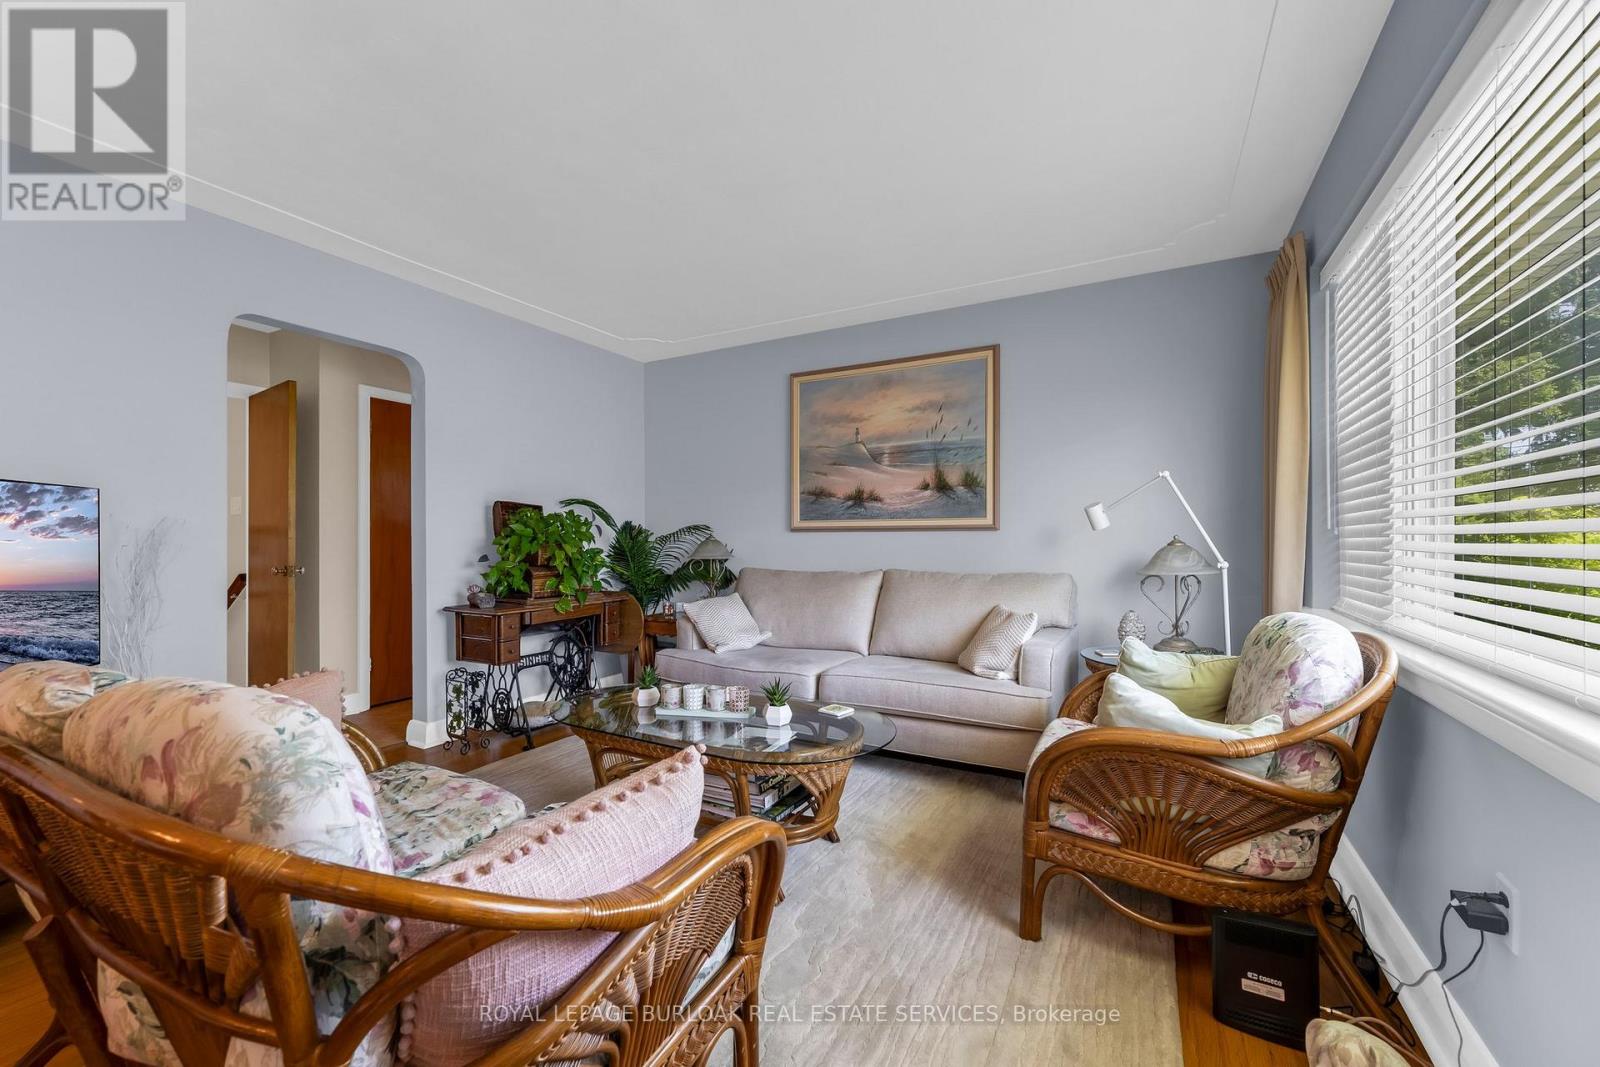
Family Room |
3.99 m |
3.89 m |
3.99 m x 3.89 m |
|
Main Level |
Bedroom 2 |
3.41 m |
2.87 m |
3.41 m x 2.87 m |
|
Main Level |
Bathroom |
2.35 m |
1.61 m |
2.35 m x 1.61 m |
|
Main Level |
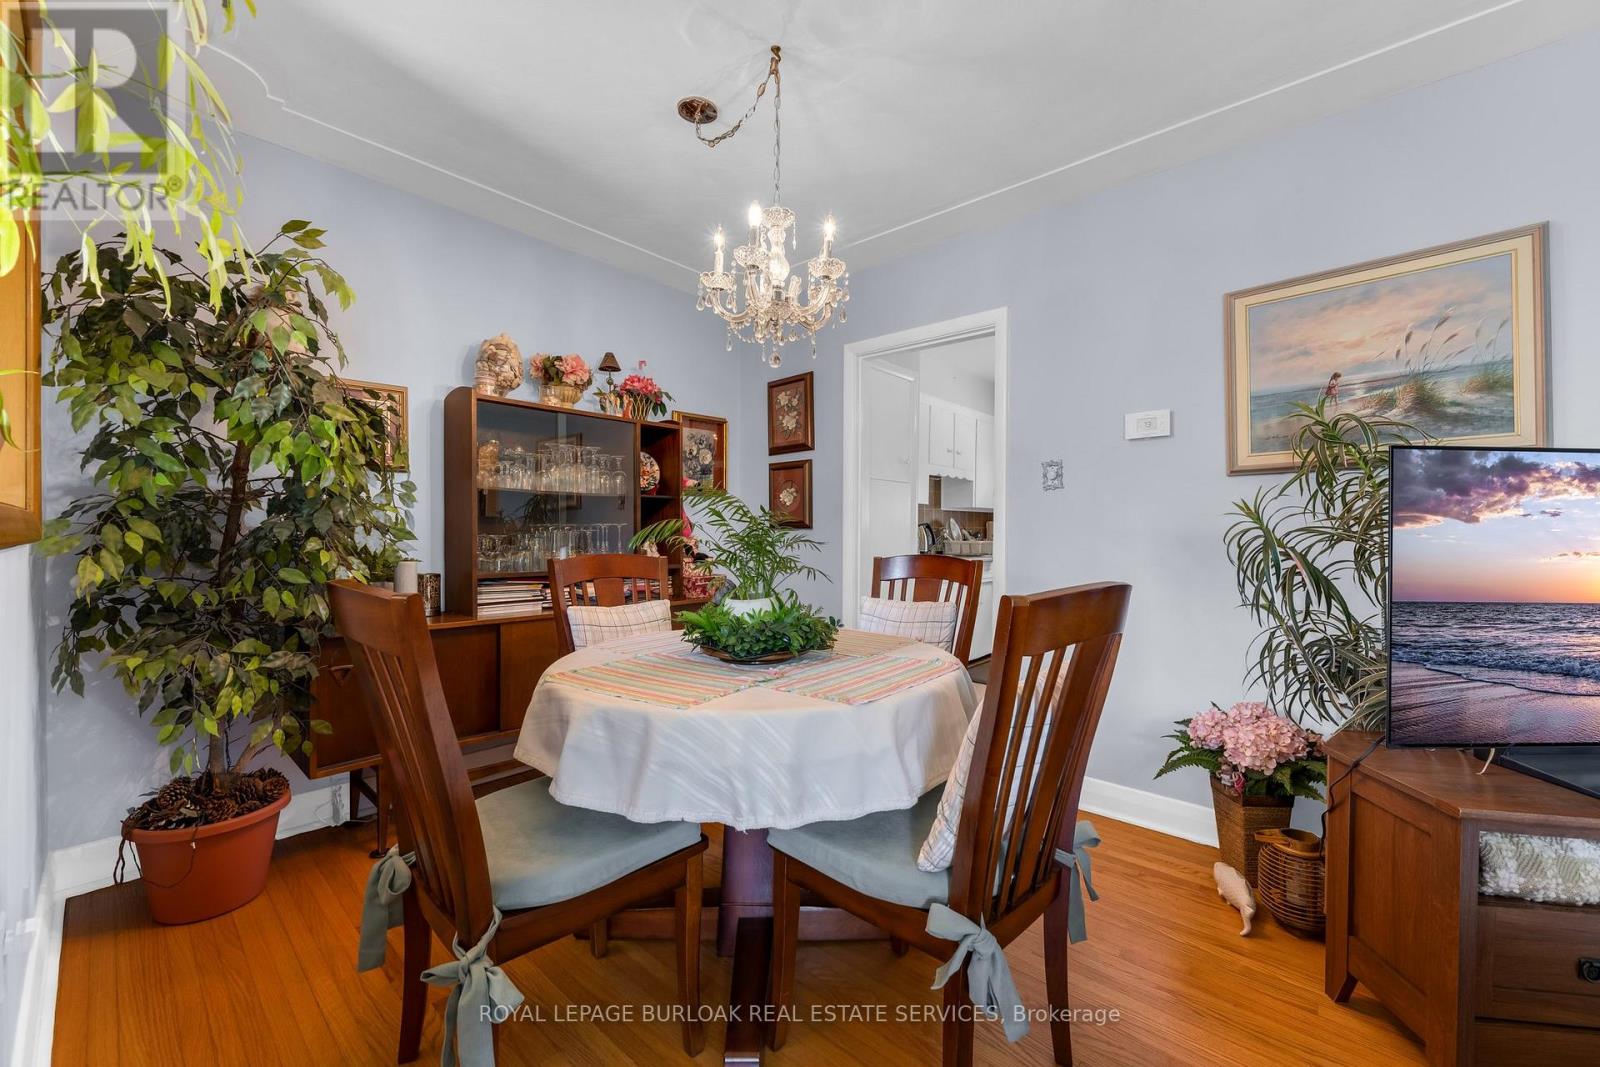
Dining Room |
2.74 m |
2.69 m |
2.74 m x 2.69 m |
|
Main Level |
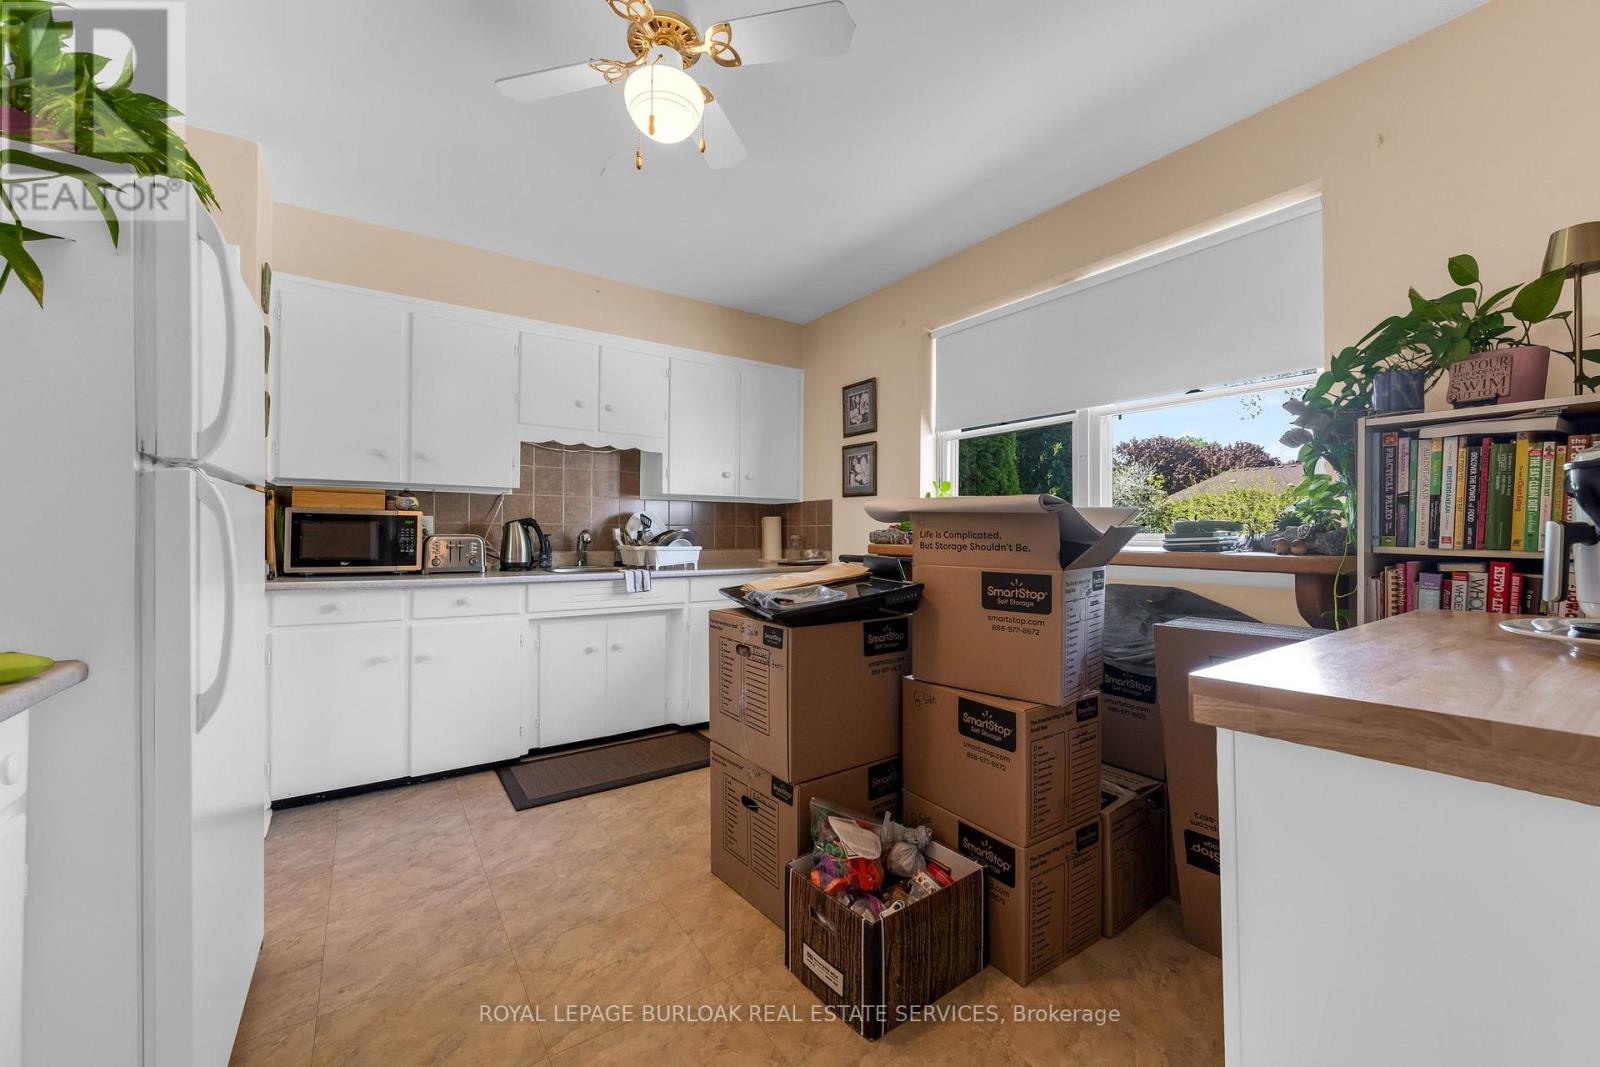
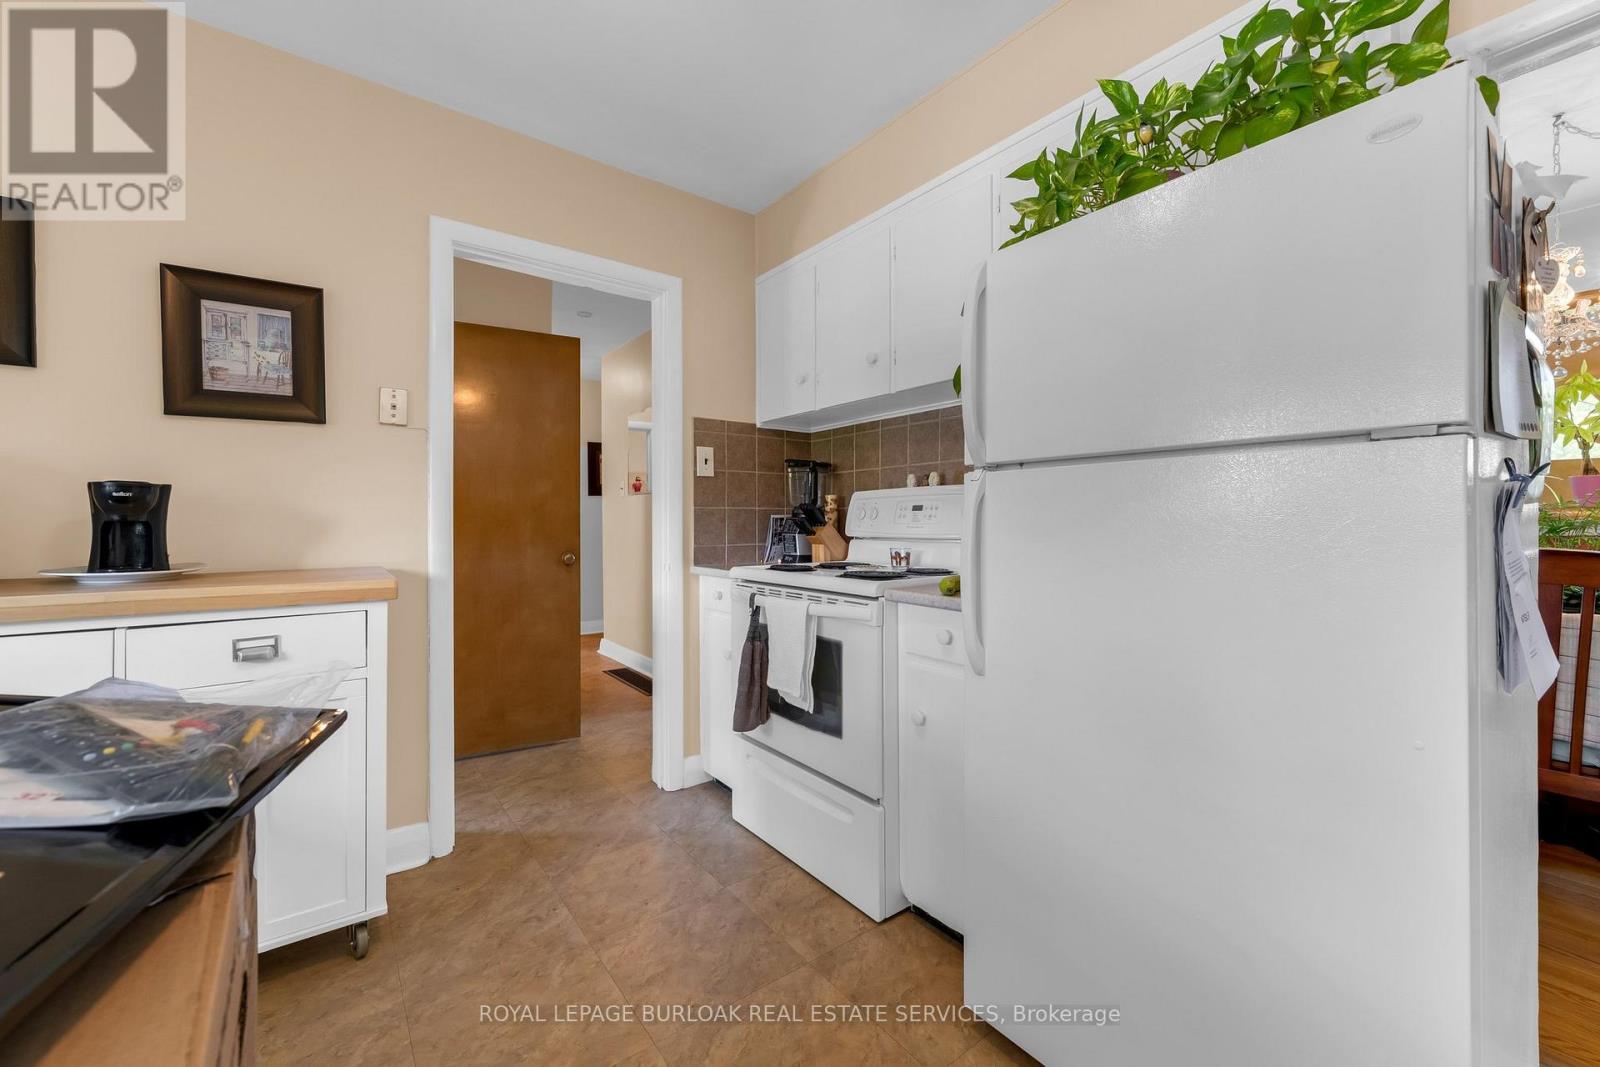
Kitchen |
3.97 m |
3.41 m |
3.97 m x 3.41 m |
|
Main Level |
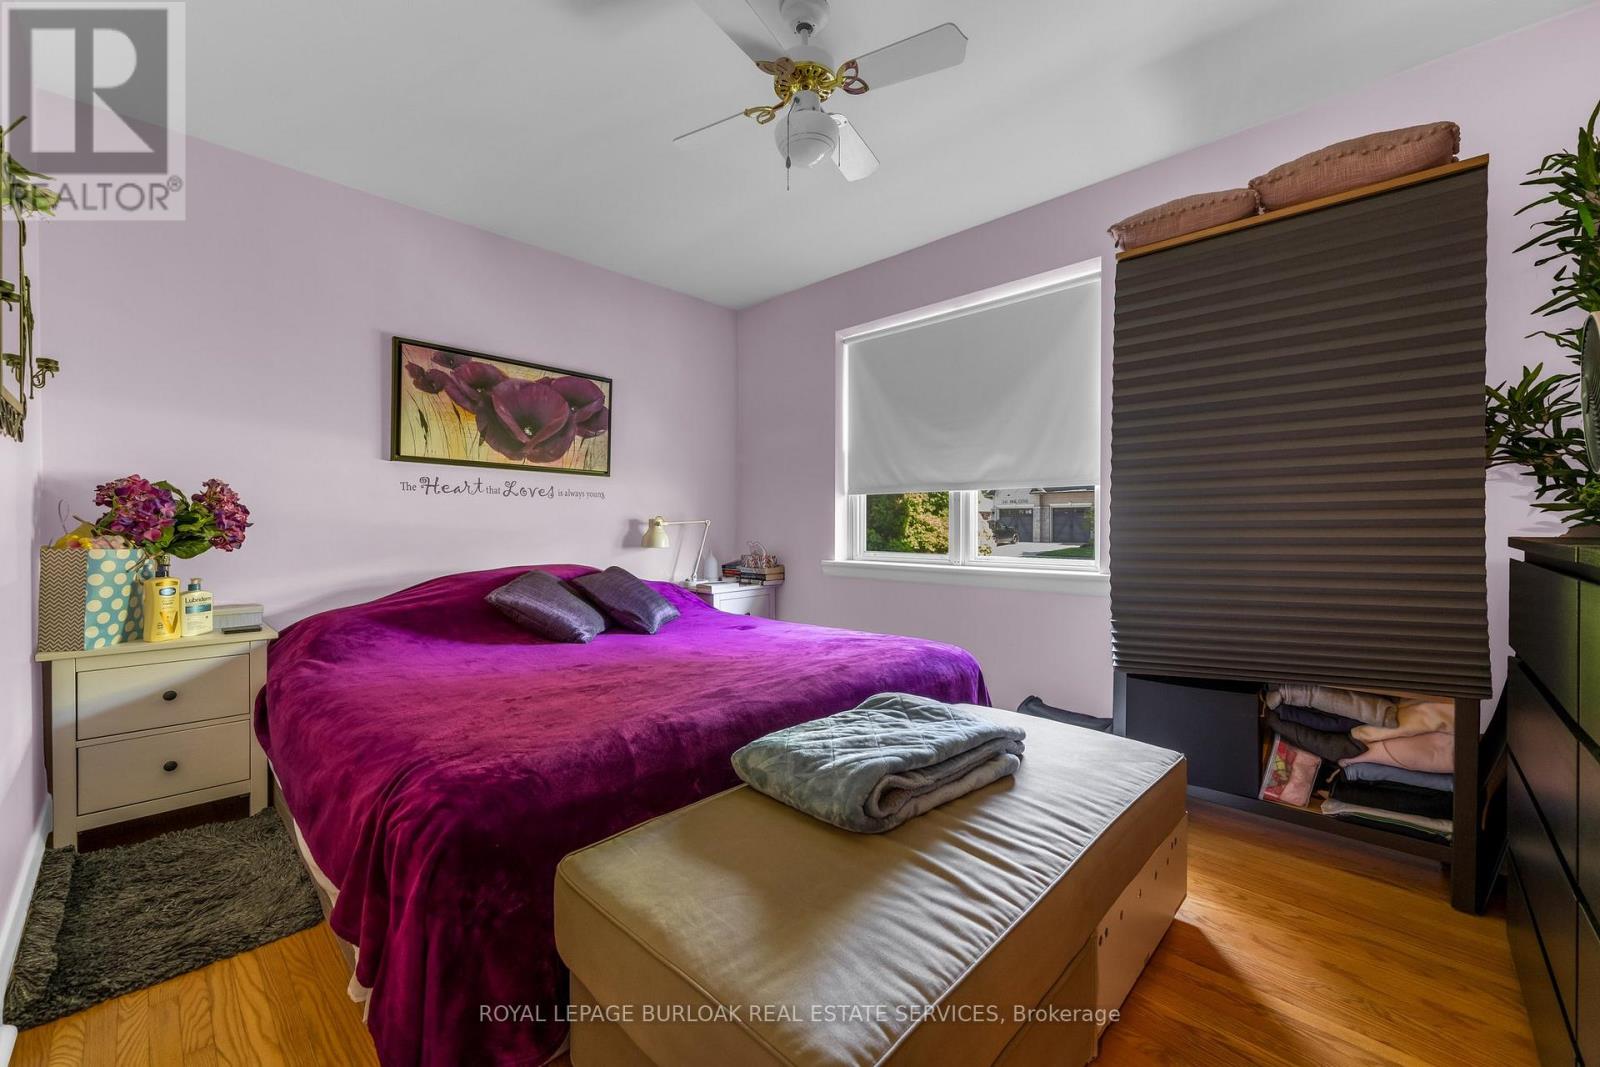
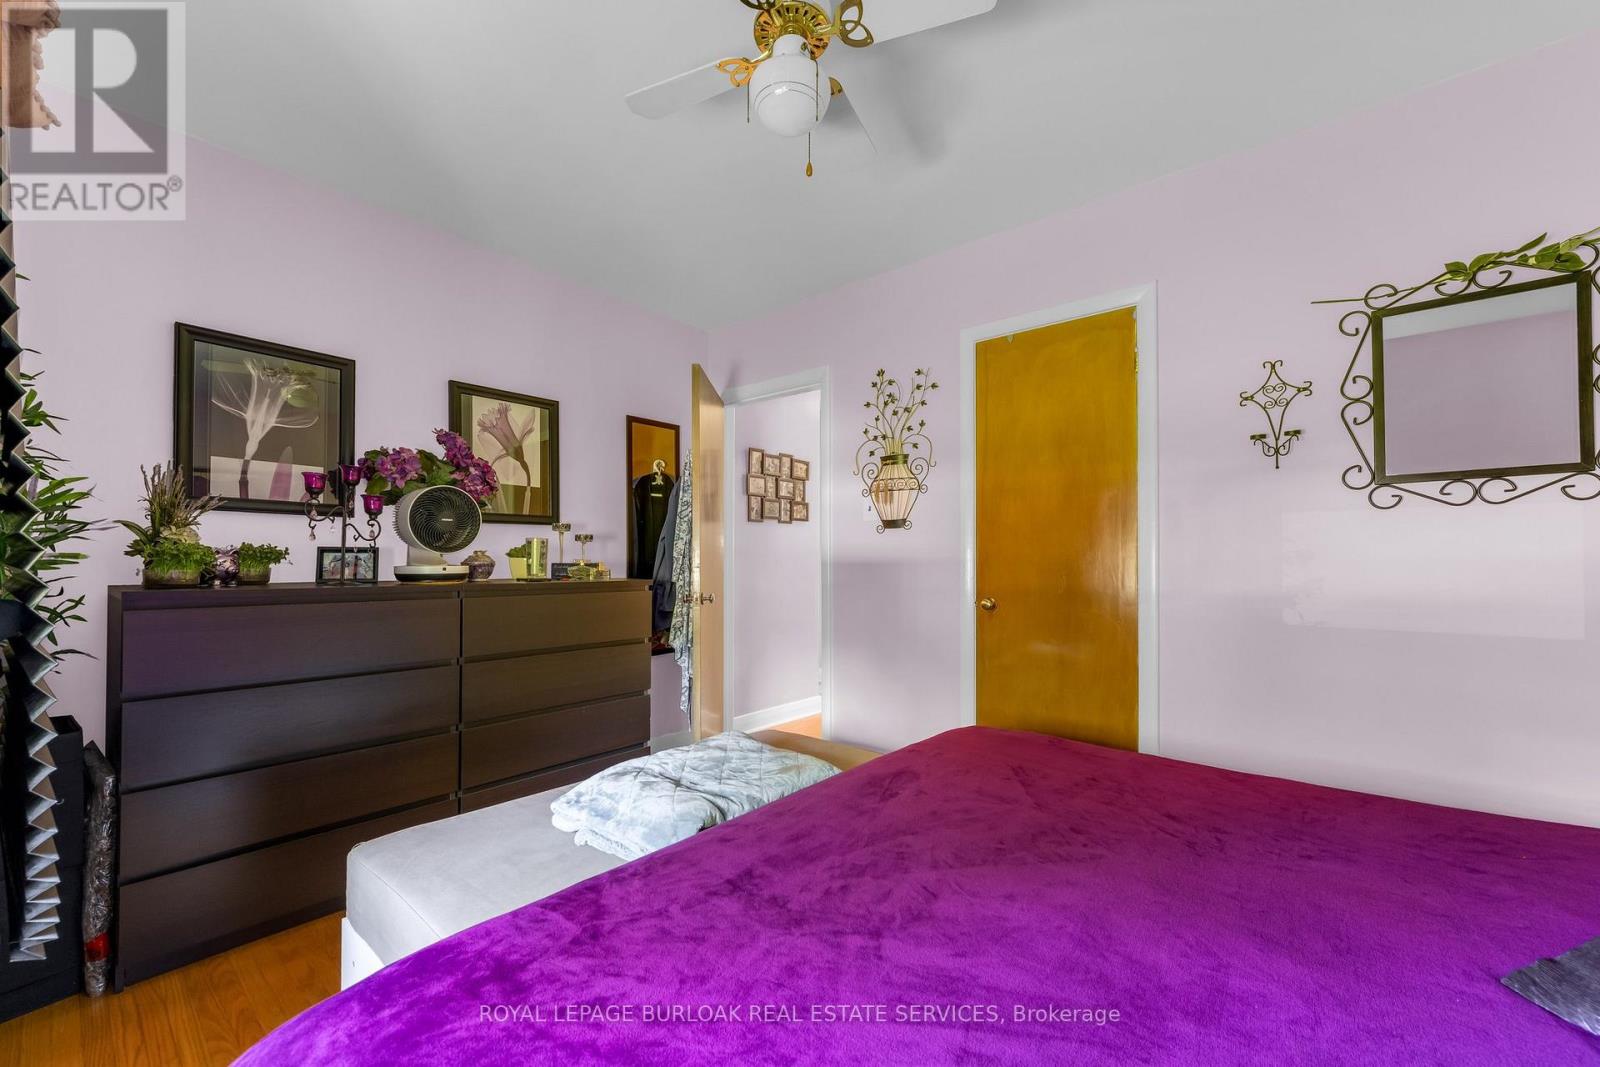
Primary Bedroom |
3.95 m |
3.18 m |
3.95 m x 3.18 m |
|
Main Level |
Bedroom 2 |
3.33 m |
2.94 m |
3.33 m x 2.94 m |
|
Main Level |
Bathroom |
2.35 m |
1.56 m |
2.35 m x 1.56 m |
|
Main Level |
Family Room |
4.1 m |
3.89 m |
4.1 m x 3.89 m |
|
Main Level |
Dining Room |
2.74 m |
2.49 m |
2.74 m x 2.49 m |
|
Main Level |
Kitchen |
3.95 m |
3.41 m |
3.95 m x 3.41 m |
|
Main Level |
Primary Bedroom |
4 m |
2.92 m |
4 m x 2.92 m |
Utilities
|
Cable
|
Installed |
|
Electricity
|
Installed |
|
Sewer
|
Installed |
https://www.realtor.ca/real-estate/29821980/234-236-pine-cove-road-burlington-roseland-roseland