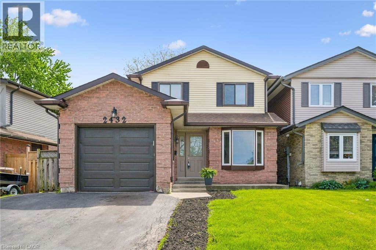
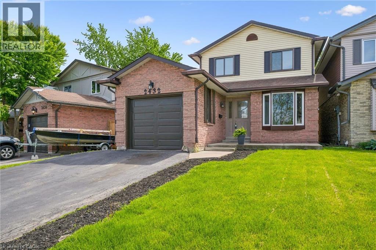
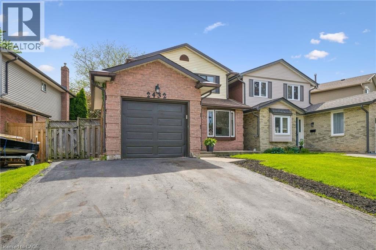
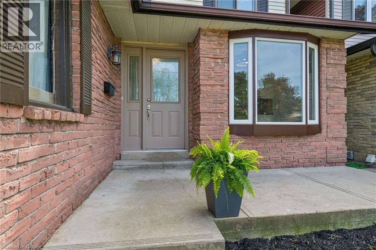
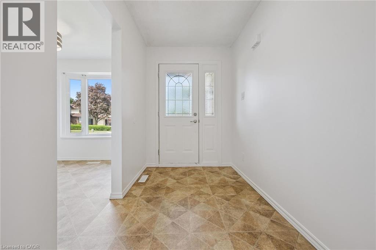
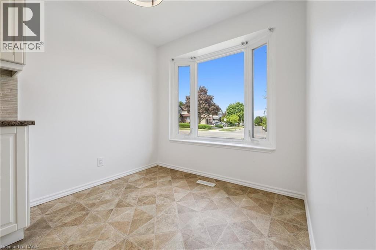
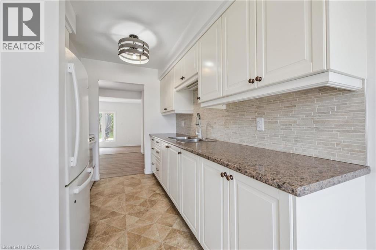
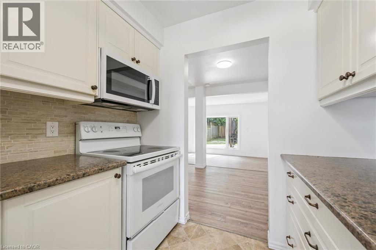
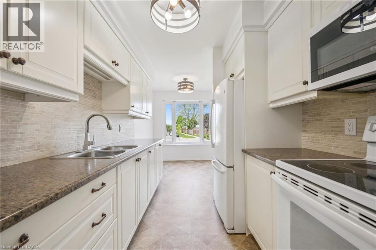
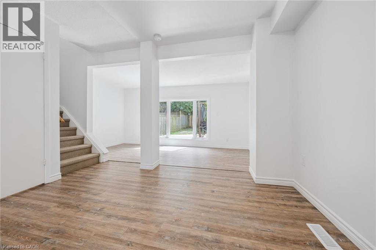
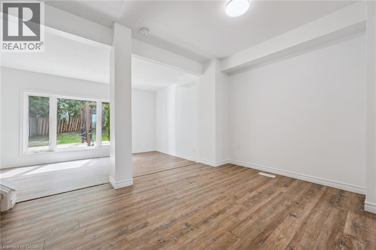
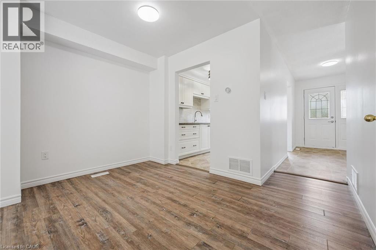
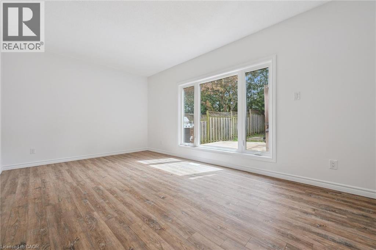
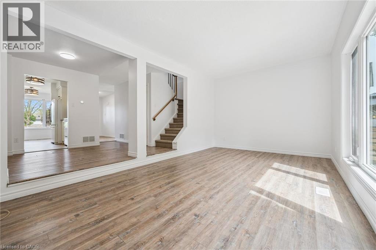
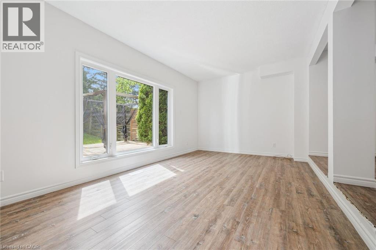
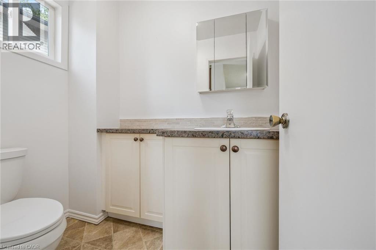
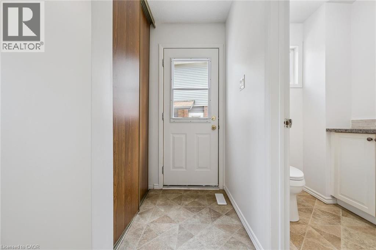
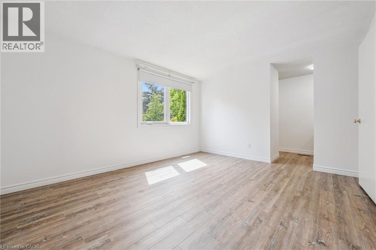
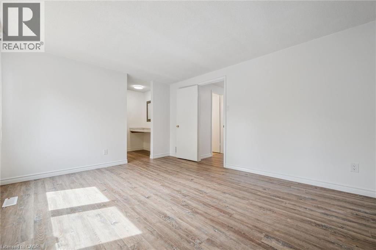
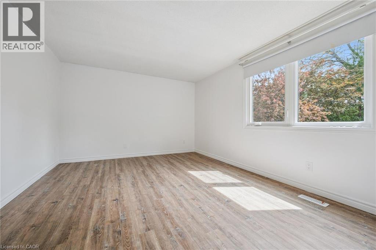
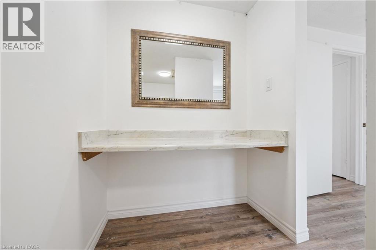
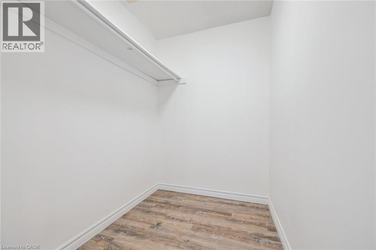
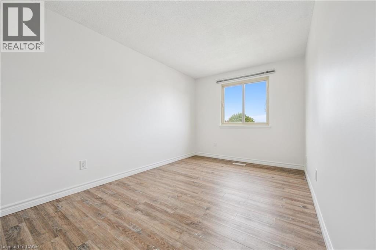
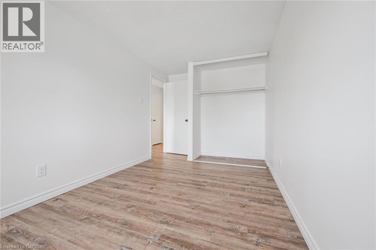
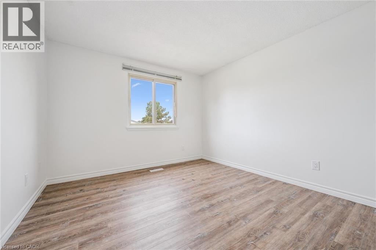
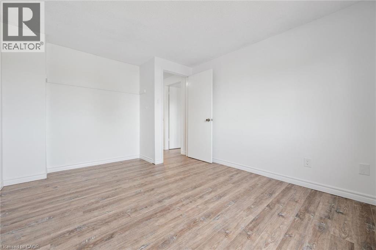
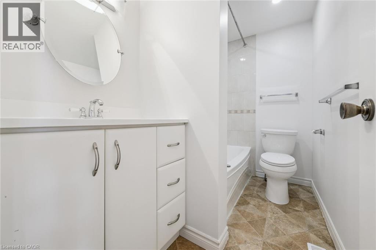
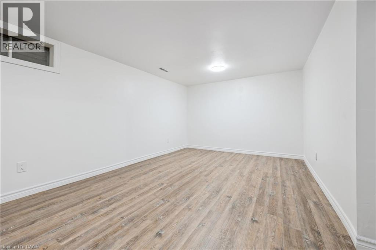
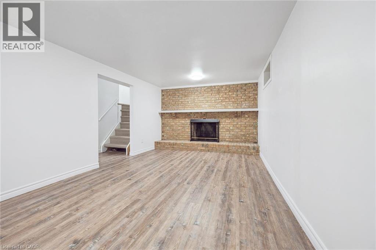
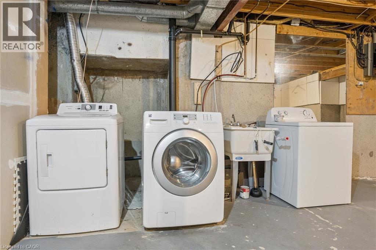
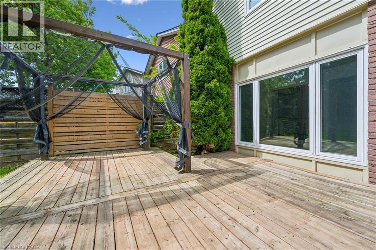
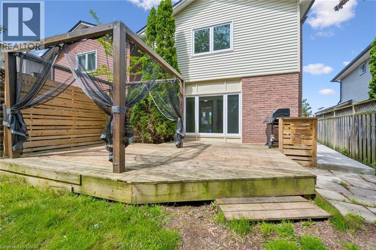
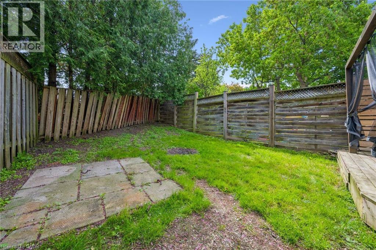
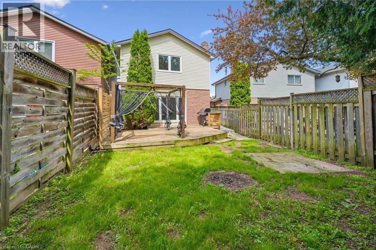
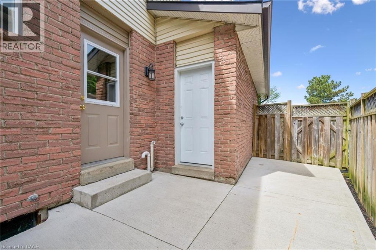
Don't miss this fantastic opportunity to live comfortably, and cost effectively while adding a few of your own personal touches to further enhance the appeal of this great home located in the sought after Brant Hills area of Burlington. Offering 3 generous sized bedrooms, 1.5 bathrooms and almost 1300 square feet of bright, open living featuring newer laminate flooring, fresh paint throughout, a bright breakfast area and a spacious living room overlooking your newer deck and backyard. The partially finished lower level is designed for relaxing, or a place for the kids with a recreation room & fireplace. Step outside to a private backyard with a newer deck and built in gazebo for enjoying summer evenings! The home also features a double wide driveway, concrete front porch and side entrance to the yard, ample garage storage, air conditioner. Within walking distance of schools and parks and close to shopping, hospital and other amenities. An exceptional opportunity to own a charming home nestled in the highly sought-after Brant Hills community. This property offers outstanding value at an attractive price point. Inside, the bright living space overlooks a private backyard, complete with a gazebo perfect for summer entertaining. Don't miss your chance to secure a wonderful home in a prime location-book your private showing today and experience the value firsthand. (id:24334)
| MLS® Number | 40832957 |
| Property Type | Single Family |
| Neigbourhood | Nelson |
| Amenities Near By | Public Transit, Schools |
| Community Features | Community Centre |
| Equipment Type | Water Heater |
| Features | Paved Driveway, Automatic Garage Door Opener |
| Parking Space Total | 2 |
| Rental Equipment Type | Water Heater |
| Bathroom Total | 2 |
| Bedrooms Above Ground | 3 |
| Bedrooms Total | 3 |
| Appliances | Dryer, Refrigerator, Stove, Microwave Built-in, Hood Fan, Garage Door Opener |
| Basement Development | Partially Finished |
| Basement Type | Full (partially Finished) |
| Constructed Date | 1978 |
| Construction Style Attachment | Detached |
| Cooling Type | Central Air Conditioning |
| Exterior Finish | Brick Veneer, Vinyl Siding |
| Foundation Type | Poured Concrete |
| Half Bath Total | 1 |
| Heating Fuel | Natural Gas |
| Heating Type | Forced Air |
| Stories Total | 2 |
| Size Interior | 1,406 Sqft |
| Type | House |
| Utility Water | Municipal Water |
| Attached Garage |
| Acreage | No |
| Land Amenities | Public Transit, Schools |
| Sewer | Municipal Sewage System |
| Size Depth | 105 Ft |
| Size Frontage | 43 Ft |
| Size Total Text | Under 1/2 Acre |
| Zoning Description | R4 |
| Level | Type | Length | Width | Dimensions |
|---|---|---|---|---|
| Second Level | 4pc Bathroom | 8'6'' x 5'1'' | ||
| Second Level | Bedroom | 13'3'' x 10'5'' | ||
| Second Level | Bedroom | 14'11'' x 8'6'' | ||
| Second Level | Primary Bedroom | 13'11'' x 11'6'' | ||
| Main Level | 2pc Bathroom | 6'7'' x 4'6'' | ||
| Main Level | Dining Room | 11'11'' x 8'8'' | ||
| Main Level | Living Room | 18'7'' x 11'0'' | ||
| Main Level | Eat In Kitchen | 16'7'' x 7'10'' |
https://www.realtor.ca/real-estate/29801987/2432-malcolm-crescent-burlington
Contact us for more information

The trademarks REALTOR®, REALTORS®, and the REALTOR® logo are controlled by The Canadian Real Estate Association (CREA) and identify real estate professionals who are members of CREA. The trademarks MLS®, Multiple Listing Service® and the associated logos are owned by The Canadian Real Estate Association (CREA) and identify the quality of services provided by real estate professionals who are members of CREA. The trademark DDF® is owned by The Canadian Real Estate Association (CREA) and identifies CREA's Data Distribution Facility (DDF®)