4 Bedroom
5 Bathroom
2,890 sqft
2 Level
Fireplace
Central Air Conditioning
Forced Air
Acreage
$1,699,900
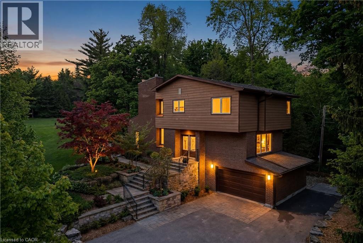
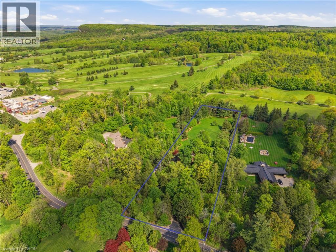
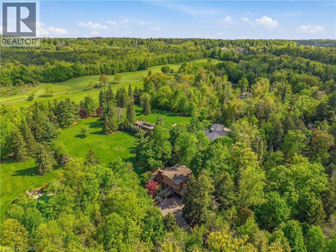
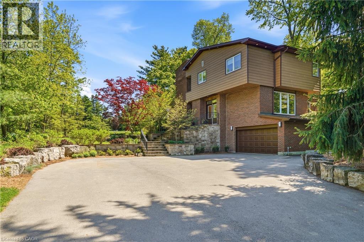
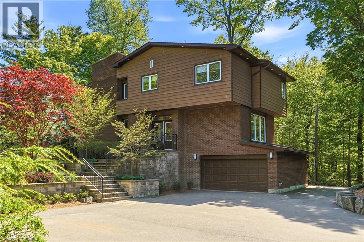
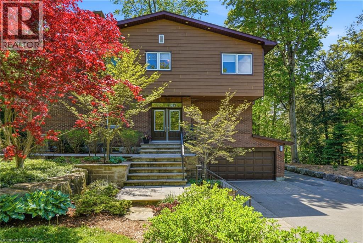
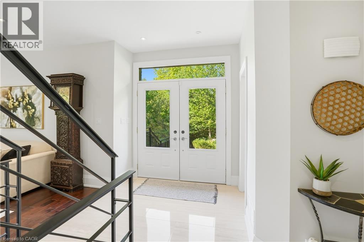
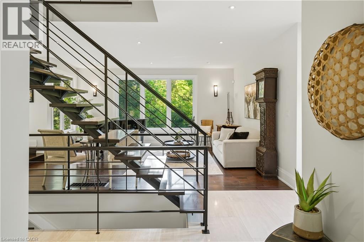
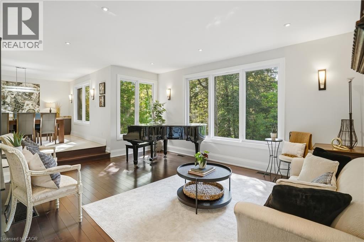
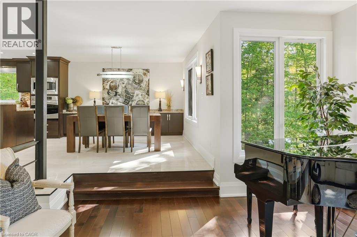
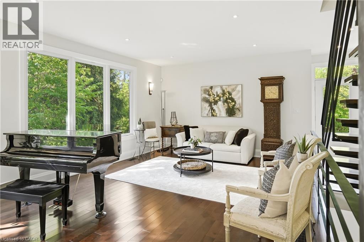
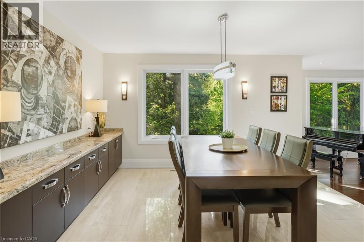
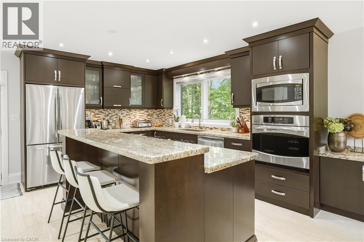
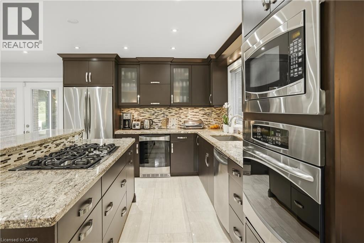
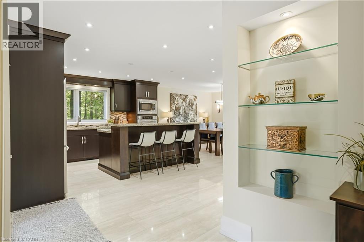
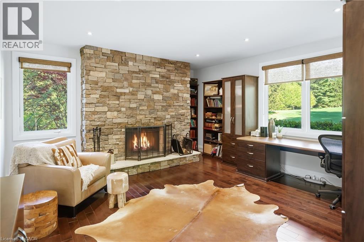
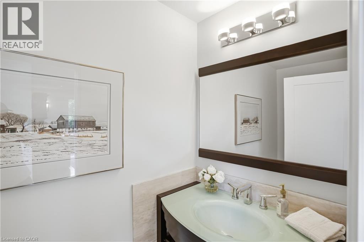
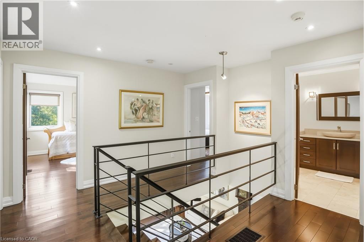
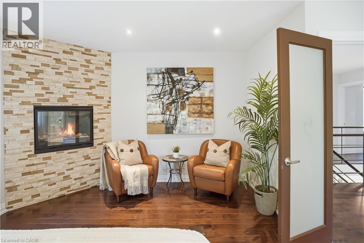
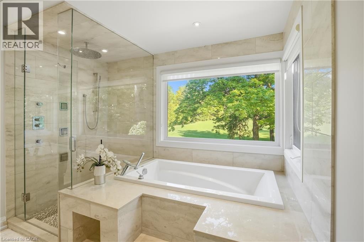
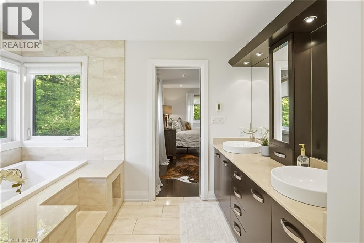
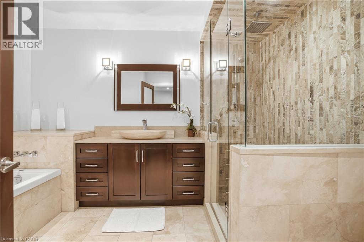
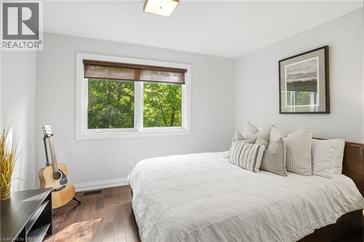
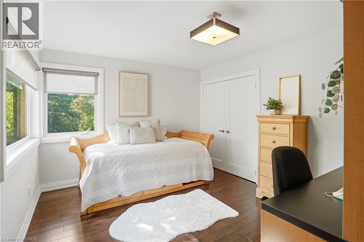
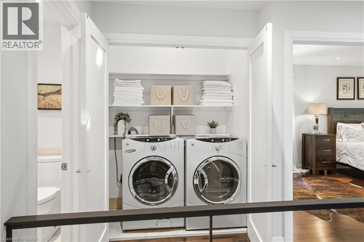
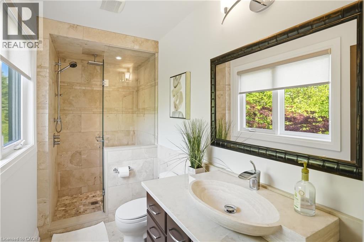
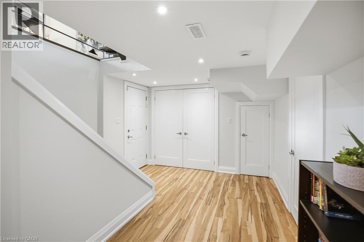
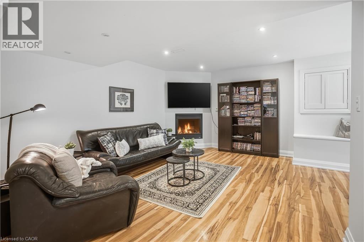
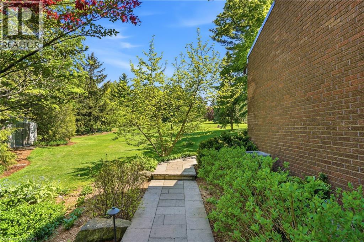
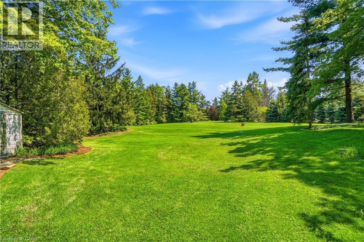
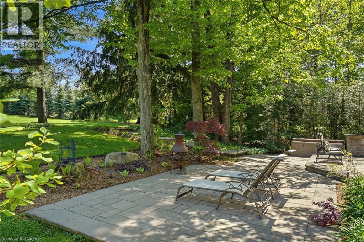
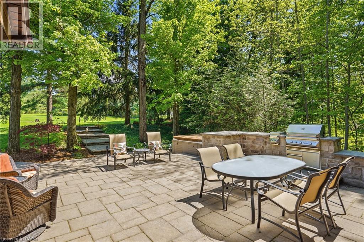
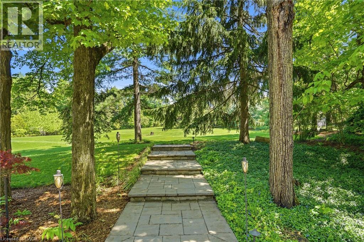
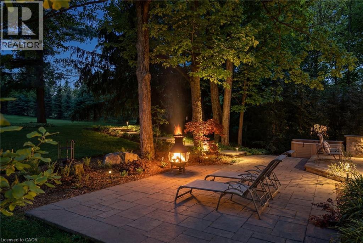
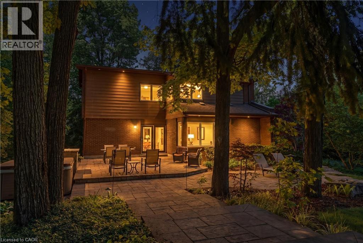
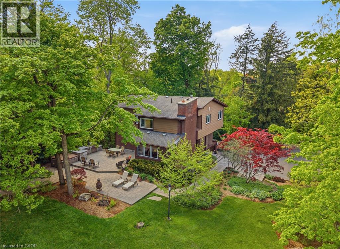
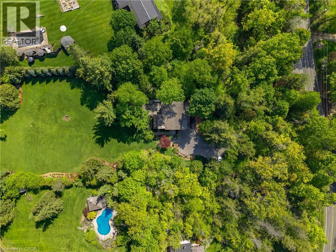
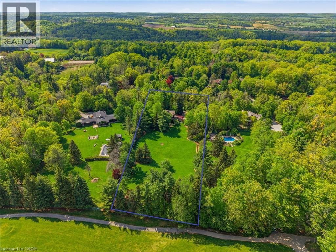
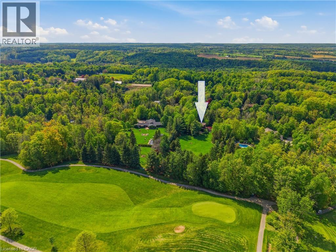
Welcome to 2552 Britannia Road, an exceptional estate-style property set on a breathtaking 2- acre lot backing directly onto Lowville Golf Course. Surrounded by mature trees and lush greenery, this private and serene setting offers refined living immersed in nature, just minutes from the amenities of Burlington. This meticulously maintained 2-storey home offers 4 bedrooms, 5 bathrooms, approximately 2,320 sq. ft. of elegant above-grade living space, plus an additional 570 sq. ft. in the fully finished walk-out basement. Freshly painted and completely carpet-free, the home showcases timeless finishes, sophisticated design, and pride of ownership throughout. The thoughtfully designed layout features elegant principal rooms and inviting gathering spaces ideal for everyday living and entertaining. The spacious kitchen is beautifully appointed with stone countertops, a large centre island with breakfast bar seating, and seamless flow into the home’s living areas. A formal living room with oversized windows fills the home with natural light, while the large dining room creates the perfect setting for hosting family and friends. A stunning main floor office with a wood-burning fireplace offers the ideal work-from-home retreat, while the walk-out lower level features a spacious family room with a gas fireplace. Upstairs, the luxurious primary suite includes a walk-in closet, gas fireplace, and spa-inspired 5-piece ensuite. The outdoor living space is equally impressive, featuring an expansive stone patio, built-in Twin Eagles BBQ, hot tub, and picturesque views of the surrounding trees and golf course. 2552 Britannia Road is a rare offering that combines timeless melegance, exceptional privacy, and an extraordinary natural setting in one of Burlington’s most coveted locations. (id:24334)
Property Details
|
MLS® Number
|
40834379 |
|
Property Type
|
Single Family |
|
Amenities Near By
|
Golf Nearby, Park, Playground, Ski Area |
|
Community Features
|
Quiet Area, School Bus |
|
Features
|
Ravine, Country Residential, Automatic Garage Door Opener |
|
Parking Space Total
|
10 |
|
Structure
|
Shed |
|
View Type
|
View Of Water |
Building
|
Bathroom Total
|
5 |
|
Bedrooms Above Ground
|
4 |
|
Bedrooms Total
|
4 |
|
Appliances
|
Central Vacuum, Dishwasher, Dryer, Oven - Built-in, Refrigerator, Water Softener, Water Purifier, Washer, Range - Gas, Microwave Built-in, Gas Stove(s), Window Coverings, Wine Fridge, Garage Door Opener, Hot Tub |
|
Architectural Style
|
2 Level |
|
Basement Development
|
Finished |
|
Basement Type
|
Full (finished) |
|
Constructed Date
|
1974 |
|
Construction Material
|
Wood Frame |
|
Construction Style Attachment
|
Detached |
|
Cooling Type
|
Central Air Conditioning |
|
Exterior Finish
|
Brick, Wood |
|
Fire Protection
|
Smoke Detectors, Alarm System |
|
Fireplace Fuel
|
Wood |
|
Fireplace Present
|
Yes |
|
Fireplace Total
|
3 |
|
Fireplace Type
|
Other - See Remarks |
|
Half Bath Total
|
2 |
|
Heating Fuel
|
Natural Gas |
|
Heating Type
|
Forced Air |
|
Stories Total
|
2 |
|
Size Interior
|
2,890 Sqft |
|
Type
|
House |
|
Utility Water
|
Dug Well |
Parking
Land
|
Access Type
|
Road Access, Highway Access |
|
Acreage
|
Yes |
|
Land Amenities
|
Golf Nearby, Park, Playground, Ski Area |
|
Sewer
|
Septic System |
|
Size Depth
|
527 Ft |
|
Size Frontage
|
165 Ft |
|
Size Irregular
|
2 |
|
Size Total
|
2 Ac|2 - 4.99 Acres |
|
Size Total Text
|
2 Ac|2 - 4.99 Acres |
|
Zoning Description
|
Nec Dev Control Area |
Rooms
| Level |
Type |
Length |
Width |
Dimensions |
|
Second Level |
4pc Bathroom |
|
|
8'0'' x 10'7'' |
|
Second Level |
3pc Bathroom |
|
|
4'10'' x 10'7'' |
|
Second Level |
Bedroom |
|
|
12'10'' x 16'2'' |
|
Second Level |
Bedroom |
|
|
11'7'' x 11'11'' |
|
Second Level |
Bedroom |
|
|
11'6'' x 10'6'' |
|
Second Level |
Full Bathroom |
|
|
9'11'' x 12'1'' |
|
Second Level |
Primary Bedroom |
|
|
17'3'' x 14'11'' |
|
Basement |
Utility Room |
|
|
16'10'' x 13'1'' |
|
Basement |
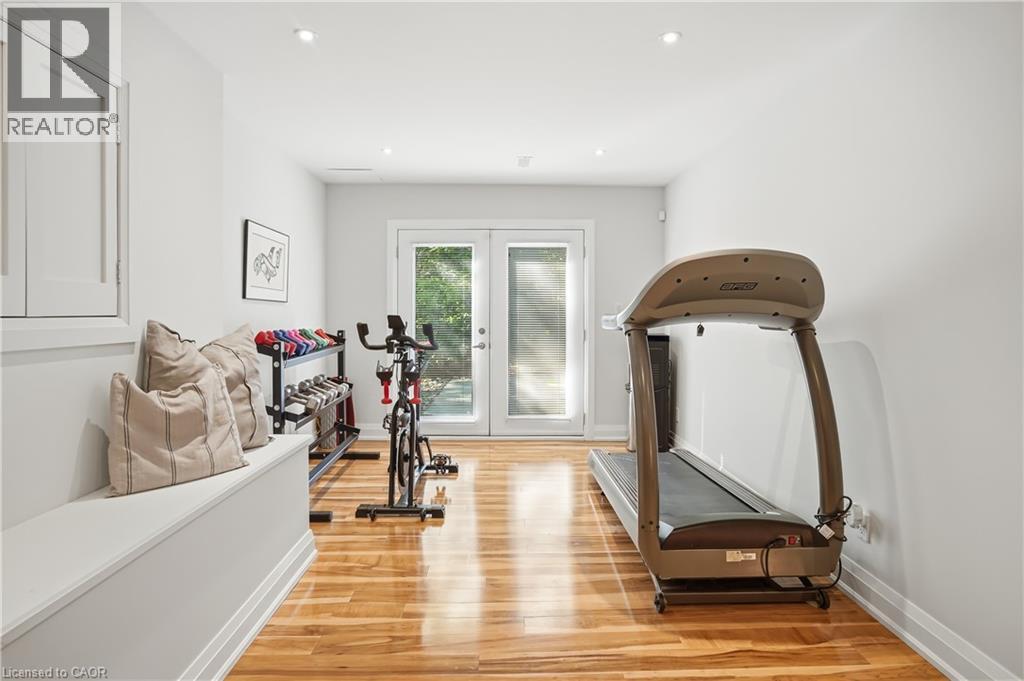
Exercise Room |
|
|
9'9'' x 12'8'' |
|
Basement |
Family Room |
|
|
30'5'' x 13'1'' |
|
Basement |
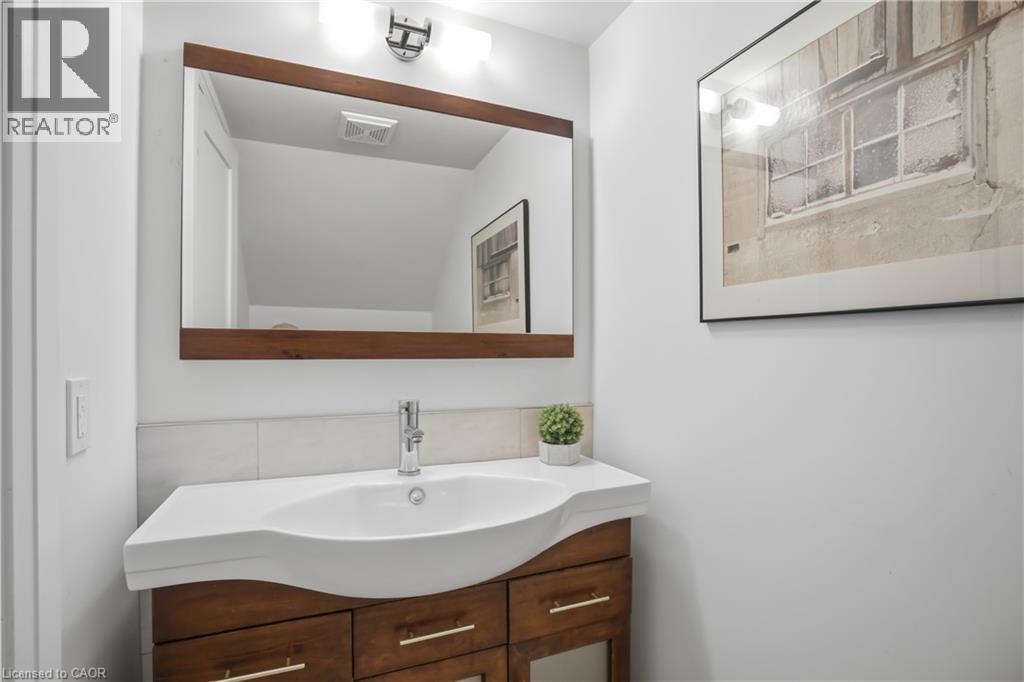
2pc Bathroom |
|
|
6'5'' x 3'8'' |
|
Main Level |
2pc Bathroom |
|
|
6'5'' x 3'8'' |
|
Main Level |
Office |
|
|
20'9'' x 18'5'' |
|
Main Level |
Dining Room |
|
|
13'8'' x 12'10'' |
|
Main Level |
Kitchen |
|
|
13'8'' x 12'11'' |
|
Main Level |
Living Room |
|
|
20'9'' x 22'1'' |
https://www.realtor.ca/real-estate/29818064/2552-britannia-road-burlington