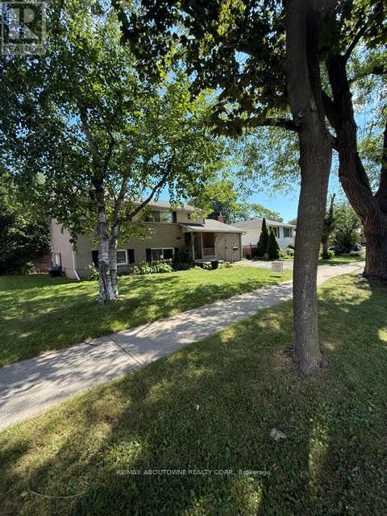
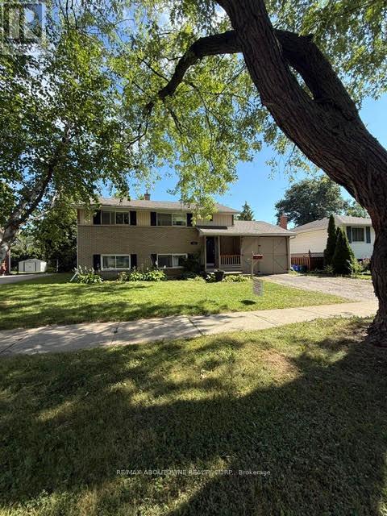
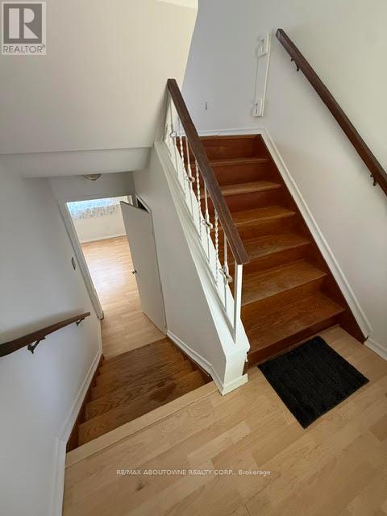
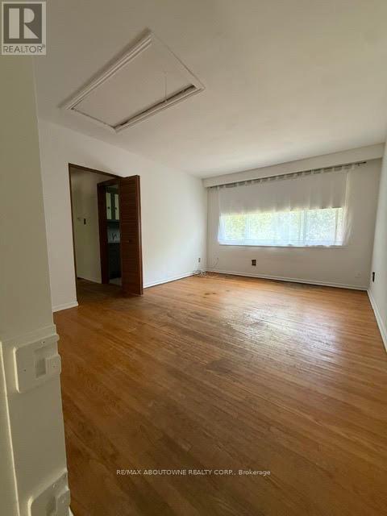
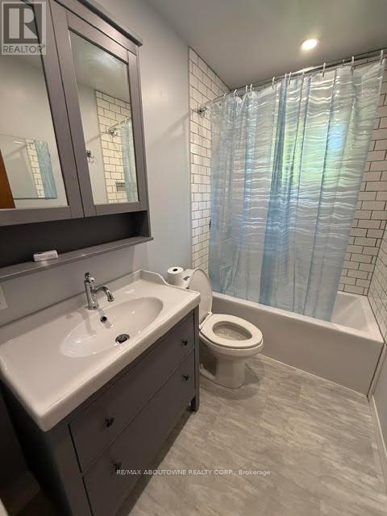
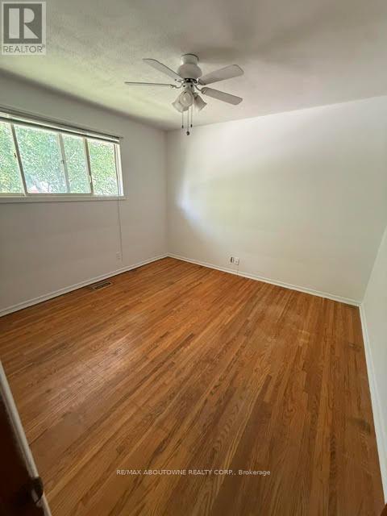
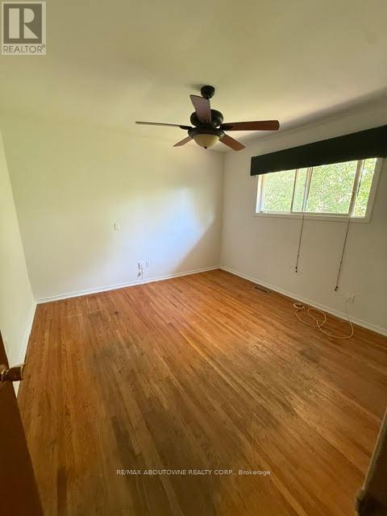
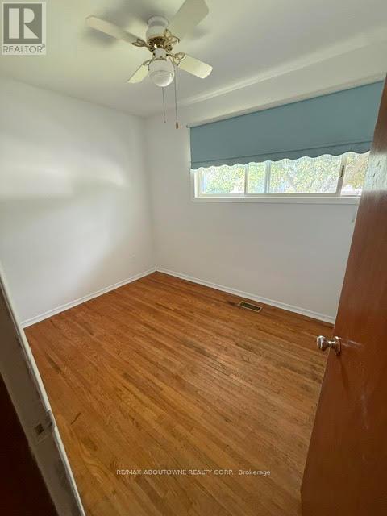
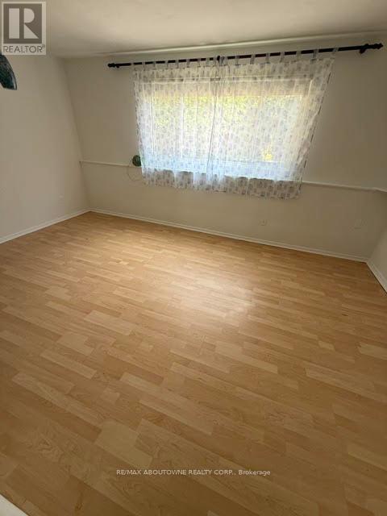
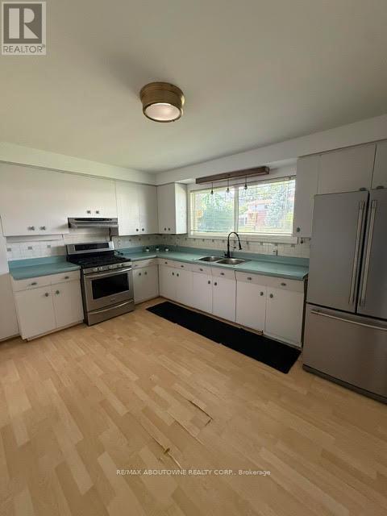
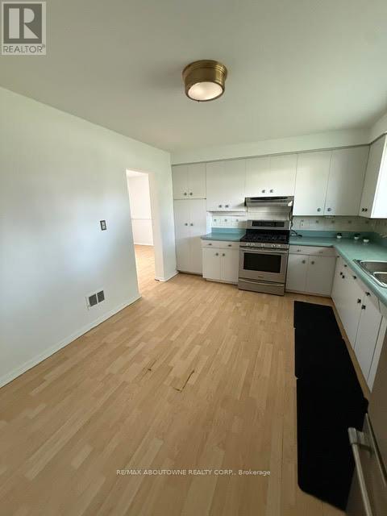
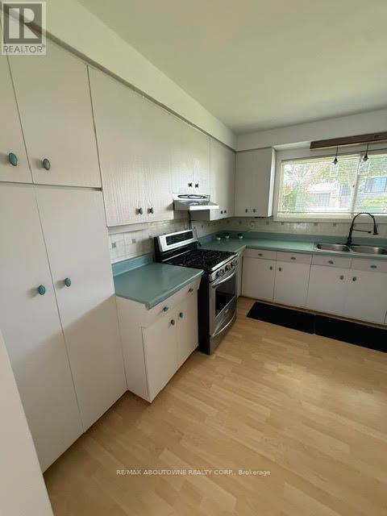
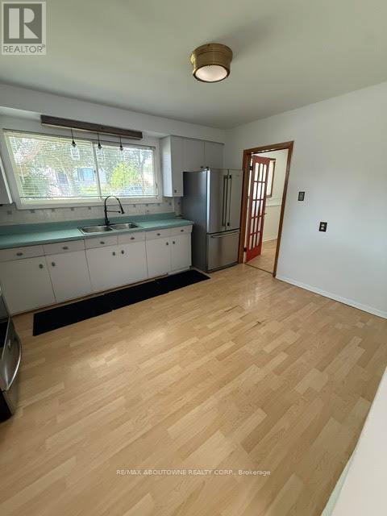
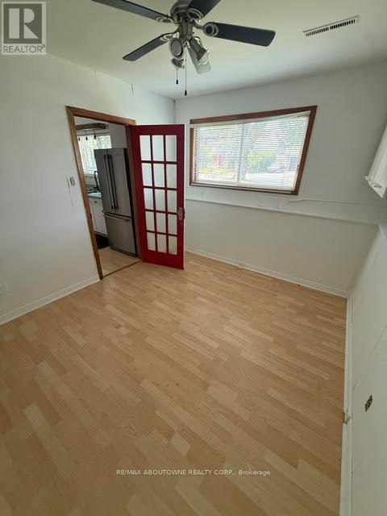
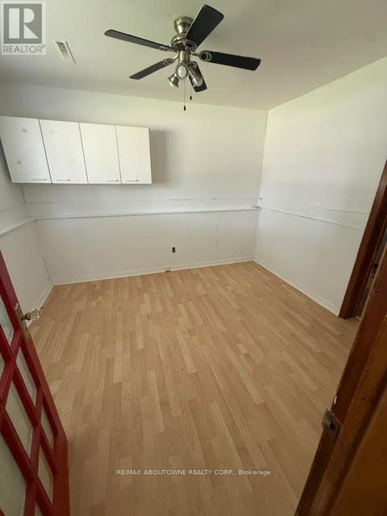
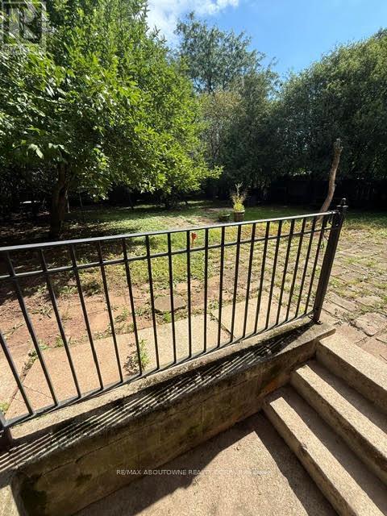
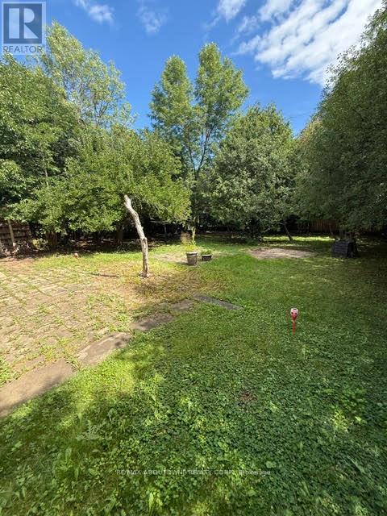
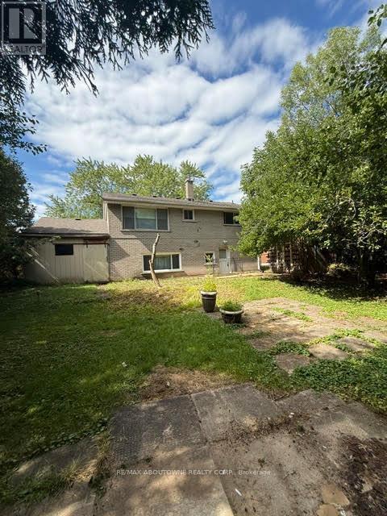
Situated in the desirable Elizabeth Gardens neighbourhood, this spacious home offers over 1,400 sq. ft. of living space, ideal for comfortable family living or a peaceful retreat. The home features 3+1 bedrooms, generous principal rooms, an eat-in kitchen, an updated 3-piece bathroom, and a bright lower level with large windows and a convenient walk-up to the private backyard. Parking is available for up to three vehicles, including the carport. Enjoy a fantastic location close to parks, schools, shopping, GO Transit and everyday amenities, with Oakville and highway access just minutes away. Best of all, the lake is only about a 10-minute walk away, perfect for morning or evening strolls along the waterfront. (id:24334)
| MLS® Number | W13697084 |
| Property Type | Single Family |
| Neigbourhood | Elizabeth Gardens |
| Community Name | Appleby |
| Equipment Type | Water Heater |
| Parking Space Total | 3 |
| Rental Equipment Type | Water Heater |
| Bathroom Total | 2 |
| Bedrooms Above Ground | 3 |
| Bedrooms Below Ground | 1 |
| Bedrooms Total | 4 |
| Appliances | Dryer, Stove, Washer, Refrigerator |
| Architectural Style | Raised Bungalow |
| Basement Development | Finished |
| Basement Type | N/a (finished) |
| Construction Style Attachment | Detached |
| Cooling Type | Central Air Conditioning |
| Exterior Finish | Aluminum Siding |
| Foundation Type | Concrete |
| Half Bath Total | 1 |
| Heating Fuel | Natural Gas |
| Heating Type | Forced Air |
| Stories Total | 1 |
| Size Interior | 700 - 1,100 Sqft |
| Type | House |
| Utility Water | Municipal Water |
| Carport | |
| Garage |
| Acreage | No |
| Sewer | Sanitary Sewer |
| Size Depth | 120 Ft |
| Size Frontage | 63 Ft |
| Size Irregular | 63 X 120 Ft |
| Size Total Text | 63 X 120 Ft |
https://www.realtor.ca/real-estate/30179689/283-kenwood-avenue-burlington-appleby-appleby
Contact us for more information

The trademarks REALTOR®, REALTORS®, and the REALTOR® logo are controlled by The Canadian Real Estate Association (CREA) and identify real estate professionals who are members of CREA. The trademarks MLS®, Multiple Listing Service® and the associated logos are owned by The Canadian Real Estate Association (CREA) and identify the quality of services provided by real estate professionals who are members of CREA. The trademark DDF® is owned by The Canadian Real Estate Association (CREA) and identifies CREA's Data Distribution Facility (DDF®)