5 Bedroom
5 Bathroom
3,500 - 5,000 sqft
Fireplace
Inground Pool
Central Air Conditioning, Air Exchanger
Forced Air
$11,500 Monthly
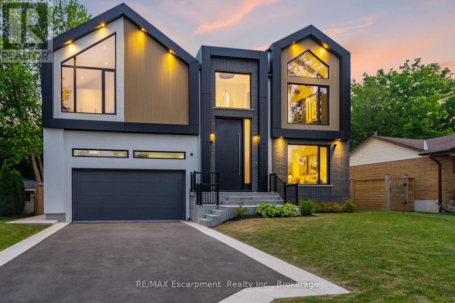
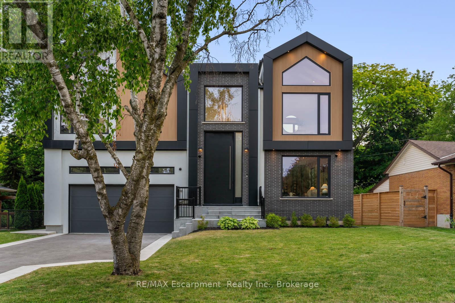
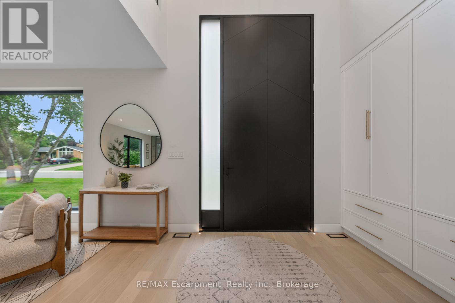
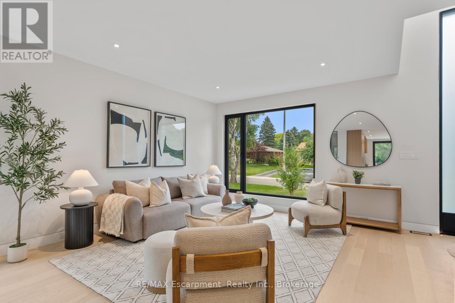
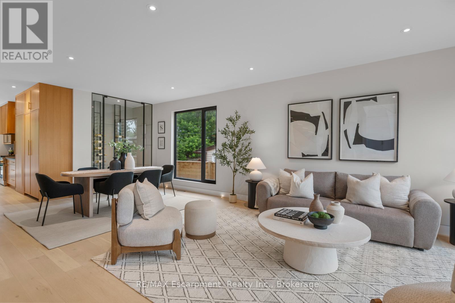
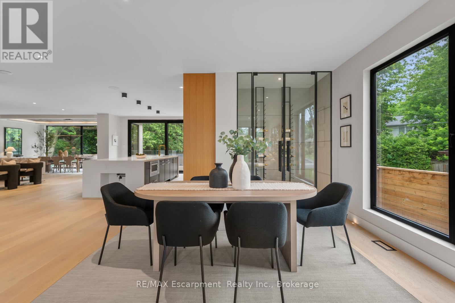
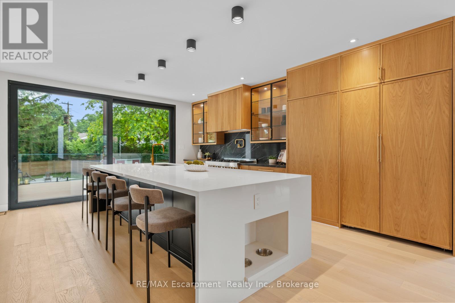
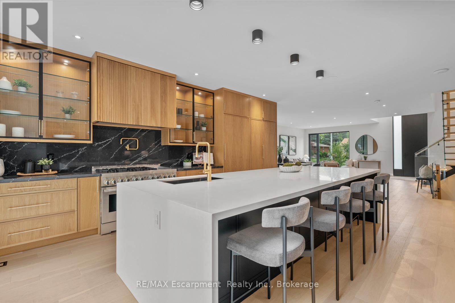
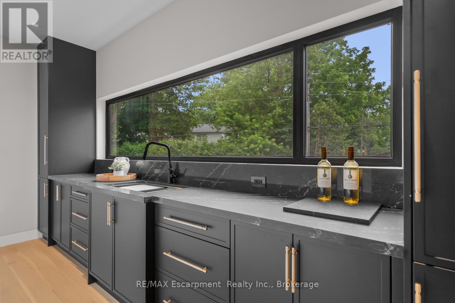
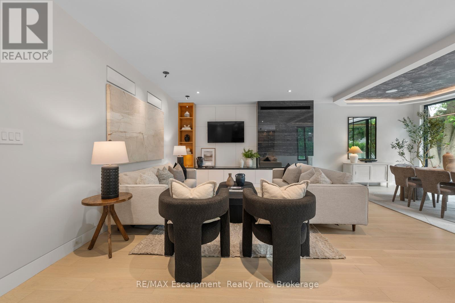
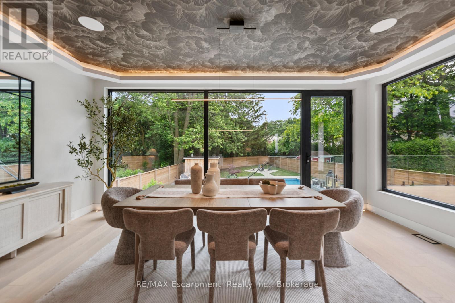
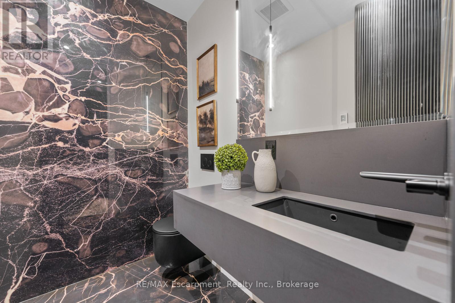
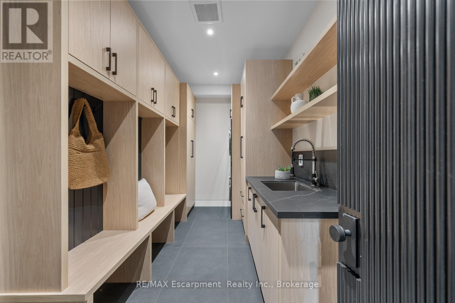
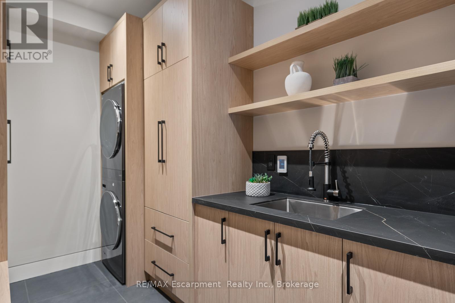
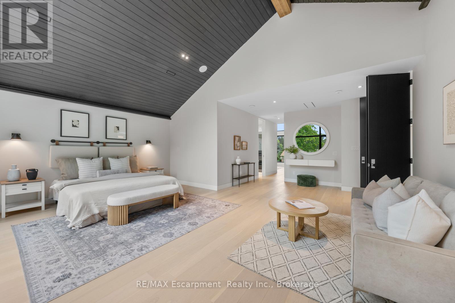
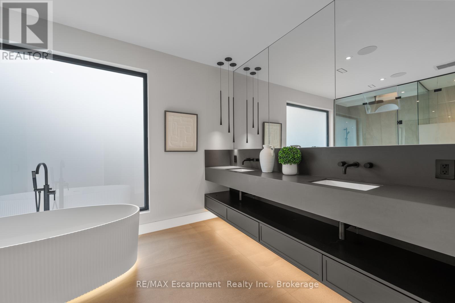
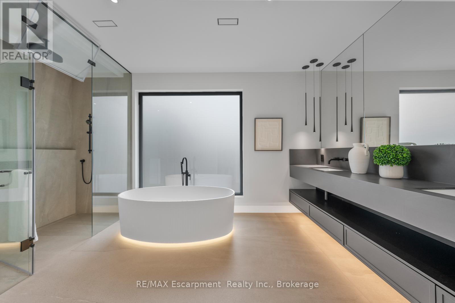
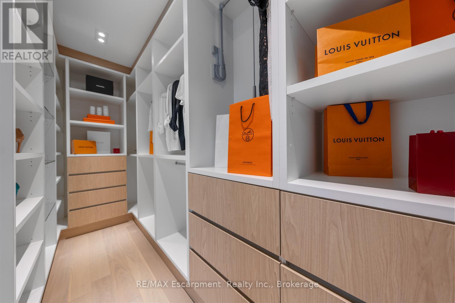
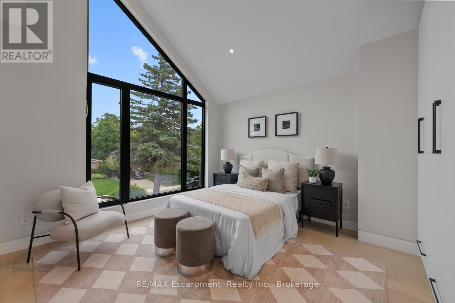
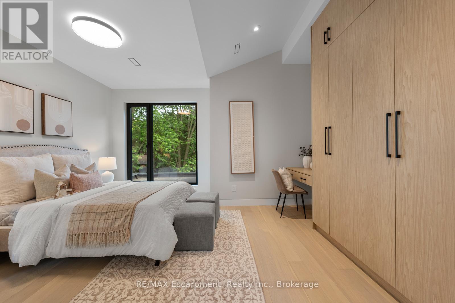
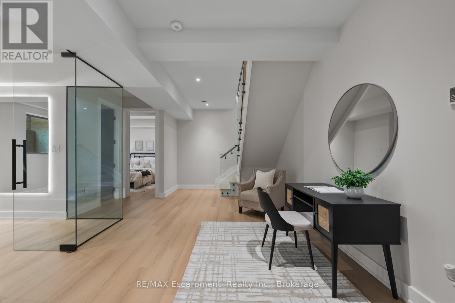
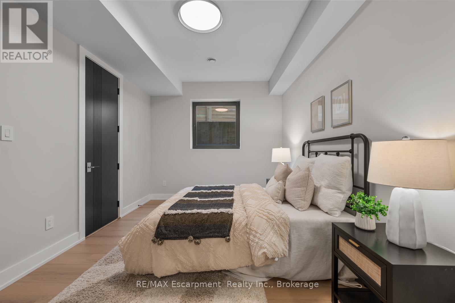
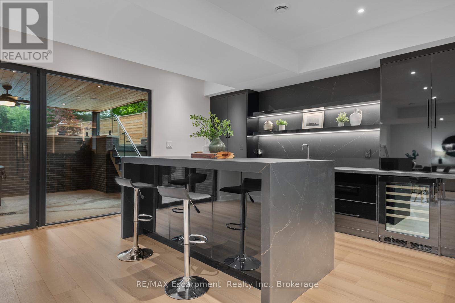
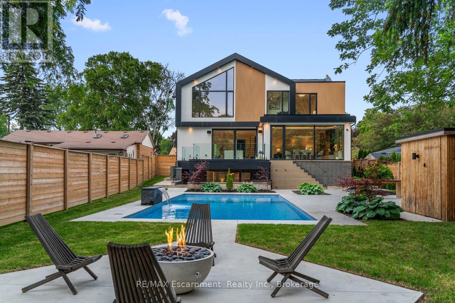
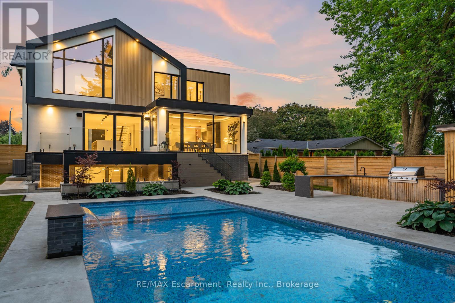
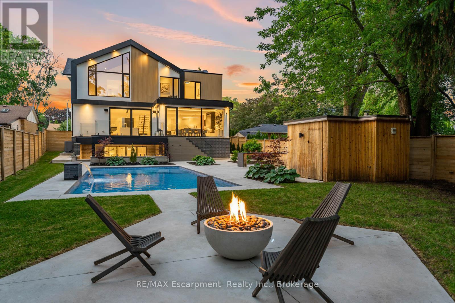
Located in Burlington's sought-after Shoreacres community, this custom modern residence offers an exceptional blend of design, function and lifestyle. Set on a deep 70 x 195 ft lot, just minutes from the lake, parks, top-rated schools and everyday amenities, this home delivers luxury living in one of South Burlington's most desirable neighbourhoods. Inside, the attention to detail is evident from the moment you enter the two-storey foyer, with white oak flooring, custom millwork, integrated lighting and a striking open-riser staircase. The main level is designed for entertaining, featuring a glass-enclosed wine room, expansive living and dining areas, and a showpiece kitchen with custom oak cabinetry, oversized quartz island, JennAir range, panelled appliances, hidden walk-in pantry and concealed prep kitchen. Upstairs, the primary suite feels like a private retreat with vaulted ceilings, treetop views, a custom dressing room, spa-inspired ensuite and private office. Three additional bedrooms include built-ins, stylish bath access and elevated finishes throughout. The fully finished walk-up lower level adds incredible versatility with heated floors, a large recreation space, full bar, glass-enclosed gym, guest/in-law suite and direct access to the covered lounge, hot tub and backyard. Outside, enjoy a resort-style setting with a heated saltwater pool, waterfall feature, outdoor kitchen, fire table, cedar fencing, mature landscaping and architectural lighting. A rare offering in Shoreacres with standout design, premium finishes and an unforgettable backyard (id:24334)
Property Details
|
MLS® Number
|
W13776878 |
|
Property Type
|
Single Family |
|
Neigbourhood
|
Strathcona Gardens |
|
Community Name
|
Shoreacres |
|
Features
|
Irregular Lot Size |
|
Parking Space Total
|
5 |
|
Pool Type
|
Inground Pool |
Building
|
Bathroom Total
|
5 |
|
Bedrooms Above Ground
|
4 |
|
Bedrooms Below Ground
|
1 |
|
Bedrooms Total
|
5 |
|
Appliances
|
Garage Door Opener Remote(s), Water Heater |
|
Basement Development
|
Finished |
|
Basement Features
|
Walk Out |
|
Basement Type
|
N/a (finished) |
|
Construction Style Attachment
|
Detached |
|
Cooling Type
|
Central Air Conditioning, Air Exchanger |
|
Exterior Finish
|
Brick, Stucco |
|
Fireplace Present
|
Yes |
|
Foundation Type
|
Poured Concrete |
|
Half Bath Total
|
1 |
|
Heating Fuel
|
Natural Gas |
|
Heating Type
|
Forced Air |
|
Stories Total
|
2 |
|
Size Interior
|
3,500 - 5,000 Sqft |
|
Type
|
House |
|
Utility Water
|
Municipal Water |
Parking
Land
|
Acreage
|
No |
|
Sewer
|
Sanitary Sewer |
|
Size Depth
|
195 Ft ,7 In |
|
Size Frontage
|
70 Ft ,2 In |
|
Size Irregular
|
70.2 X 195.6 Ft |
|
Size Total Text
|
70.2 X 195.6 Ft|under 1/2 Acre |
Rooms
| Level |
Type |
Length |
Width |
Dimensions |
|
Second Level |
Bedroom |
4.32 m |
3.68 m |
4.32 m x 3.68 m |
|
Second Level |
Bedroom |
4.22 m |
3.68 m |
4.22 m x 3.68 m |
|
Second Level |
Bathroom |
|
|
Measurements not available |
|
Second Level |
Primary Bedroom |
7.44 m |
4.6 m |
7.44 m x 4.6 m |
|
Second Level |
Bathroom |
|
|
Measurements not available |
|
Second Level |
Office |
4.29 m |
4.27 m |
4.29 m x 4.27 m |
|
Second Level |
Bedroom |
4.42 m |
3.68 m |
4.42 m x 3.68 m |
|
Second Level |
Bathroom |
|
|
Measurements not available |
|
Lower Level |
Recreational, Games Room |
5.72 m |
4.7 m |
5.72 m x 4.7 m |
|
Lower Level |
Exercise Room |
3.68 m |
3.58 m |
3.68 m x 3.58 m |
|
Lower Level |
Bedroom |
5 m |
3.23 m |
5 m x 3.23 m |
|
Lower Level |
Bathroom |
|
|
Measurements not available |
|
Main Level |
Living Room |
7.54 m |
5.21 m |
7.54 m x 5.21 m |
|
Main Level |
Kitchen |
5.54 m |
5.44 m |
5.54 m x 5.44 m |
|
Main Level |
Family Room |
5.84 m |
4.57 m |
5.84 m x 4.57 m |
|
Main Level |
Dining Room |
5.84 m |
3.28 m |
5.84 m x 3.28 m |
|
Main Level |
Bathroom |
|
|
Measurements not available |
https://www.realtor.ca/real-estate/30271088/298-strathcona-drive-burlington-shoreacres-shoreacres