Maintenance, Common Area Maintenance, Insurance
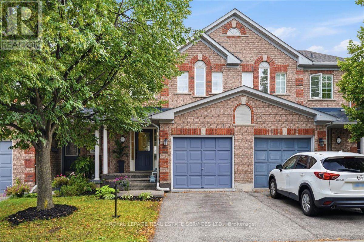
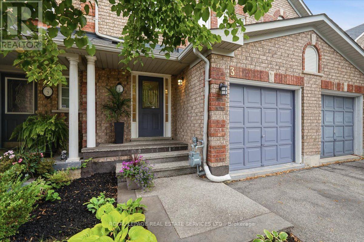
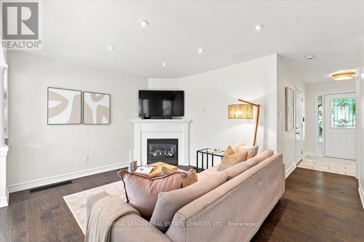
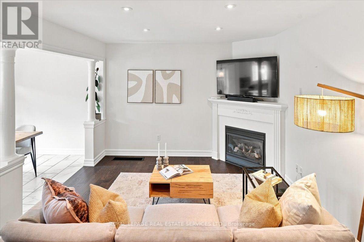
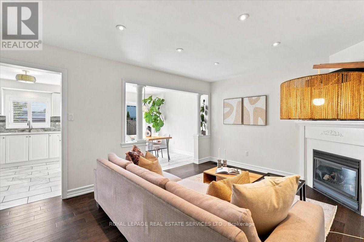
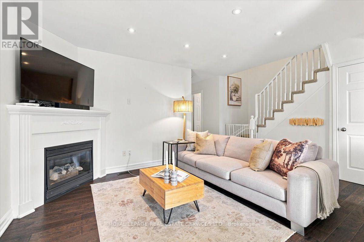
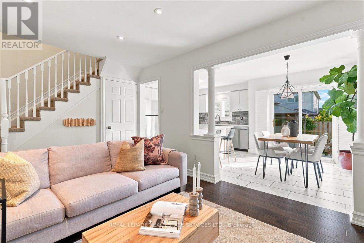
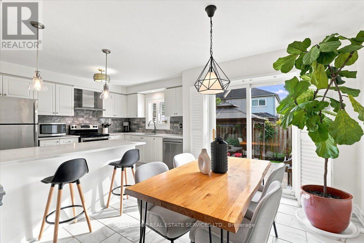
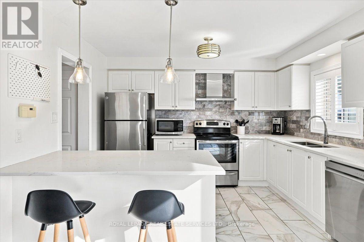
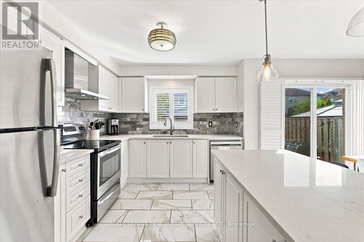
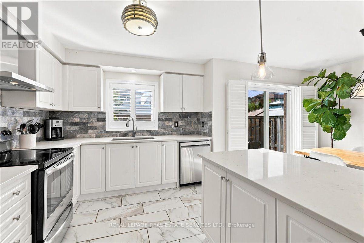
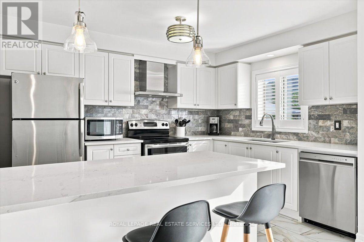
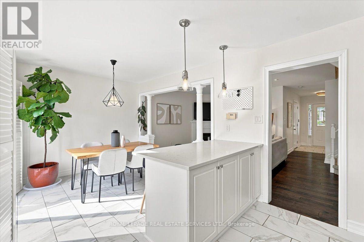
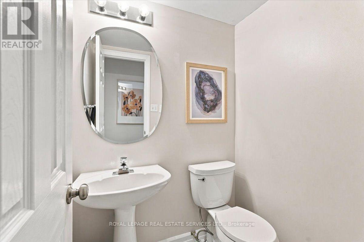
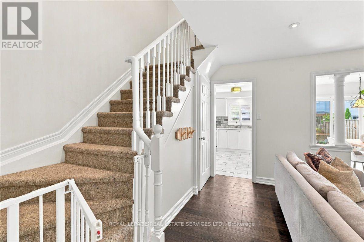
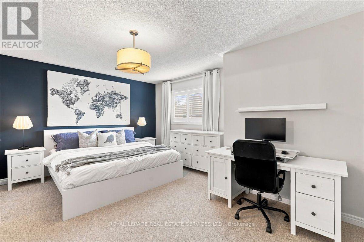
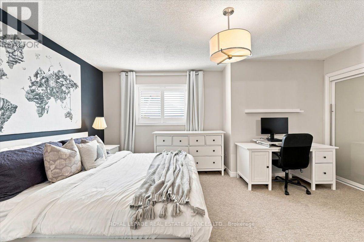
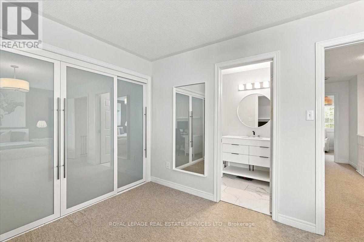
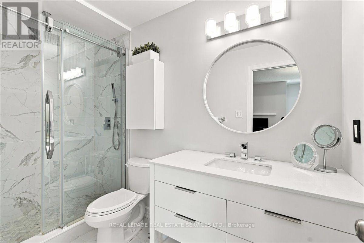
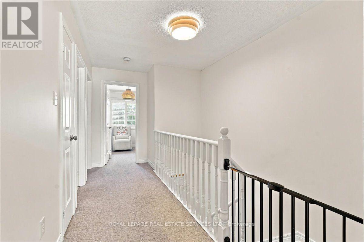
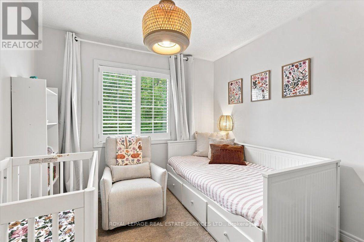
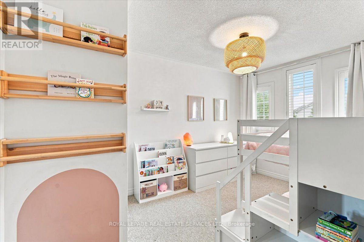
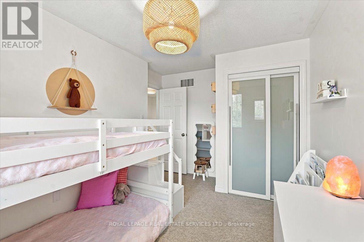
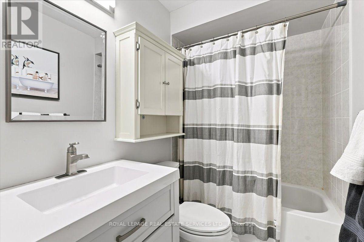
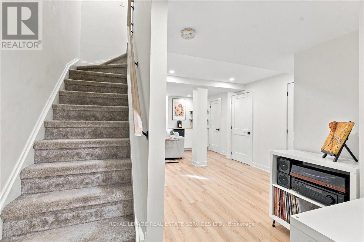
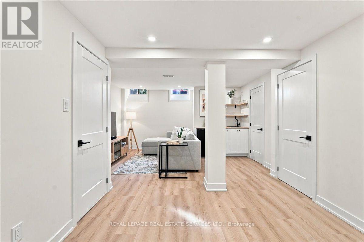
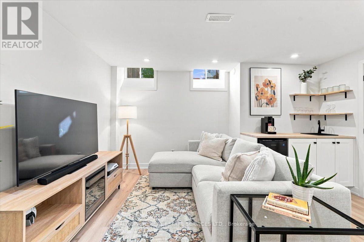
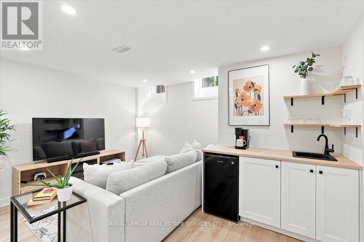
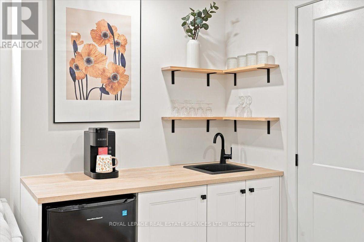
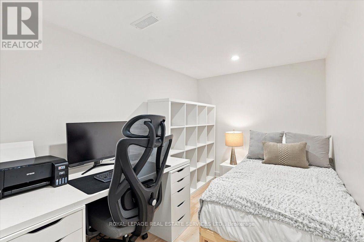
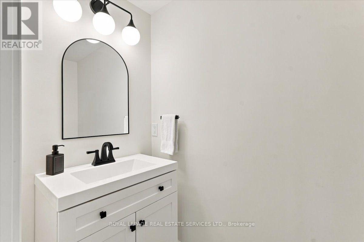
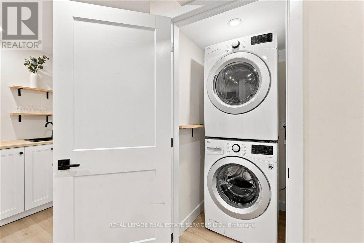
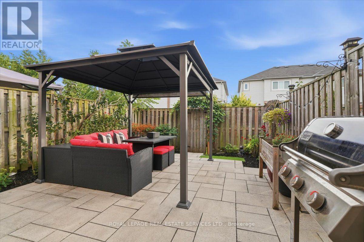
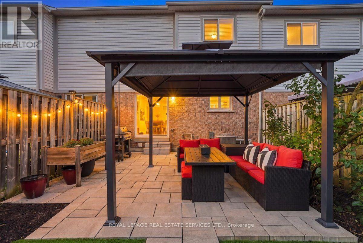
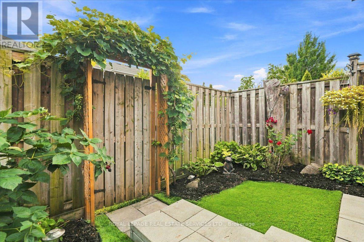
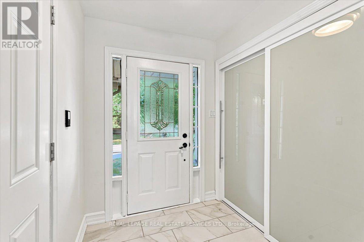
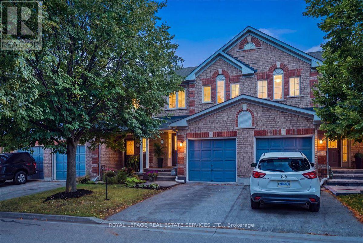
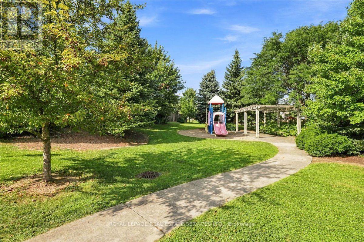
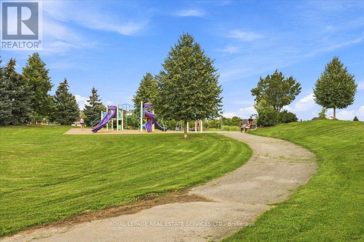
$168.49 MonthlyExceptional enclave of townhomes in family-friendly Millcroft! With 2 beautiful parks just steps from your door, this is the kind of neighbourhood kids will love & a home you'll love for so many more reasons! Spectacularly renovated 3-bedroom, 4-bathroom, townhome blends stylish finishes with effortless family living. Charming curb appeal & welcoming covered porch set the tone. Step inside to an impressive foyer with designer tile & contemporary frosted-glass doors, opening to a bright, sophisticated open-concept main floor.The inviting great room boasts a gas fireplace & wide-plank, matte-finish hardwood flooring. At the heart of the home, the beautiful white kitchen is both timeless &functional, quartz countertops, breakfast bar, marble backsplash, S/S appls & a spacious eat-in area. Sliding doors extend the living space outdoors, making summer entertaining & relaxed family evenings effortless.Upstairs retreat to the spacious primary bedroom, complete with wall-to-wall closets. The renovated 3-pc spa-inspired ensuite is a true escape, showcasing contemporary tile, stylish vanity & a glass-enclosed shower w/ multiple shower heads, including a luxurious rain shower.2 additional bedrooms share updated 4 pc main bathroom features a modern vanity & tub/shower combination. Professionally finished lower level with a new recreation room, premium vinyl plank flooring & potlights. Ideal for movie nights or family & friend fun! 2-piece bath adds exceptional convenience. Step outside to your own private retreat, where a stone patio and gazebo Convenient gated rear access to green space. A fabulous perk: parking for third car available for $50/mo. Low condo fees cover building maintenance, common-area grass cutting, snow removal and visitor parking..Perfectly positioned close to two parks, schools, shopping, highways and everyday amenities -become part of one of Burlington's most desirable family communities. Welcome home to Millcroft! (id:24334)
2:00 pm
Ends at:4:00 pm
| MLS® Number | W13699044 |
| Property Type | Single Family |
| Community Name | Rose |
| Amenities Near By | Hospital, Park, Public Transit |
| Community Features | Pets Allowed With Restrictions, Community Centre |
| Equipment Type | Water Heater |
| Features | Backs On Greenbelt, Flat Site, Conservation/green Belt |
| Parking Space Total | 2 |
| Rental Equipment Type | Water Heater |
| Structure | Porch |
| Bathroom Total | 4 |
| Bedrooms Above Ground | 3 |
| Bedrooms Total | 3 |
| Age | 16 To 30 Years |
| Amenities | Visitor Parking, Fireplace(s) |
| Appliances | Garage Door Opener Remote(s), Freezer, Garage Door Opener, Microwave, Stove, Window Coverings, Refrigerator |
| Basement Development | Finished |
| Basement Type | Full (finished) |
| Cooling Type | Central Air Conditioning |
| Exterior Finish | Aluminum Siding, Brick |
| Fire Protection | Smoke Detectors |
| Fireplace Present | Yes |
| Flooring Type | Hardwood, Tile, Carpeted, Vinyl |
| Foundation Type | Poured Concrete |
| Half Bath Total | 2 |
| Heating Fuel | Natural Gas |
| Heating Type | Forced Air |
| Stories Total | 2 |
| Size Interior | 1,200 - 1,399 Sqft |
| Type | Row / Townhouse |
| Attached Garage | |
| Garage |
| Acreage | No |
| Fence Type | Fenced Yard |
| Land Amenities | Hospital, Park, Public Transit |
| Zoning Description | Rl6-678 |
| Level | Type | Length | Width | Dimensions |
|---|---|---|---|---|
| Second Level | Primary Bedroom | 4.98 m | 3.81 m | 4.98 m x 3.81 m |
| Second Level | Bedroom 2 | 3.28 m | 2.67 m | 3.28 m x 2.67 m |
| Second Level | Bedroom 3 | 2.9 m | 2.74 m | 2.9 m x 2.74 m |
| Basement | Recreational, Games Room | 5.99 m | 3.02 m | 5.99 m x 3.02 m |
| Basement | Den | 3.1 m | 2.16 m | 3.1 m x 2.16 m |
| Main Level | Great Room | 3.45 m | 3.25 m | 3.45 m x 3.25 m |
| Main Level | Kitchen | 2.92 m | 2.92 m | 2.92 m x 2.92 m |
| Main Level | Eating Area | 2.9 m | 2.77 m | 2.9 m x 2.77 m |
https://www.realtor.ca/real-estate/30182282/3-2970-berwick-drive-burlington-rose-rose
Contact us for more information

The trademarks REALTOR®, REALTORS®, and the REALTOR® logo are controlled by The Canadian Real Estate Association (CREA) and identify real estate professionals who are members of CREA. The trademarks MLS®, Multiple Listing Service® and the associated logos are owned by The Canadian Real Estate Association (CREA) and identify the quality of services provided by real estate professionals who are members of CREA. The trademark DDF® is owned by The Canadian Real Estate Association (CREA) and identifies CREA's Data Distribution Facility (DDF®)