Maintenance, Insurance, Water, Parking
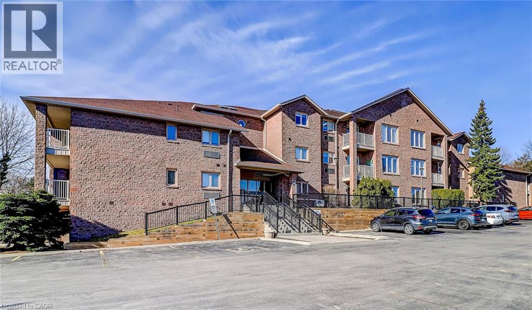
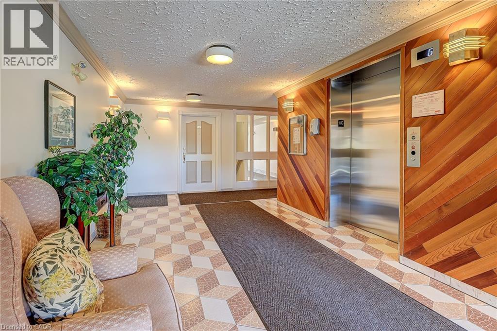
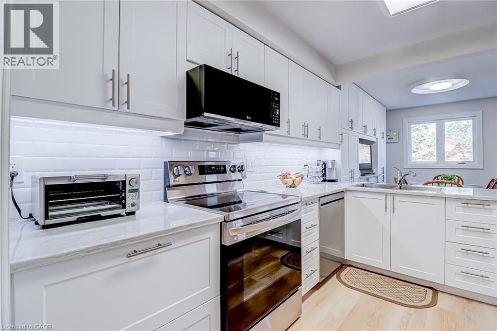
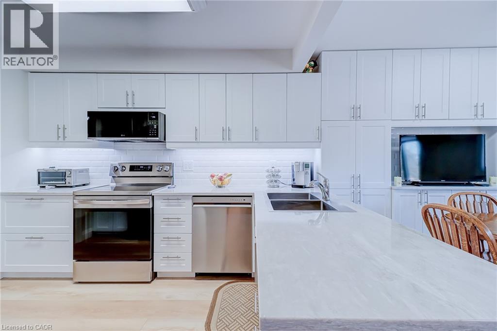
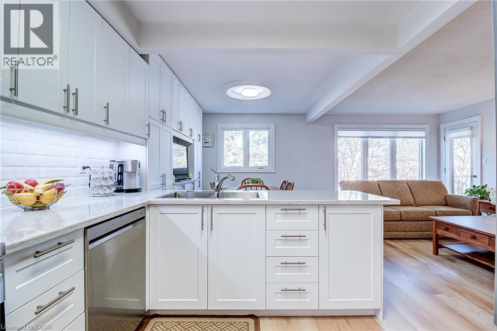
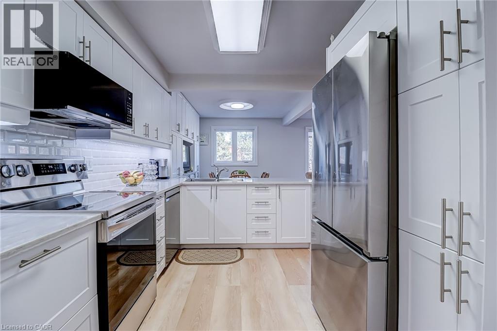
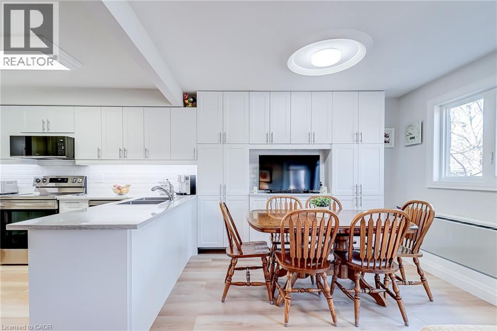
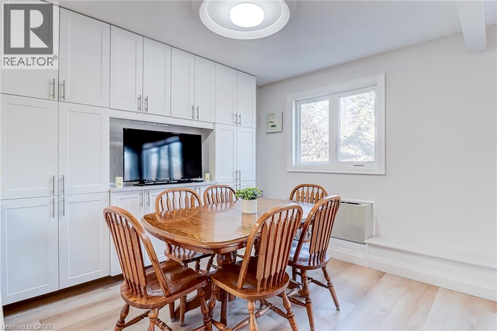
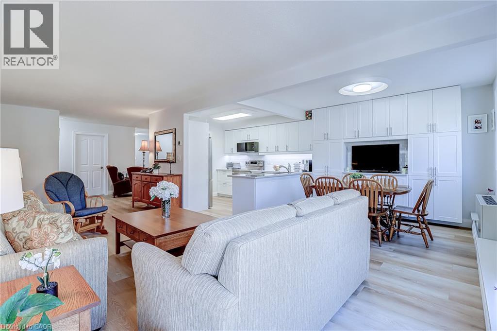
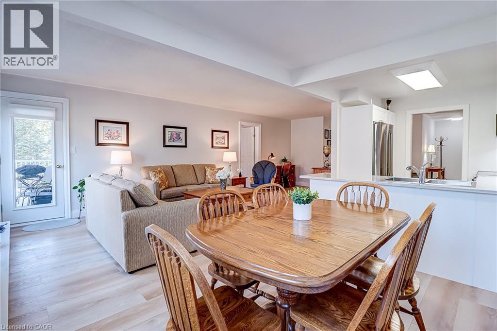
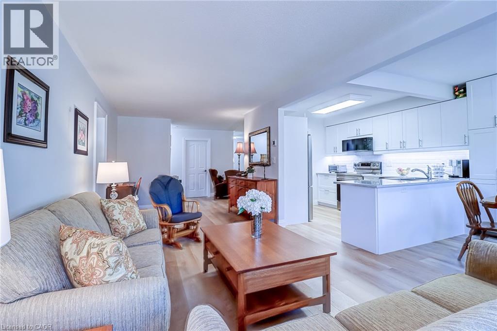
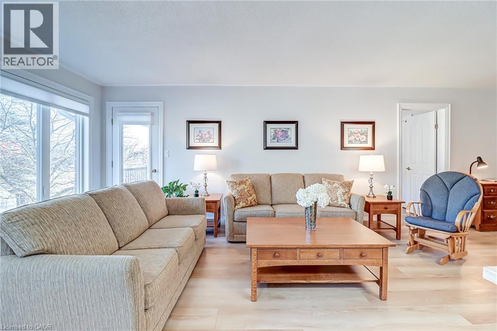
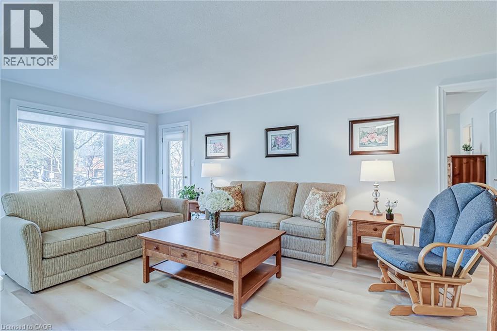
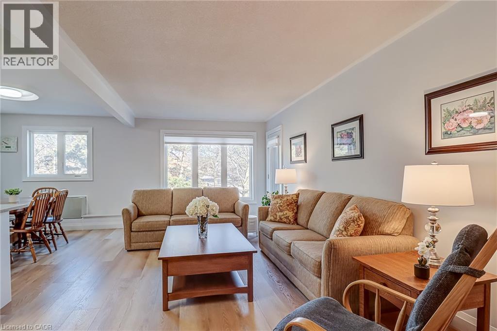
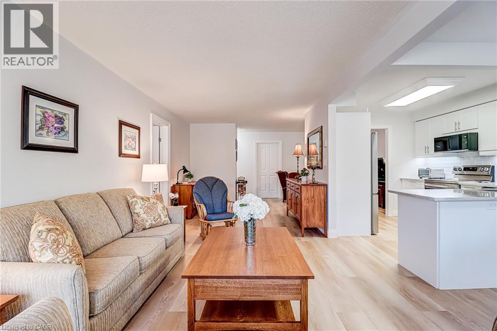
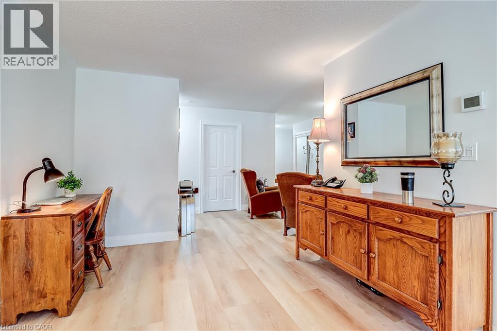
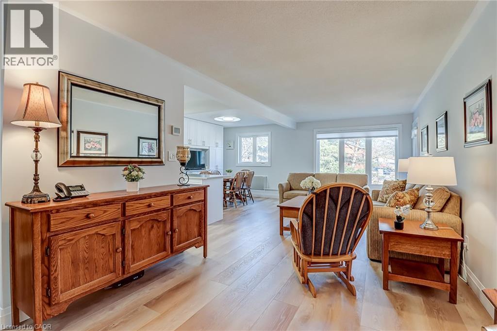
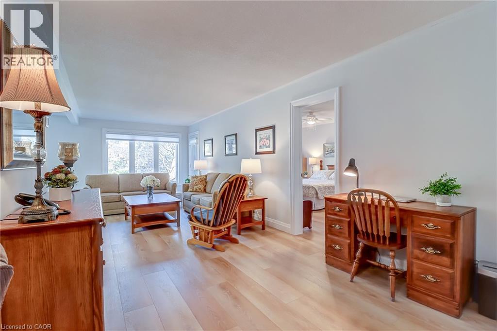
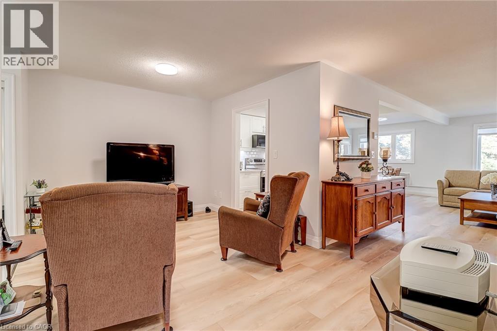
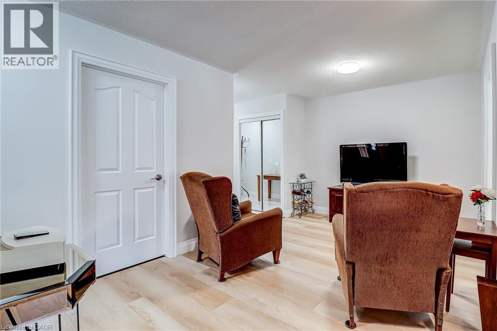
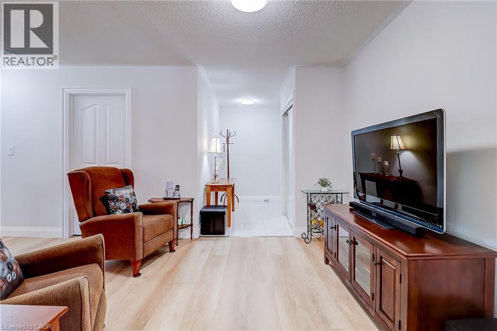
$685 MonthlyWelcome to this beautifully renovated open concept 2 bedroom corner unit with lots of natural light flowing through. One of the larger units in the complex. Over $60,000 has been spent on quality upgrades throughout. New in 2024/2025, this stunning suite features custom designed kitchen with quartz countertops, stylish backsplash, additional wall-to-wall cabinetry, ample storage, valance trim with undermount lighting, double stainless steel deep sink, and pantry. Enjoy upgraded luxury vinyl flooring throughout, upgraded double trim, and custom blinds. The primary bedroom offers an ensuite bath with a soaker tub with jets and heat lamp. Additional highlights include 2 walk-outs to the balcony, new laundry sink and cabinet, darkening blinds in the bedrooms, and fresh paint throughout. The Enclave South is a desirable, quiet building close to everything. Nothing to do but move in and enjoy - a home you'll be proud to call home! (id:24334)
| MLS® Number | 40818513 |
| Property Type | Single Family |
| Neigbourhood | Headon Forest |
| Amenities Near By | Place Of Worship, Public Transit |
| Community Features | School Bus |
| Features | Balcony |
| Parking Space Total | 1 |
| Bathroom Total | 2 |
| Bedrooms Above Ground | 2 |
| Bedrooms Total | 2 |
| Amenities | Party Room |
| Basement Type | None |
| Construction Style Attachment | Attached |
| Cooling Type | Central Air Conditioning |
| Exterior Finish | Brick |
| Fire Protection | Security System |
| Foundation Type | Poured Concrete |
| Heating Type | Forced Air |
| Stories Total | 1 |
| Size Interior | 1,326 Sqft |
| Type | Apartment |
| Utility Water | Municipal Water |
| Open |
| Access Type | Road Access |
| Acreage | Yes |
| Land Amenities | Place Of Worship, Public Transit |
| Sewer | Municipal Sewage System |
| Size Irregular | 3.073 |
| Size Total | 3.073 Ac|under 1/2 Acre |
| Size Total Text | 3.073 Ac|under 1/2 Acre |
| Zoning Description | Rl1-339 |
| Level | Type | Length | Width | Dimensions |
|---|---|---|---|---|
| Main Level | 3pc Bathroom | 1'1'' x 1'1'' | ||
| Main Level | Full Bathroom | 10'1'' x 6'4'' | ||
| Main Level | Bedroom | 13'1'' x 12'2'' | ||
| Main Level | Primary Bedroom | 15'1'' x 11'8'' | ||
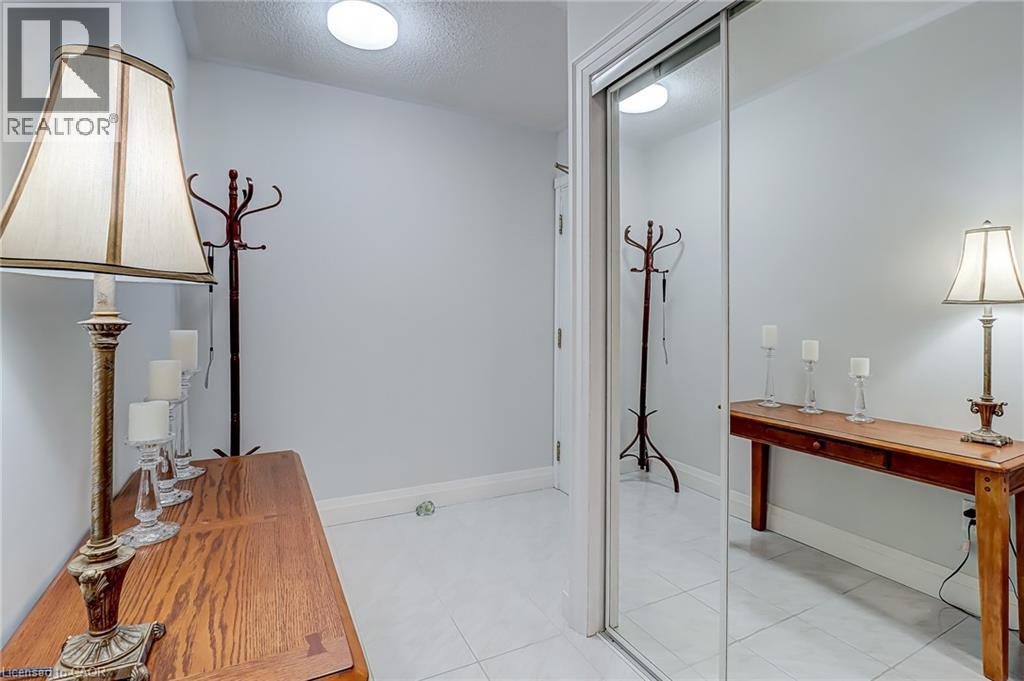
| Main Level | Foyer | 8'9'' x 7'5'' | ||
| Main Level | Library | 9'8'' x 19'6'' | ||
| Main Level | Living Room | 25'1'' x 13'1'' | ||
| Main Level | Dining Room | 11'1'' x 9'1'' | ||
| Main Level | Kitchen | 10'2'' x 8'1'' |
https://www.realtor.ca/real-estate/29807214/3050-pinemeadow-drive-unit-57-burlington
Contact us for more information

The trademarks REALTOR®, REALTORS®, and the REALTOR® logo are controlled by The Canadian Real Estate Association (CREA) and identify real estate professionals who are members of CREA. The trademarks MLS®, Multiple Listing Service® and the associated logos are owned by The Canadian Real Estate Association (CREA) and identify the quality of services provided by real estate professionals who are members of CREA. The trademark DDF® is owned by The Canadian Real Estate Association (CREA) and identifies CREA's Data Distribution Facility (DDF®)