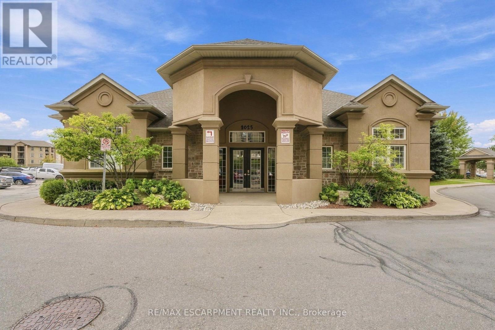
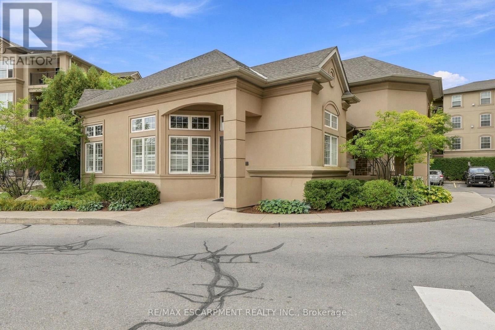
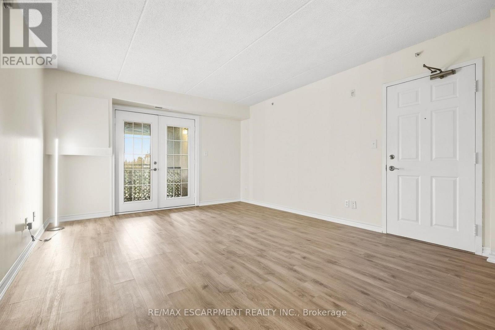
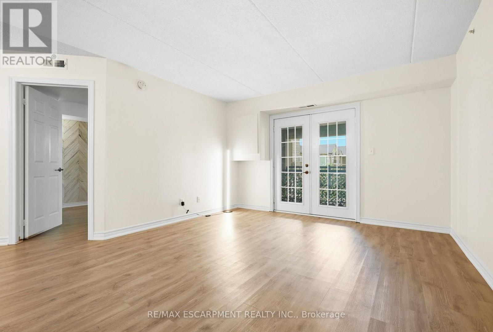
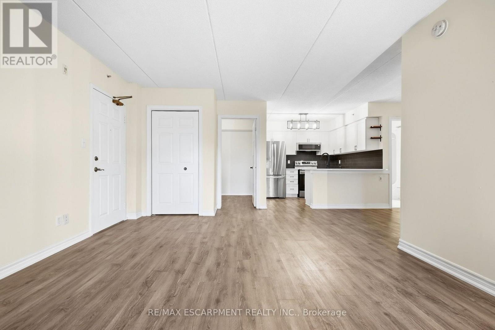
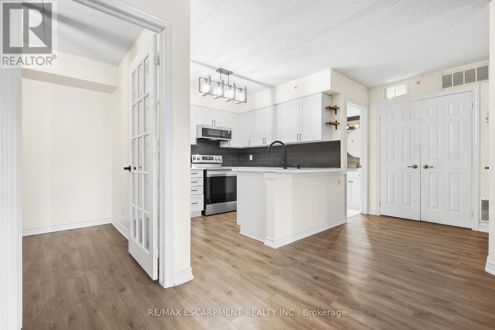
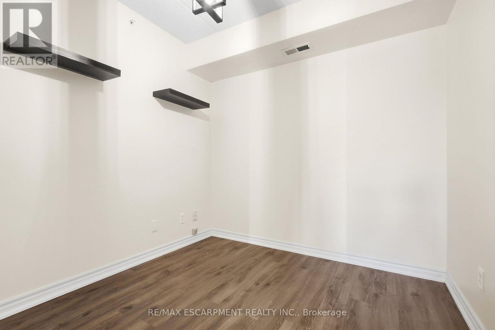
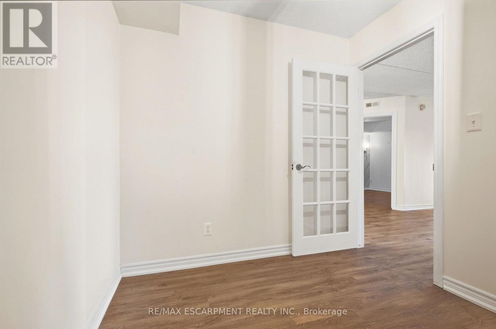
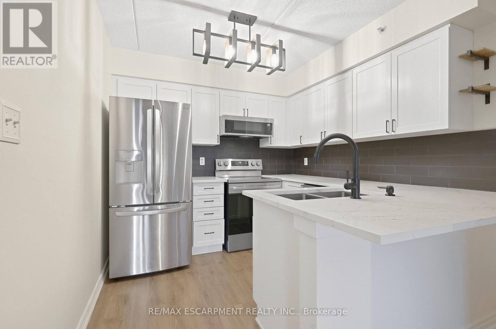
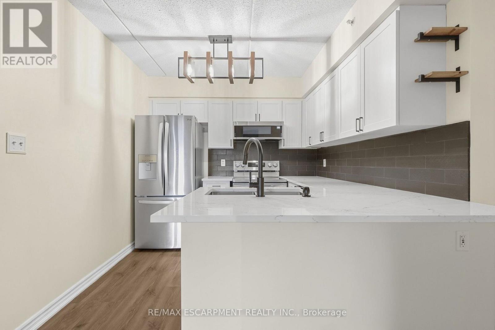
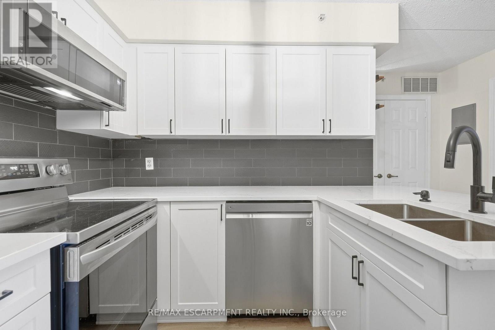
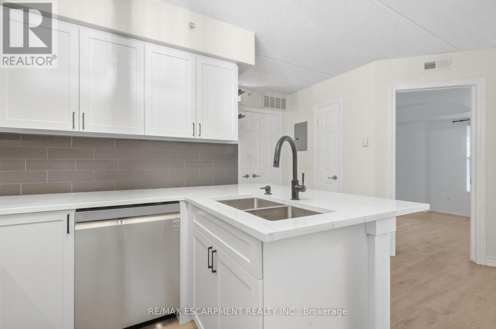
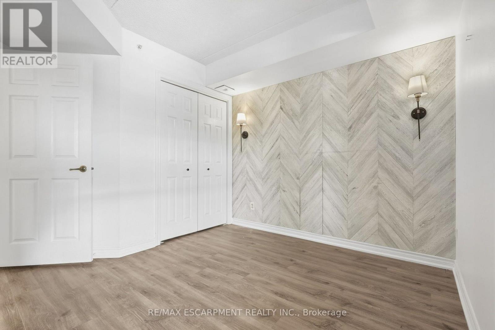
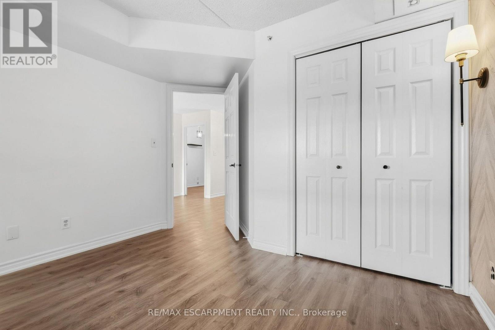
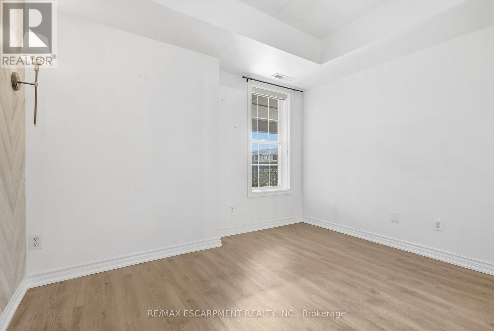
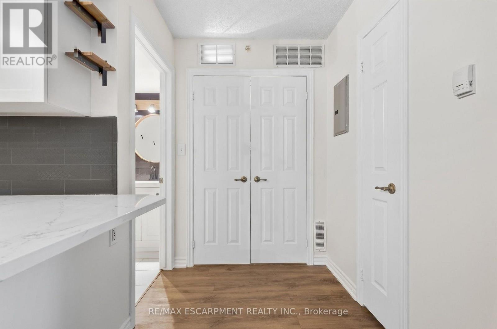
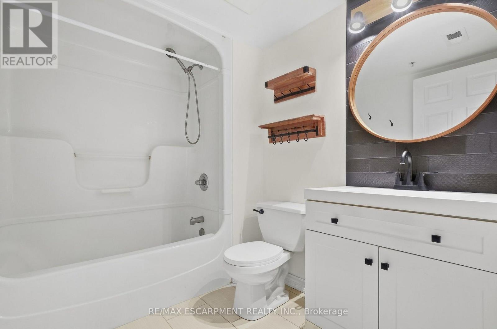
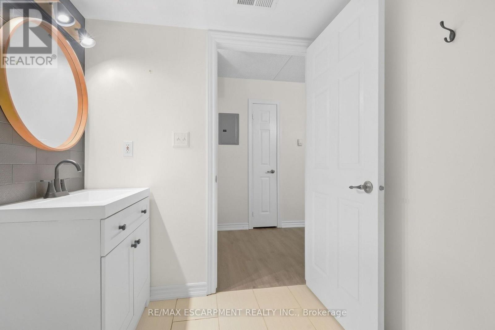
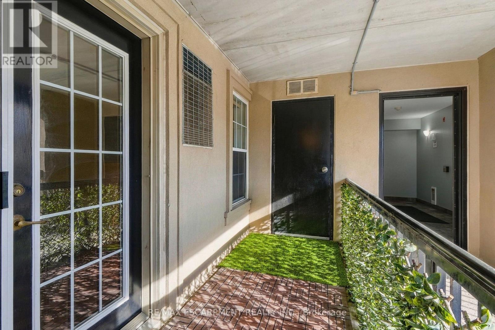
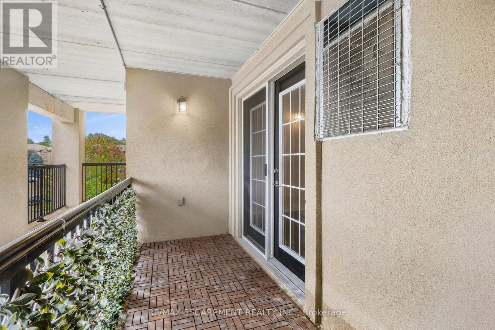
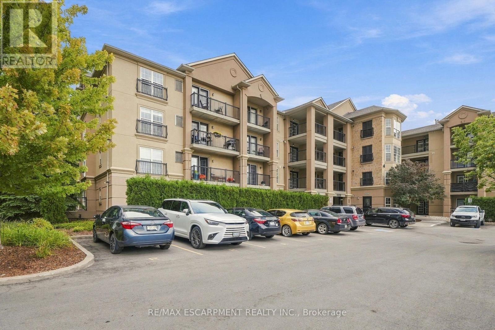
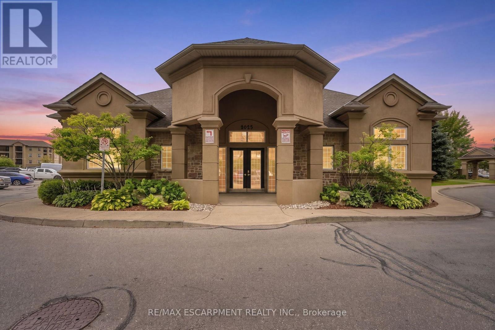
You literally cannot find a better location than this fantastic one plus one bedroom home. Located steps away from shopping and restaurants, with easy access to highways, down the road from a vibrant community centre, your right in the heartbeat of Uptown Burlington. This carpet-free, spacious home offers it all. The large living area has a walk-out to a great outdoor space as well as an open-concept with the updated kitchen. The well-appointed kitchen has stainless steel appliances, a quartz countertop with lots of room for meal prep and a great breakfast bar, with plenty of storage to boot! The primary bedroom is big and inviting with lots of natural light. The den lets your imagination run wild - Is it an office? Is it a gaming space? Is it a spare bedroom? Is it a meditation centre? You decide! The unit comes with one underground parking space and a storage locker as well. The building offers a fitness room, sauna, party room, and loads of visitor parking. Are you ready to live in the middle of it all? Welcome Home! RSA (id:24334)
| MLS® Number | W13803240 |
| Property Type | Single Family |
| Community Name | Uptown |
| Amenities Near By | Golf Nearby, Park, Place Of Worship, Public Transit, Schools |
| Community Features | Pets Allowed With Restrictions |
| Features | Balcony, In Suite Laundry |
| Parking Space Total | 1 |
| Bathroom Total | 1 |
| Bedrooms Above Ground | 1 |
| Bedrooms Below Ground | 1 |
| Bedrooms Total | 2 |
| Amenities | Exercise Centre, Sauna, Visitor Parking, Storage - Locker |
| Basement Type | None |
| Cooling Type | Central Air Conditioning |
| Exterior Finish | Brick, Stucco |
| Foundation Type | Poured Concrete |
| Heating Fuel | Natural Gas |
| Heating Type | Forced Air |
| Size Interior | 700 - 799 Sqft |
| Type | Apartment |
| Underground | |
| Garage |
| Acreage | No |
| Land Amenities | Golf Nearby, Park, Place Of Worship, Public Transit, Schools |
| Level | Type | Length | Width | Dimensions |
|---|---|---|---|---|
| Flat | Living Room | 5.58 m | 4.6 m | 5.58 m x 4.6 m |
| Flat | Kitchen | 2.53 m | 2.45 m | 2.53 m x 2.45 m |
| Flat | Primary Bedroom | 3.75 m | 3.08 m | 3.75 m x 3.08 m |
| Flat | Den | 2.5 m | 2.16 m | 2.5 m x 2.16 m |
| Flat | Bathroom | 2.41 m | 1.88 m | 2.41 m x 1.88 m |
https://www.realtor.ca/real-estate/30299967/306-2055-appleby-line-burlington-uptown-uptown
Contact us for more information

The trademarks REALTOR®, REALTORS®, and the REALTOR® logo are controlled by The Canadian Real Estate Association (CREA) and identify real estate professionals who are members of CREA. The trademarks MLS®, Multiple Listing Service® and the associated logos are owned by The Canadian Real Estate Association (CREA) and identify the quality of services provided by real estate professionals who are members of CREA. The trademark DDF® is owned by The Canadian Real Estate Association (CREA) and identifies CREA's Data Distribution Facility (DDF®)