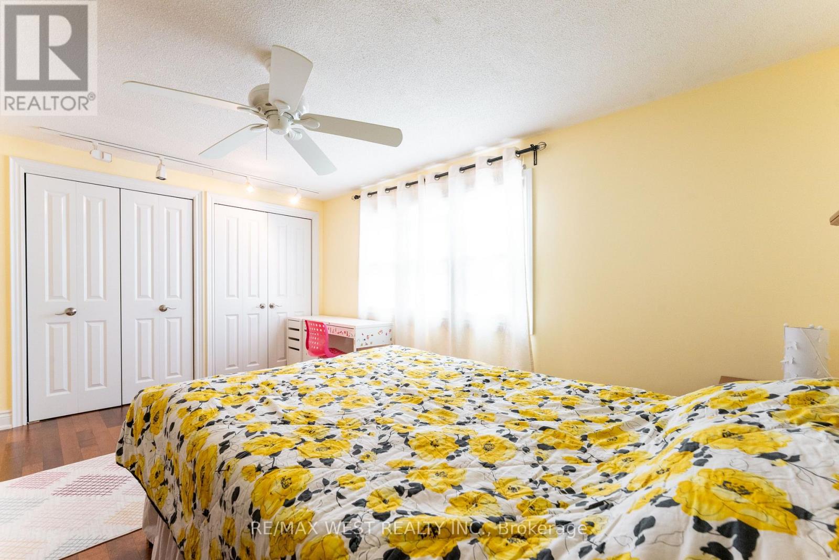
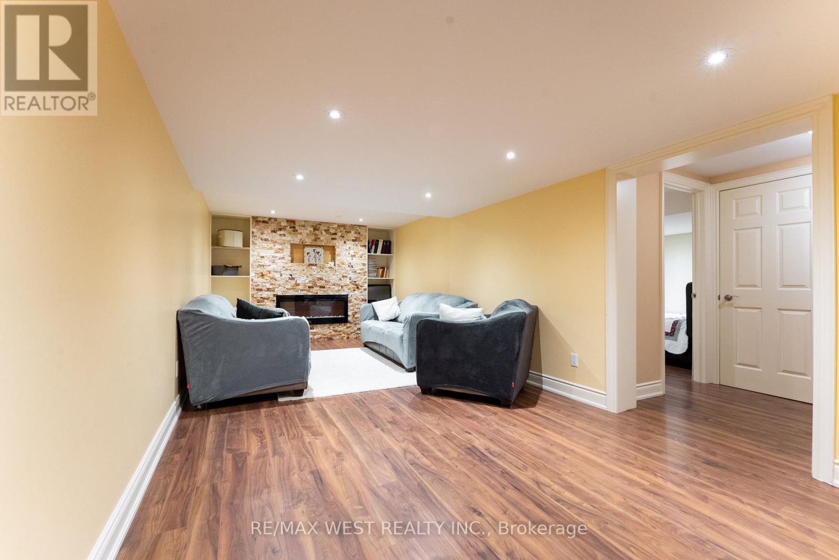
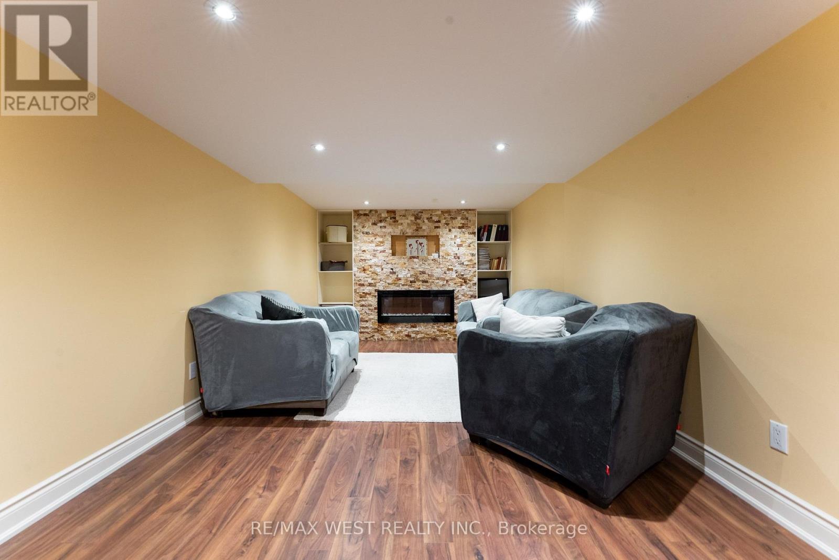
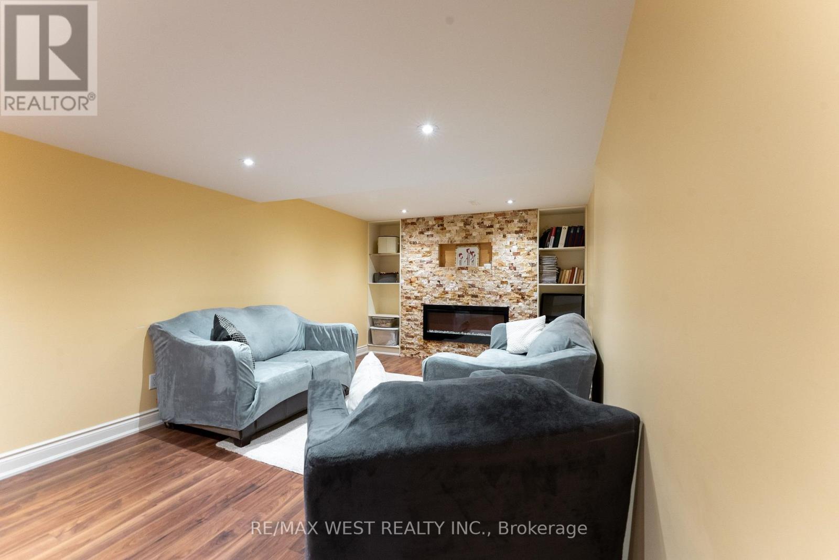
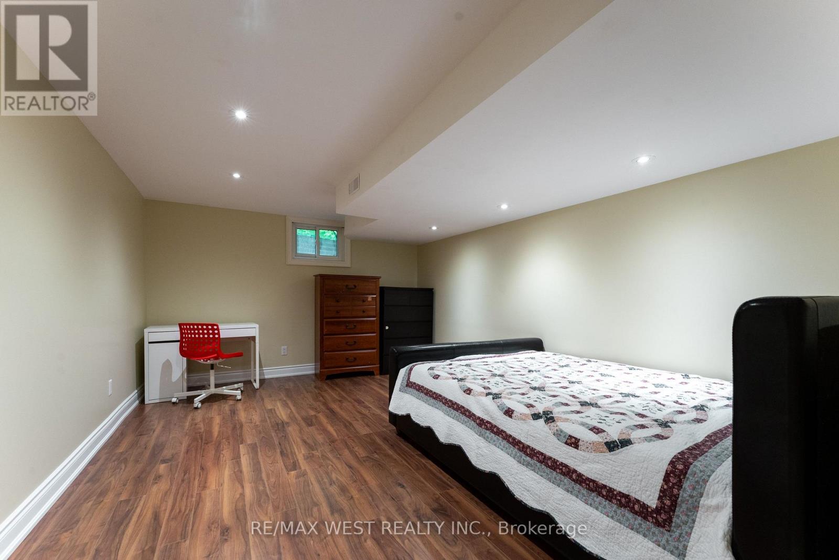
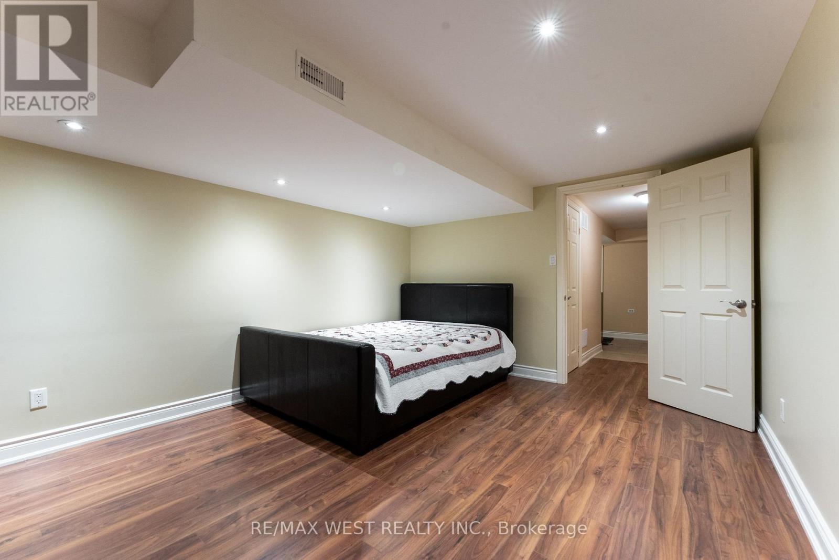
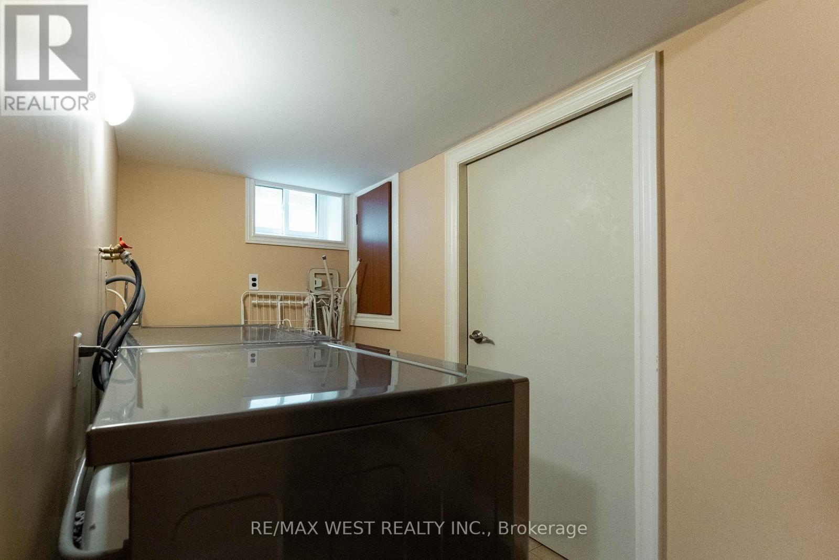
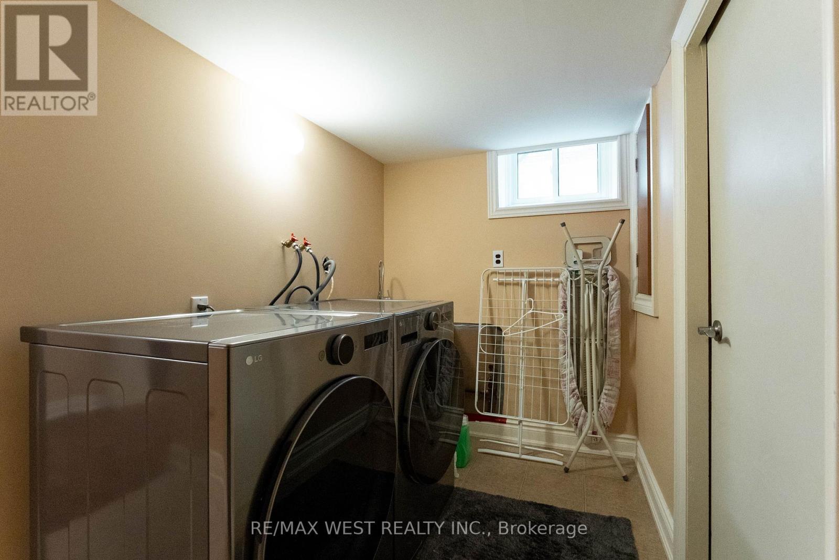
4 Bedroom
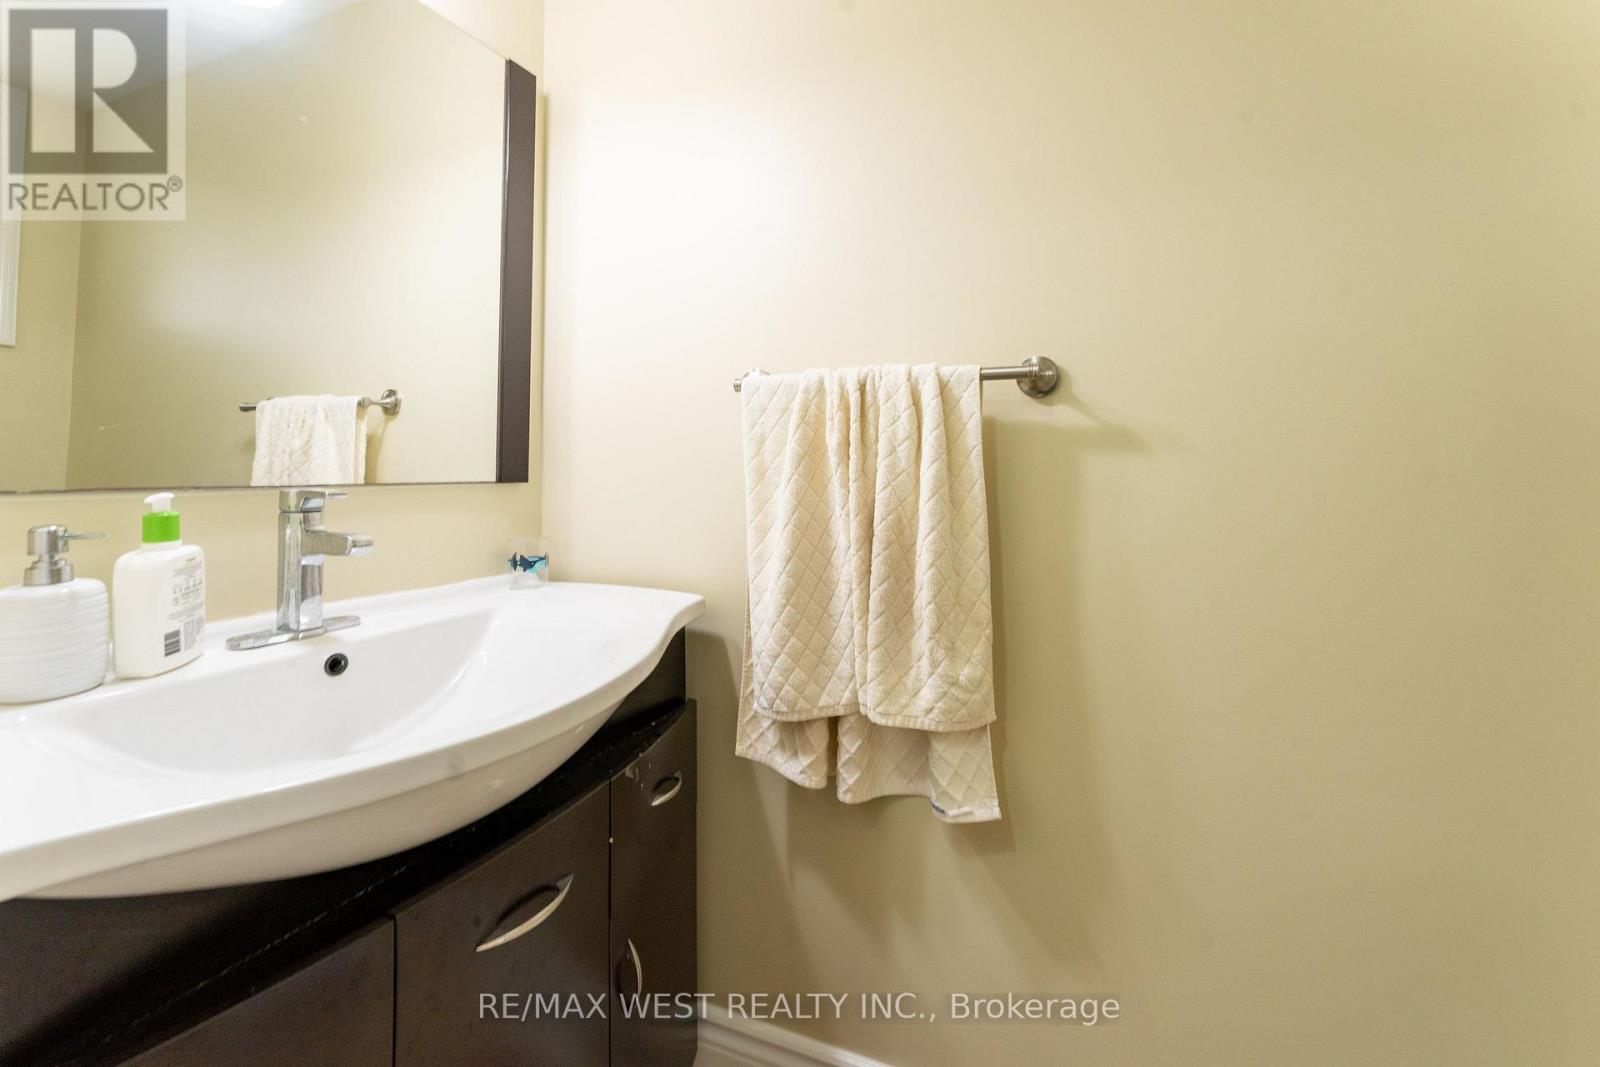
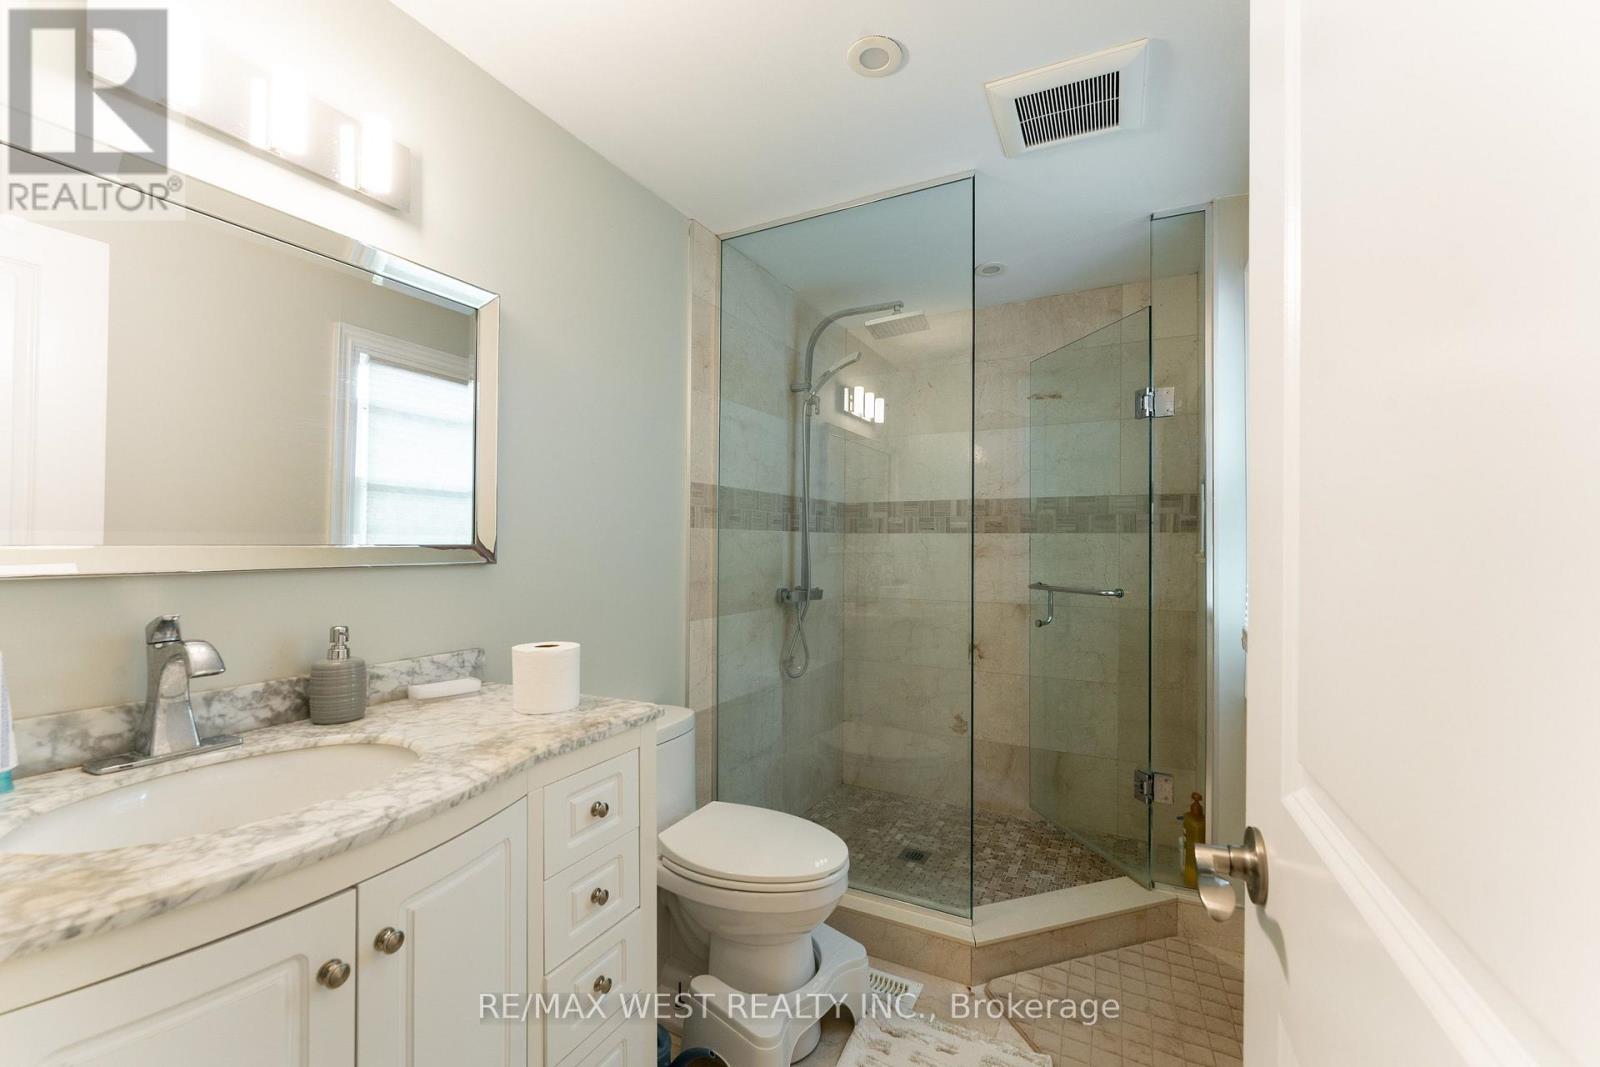

4 Bathroom
1,500 - 2,000 sqft
Fireplace
Central Air Conditioning
Forced Air
$999,000
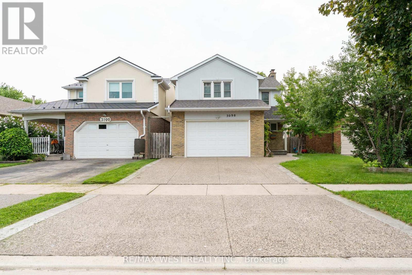
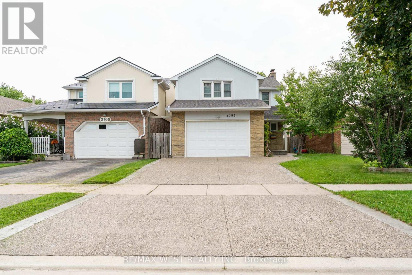
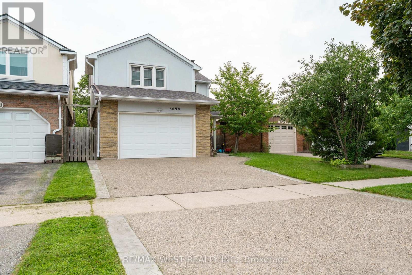
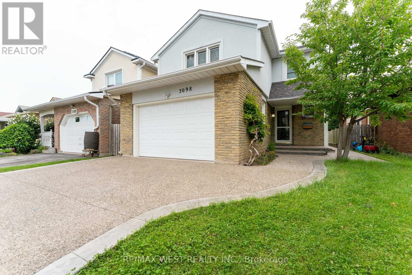
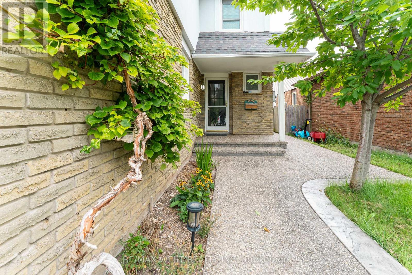
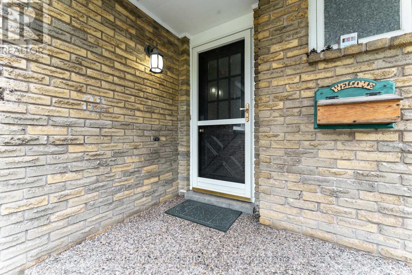
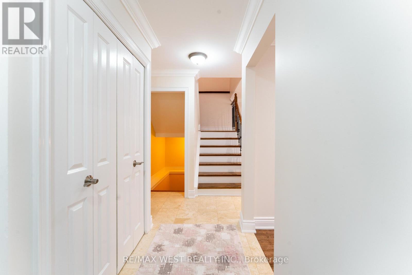
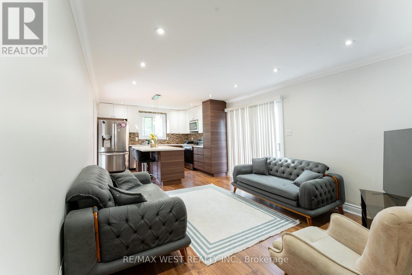
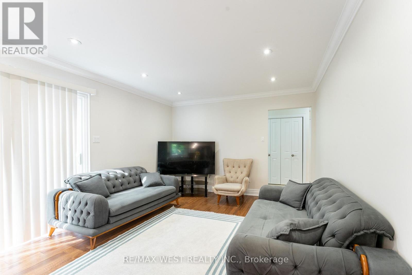
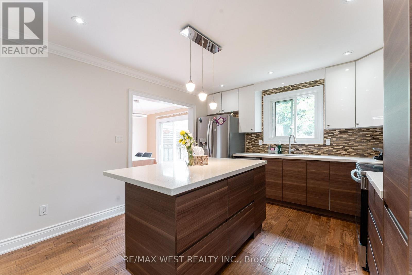
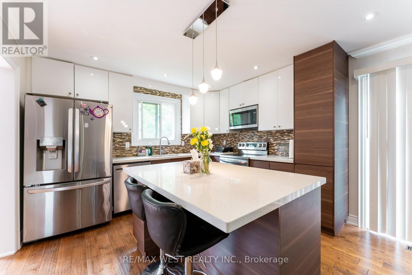
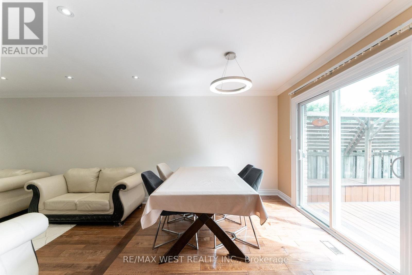
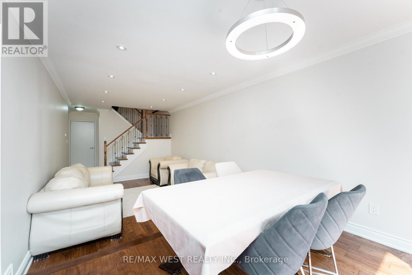
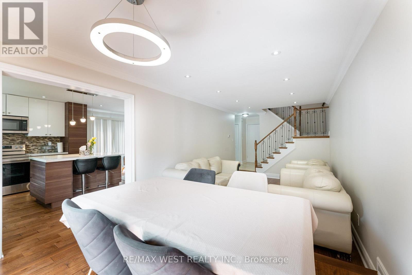
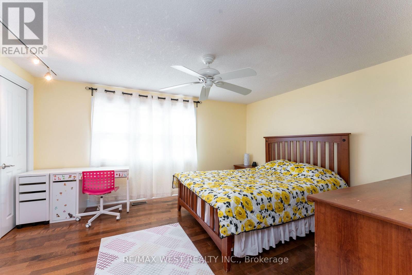
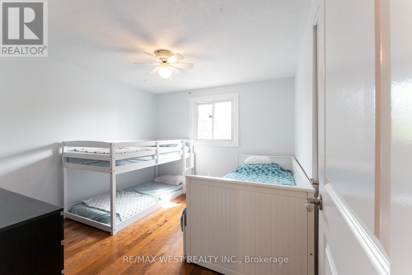
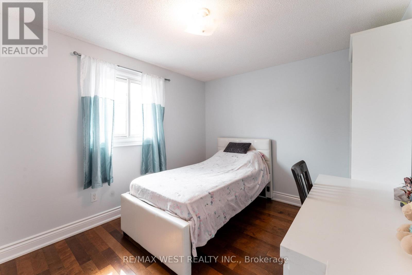
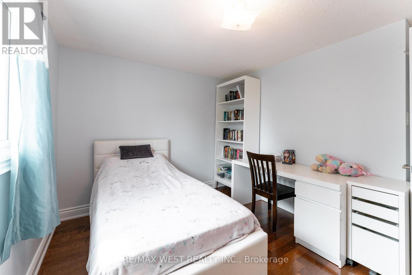
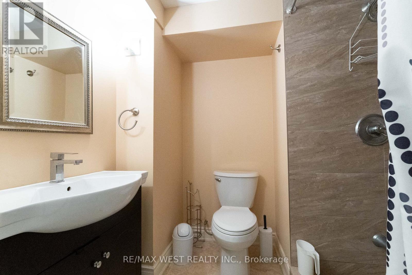
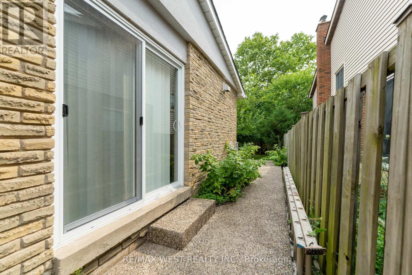
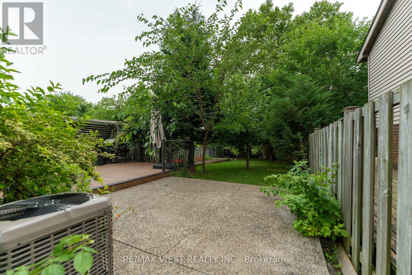
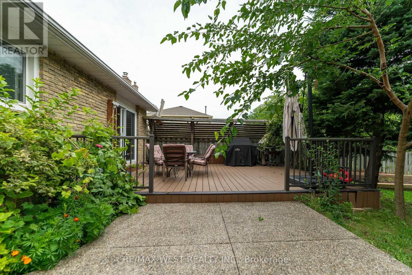
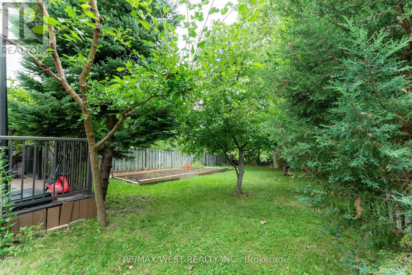
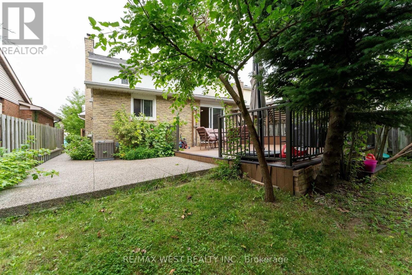
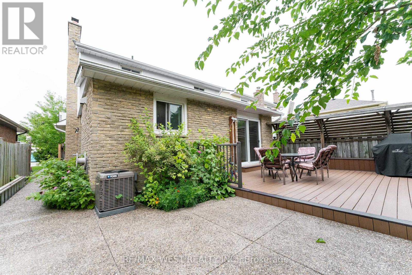
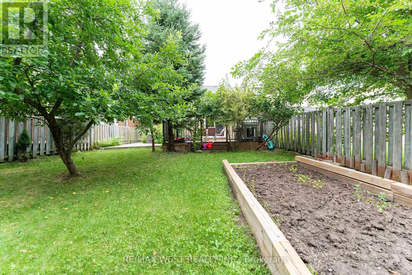
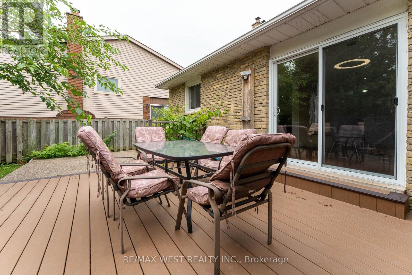
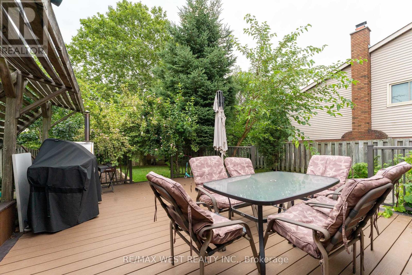
Welcome to this beautifully maintained and fully renovated family home, offering modern finishes, comfort, and plenty of space for the whole family. This move-in ready home features new flooring throughout, a fully renovated kitchen, modern pot lights, updated bathrooms, new stucco exterior, and a new driveway. The bright and functional main level offers a welcoming layout, perfect for everyday family living and entertaining. The beautifully updated kitchen provides a fresh, modern feel and flows seamlessly into the surrounding living spaces. Major updates include central air conditioning ( 2024), furnace (2021), roof ( 2021), roof (2021), New driveway, and new stucco exterior, providing added comfort and peace of mind. A beautifully renovated, move-in ready home in a wonderful family neighbourhood-just move in and enjoy! (id:24334)
Property Details
|
MLS® Number
|
W13688194 |
|
Property Type
|
Single Family |
|
Neigbourhood
|
Nelson |
|
Community Name
|
Brant Hills |
|
Parking Space Total
|
4 |
Building
|
Bathroom Total
|
4 |
|
Bedrooms Above Ground
|
3 |
|
Bedrooms Below Ground
|
1 |
|
Bedrooms Total
|
4 |
|
Basement Development
|
Finished |
|
Basement Type
|
N/a (finished) |
|
Construction Style Attachment
|
Detached |
|
Cooling Type
|
Central Air Conditioning |
|
Fireplace Present
|
Yes |
|
Half Bath Total
|
1 |
|
Heating Fuel
|
Natural Gas |
|
Heating Type
|
Forced Air |
|
Stories Total
|
2 |
|
Size Interior
|
1,500 - 2,000 Sqft |
|
Type
|
House |
|
Utility Water
|
Municipal Water |
Parking
Land
|
Acreage
|
No |
|
Sewer
|
Sanitary Sewer |
|
Size Depth
|
160 Ft |
|
Size Frontage
|
32 Ft ,6 In |
|
Size Irregular
|
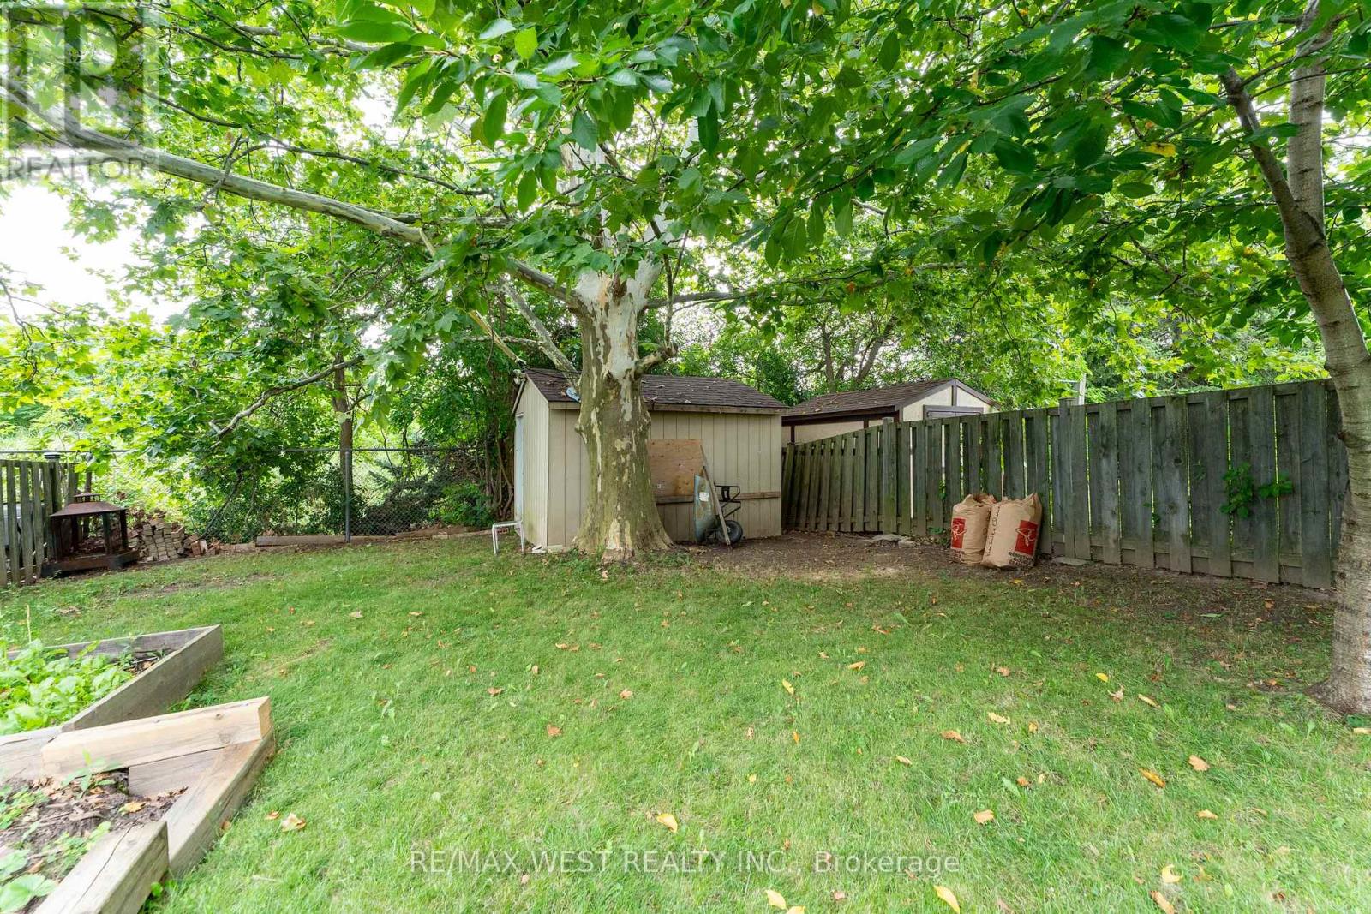
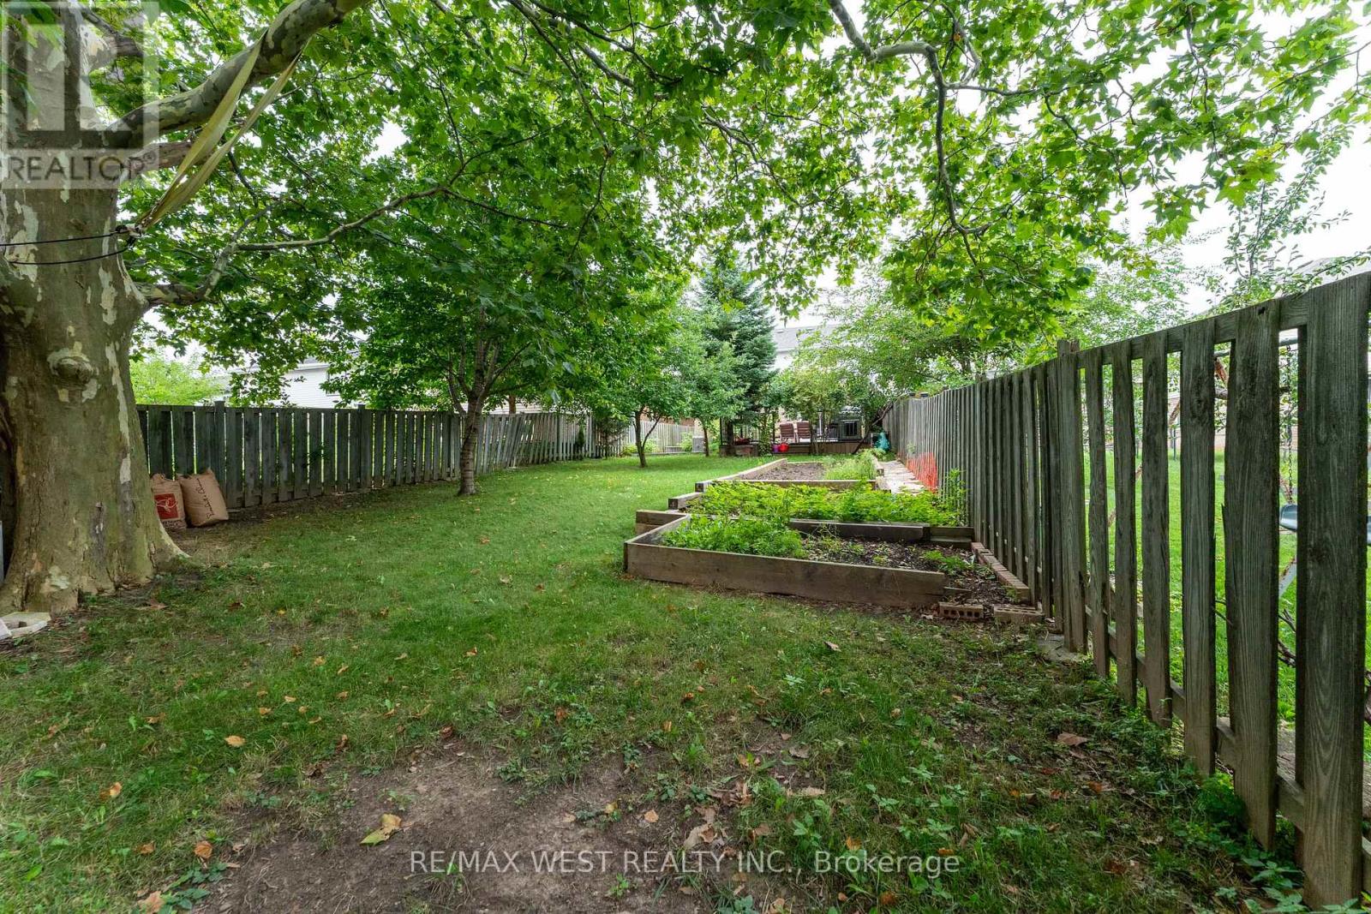
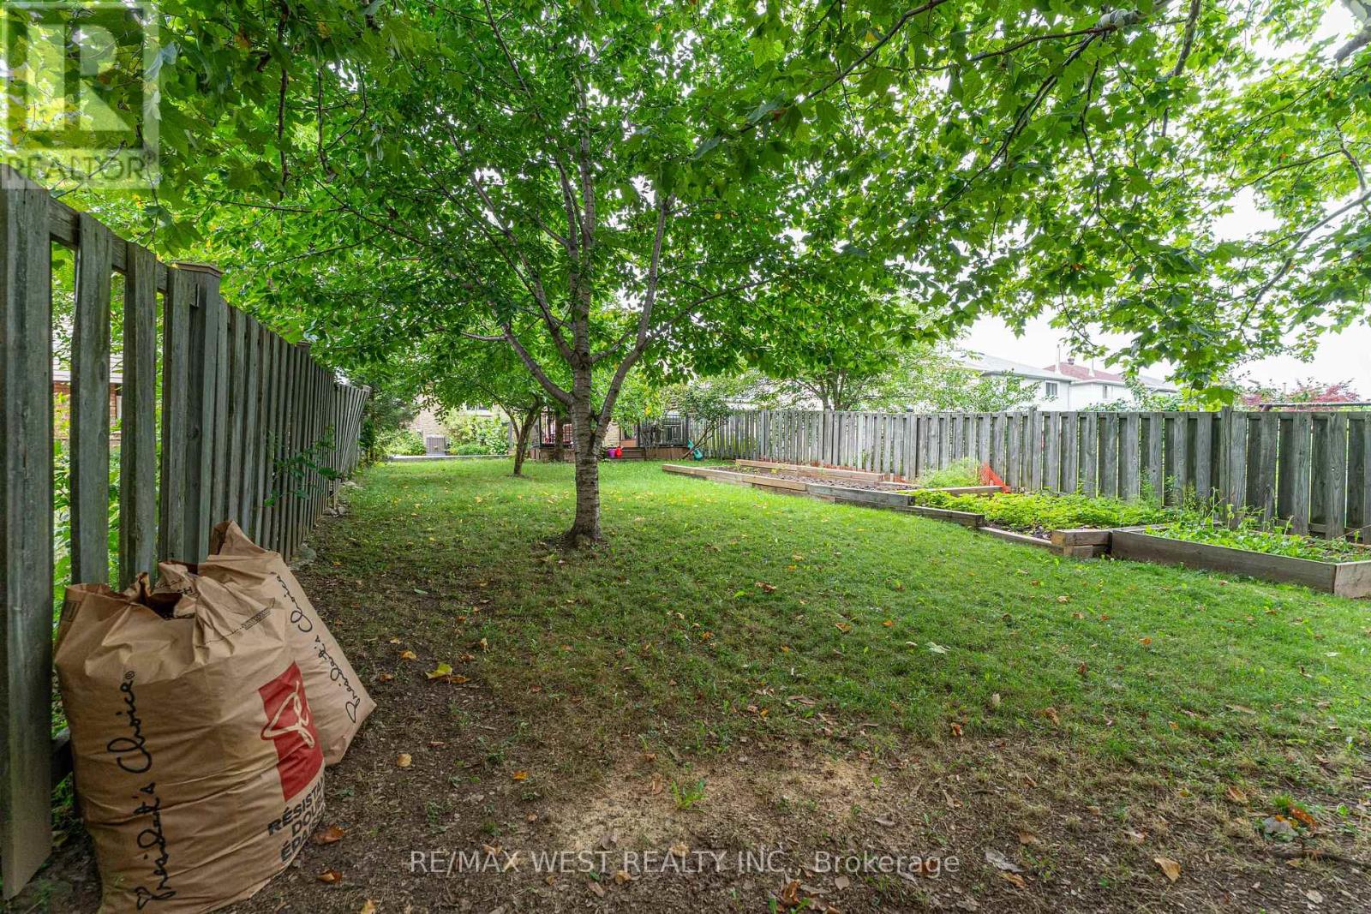
32.5 X 160 Ft |
|
Size Total Text
|
32.5 X 160 Ft |
Rooms
| Level |
Type |
Length |
Width |
Dimensions |
|
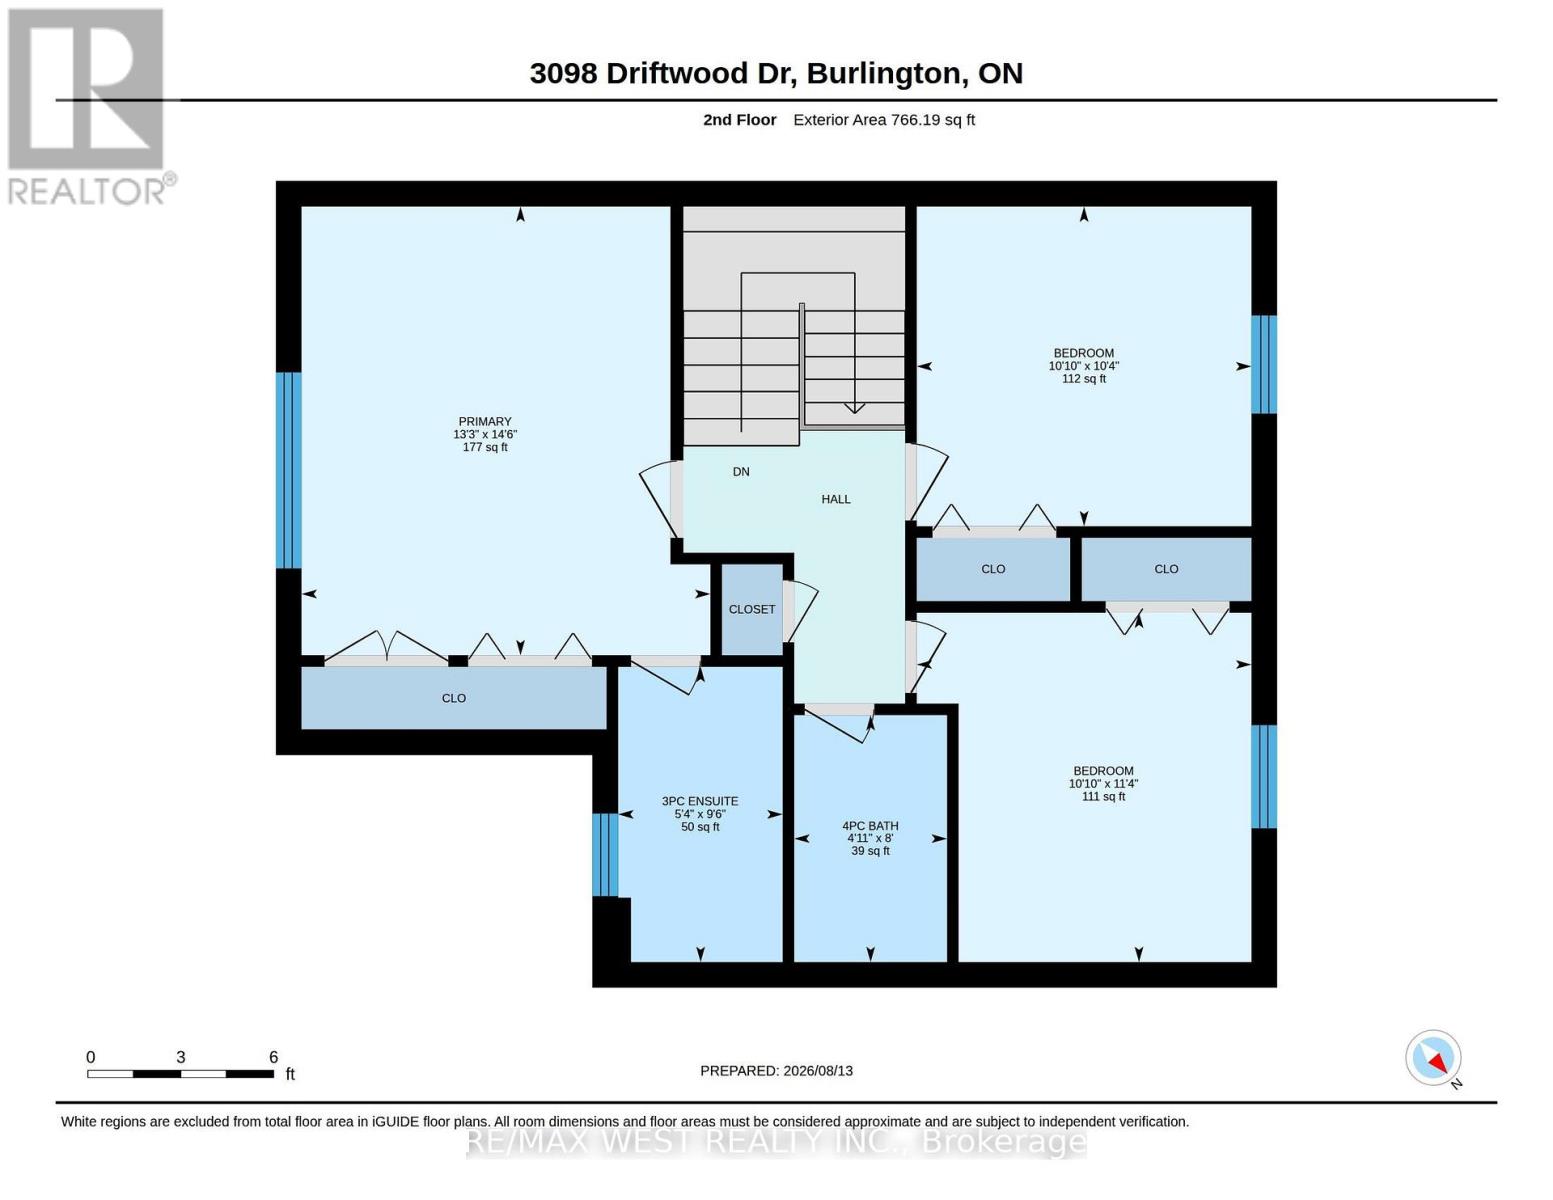
Second Level |
Bedroom |
3.16 m |
3.07 m |
3.16 m x 3.07 m |
|
Second Level |
Bedroom |
3.47 m |
3.07 m |
3.47 m x 3.07 m |
|
Second Level |
Primary Bedroom |
4.45 m |
4.05 m |
4.45 m x 4.05 m |
|
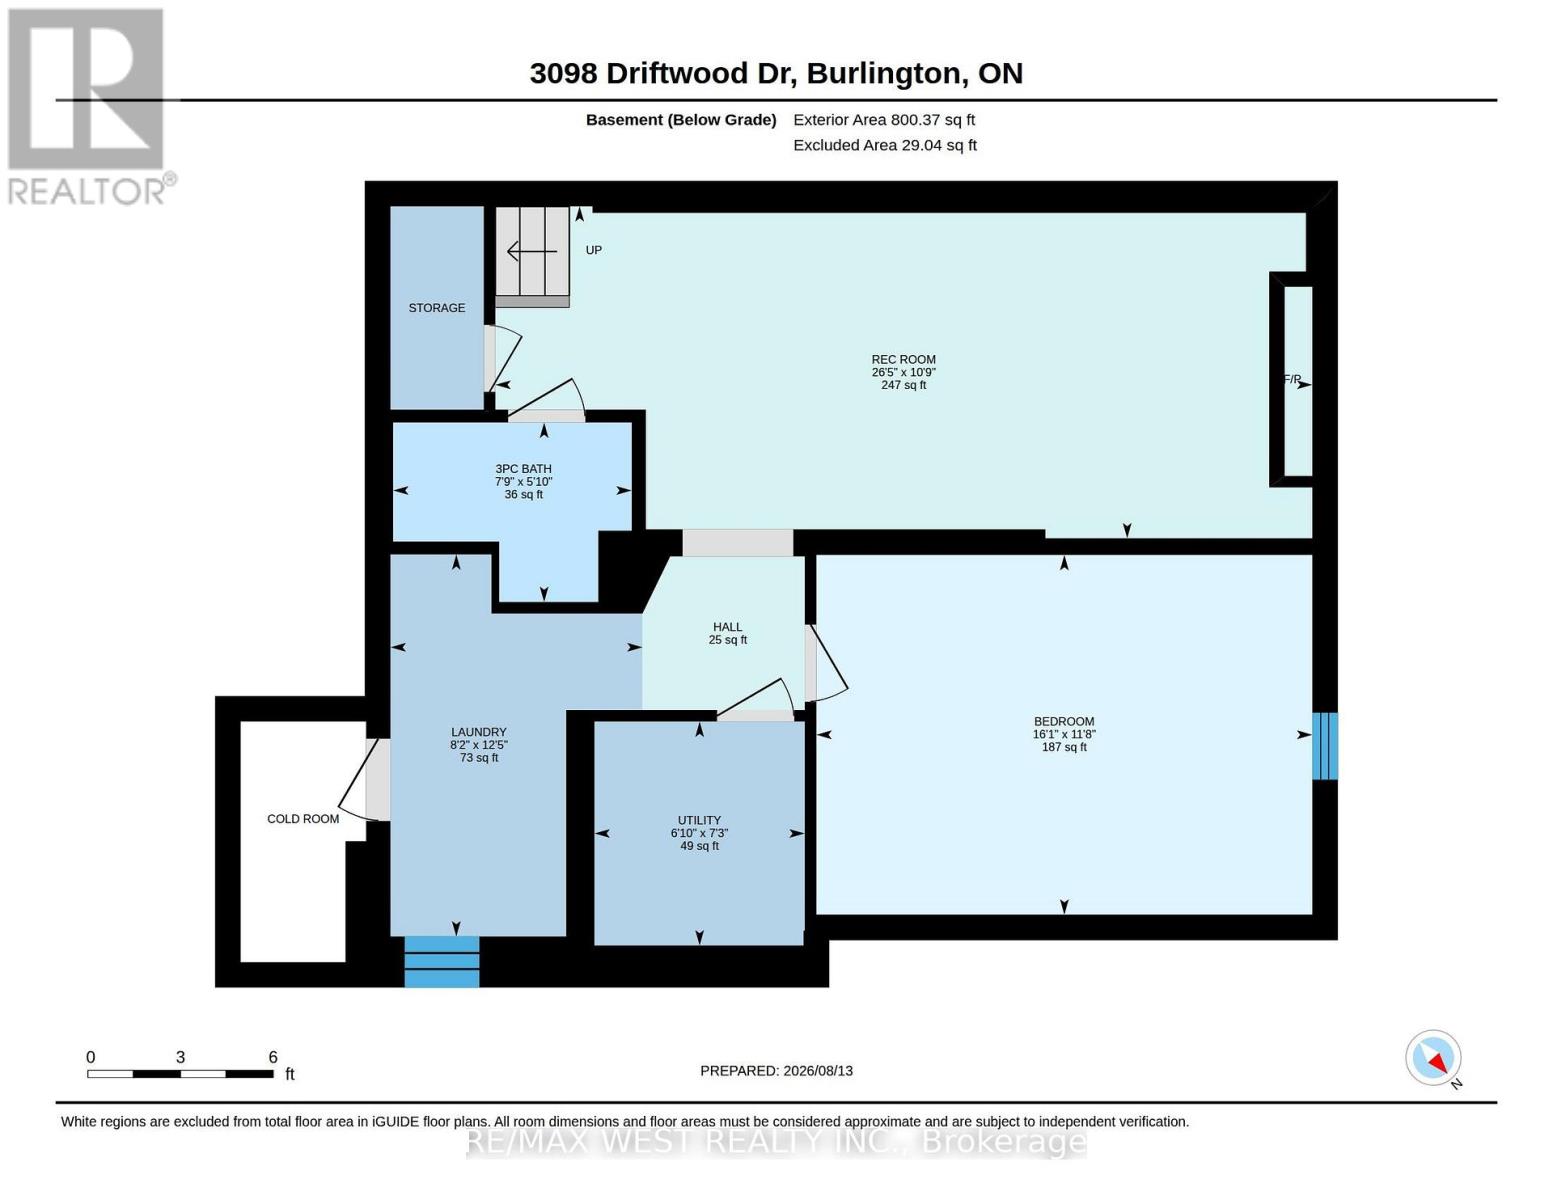
Basement |
Utility Room |
2.22 m |
1.85 m |
2.22 m x 1.85 m |
|
Basement |
Bedroom |
3.59 m |
4.9 m |
3.59 m x 4.9 m |
|
Basement |
Other |
1.52 m |
1.06 m |
1.52 m x 1.06 m |
|
Basement |
Recreational, Games Room |
3.32 m |
8.07 m |
3.32 m x 8.07 m |
|
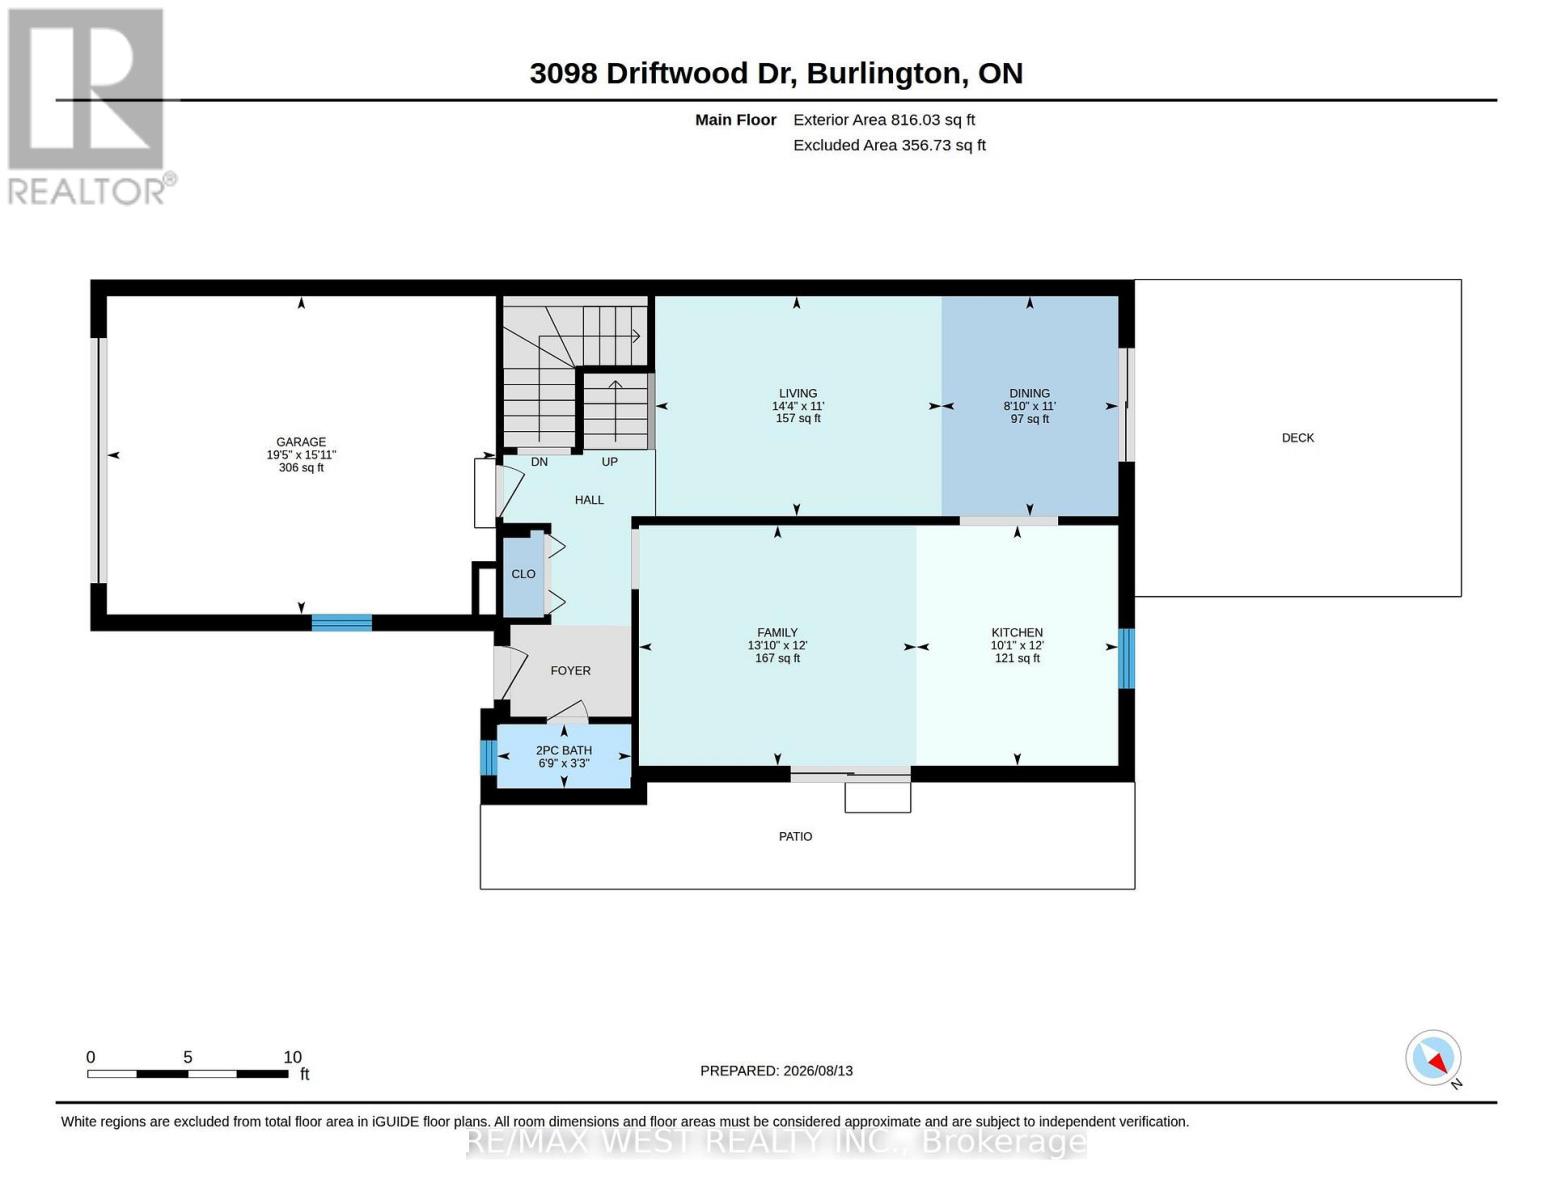
Main Level |
Dining Room |
3.35 m |
2.46 m |
3.35 m x 2.46 m |
|
Main Level |
Family Room |
3.65 m |
3.99 m |
3.65 m x 3.99 m |
|
Main Level |
Living Room |
3.35 m |
4.38 m |
3.35 m x 4.38 m |
|
Main Level |
Kitchen |
3.65 m |
3.07 m |
3.65 m x 3.07 m |
https://www.realtor.ca/real-estate/30169653/3098-driftwood-drive-burlington-brant-hills-brant-hills