4 Bedroom
2 Bathroom
1,500 - 2,000 sqft
Central Air Conditioning
Forced Air
$950,000
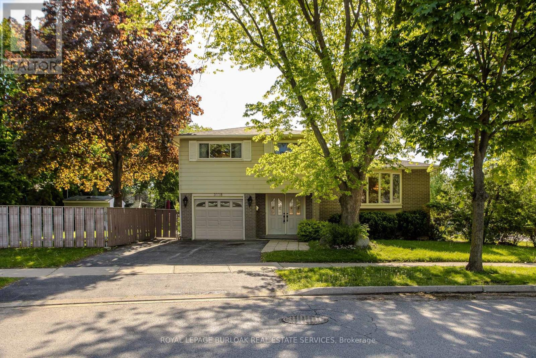
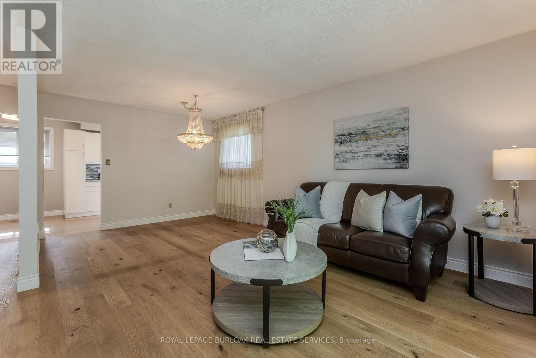
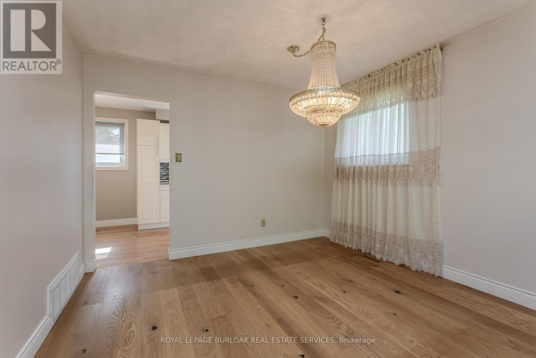
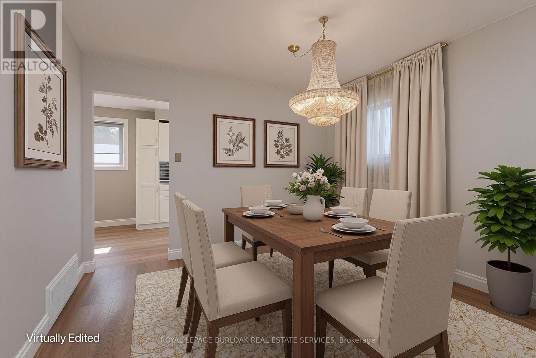
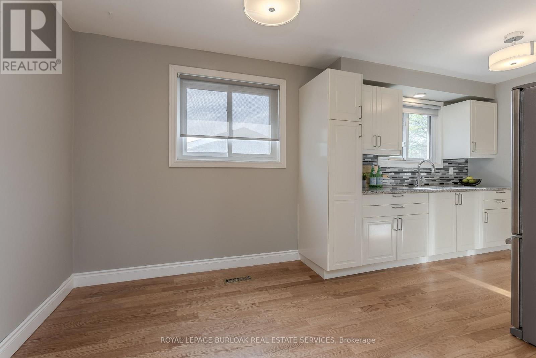
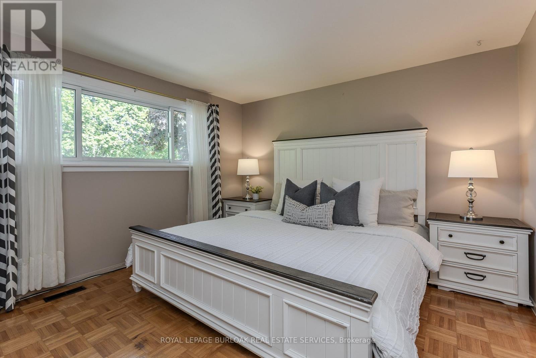
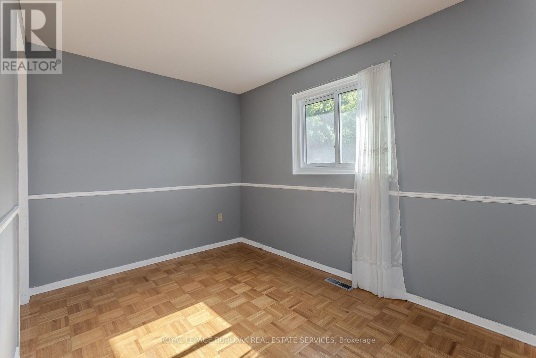
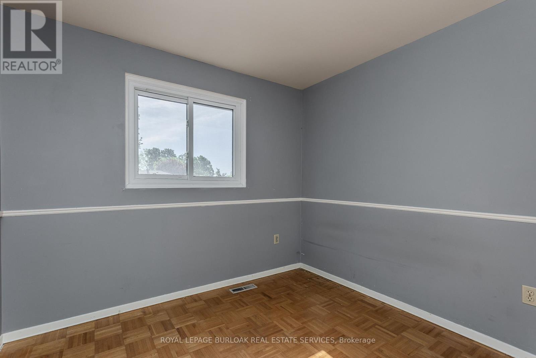
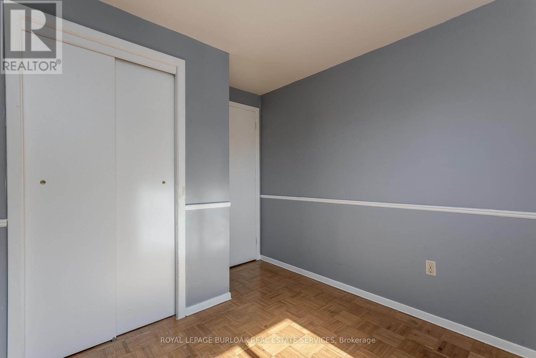
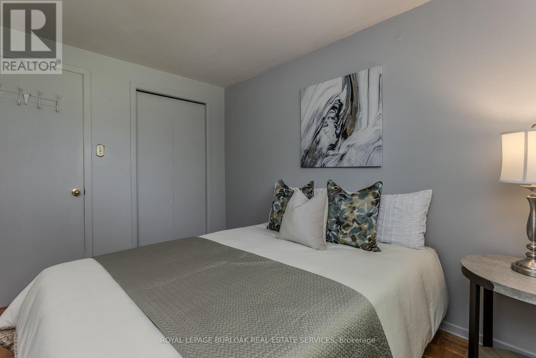
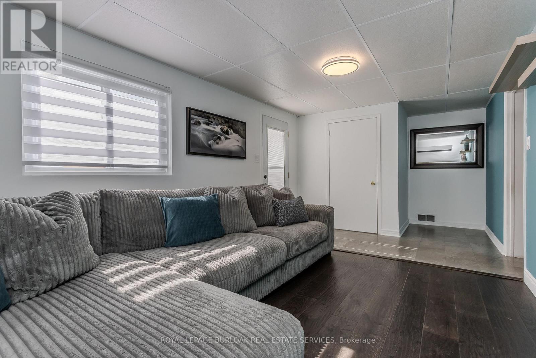
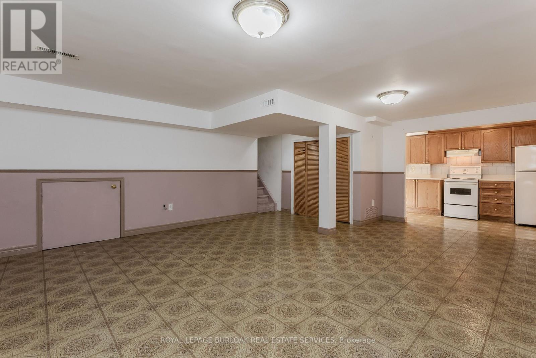
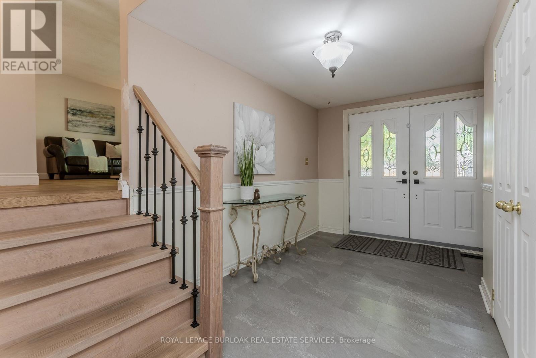
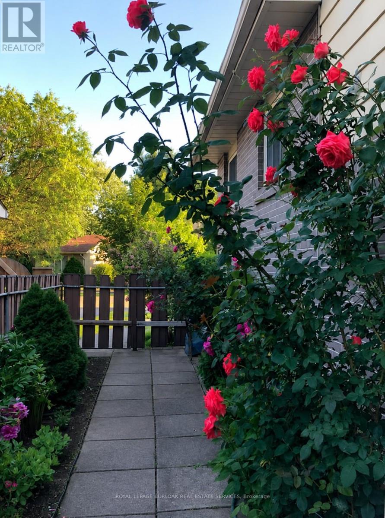
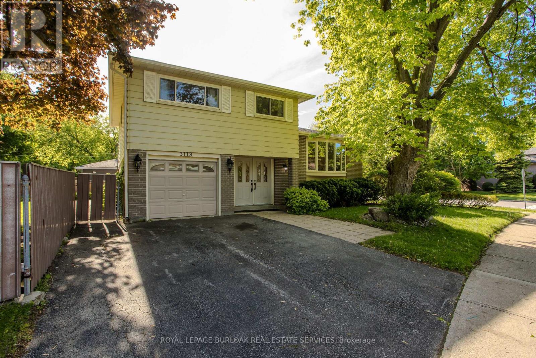
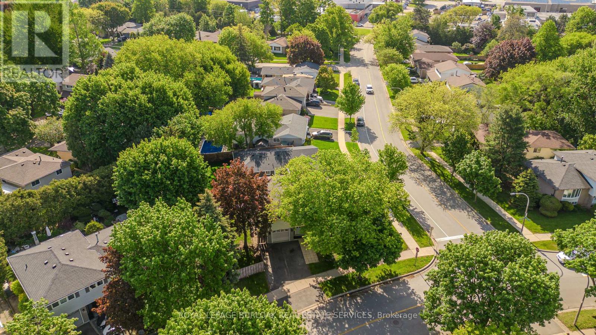
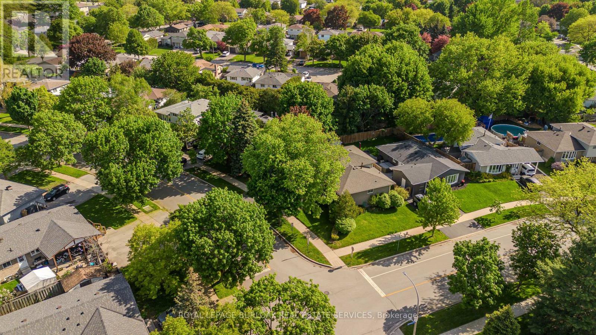
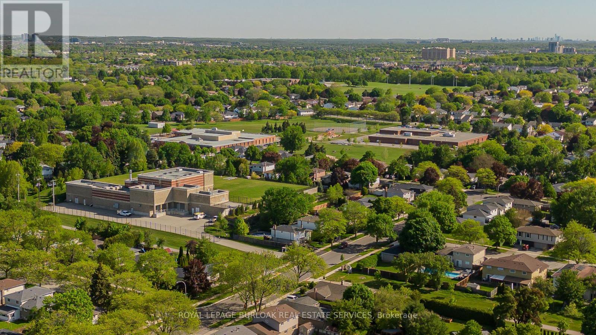
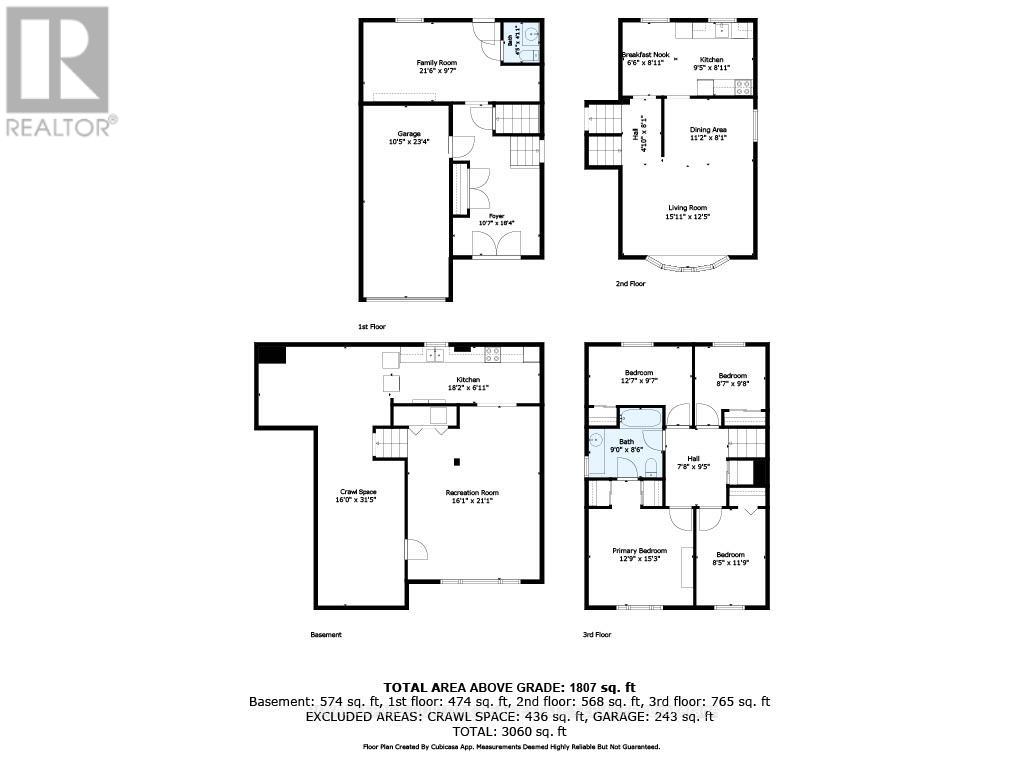
Located in Burlington's established Palmer community, this beautifully maintained rarely offered 4-bed, 1.5 bath side split offers over 1800sqft above grade. Ideally situated on a large premium corner lot surrounded by mature trees. The double-door entry and inviting foyer welcome you home. Up a few gentle stairs, the main level is flooded with natural light from the huge windows that highlight the open concept living and dining rooms with updated hardwood flooring. The eat-in kitchen includes granite counters, tile backsplash, pot and pan drawers, ample cabinetry, and a bright breakfast nook. The lower level offers a spacious family room with a walkout to the backyard, a 2-pc bath with room to expand to a full bath. Upstairs are 4 well-sized bedrooms all featuring hardwood floors. The primary includes his/her closets and direct entry to the shared 4-pc bath. The finished basement adds in-law suite potential with a large rec room with above-grade windows, a second kitchen, laundry, and a large crawl space ideal for seasonal storage. The exterior features manicured landscaping, an attached garage with inside entry, driveway parking for 3 cars, and a fully fenced, pool-sized backyard. With a flexible layout, generous indoor and outdoor space, and a prime Burlington location, this is a fantastic family home opportunity. Close to parks, schools, shopping, transit, restaurants, and amenities, it delivers an ideal blend of comfort and convenience. (id:24334)
Property Details
|
MLS® Number
|
W13214690 |
|
Property Type
|
Single Family |
|
Neigbourhood
|
Palmer |
|
Community Name
|
Palmer |
|
Equipment Type
|
Water Heater - Gas, Water Heater |
|
Features
|
Carpet Free |
|
Parking Space Total
|
4 |
|
Rental Equipment Type
|
Water Heater - Gas, Water Heater |
Building
|
Bathroom Total
|
2 |
|
Bedrooms Above Ground
|
4 |
|
Bedrooms Total
|
4 |
|
Age
|
51 To 99 Years |
|
Appliances
|
Central Vacuum, Water Heater, Dryer, Stove, Washer, Window Coverings, Refrigerator |
|
Basement Development
|
Finished |
|
Basement Type
|
Partial (finished) |
|
Construction Style Attachment
|
Detached |
|
Construction Style Split Level
|
Sidesplit |
|
Cooling Type
|
Central Air Conditioning |
|
Exterior Finish
|
Aluminum Siding, Brick Veneer |
|
Foundation Type
|
Concrete, Block |
|
Half Bath Total
|
1 |
|
Heating Fuel
|
Natural Gas |
|
Heating Type
|
Forced Air |
|
Size Interior
|
1,500 - 2,000 Sqft |
|
Type
|
House |
|
Utility Water
|
Municipal Water |
Parking
Land
|
Acreage
|
No |
|
Sewer
|
Sanitary Sewer |
|
Size Depth
|
84 Ft ,1 In |
|
Size Frontage
|
104 Ft ,9 In |
|
Size Irregular
|
104.8 X 84.1 Ft |
|
Size Total Text
|
104.8 X 84.1 Ft|under 1/2 Acre |
|
Zoning Description
|
R3.2 |
Rooms
| Level |
Type |
Length |
Width |
Dimensions |
|
Second Level |
Primary Bedroom |
3.89 m |
4.65 m |
3.89 m x 4.65 m |
|
Second Level |
Bedroom 2 |
3.84 m |
2.92 m |
3.84 m x 2.92 m |
|
Second Level |
Bedroom 3 |
2.57 m |
3.58 m |
2.57 m x 3.58 m |
|
Second Level |
Bedroom 4 |
2.62 m |
2.95 m |
2.62 m x 2.95 m |
|
Basement |
Other |
4.88 m |
9.58 m |
4.88 m x 9.58 m |
|
Basement |
Kitchen |
5.54 m |
2.11 m |
5.54 m x 2.11 m |
|
Basement |
Recreational, Games Room |
4.9 m |
6.43 m |
4.9 m x 6.43 m |
|
Lower Level |
Family Room |
6.55 m |
2.92 m |
6.55 m x 2.92 m |
|
Main Level |
Dining Room |
3.4 m |
2.46 m |
3.4 m x 2.46 m |
|
Main Level |
Living Room |
2.87 m |
2.72 m |
2.87 m x 2.72 m |
|
Main Level |
Eating Area |
1.98 m |
2.72 m |
1.98 m x 2.72 m |
https://www.realtor.ca/real-estate/29825461/3118-centennial-drive-burlington-palmer-palmer