2 Bedroom
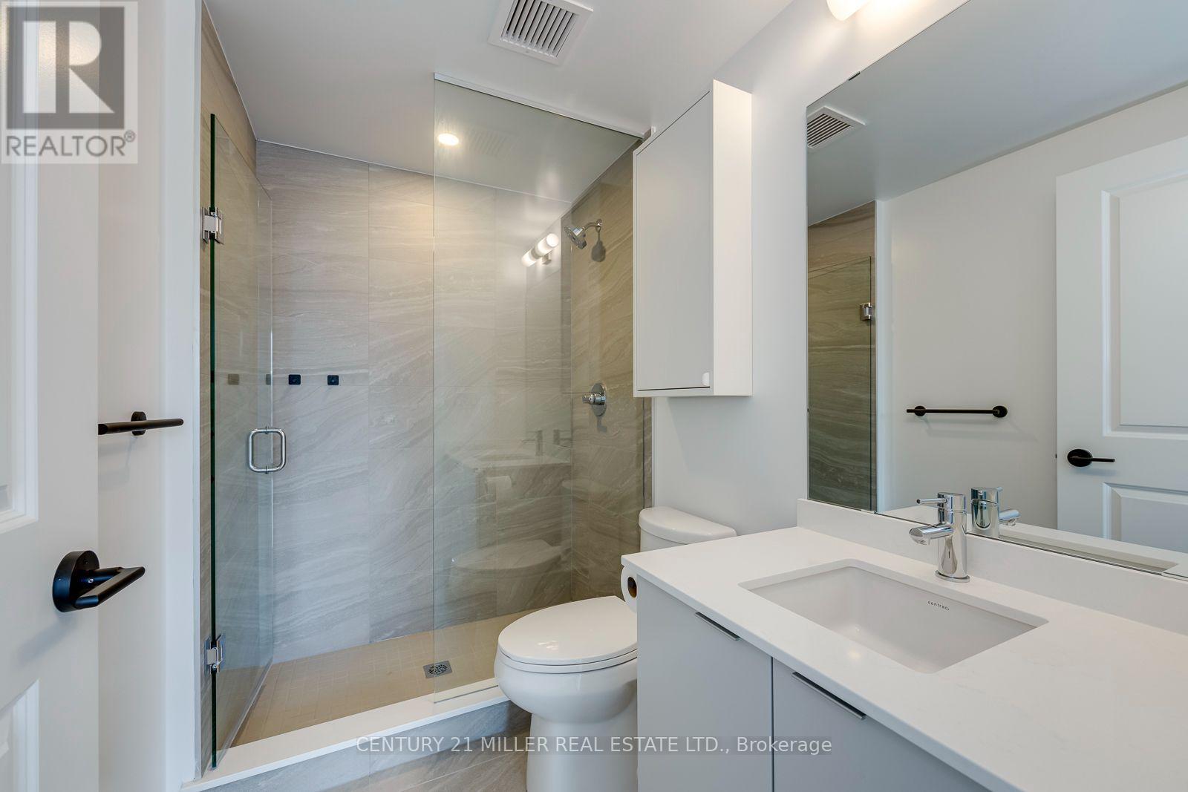
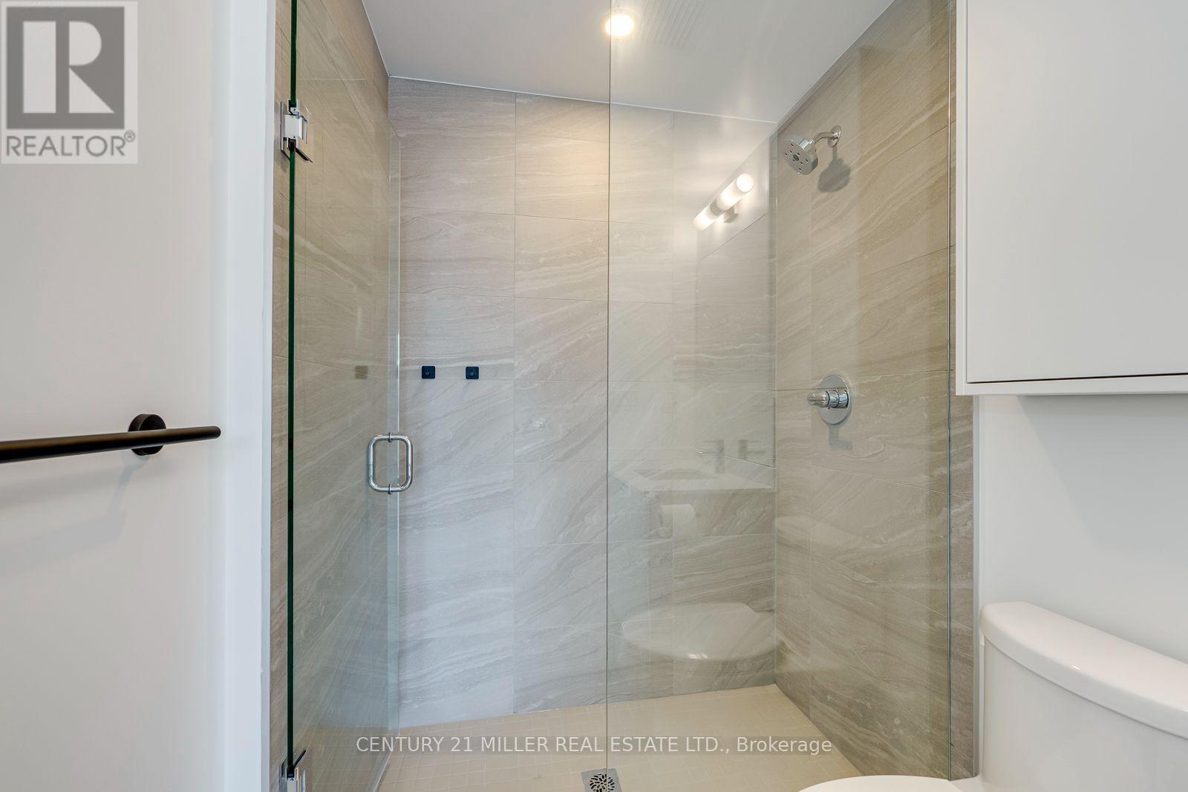
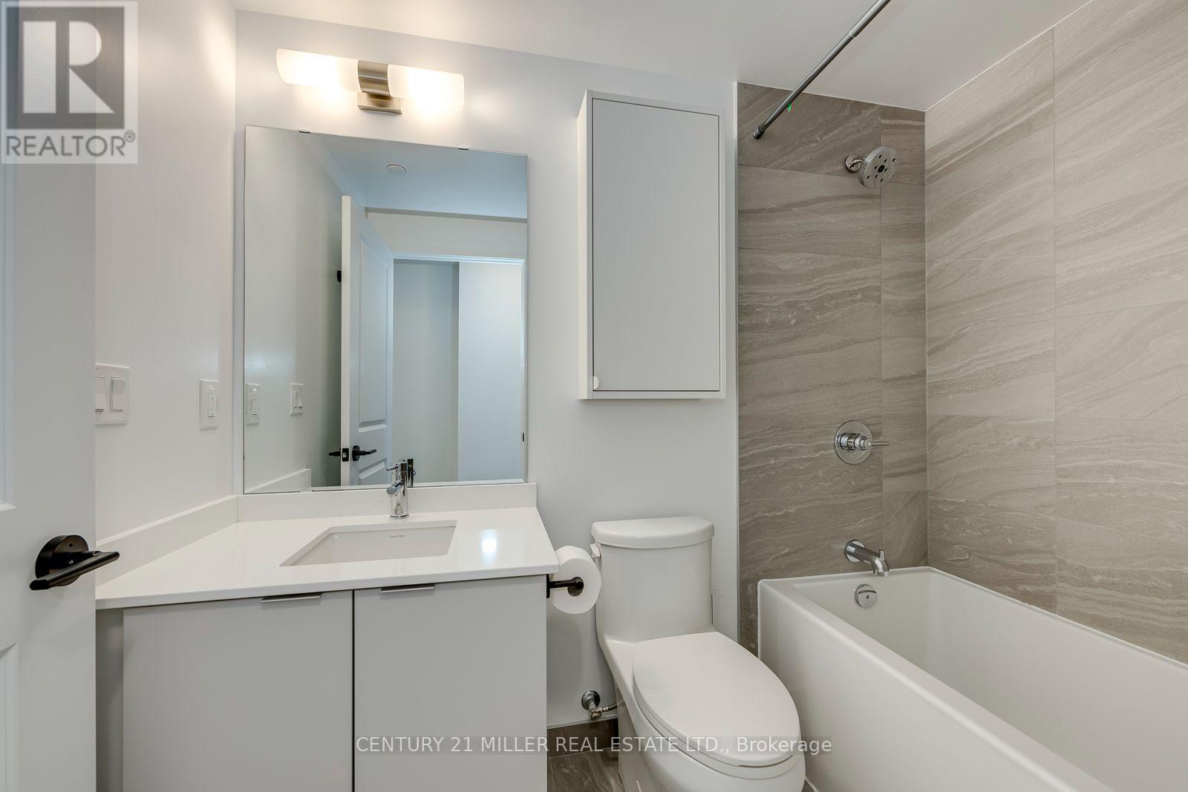
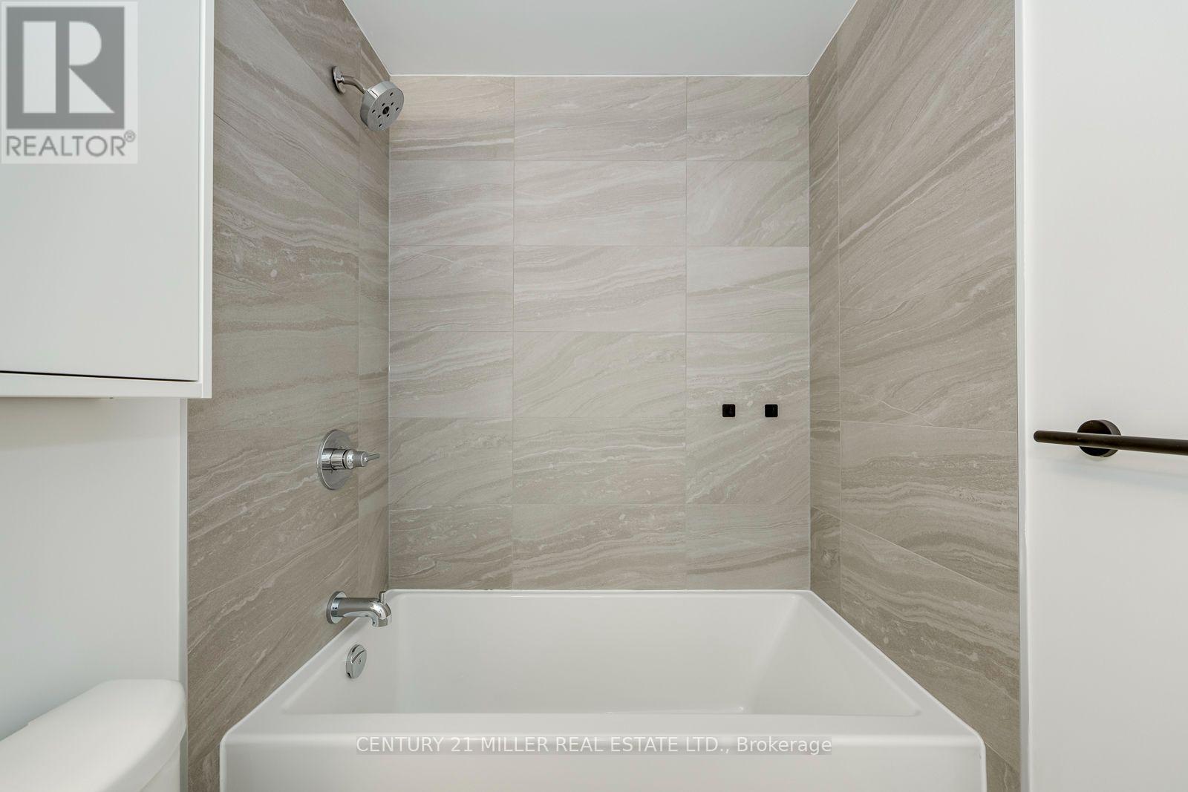
2 Bathroom
700 - 799 sqft
Central Air Conditioning
Forced Air
$2,750 Monthly
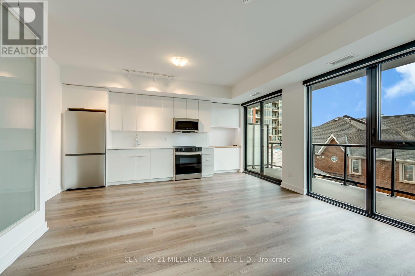
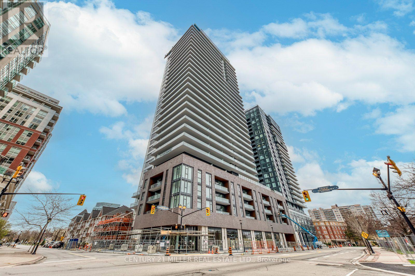
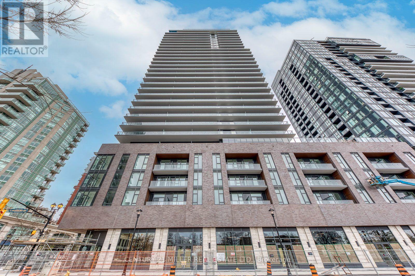
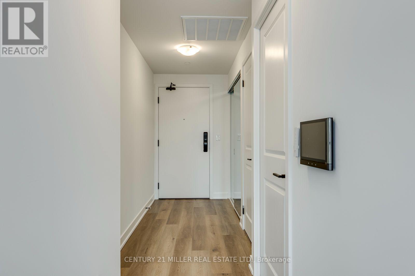
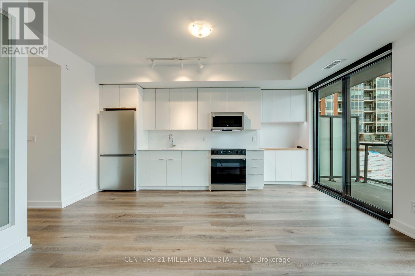
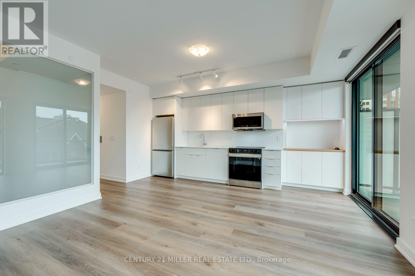
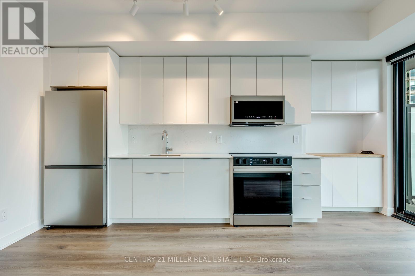
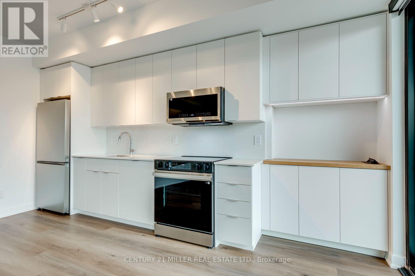
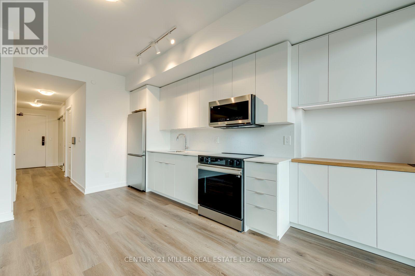
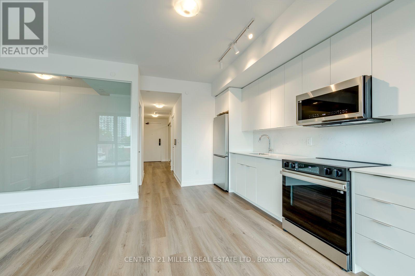
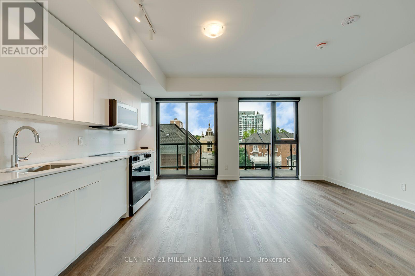
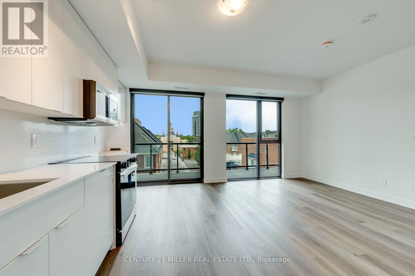
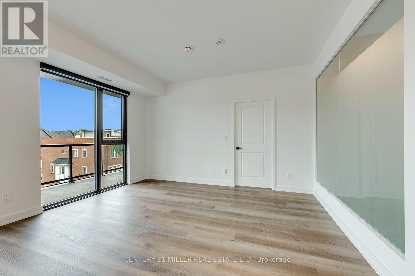
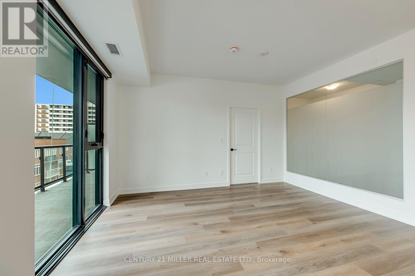
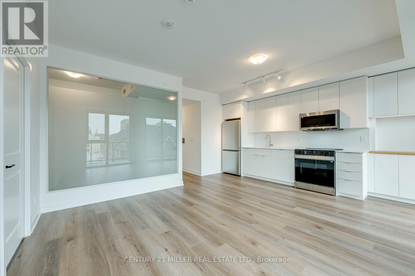
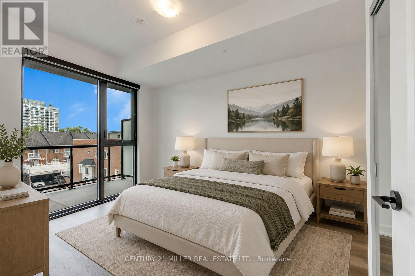
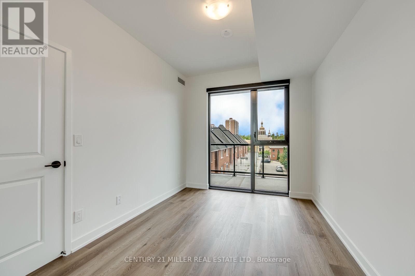
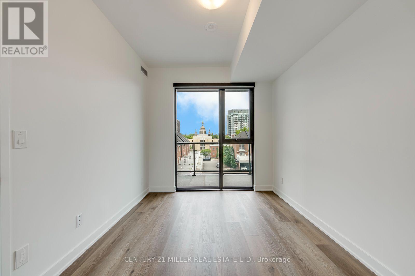
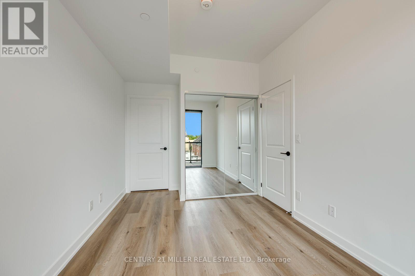
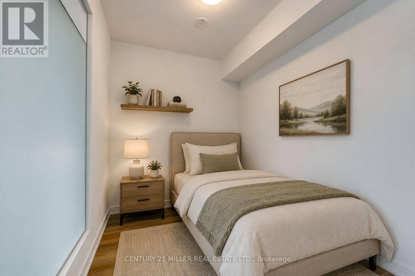
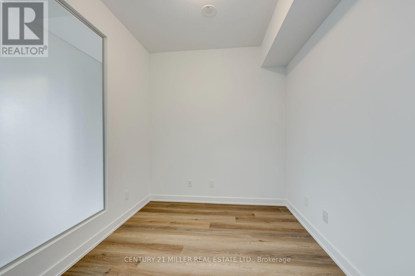
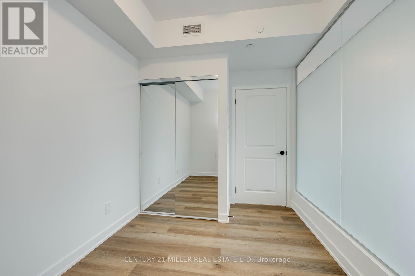
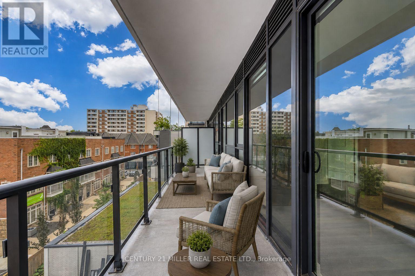
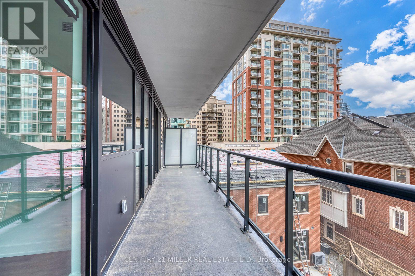
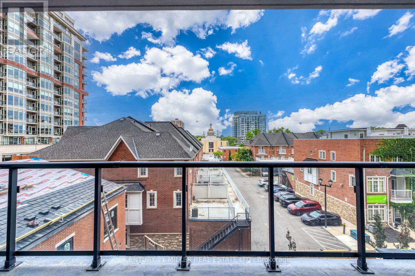
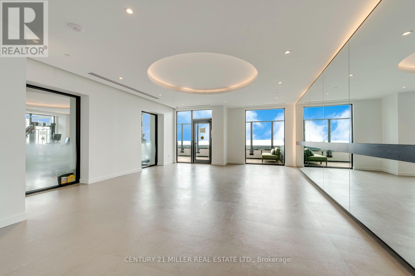
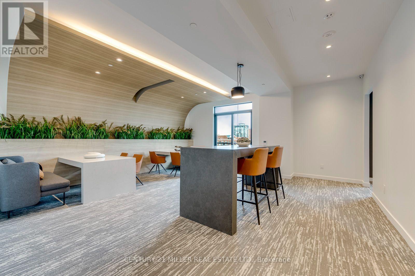
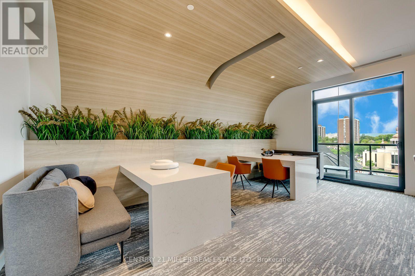
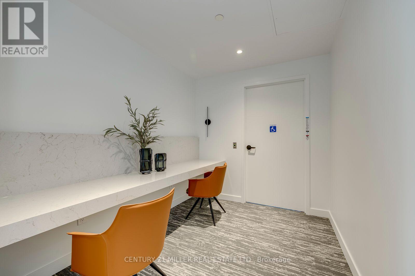
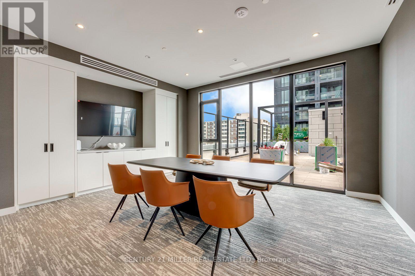
Welcome to BeauSoleil Condos, Burlington's premier luxury waterfront residence in the heart of downtown. This brand-new, never lived-in 2 Bedroom, 2 Bathroom suite offers a thoughtfully upgraded 781 sq. ft. layout, enhanced with premium owner-selected finishes throughout. Featuring an expanded kitchen with additional cabinetry and storage, sleek quartz countertops, stainless steel appliances, and motorized electric blinds. The bright open-concept living, dining, and kitchen area is flooded with natural light from expansive windows and extends to a spacious 142 sq. ft. private balcony, perfect for relaxing or entertaining. The primary bedroom features a private ensuite, while the second bedroom provides flexibility for guests, a home office, or family. Residents enjoy exceptional resort-style amenities including an outdoor pool, fitness centre, rooftop terrace, co-working spaces, concierge, and more. Just steps to Lake Ontario, Spencer Smith Park, waterfront trails, restaurants, cafés, boutique shopping, the GO Station, and major highways, this is a rare opportunity to lease a beautifully upgraded luxury suite in one of Burlington's most sought-after new developments. (id:24334)
Property Details
|
MLS® Number
|
W13649662 |
|
Property Type
|
Single Family |
|
Community Name
|
Brant |
|
Community Features
|
Pets Not Allowed |
|
Features
|
Balcony, Carpet Free |
|
Parking Space Total
|
1 |
|
View Type
|
Lake View, View Of Water |
Building
|
Bathroom Total
|
2 |
|
Bedrooms Above Ground
|
2 |
|
Bedrooms Total
|
2 |
|
Amenities
|
Storage - Locker |
|
Appliances
|
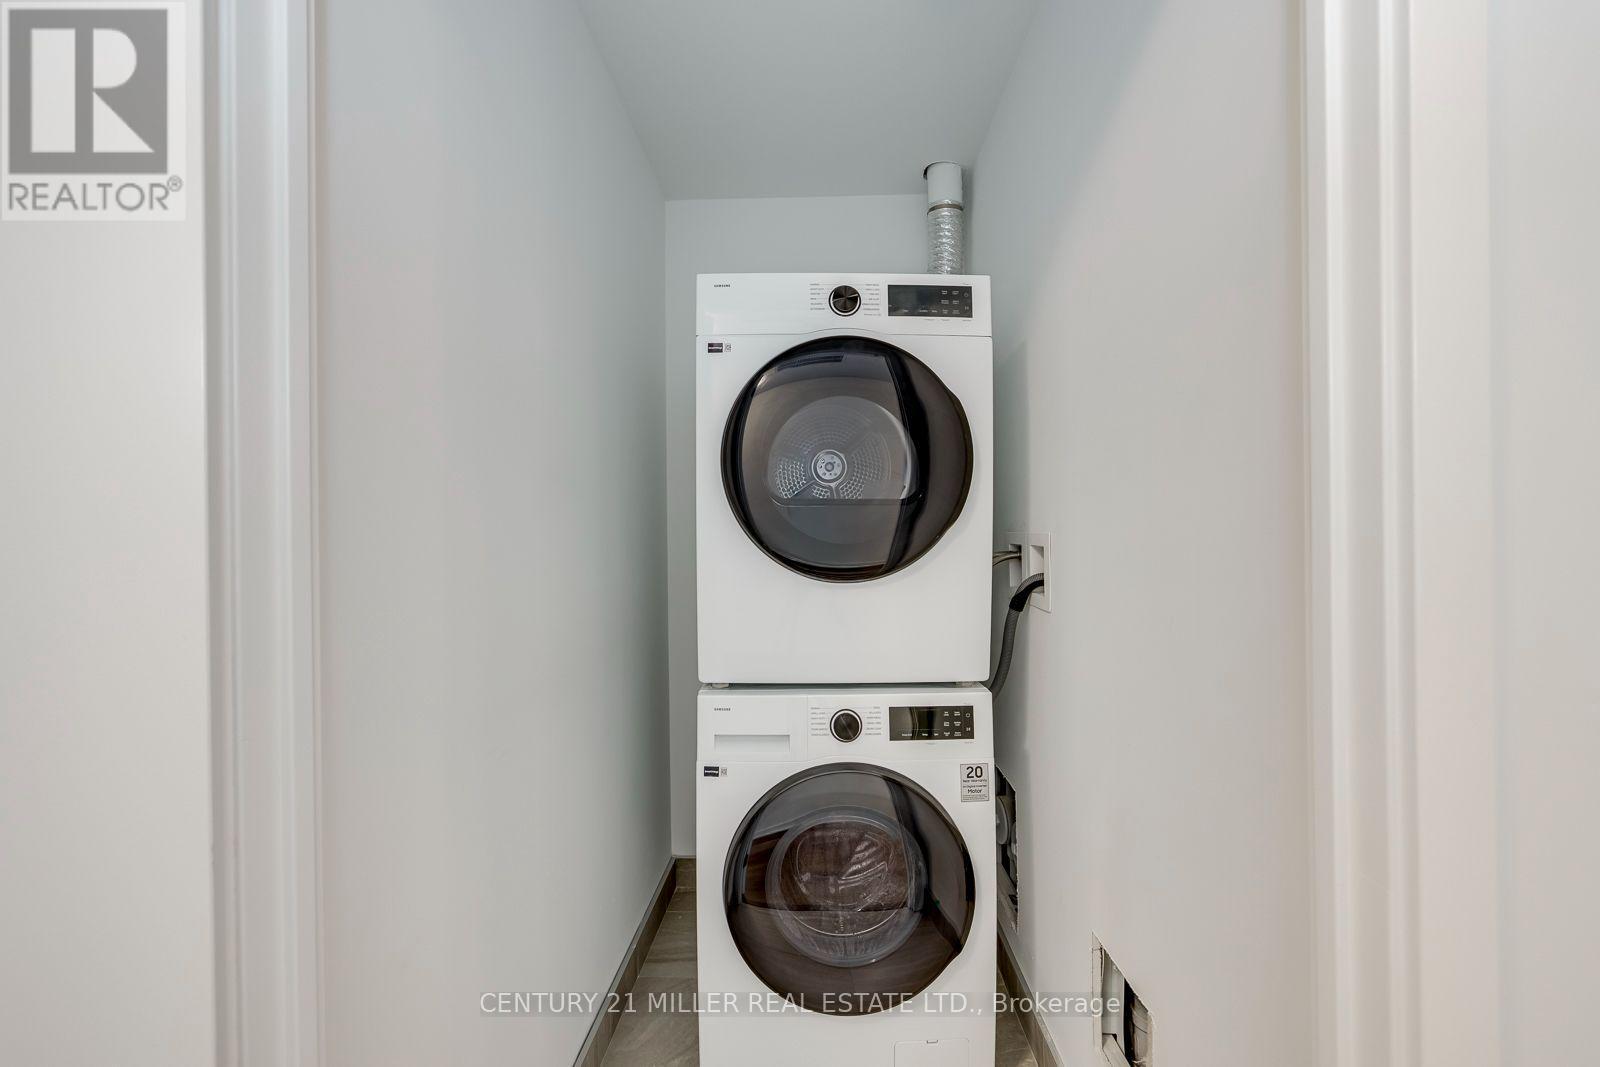
Cooktop, Dishwasher, Dryer, Microwave, Oven, Washer, Refrigerator |
|
Basement Type
|
None |
|
Cooling Type
|
Central Air Conditioning |
|
Exterior Finish
|
Brick, Concrete |
|
Heating Fuel
|
Natural Gas |
|
Heating Type
|
Forced Air |
|
Size Interior
|
700 - 799 Sqft |
|
Type
|
Apartment |
Parking
Land
Rooms
| Level |
Type |
Length |
Width |
Dimensions |
|
Main Level |
Living Room |
5.18 m |
4.29 m |
5.18 m x 4.29 m |
|
Main Level |
Dining Room |
5.18 m |
4.29 m |
5.18 m x 4.29 m |
|
Main Level |
Kitchen |
5.18 m |
4.29 m |
5.18 m x 4.29 m |
|
Main Level |
Primary Bedroom |
3.35 m |
2.74 m |
3.35 m x 2.74 m |
|
Main Level |
Bedroom 2 |
2.79 m |
2.44 m |
2.79 m x 2.44 m |
https://www.realtor.ca/real-estate/30127686/319-2075-lakeshore-road-burlington-brant-brant