Maintenance,
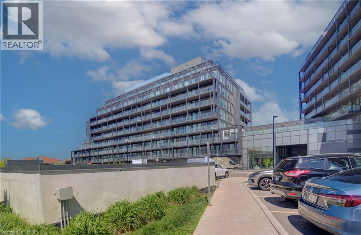
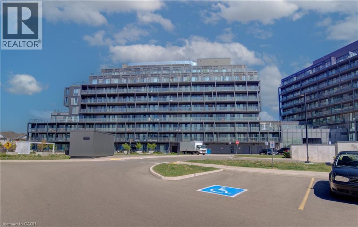
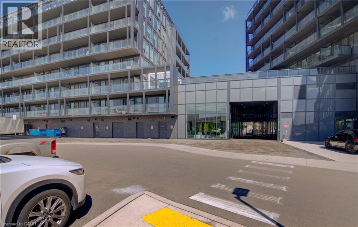
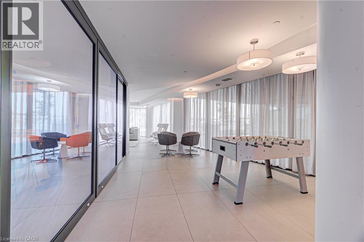
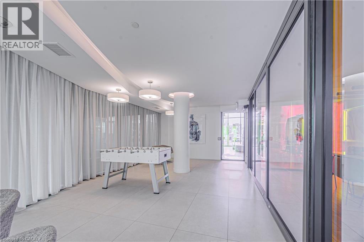
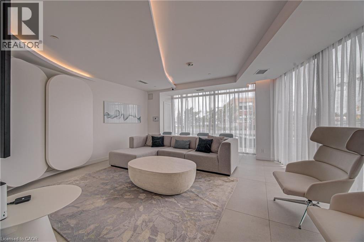
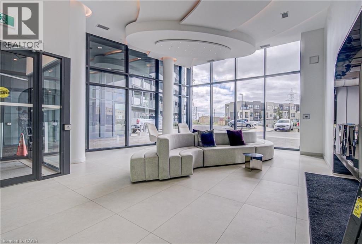
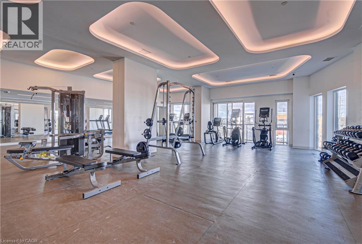
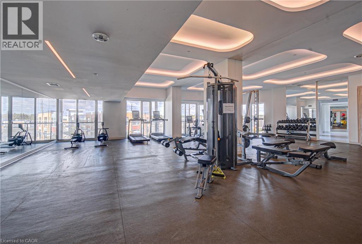
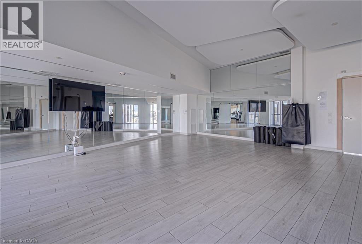
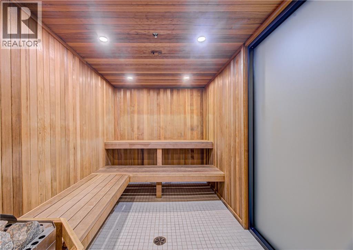
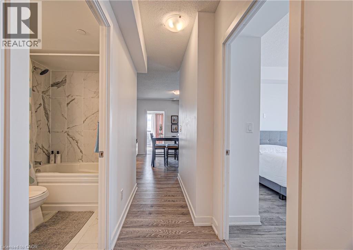
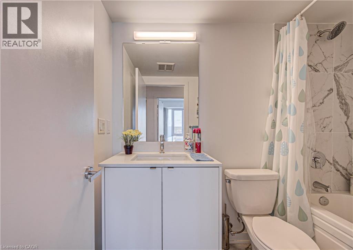
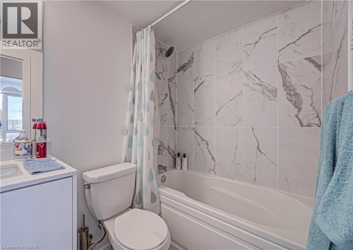
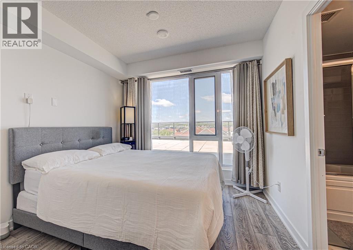
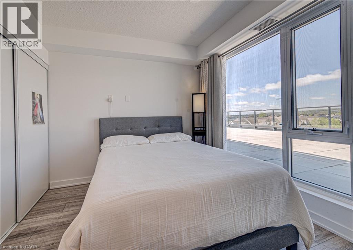
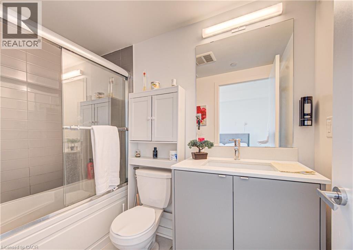
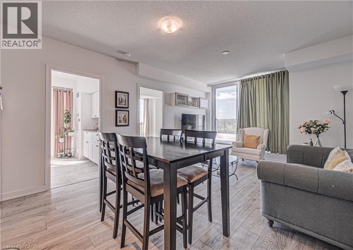
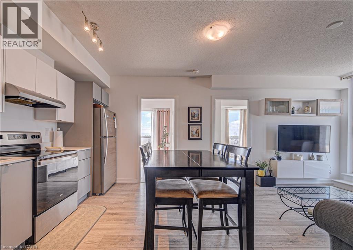
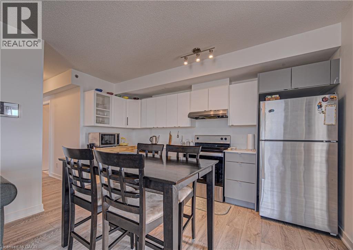
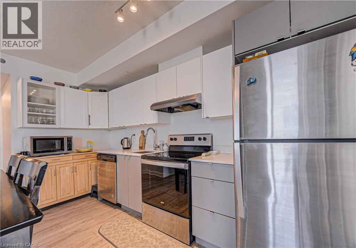
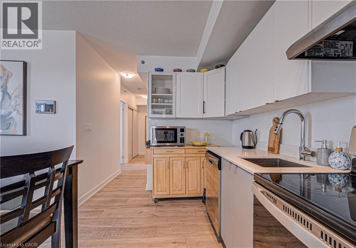
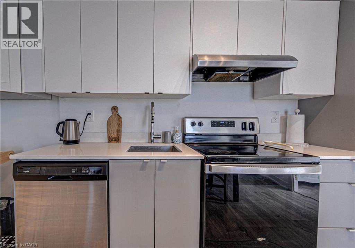
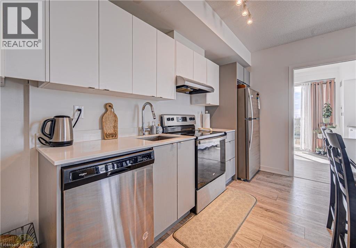
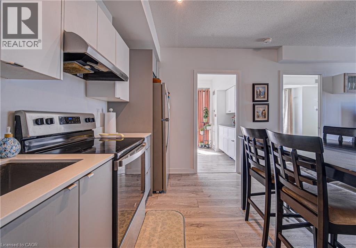
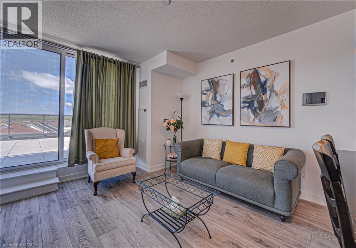
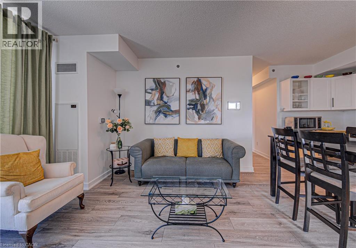
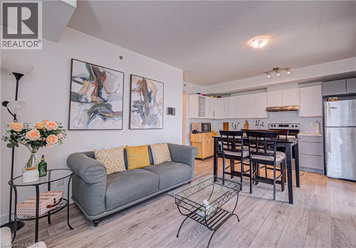
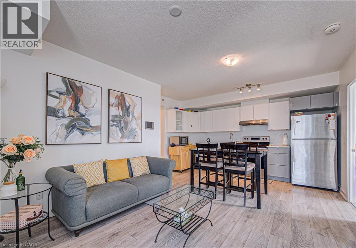
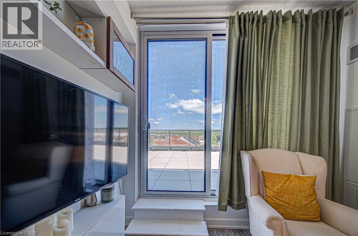
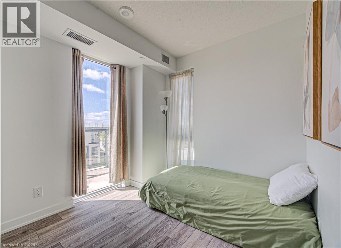
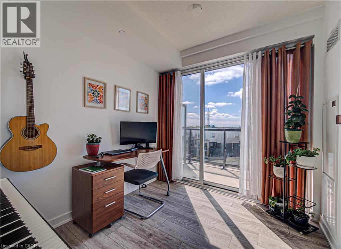
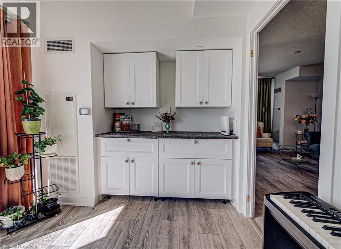
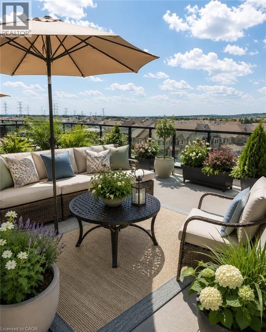
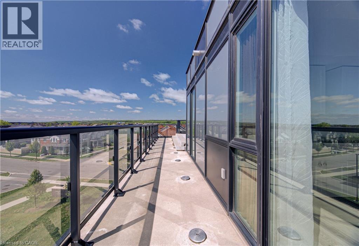
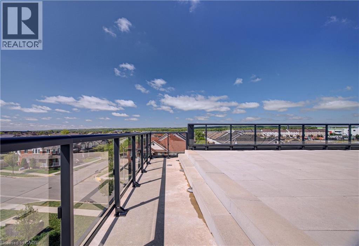
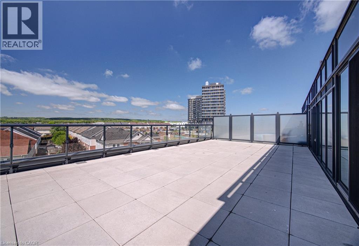
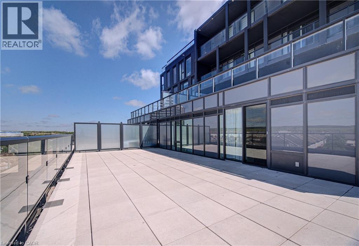
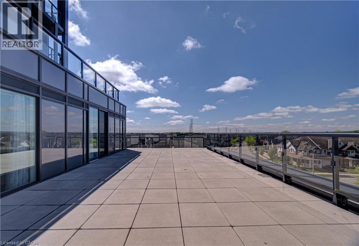
$699.48 MonthlyWelcome to this exceptional condo offering a combination rarely found — 3 spacious bedrooms, 2 full baths, 1 private balcony, indoor parking, and a 978 square foot private terrace overlooking the city! Enjoy the convenience of Bell high-speed internet included in the condo fees while experiencing stylish, modern living without the added costs and HST often associated with new construction. This beautifully finished suite features contemporary design throughout, highlighted by a sleek kitchen with quartz countertops, trendy cabinetry, and Whirlpool stainless steel appliances. There’s also plenty of room to add an island for even more functionality and storage. The bright and spacious primary bedroom comfortably accommodates a queen-sized bed and includes its own private ensuite bath along with exclusive balcony access showcasing stunning views. Residents enjoy access to impressive hotel-style amenities including a pool, fully equipped gym, BBQ area, sauna and steam room, party/meeting room, and 24-hour security. Pet lovers will appreciate the flexible pet policy allowing up to two household pets with no weight restrictions. Ideally situated close to top-rated schools, shopping, restaurants, public transit, and major highways including the 407 and QEW, this condo offers the perfect blend of comfort, convenience, and lifestyle. (id:24334)
| MLS® Number | 40833511 |
| Property Type | Single Family |
| Features | Balcony |
| Parking Space Total | 1 |
| Bathroom Total | 2 |
| Bedrooms Above Ground | 3 |
| Bedrooms Total | 3 |
| Amenities | Exercise Centre, Party Room |
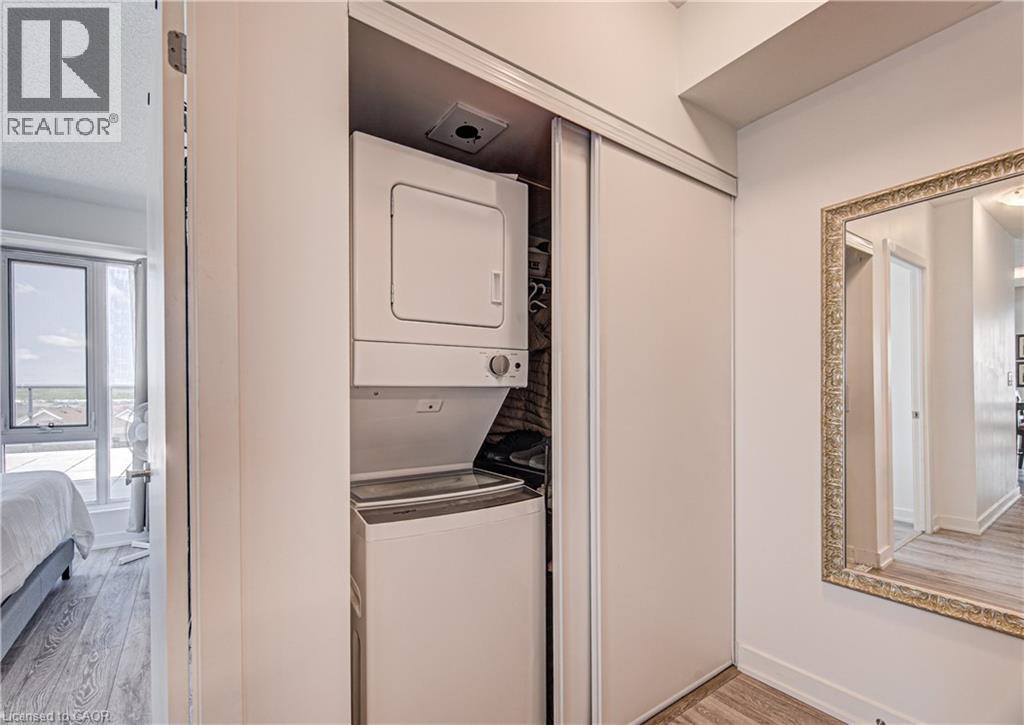
| Appliances | Dryer, Refrigerator, Stove, Washer |
| Basement Type | None |
| Construction Style Attachment | Attached |
| Cooling Type | Central Air Conditioning |
| Heating Type | Forced Air |
| Stories Total | 1 |
| Size Interior | 821 Sqft |
| Type | Apartment |
| Utility Water | Municipal Water |
| Covered |
| Access Type | Highway Access |
| Acreage | No |
| Sewer | Municipal Sewage System |
| Size Total Text | Under 1/2 Acre |
| Zoning Description | Ral4 - 493 |
| Level | Type | Length | Width | Dimensions |
|---|---|---|---|---|
| Main Level | Full Bathroom | Measurements not available | ||
| Main Level | 4pc Bathroom | Measurements not available | ||
| Main Level | Bedroom | 8'3'' x 8'10'' | ||
| Main Level | Bedroom | 8'10'' x 8'2'' | ||
| Main Level | Primary Bedroom | 9'10'' x 9'8'' | ||
| Main Level | Living Room | 11'3'' x 12'0'' | ||
| Main Level | Eat In Kitchen | 13'0'' x 9'1'' |
https://www.realtor.ca/real-estate/29811301/3210-dakota-common-unit-407a-burlington
Contact us for more information

The trademarks REALTOR®, REALTORS®, and the REALTOR® logo are controlled by The Canadian Real Estate Association (CREA) and identify real estate professionals who are members of CREA. The trademarks MLS®, Multiple Listing Service® and the associated logos are owned by The Canadian Real Estate Association (CREA) and identify the quality of services provided by real estate professionals who are members of CREA. The trademark DDF® is owned by The Canadian Real Estate Association (CREA) and identifies CREA's Data Distribution Facility (DDF®)