6 Bedroom
7 Bathroom
4,375 sqft
Fireplace
Central Air Conditioning
Forced Air
$1,699,000
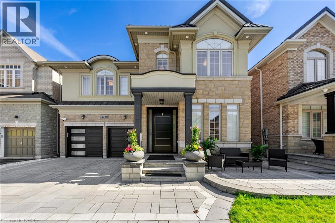
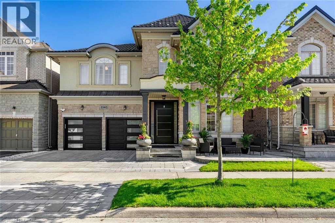
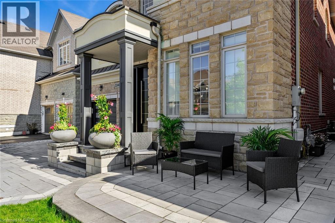
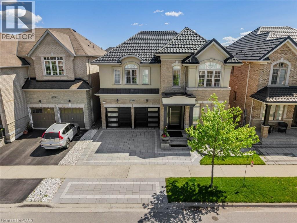
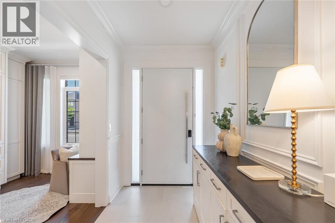
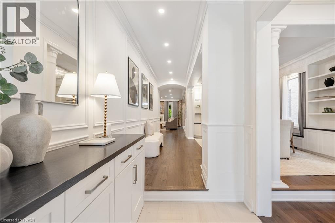
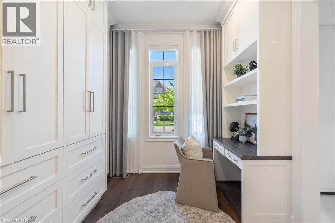
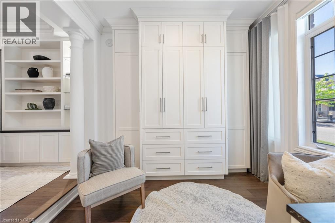
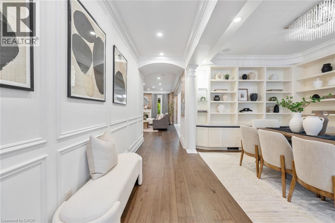
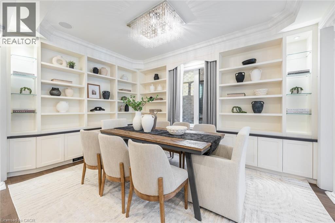
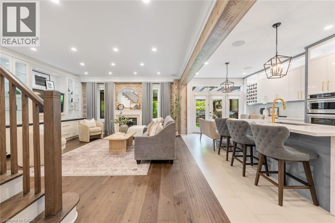
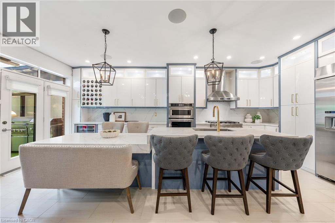
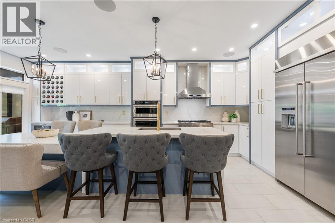
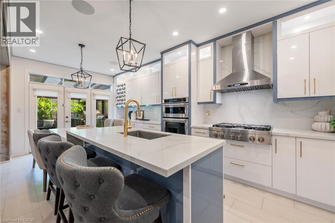
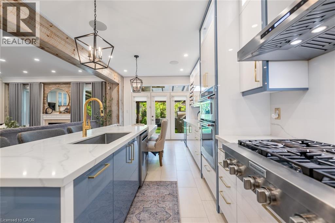
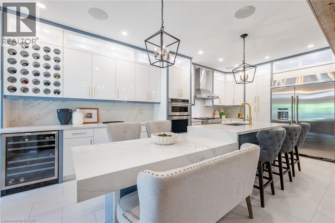
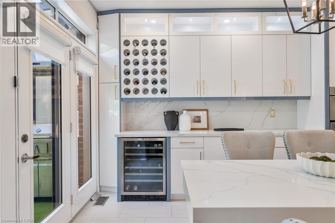
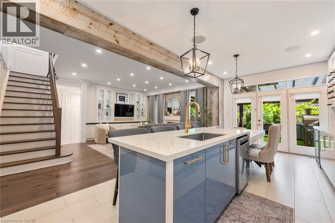
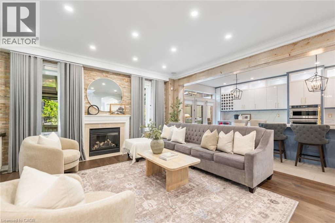
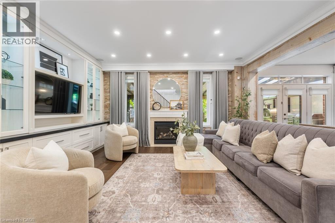
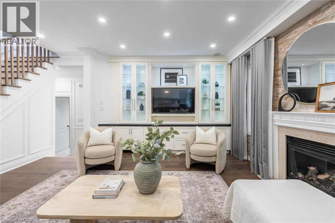
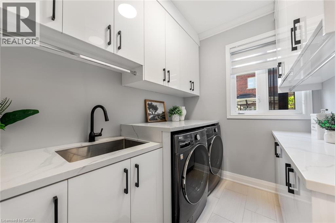
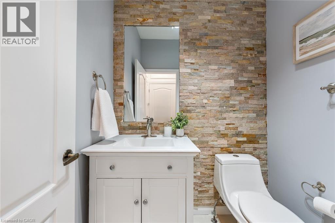
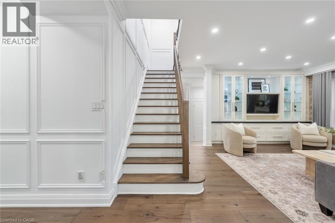
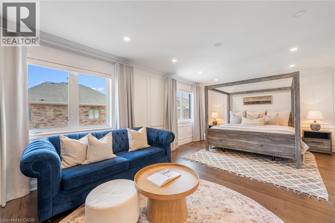
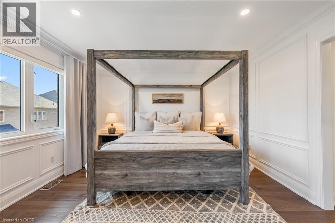
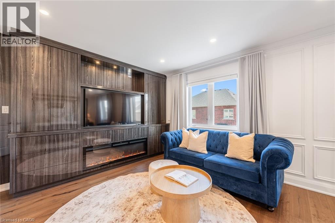
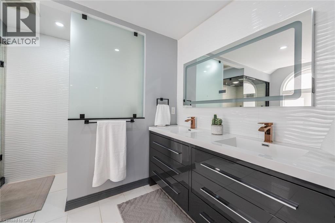
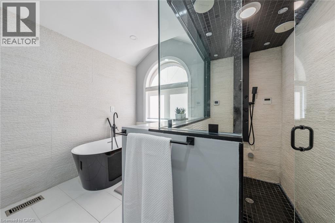
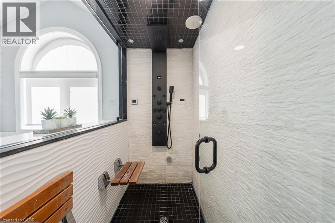
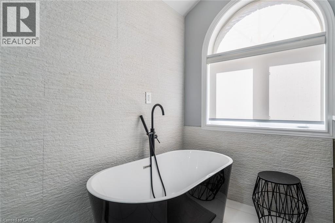
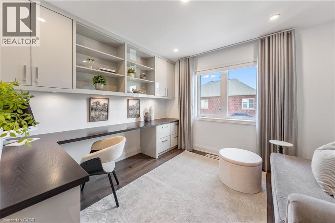
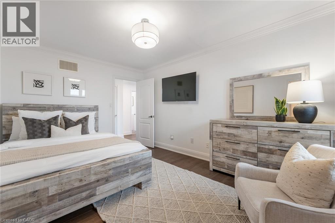
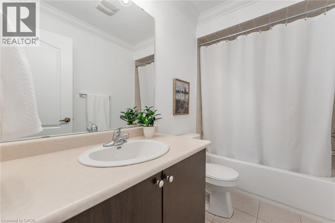
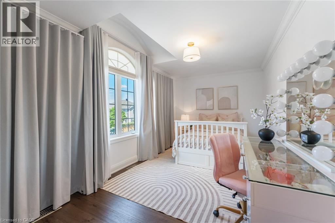
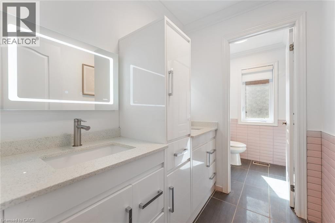
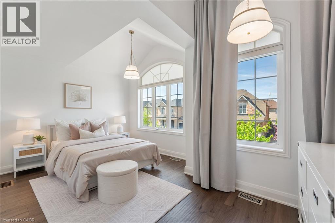
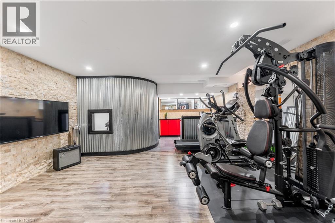
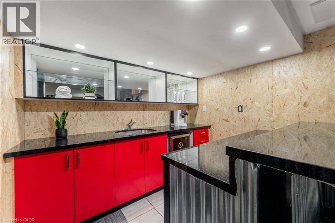
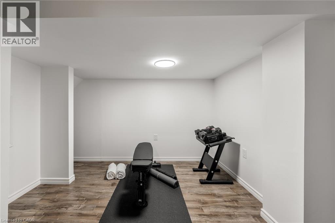
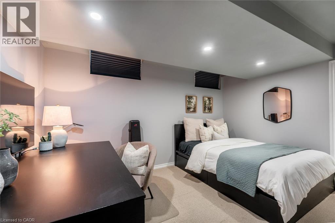
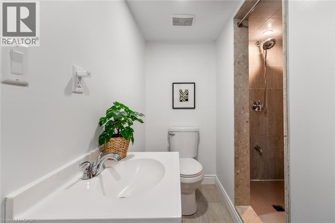
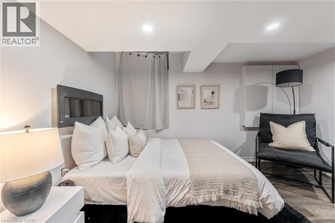
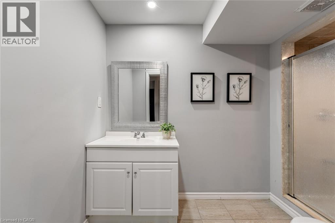
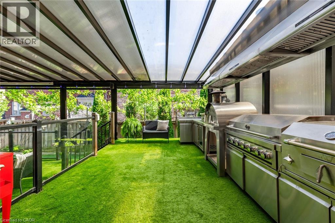
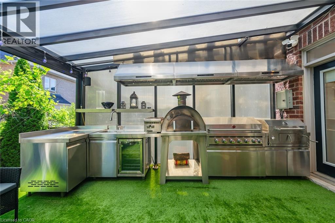
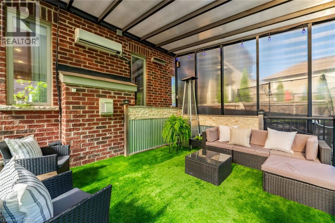
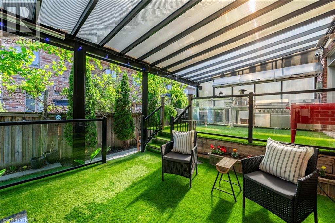
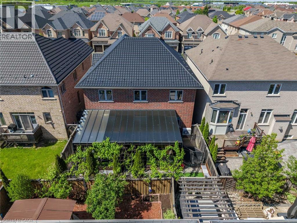
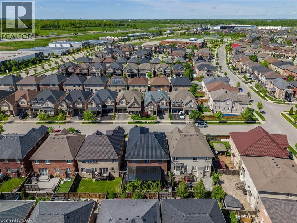
Extensively renovated from top to bottom, this home is a standout offering in Burlington's sought after Alton Village. With over 4300 sq ft of living space, wide plank hardwood floors, custom millwork, crown moulding, pot lighting and in-ceiling speakers set the tone throughout. The custom kitchen is a showpiece, white lacquer cabinetry, an oversized island with seating for 8, full KitchenAid suite including a 6-burner gas range and built-in wall oven, quartz counters and backsplash. Stone feature wall and gas fireplace in the family room. Custom built-ins throughout the dining room, office and laundry room. The primary suite has an electric fireplace, walk-in closet with custom organizers, and a spa-calibre ensuite with freestanding soaker tub, Nurial LED mirror and Steamtec 9KW commercial steam shower. Three additional bedrooms with hardwood and custom closet organizers, 2 additional baths, plus a dedicated second floor office with custom built-ins. Lower level has two bedrooms each with an ensuite, a wet bar and rec room. The covered rear patio is built for multi-season living with overhead heaters, air conditioning, motorized privacy shades, surround sound, movie screen and a fully equipped outdoor kitchen. Metal roof with 55-year warranty, whole-home water purification, owned security system, Trimlight LED exterior lighting and EV charging. Steps to Norton Community Park, Haber Recreation Centre and top-rated schools. Restaurants, grocery stores, banks and shopping all within minutes, with easy access to the QEW and Hwy 407. (id:24334)
Property Details
|
MLS® Number
|
40834828 |
|
Property Type
|
Single Family |
|
Amenities Near By
|
Golf Nearby, Place Of Worship, Playground, Public Transit, Schools, Shopping |
|
Community Features
|
Community Centre |
|
Equipment Type
|
Water Heater |
|
Features
|
Wet Bar, Automatic Garage Door Opener |
|
Parking Space Total
|
4 |
|
Rental Equipment Type
|
Water Heater |
|
Structure
|
Porch |
Building
|
Bathroom Total
|
7 |
|
Bedrooms Above Ground
|
4 |
|
Bedrooms Below Ground
|
2 |
|
Bedrooms Total
|
6 |
|
Appliances
|
Central Vacuum - Roughed In, Dishwasher, Dryer, Oven - Built-in, Refrigerator, Water Softener, Wet Bar, Washer, Range - Gas, Microwave Built-in, Gas Stove(s), Hood Fan, Window Coverings, Wine Fridge, Garage Door Opener |
|
Basement Development
|
Finished |
|
Basement Type
|
Full (finished) |
|
Constructed Date
|
2012 |
|
Construction Style Attachment
|
Detached |
|
Cooling Type
|
Central Air Conditioning |
|
Exterior Finish
|
Stone, Stucco |
|
Fireplace Fuel
|
Electric |
|
Fireplace Present
|
Yes |
|
Fireplace Total
|
2 |
|
Fireplace Type
|
Other - See Remarks,other - See Remarks |
|
Half Bath Total
|
1 |
|
Heating Fuel
|
Natural Gas |
|
Heating Type
|
Forced Air |
|
Stories Total
|
2 |
|
Size Interior
|
4,375 Sqft |
|
Type
|
House |
|
Utility Water
|
Municipal Water |
Parking
Land
|
Access Type
|
Highway Access |
|
Acreage
|
No |
|
Land Amenities
|
Golf Nearby, Place Of Worship, Playground, Public Transit, Schools, Shopping |
|
Sewer
|
Municipal Sewage System |
|
Size Depth
|
85 Ft |
|
Size Frontage
|
43 Ft |
|
Size Total Text
|
Under 1/2 Acre |
|
Zoning Description
|
Ral1 |
Rooms
| Level |
Type |
Length |
Width |
Dimensions |
|
Second Level |
Other |
|
|
15'3'' x 13'3'' |
|
Second Level |
Other |
|
|
5'11'' x 11'2'' |
|
Second Level |
Other |
|
|
3'11'' x 6'10'' |
|
Second Level |
Primary Bedroom |
|
|
23'6'' x 13'1'' |
|
Second Level |
Other |
|
|
6'11'' x 2'10'' |
|
Second Level |
Full Bathroom |
|
|
13'8'' x 9'8'' |
|
Second Level |
Office |
|
|
11'0'' x 11'1'' |
|
Second Level |
Bedroom |
|
|
14'4'' x 10'1'' |
|
Second Level |
3pc Bathroom |
|
|
5'2'' x 7'6'' |
|
Second Level |
Bedroom |
|
|
16'6'' x 9'3'' |
|
Second Level |
3pc Bathroom |
|
|
6'3'' x 5'0'' |
|
Second Level |
Bedroom |
|
|
16'0'' x 10'3'' |
|
Second Level |
3pc Bathroom |
|
|
5'3'' x 9'0'' |
|
Basement |
Storage |
|
|
6'8'' x 6'2'' |
|
Basement |
Bedroom |
|
|
10'10'' x 14'9'' |
|
Basement |
3pc Bathroom |
|
|
10'10'' x 5'1'' |
|
Basement |
Utility Room |
|
|
10'10'' x 5'11'' |
|
Basement |
3pc Bathroom |
|
|
10'10'' x 7'1'' |
|
Basement |
Bedroom |
|
|
10'10'' x 14'6'' |
|
Basement |
Other |
|
|
6'11'' x 29'1'' |
|
Basement |
Den |
|
|
8'10'' x 10'11'' |
|
Basement |
Other |
|
|
10'9'' x 10'0'' |
|
Basement |
Other |
|
|
7'2'' x 10'1'' |
|
Basement |
Recreation Room |
|
|
16'6'' x 17'5'' |
|
Main Level |
Foyer |
|
|
6'10'' x 25'11'' |
|
Main Level |
Living Room |
|
|
16'8'' x 20'5'' |
|
Main Level |
Dining Room |
|
|
10'10'' x 15'3'' |
|
Main Level |
Kitchen |
|
|
10'10'' x 21'11'' |
|
Main Level |
Other |
|
|
8'4'' x 11'1'' |
|
Main Level |
2pc Bathroom |
|
|
5'3'' x 5'6'' |
|
Main Level |
Laundry Room |
|
|
6'8'' x 8'11'' |
https://www.realtor.ca/real-estate/29829252/3340-terra-cotta-lane-burlington