3 Bedroom
3 Bathroom
1,100 - 1,500 sqft
Fireplace
Central Air Conditioning
Forced Air
$999,900
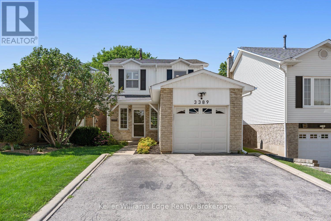
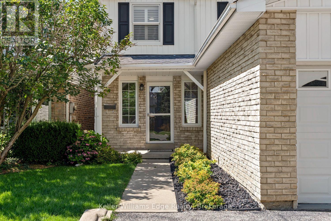
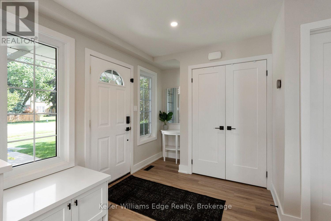
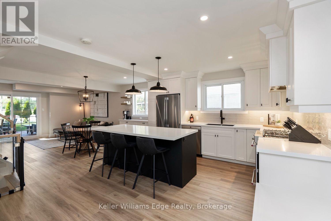
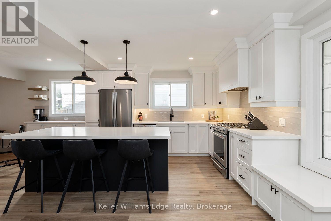
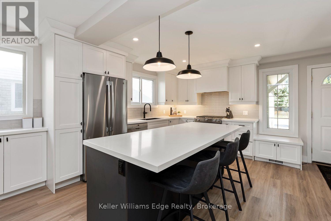
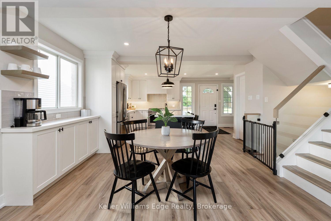
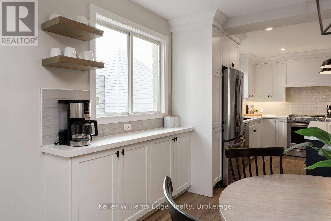
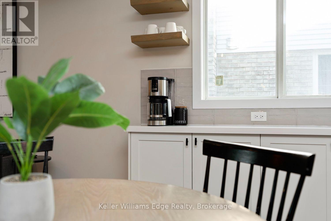
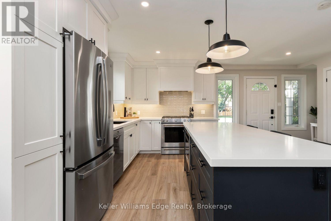
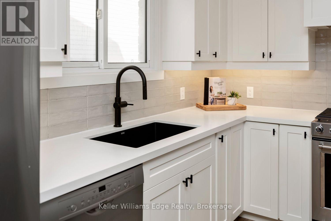
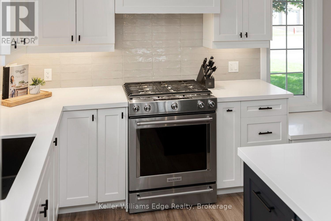
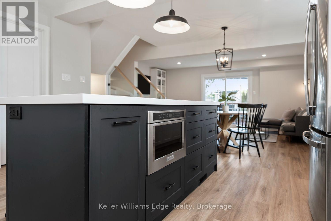
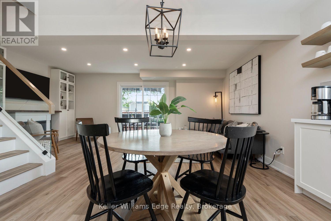
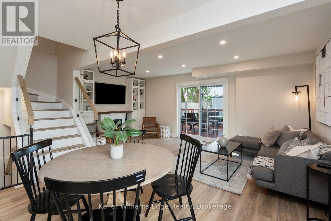
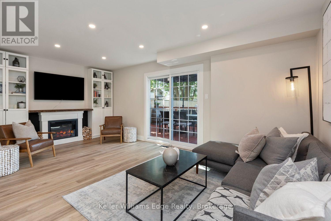
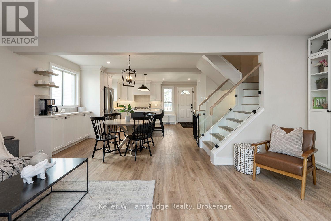
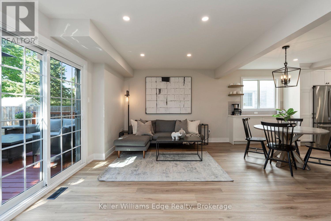
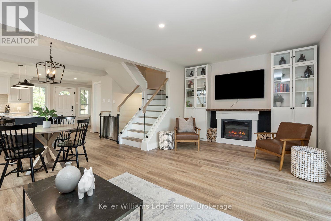
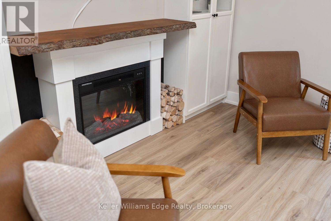
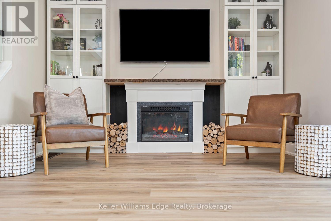
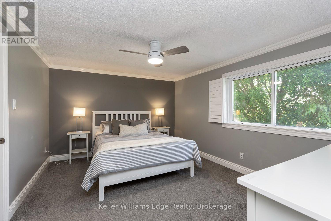
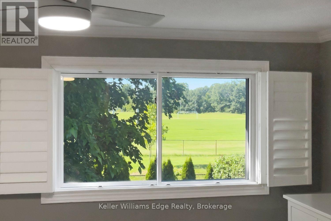
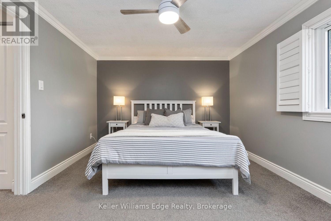
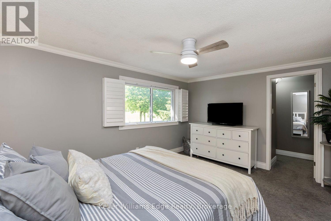
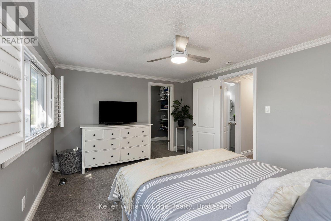
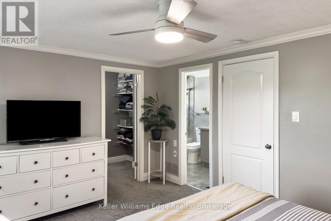
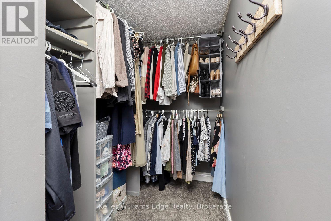
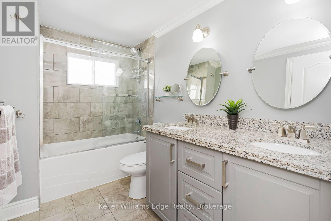
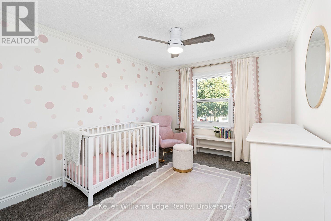
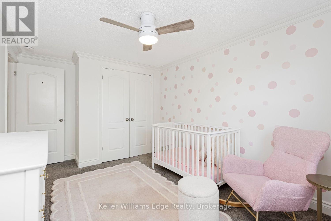
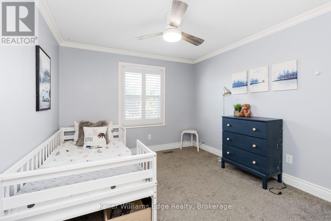
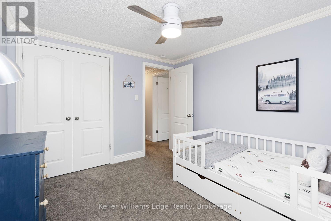
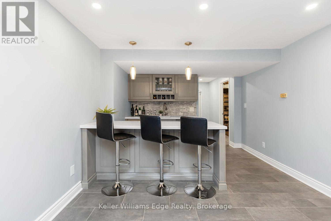
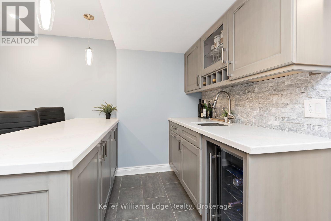
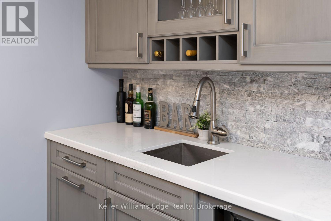
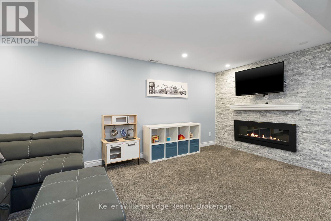
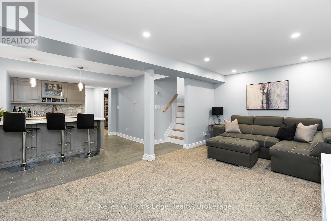
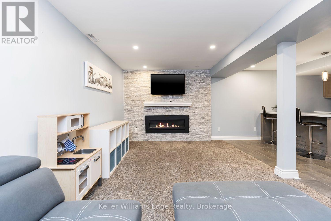
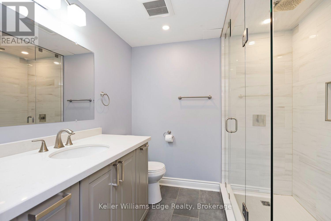
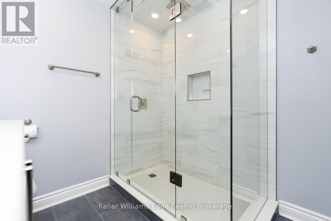
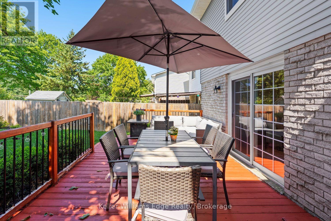
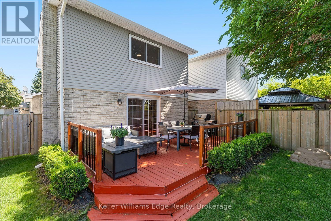
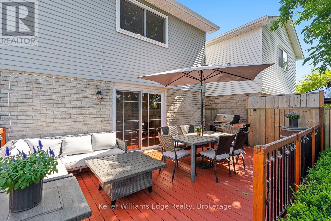
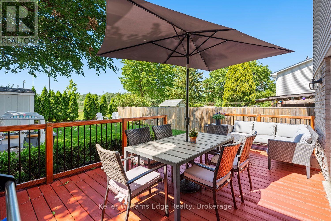
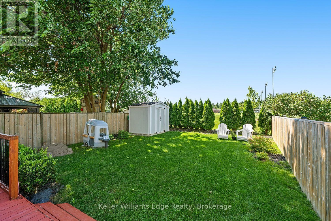
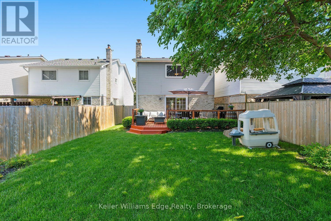
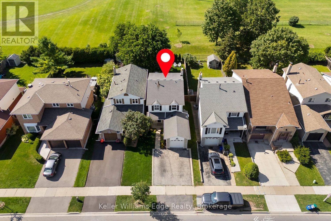
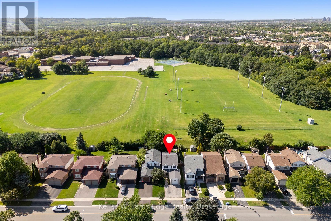
Welcome to this beautifully renovated 3-bedroom home, thoughtfully designed to maximize every square foot and offer comfortable, stylish living for the whole family. The bright, open-concept main floor is anchored by a stunning renovated kitchen featuring a large centre island, quartz countertops, stainless steel appliances, and plenty of space for cooking, entertaining, and gathering together. Upstairs, the spacious primary bedroom includes a walk-in closet and semi-ensuite bathroom, while the two additional bedrooms offer generous closet space. Two electric fireplaces add warmth and ambience throughout the home. The finished basement provides even more versatile living space, making it perfect for family movie nights, a children's play area, or entertaining around the custom wet bar. A convenient 3-piece bathroom also makes the lower level an excellent option when hosting overnight guests or visiting family. Step outside to enjoy a quiet and peaceful backyard backing onto green space creating a private setting that feels removed from the city while remaining close to everything Burlington has to offer. Located in a welcoming, family-oriented neighbourhood, the home is just steps from Lansdown Park, featuring a splash pad and playground, and within walking distance of nearby schools. Centrally located close to grocery stores, pharmacies, restaurants, local pubs, shopping, transit, the library, and everyday amenities, this home offers an ideal combination of community, convenience, and comfortable modern living. (id:24334)
Property Details
|
MLS® Number
|
W13622636 |
|
Property Type
|
Single Family |
|
Neigbourhood
|
Palmer |
|
Community Name
|
Palmer |
|
Equipment Type
|
Water Heater |
|
Parking Space Total
|
3 |
|
Rental Equipment Type
|
Water Heater |
Building
|
Bathroom Total
|
3 |
|
Bedrooms Above Ground
|
3 |
|
Bedrooms Total
|
3 |
|
Age
|
31 To 50 Years |
|
Amenities
|
Fireplace(s) |
|
Appliances
|
Dishwasher, Dryer, Freezer, Garage Door Opener, Microwave, Range, Washer, Window Coverings, Wine Fridge |
|
Basement Development
|
Finished |
|
Basement Type
|
Full (finished) |
|
Construction Style Attachment
|
Link |
|
Cooling Type
|
Central Air Conditioning |
|
Exterior Finish
|
Brick, Vinyl Siding |
|
Fireplace Present
|
Yes |
|
Fireplace Total
|
2 |
|
Foundation Type
|
Concrete |
|
Half Bath Total
|
1 |
|
Heating Fuel
|
Natural Gas |
|
Heating Type
|
Forced Air |
|
Stories Total
|
2 |
|
Size Interior
|
1,100 - 1,500 Sqft |
|
Type
|
House |
|
Utility Water
|
Municipal Water |
Parking
Land
|
Acreage
|
No |
|
Sewer
|
Sanitary Sewer |
|
Size Depth
|
120 Ft ,6 In |
|
Size Frontage
|
29 Ft ,10 In |
|
Size Irregular
|
29.9 X 120.5 Ft |
|
Size Total Text
|
29.9 X 120.5 Ft |
Rooms
| Level |
Type |
Length |
Width |
Dimensions |
|
Second Level |
Primary Bedroom |
4.39 m |
3.28 m |
4.39 m x 3.28 m |
|
Second Level |
Bedroom |
2.94 m |
3.19 m |
2.94 m x 3.19 m |
|
Second Level |
Bedroom |
2.78 m |
4.32 m |
2.78 m x 4.32 m |
|
Second Level |
Bathroom |
2.78 m |
1.75 m |
2.78 m x 1.75 m |
|
Basement |
Utility Room |
2.22 m |
4.92 m |
2.22 m x 4.92 m |
|
Basement |
Recreational, Games Room |
5.55 m |
6.8 m |
5.55 m x 6.8 m |
|
Basement |
Bathroom |
2.09 m |
2.46 m |
2.09 m x 2.46 m |
|
Main Level |
Kitchen |
3.48 m |
3.93 m |
3.48 m x 3.93 m |
|
Main Level |
Living Room |
5.83 m |
3.27 m |
5.83 m x 3.27 m |
|
Main Level |
Dining Room |
3.8 m |
2.15 m |
3.8 m x 2.15 m |
|
Main Level |
Bathroom |
1.38 m |
1.42 m |
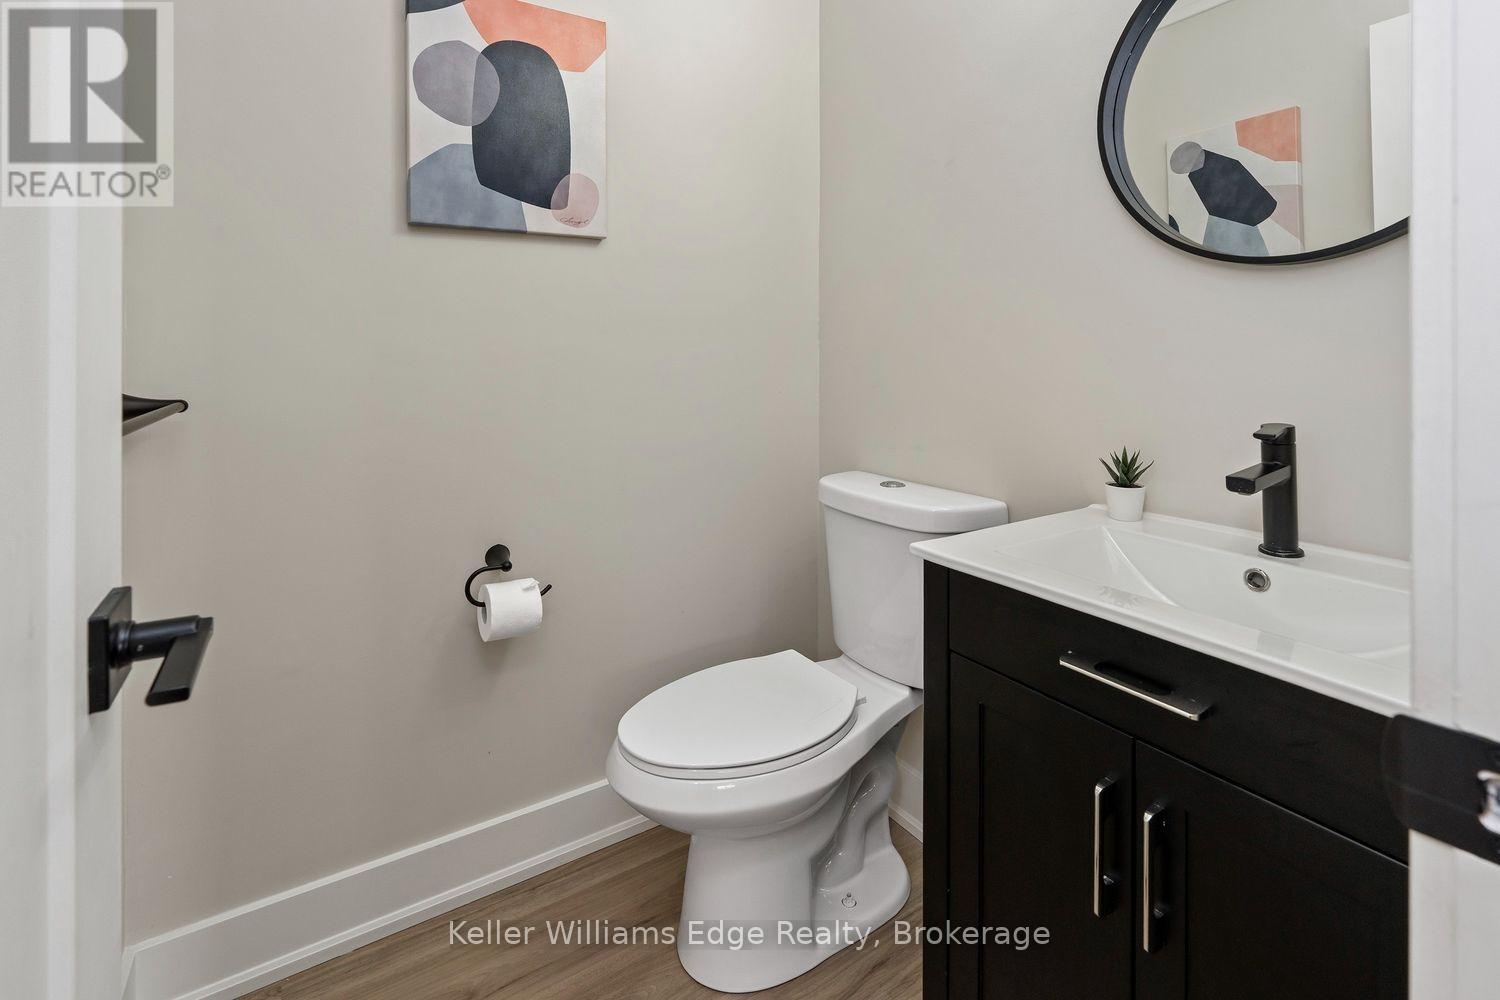
1.38 m x 1.42 m |
https://www.realtor.ca/real-estate/30097655/3389-palmer-drive-burlington-palmer-palmer