3 Bedroom
3 Bathroom
1,600 - 1,799 sqft
Central Air Conditioning
Forced Air
$3,300 Monthly
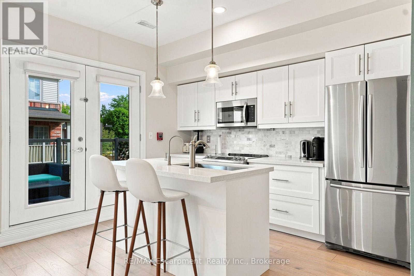
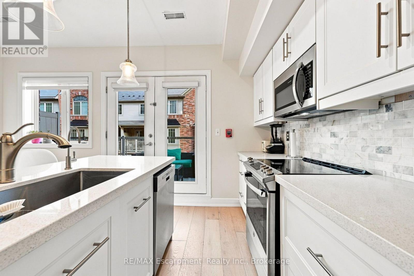
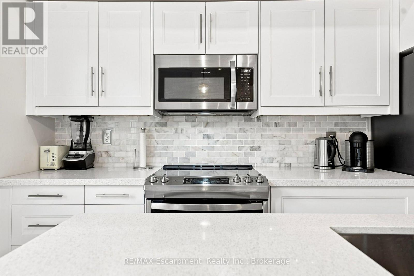
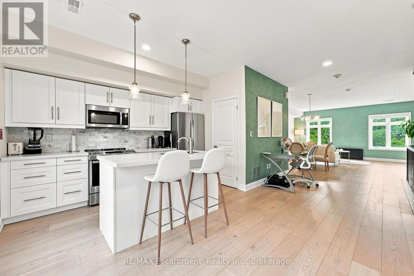
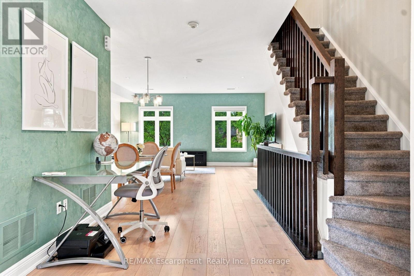
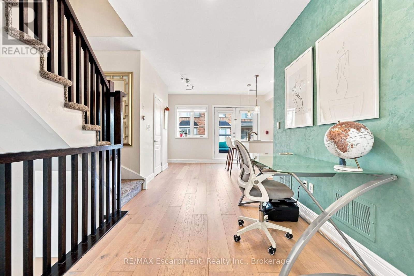
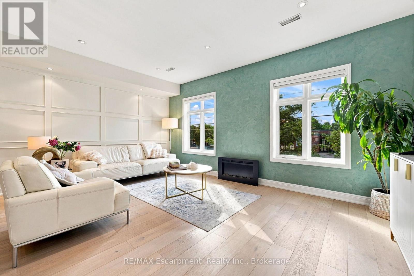
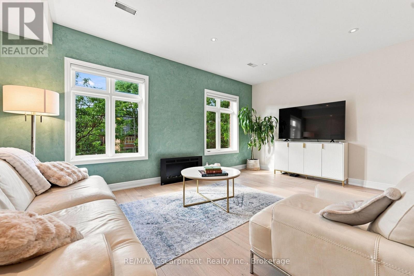
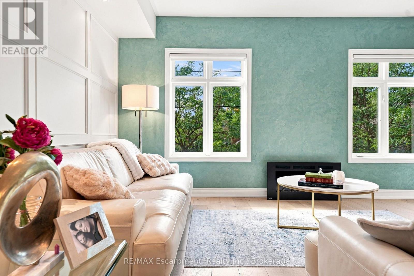
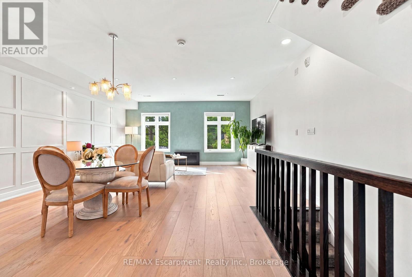
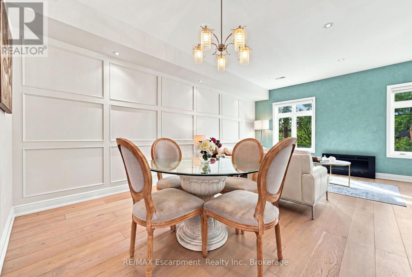
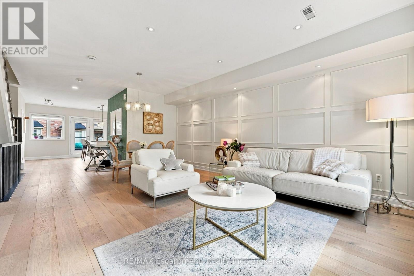
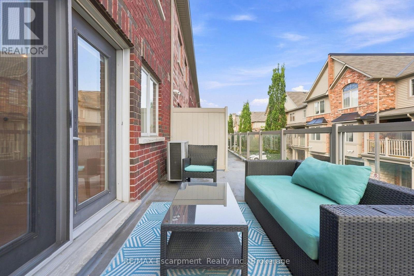
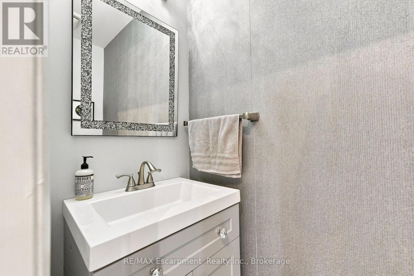
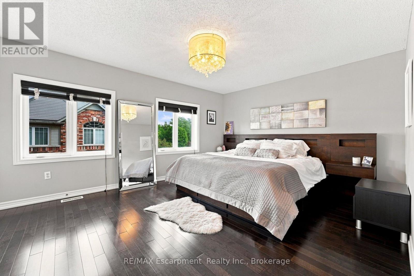
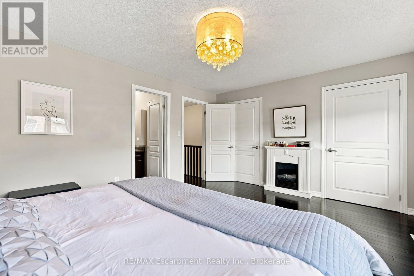
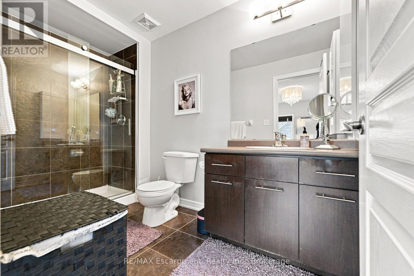
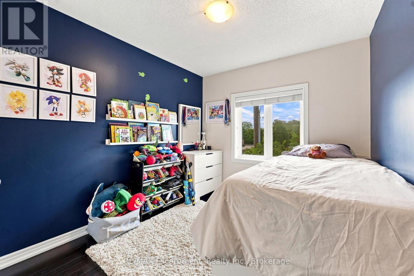
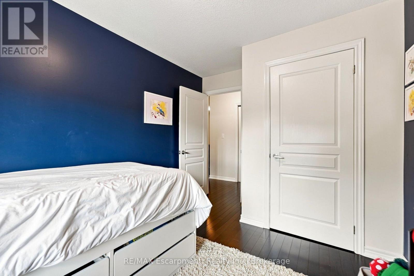
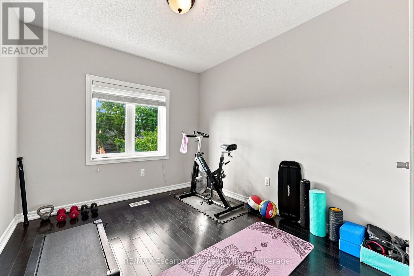
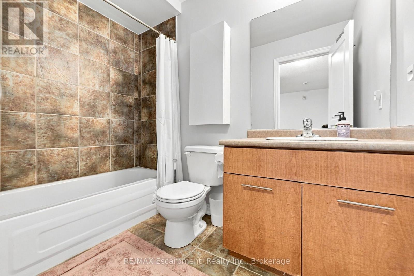
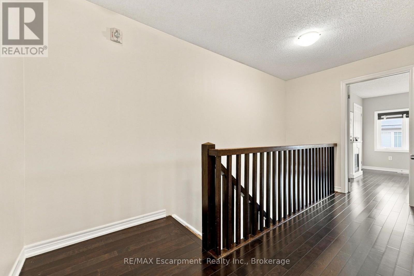
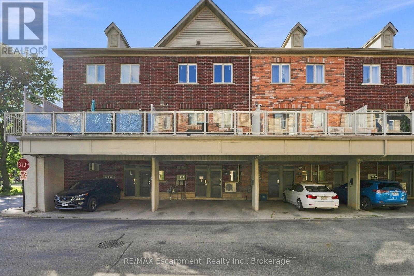
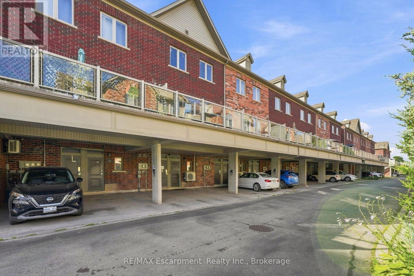
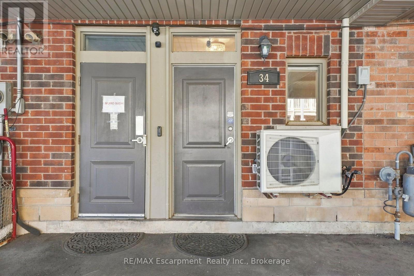
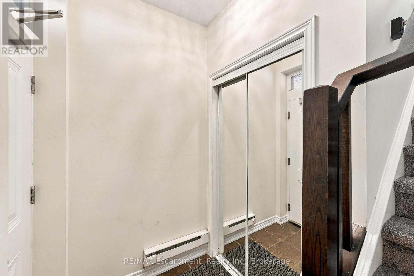
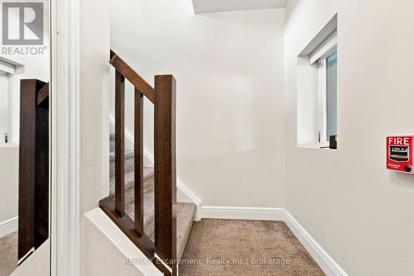
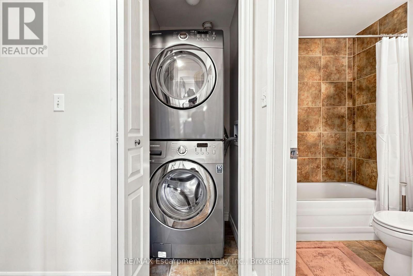
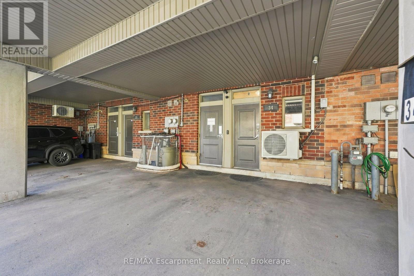
Welcome to this beautifully updated 3-bedroom, 3-bathroom townhouse in Burlington's highly sought-after Aldershot community. Offering over 1,700 sq. ft. of spacious living space, this bright and inviting home features a functional multi-level layout with hardwood flooring throughout the main living areas, updated finishes, updated paint throughout, and carpeted stairs for added comfort and safety. A custom millwork feature wall adds architectural character and a sophisticated, elevated touch to the main living space. The heart of the home is the fully renovated kitchen, featuring new cabinetry, quartz countertops, a large centre island, stylish backsplash, and a full suite of appliances, including a recently replaced dishwasher and microwave. Designed with both style and functionality in mind, this beautiful space is perfect for everyday living and entertaining. With three bedrooms, three bathrooms, two covered parking spaces, ample storage, and a functional multi-level layout, this home offers an ideal blend of space, comfort, and convenience. Enjoy the convenience of upper-level laundry, a walk-in pantry with additional storage, and a spacious private balcony-ideal for relaxing or enjoying your morning coffee. Additional designated basement storage is available if required. Ideally located close to shopping, restaurants, schools, parks, public transit, Aldershot GO, and major highways, this home offers exceptional convenience for commuting and everyday living. The property also includes two covered parking spaces and access to ample visitor parking. Rental application, full credit report, proof of income, employment letter, and references are required. No smoking. (id:24334)
Property Details
|
MLS® Number
|
W13625998 |
|
Property Type
|
Single Family |
|
Community Name
|
LaSalle |
|
Amenities Near By
|
Golf Nearby, Hospital, Marina, Park |
|
Community Features
|
Pets Allowed With Restrictions |
|
Equipment Type
|
Water Heater |
|
Features
|
Conservation/green Belt, Balcony, Carpet Free, In Suite Laundry |
|
Parking Space Total
|
2 |
|
Rental Equipment Type
|
Water Heater |
Building
|
Bathroom Total
|
3 |
|
Bedrooms Above Ground
|
3 |
|
Bedrooms Total
|
3 |
|
Age
|
16 To 30 Years |
|
Appliances
|
Water Heater, Dishwasher, Dryer, Microwave, Stove, Washer, Refrigerator |
|
Basement Development
|
Unfinished |
|
Basement Type
|
Full (unfinished) |
|
Cooling Type
|
Central Air Conditioning |
|
Exterior Finish
|
Brick, Brick Veneer |
|
Foundation Type
|
Block |
|
Half Bath Total
|
1 |
|
Heating Fuel
|
Natural Gas |
|
Heating Type
|
Forced Air |
|
Stories Total
|
3 |
|
Size Interior
|
1,600 - 1,799 Sqft |
|
Type
|
Apartment |
Parking
Land
|
Acreage
|
No |
|
Land Amenities
|
Golf Nearby, Hospital, Marina, Park |
Rooms
| Level |
Type |
Length |
Width |
Dimensions |
|
Second Level |
Living Room |
5.49 m |
3.51 m |
5.49 m x 3.51 m |
|
Second Level |
Dining Room |
4.57 m |
3.32 m |
4.57 m x 3.32 m |
|
Second Level |
Kitchen |
4.57 m |
3.93 m |
4.57 m x 3.93 m |
|
Third Level |
Primary Bedroom |
3.78 m |
4.77 m |
3.78 m x 4.77 m |
|
Third Level |
Bedroom |
2.74 m |
3.32 m |
2.74 m x 3.32 m |
|
Third Level |
Bedroom |
2.74 m |
3.32 m |
2.74 m x 3.32 m |
https://www.realtor.ca/real-estate/30101494/34-362-plains-road-e-burlington-lasalle-lasalle