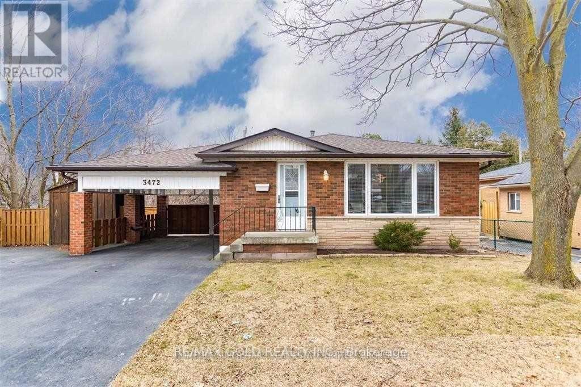
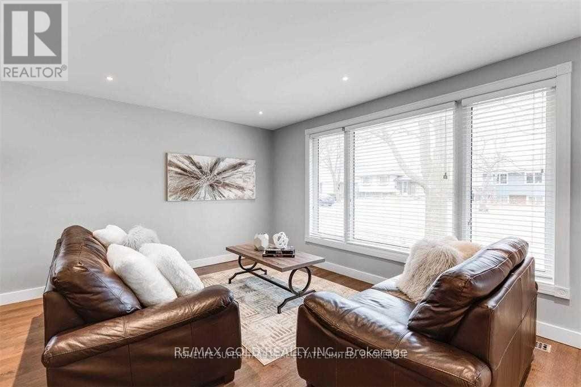
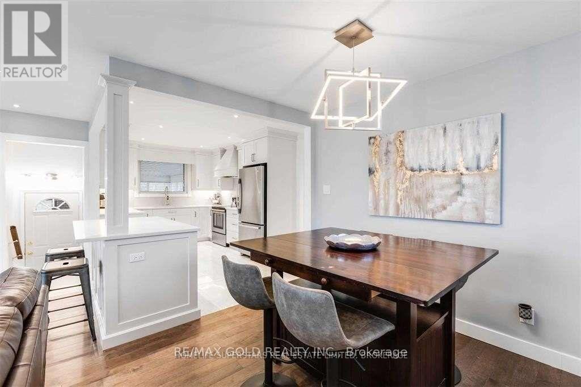
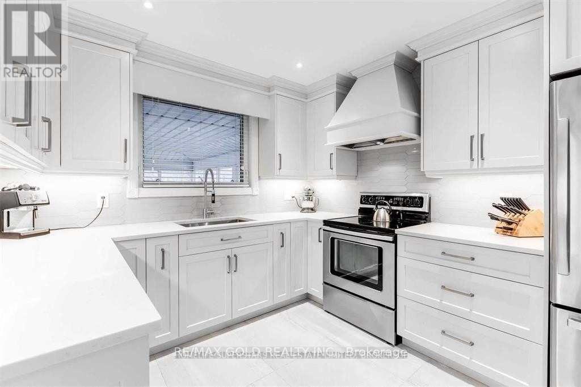
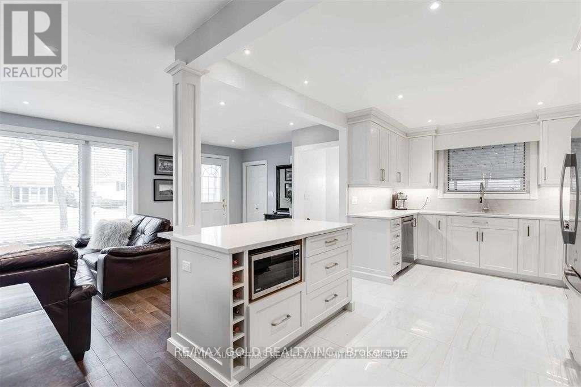
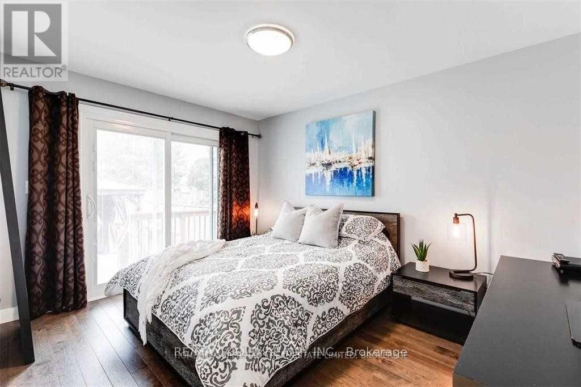
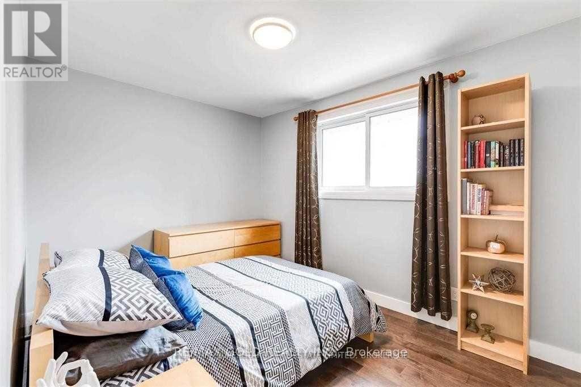
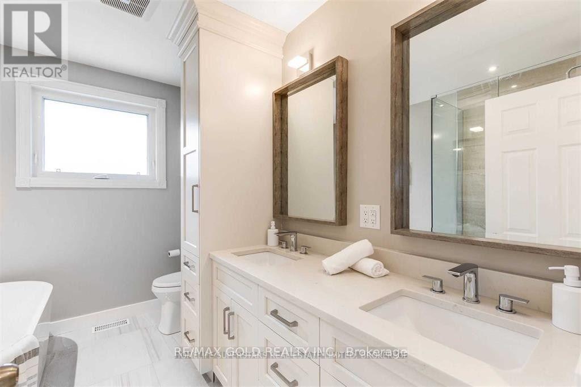
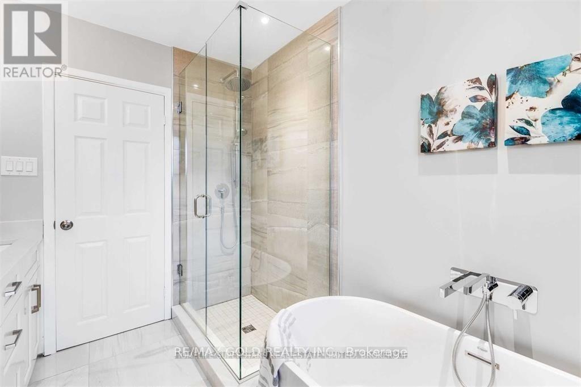
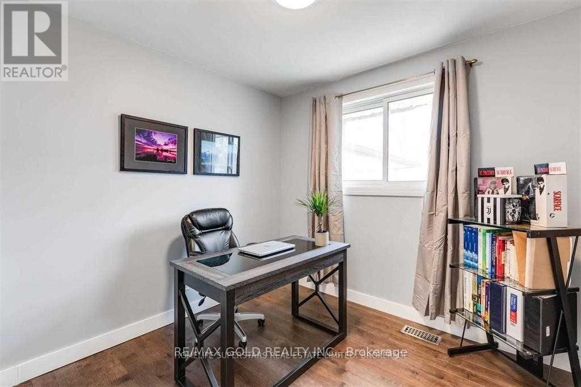
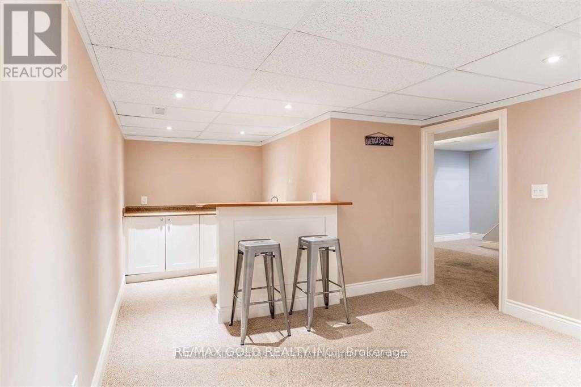
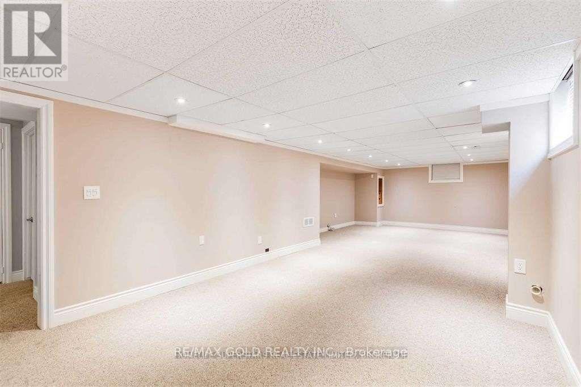
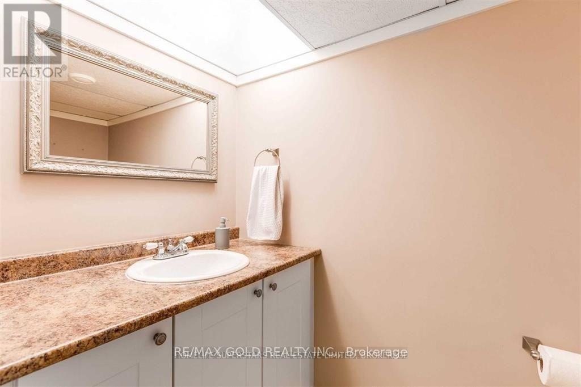
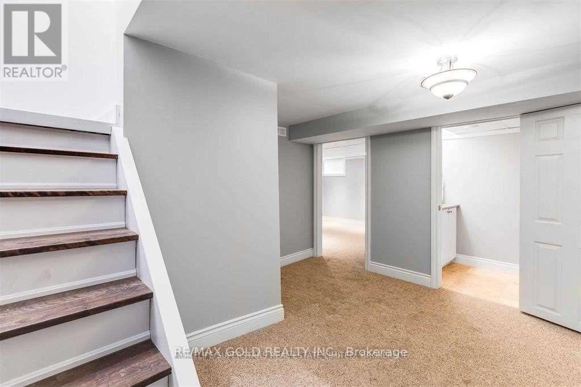
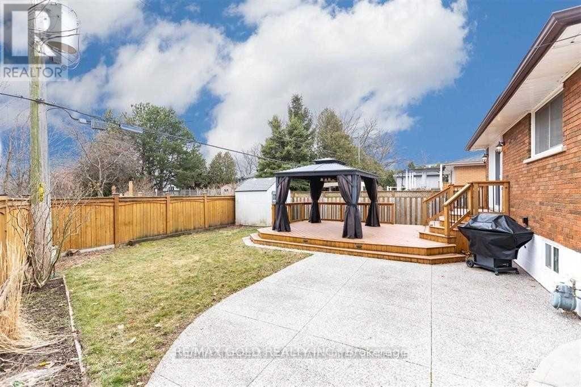
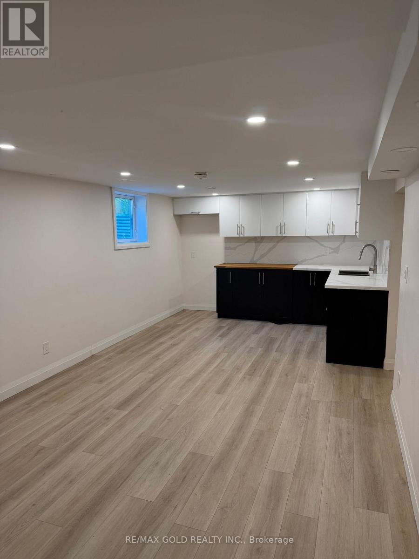
Wow!! Beautiful & Spacious Detached Bungalow For Lease In Beautiful Roseland, Minutes Walk To The Lake!! 3+2 Bedroom Bungalow, Large Living/Dining With A Custom Sheff's Kitchen W/ Centre Island, Quartz Counter & Stainless Steel Appliances, Porcelain Floors & Solid Maple Hardwood Floors Throughout Mn Floor,. Mn floor Laundry included. W/O To Beautiful Custom Deck & Outdoor Gabana In Private & Stunning Large Fenced Backyard On A Private Ravine Lot, 6 Car Parking In Huge Driveway & Carport. Finished Basement Features Separate entrance & Large Family Room/Rec Room in the Basement with a Bar or Kitchenette and another 2 Bedrooms and two full washrooms. Great Location close to lake, schools, park and shopping. Minutes to major highways and transit !! (id:24334)
| MLS® Number | W13589088 |
| Property Type | Single Family |
| Neigbourhood | Dynes |
| Community Name | Roseland |
| Amenities Near By | Public Transit |
| Features | Ravine |
| Parking Space Total | 5 |
| Structure | Shed |
| Bathroom Total | 3 |
| Bedrooms Above Ground | 3 |
| Bedrooms Below Ground | 2 |
| Bedrooms Total | 5 |
| Age | 51 To 99 Years |
| Appliances | Dishwasher, Dryer, Hood Fan, Stove, Washer, Refrigerator |
| Architectural Style | Bungalow |
| Basement Development | Finished |
| Basement Features | Separate Entrance |
| Basement Type | N/a, N/a (finished) |
| Construction Style Attachment | Detached |
| Cooling Type | Central Air Conditioning |
| Exterior Finish | Brick |
| Flooring Type | Hardwood, Vinyl |
| Foundation Type | Concrete |
| Heating Fuel | Natural Gas |
| Heating Type | Forced Air |
| Stories Total | 1 |
| Size Interior | 1,100 - 1,500 Sqft |
| Type | House |
| Utility Water | Municipal Water |
| Carport | |
| Garage |
| Acreage | No |
| Fence Type | Fenced Yard |
| Land Amenities | Public Transit |
| Sewer | Sanitary Sewer |
| Size Depth | 100 Ft |
| Size Frontage | 75 Ft |
| Size Irregular | 75 X 100 Ft ; > |
| Size Total Text | 75 X 100 Ft ; > |
| Level | Type | Length | Width | Dimensions |
|---|---|---|---|---|
| Basement | Bedroom | 3.65 m | 2.75 m | 3.65 m x 2.75 m |
| Basement | Great Room | 6.7 m | 9 m | 6.7 m x 9 m |
| Basement | Laundry Room | Measurements not available | ||
| Basement | Family Room | 4.26 m | 3.35 m | 4.26 m x 3.35 m |
| Basement | Other | 2.13 m | 3.35 m | 2.13 m x 3.35 m |
| Basement | Bedroom | 3.65 m | 3.35 m | 3.65 m x 3.35 m |
| Main Level | Living Room | 5.98 m | 3.08 m | 5.98 m x 3.08 m |
| Main Level | Dining Room | 2.98 m | 2.43 m | 2.98 m x 2.43 m |
| Main Level | Kitchen | 3.84 m | 2.92 m | 3.84 m x 2.92 m |
| Main Level | Primary Bedroom | 3.84 m | 2.92 m | 3.84 m x 2.92 m |
| Main Level | Bedroom 2 | 3.65 m | 2.71 m | 3.65 m x 2.71 m |
| Main Level | Bedroom 3 | 2.47 m | 2.68 m | 2.47 m x 2.68 m |
| Main Level | Laundry Room | Measurements not available |
| Cable | Available |
| Electricity | Installed |
| Sewer | Installed |
https://www.realtor.ca/real-estate/30061050/3472-rexway-drive-burlington-roseland-roseland
Contact us for more information

The trademarks REALTOR®, REALTORS®, and the REALTOR® logo are controlled by The Canadian Real Estate Association (CREA) and identify real estate professionals who are members of CREA. The trademarks MLS®, Multiple Listing Service® and the associated logos are owned by The Canadian Real Estate Association (CREA) and identify the quality of services provided by real estate professionals who are members of CREA. The trademark DDF® is owned by The Canadian Real Estate Association (CREA) and identifies CREA's Data Distribution Facility (DDF®)