5 Bedroom
4 Bathroom
2,891 sqft
Other
Inground Pool
Central Air Conditioning
Forced Air
$2,099,999
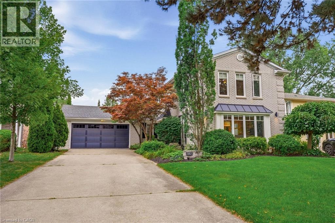
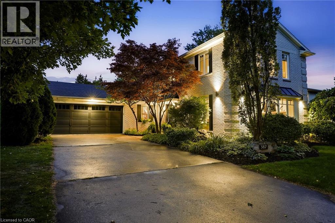
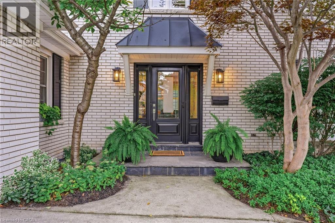
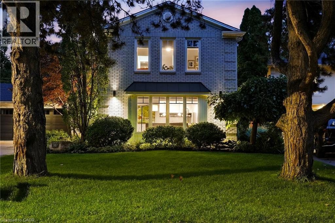
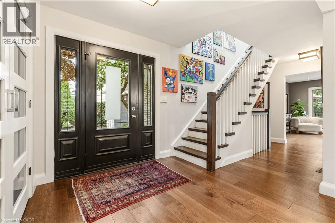
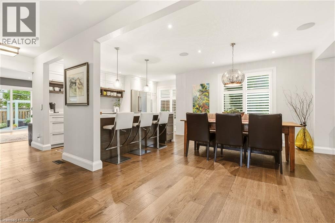
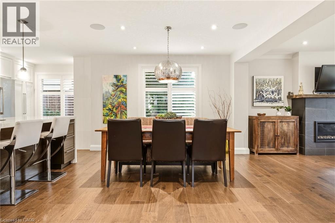
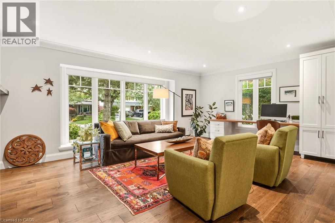
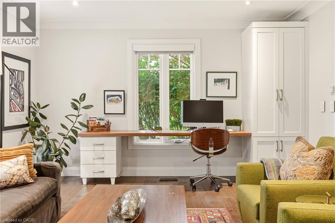
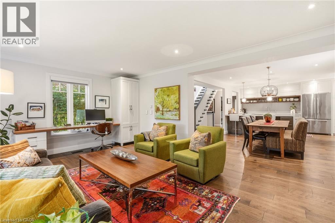
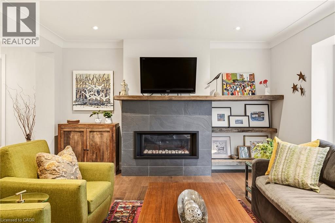
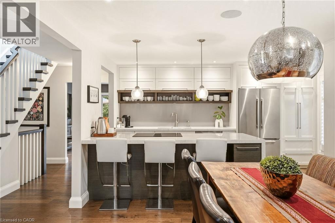
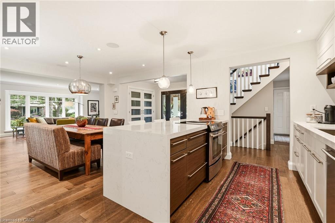
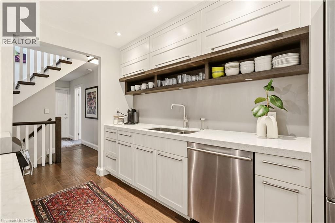
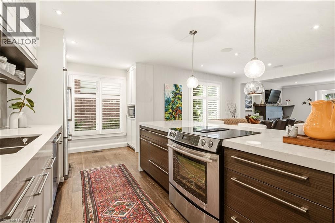
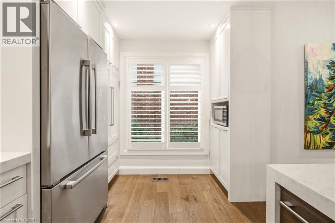
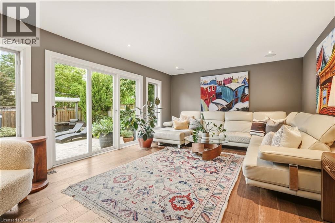
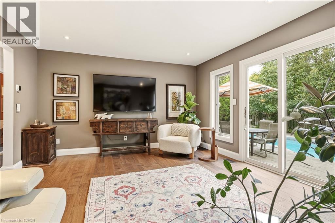
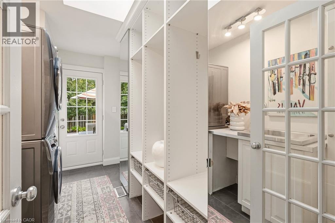
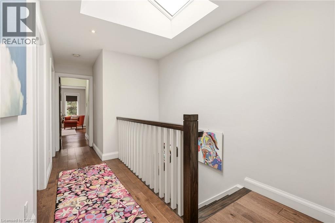
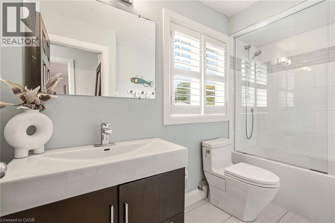
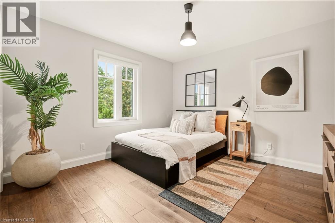
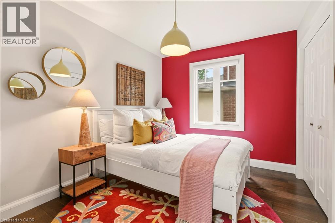
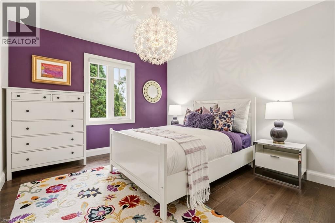
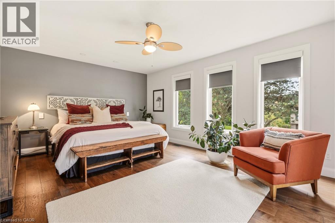
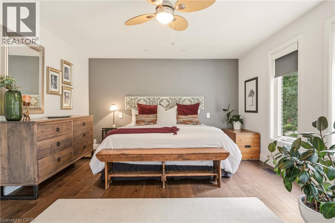
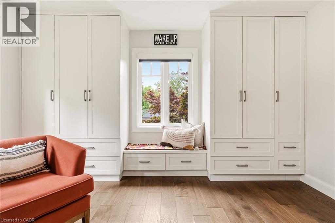
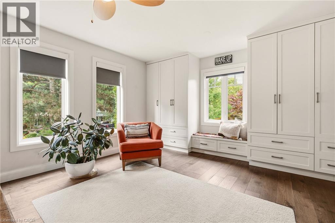
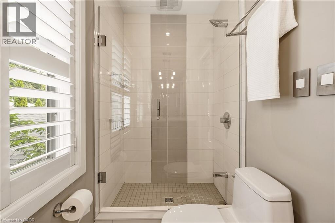
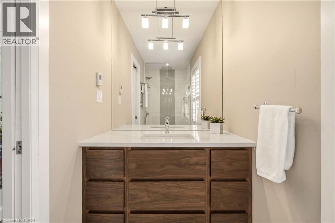
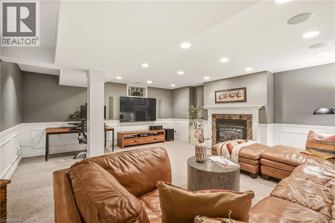
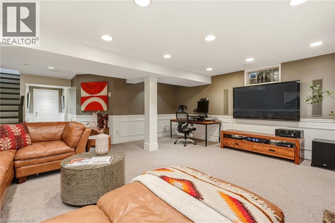
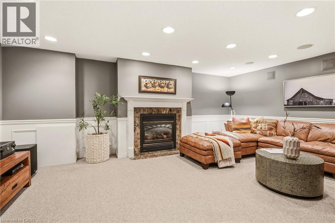
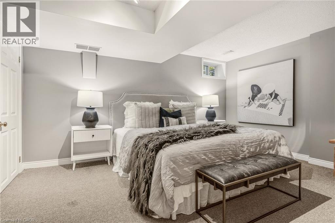
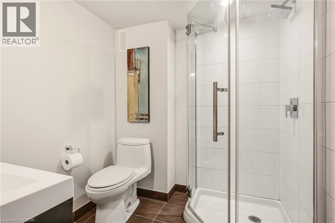
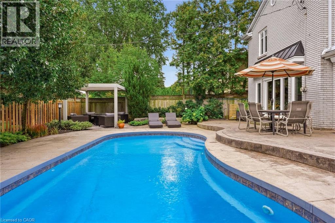
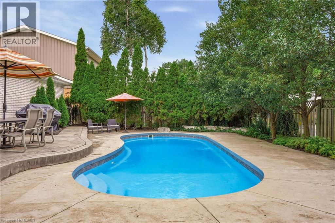
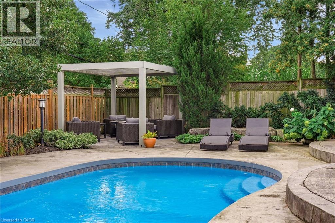
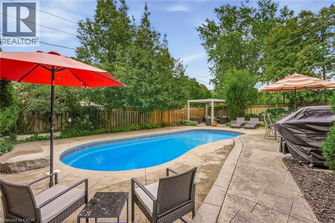
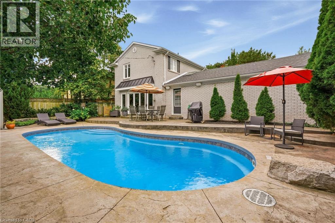
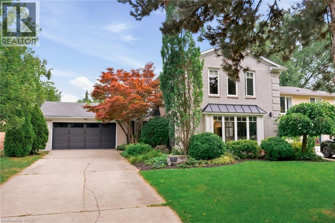
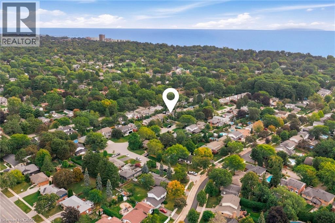
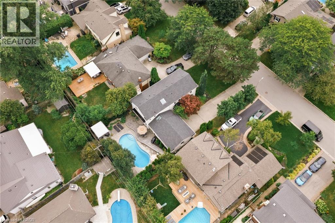
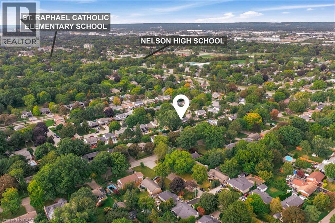
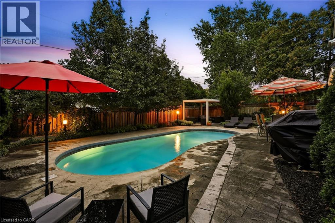
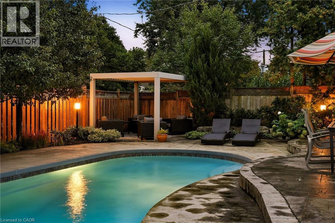
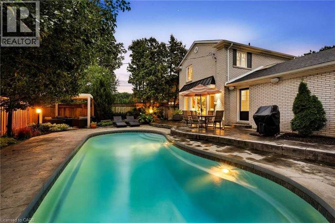
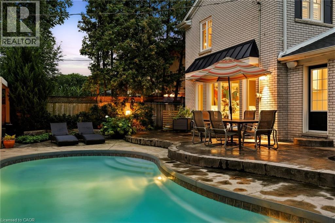
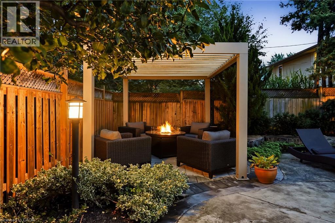
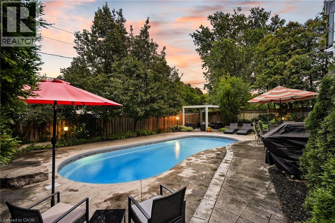
Welcome to 387 Valanna Crescent, a beautiful, updated 2-storey home located on a quiet, family-friendly street in the highly sought-after Shoreacres neighborhood, situated in South Burlington and the Nelson High School district. The bright and spacious main level features hardwood flooring, large windows, custom mill-work and an inviting living room with a gas fireplace. The updated kitchen features stainless steel appliances, quartz countertops, abundant cabinetry and a large center island, perfect for everyday living and entertaining. A main-level laundry/mudroom offers excellent storage and direct access to the backyard and pool. Upstairs, the spacious primary retreat features extensive custom built-ins and a charming window seat, along with well-sized bedrooms and updated bathrooms. The private backyard is a true highlight with mature landscaping, an inground pool, expansive patio space and a covered outdoor lounge, creating the perfect setting for summer entertaining. The fully finished lower level offers a large recreation/media room with a second gas fireplace, built-in speakers, home office space, an additional bedroom and a modern 3-piece bath with a glass shower. Ideally located within walking distance to schools and just a short walk from Lake Ontario, with parks, shopping, recreation and major commuter routes nearby. A fantastic opportunity to enjoy the space, location and family-friendly lifestyle South Burlington has to offer. (id:24334)
Property Details
|
MLS® Number
|
40864084 |
|
Property Type
|
Single Family |
|
Neigbourhood
|
Shoreacres |
|
Amenities Near By
|
Schools, Shopping |
|
Equipment Type
|
Water Heater |
|
Features
|
Ravine, Skylight, Automatic Garage Door Opener |
|
Parking Space Total
|
6 |
|
Pool Type
|
Inground Pool |
|
Rental Equipment Type
|
Water Heater |
Building
|
Bathroom Total
|
4 |
|
Bedrooms Above Ground
|
4 |
|
Bedrooms Below Ground
|
1 |
|
Bedrooms Total
|
5 |
|
Appliances
|
Central Vacuum, Dishwasher, Dryer, Refrigerator, Stove, Washer, Microwave Built-in, Window Coverings, Garage Door Opener |
|
Architectural Style
|
Other |
|
Basement Development
|
Finished |
|
Basement Type
|
Full (finished) |
|
Construction Style Attachment
|
Detached |
|
Cooling Type
|
Central Air Conditioning |
|
Exterior Finish
|
Brick Veneer |
|
Foundation Type
|
Poured Concrete |
|
Half Bath Total
|
1 |
|
Heating Type
|
Forced Air |
|
Stories Total
|
2 |
|
Size Interior
|
2,891 Sqft |
|
Type
|
House |
|
Utility Water
|
Municipal Water |
Parking
Land
|
Access Type
|
Highway Access |
|
Acreage
|
No |
|
Land Amenities
|
Schools, Shopping |
|
Sewer
|
Municipal Sewage System |
|
Size Depth
|
118 Ft |
|
Size Frontage
|
60 Ft |
|
Size Total Text
|
Under 1/2 Acre |
|
Zoning Description
|
R2.4 |
Rooms
| Level |
Type |
Length |
Width |
Dimensions |
|
Second Level |
Bedroom |
|
|
11'10'' x 11'6'' |
|
Second Level |
3pc Bathroom |
|
|
10'10'' x 4'2'' |
|
Second Level |
Primary Bedroom |
|
|
13'2'' x 19'8'' |
|
Basement |
Storage |
|
|
13'4'' x 27'5'' |
|
Basement |
3pc Bathroom |
|
|
6'4'' x 7'1'' |
|
Basement |
Bedroom |
|
|
16'8'' x 11'7'' |
|
Basement |
Recreation Room |
|
|
20'6'' x 19'2'' |
|
Main Level |
4pc Bathroom |
|
|
10'1'' x 5'5'' |
|
Main Level |
Bedroom |
|
|
8'10'' x 11'6'' |
|
Main Level |
Bedroom |
|
|
10'9'' x 11'6'' |
|
Main Level |
2pc Bathroom |
|
|
7'6'' x 3'1'' |
|
Main Level |
Laundry Room |
|
|
7'5'' x 11'9'' |
|
Main Level |
Family Room |
|
|
19'8'' x 13'2'' |
|
Main Level |
Kitchen |
|
|
15'1'' x 8'9'' |
|
Main Level |
Dining Room |
|
|
11'11'' x 11'7'' |
|
Main Level |
Living Room |
|
|
19'8'' x 13'1'' |
https://www.realtor.ca/real-estate/30291581/387-valanna-crescent-burlington