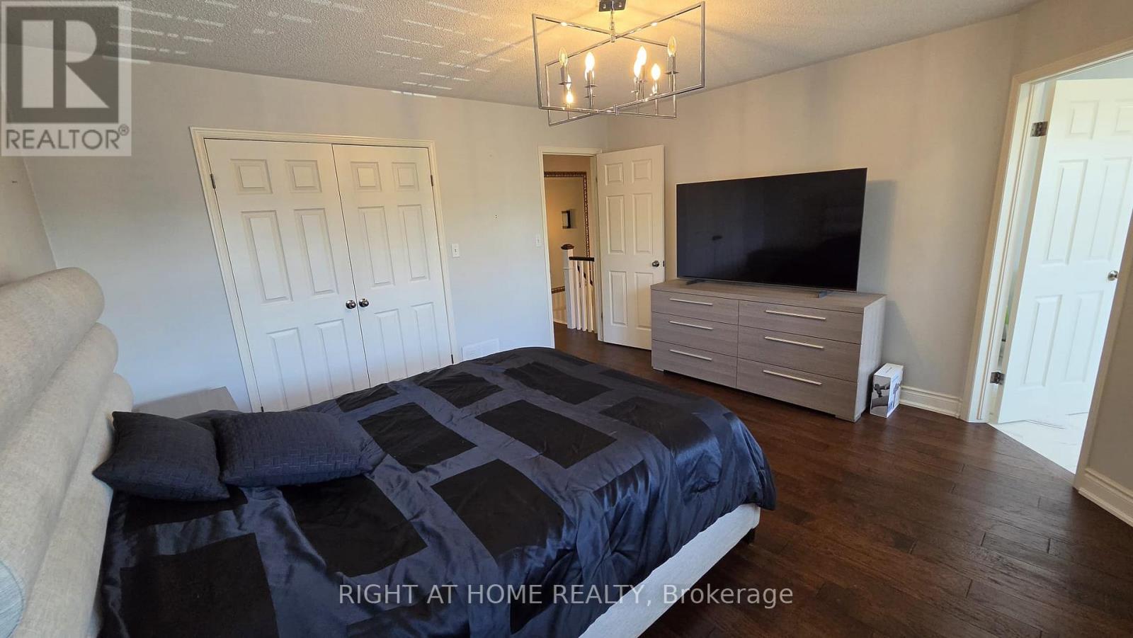
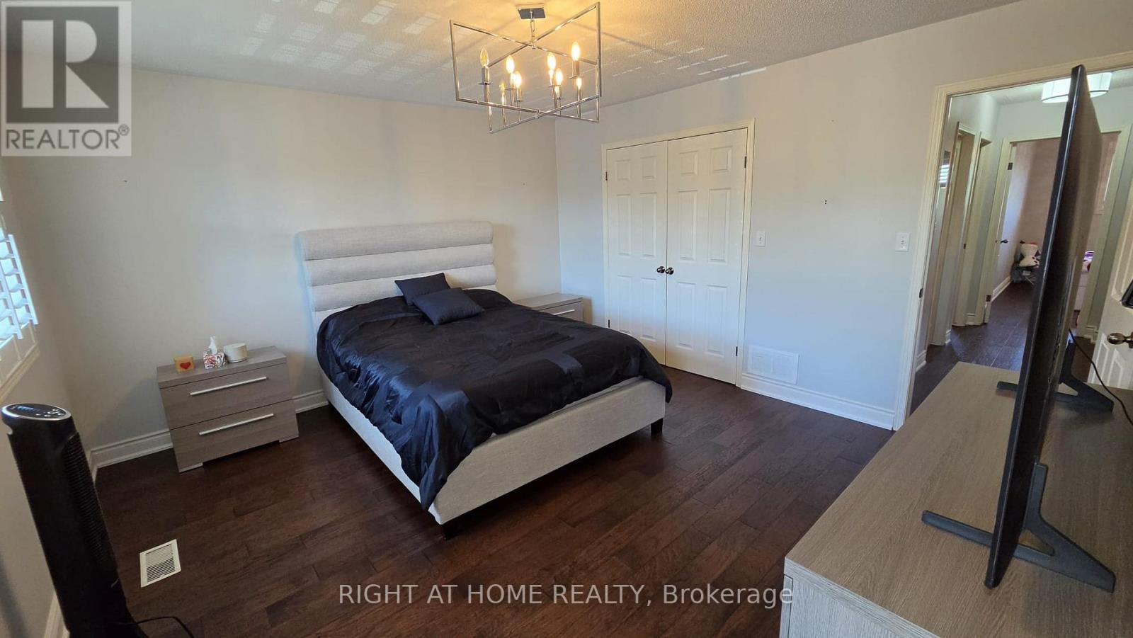
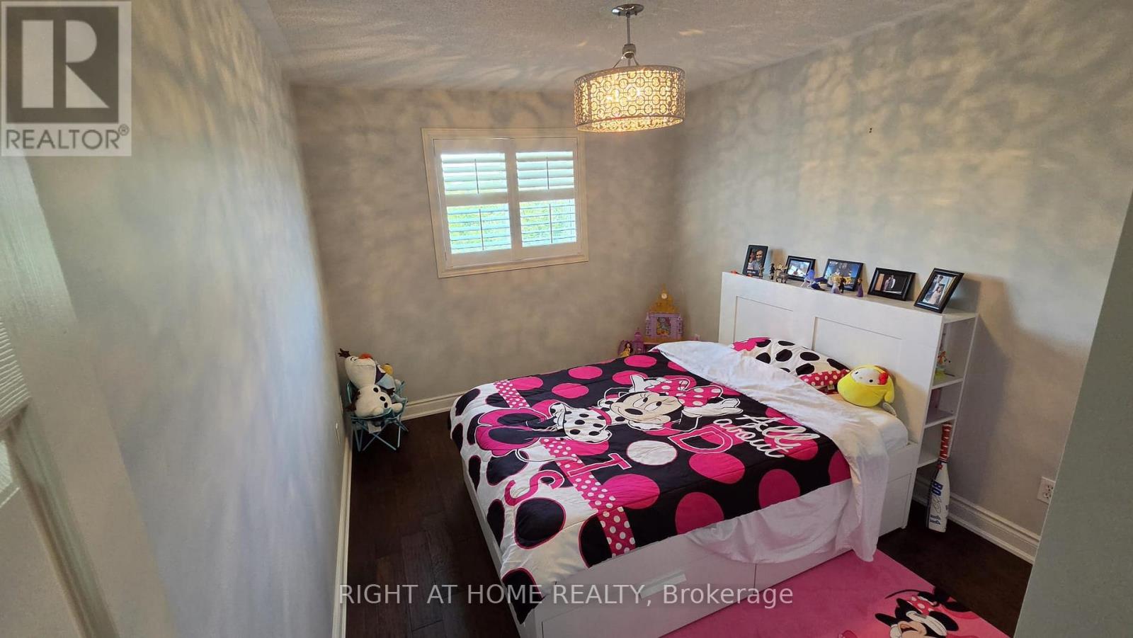
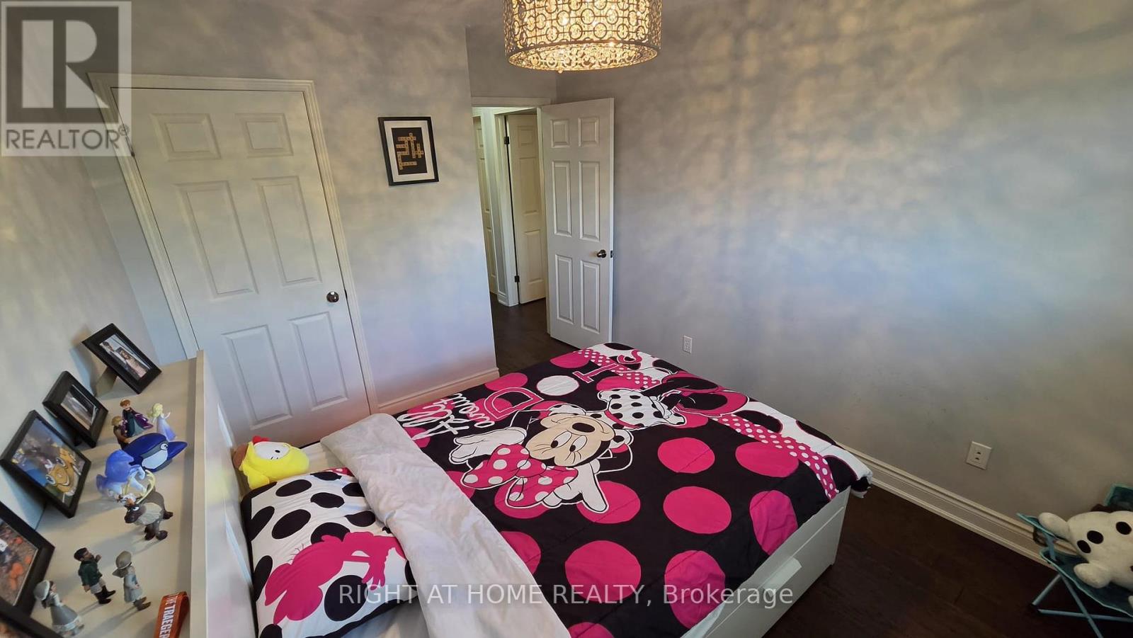
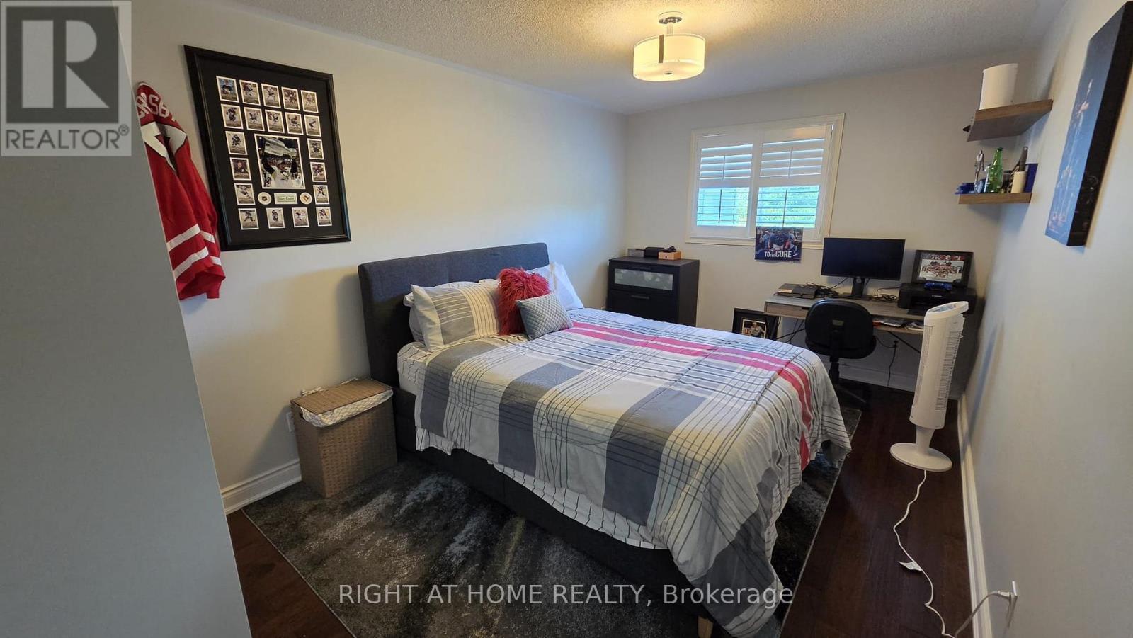
3 Bedroom
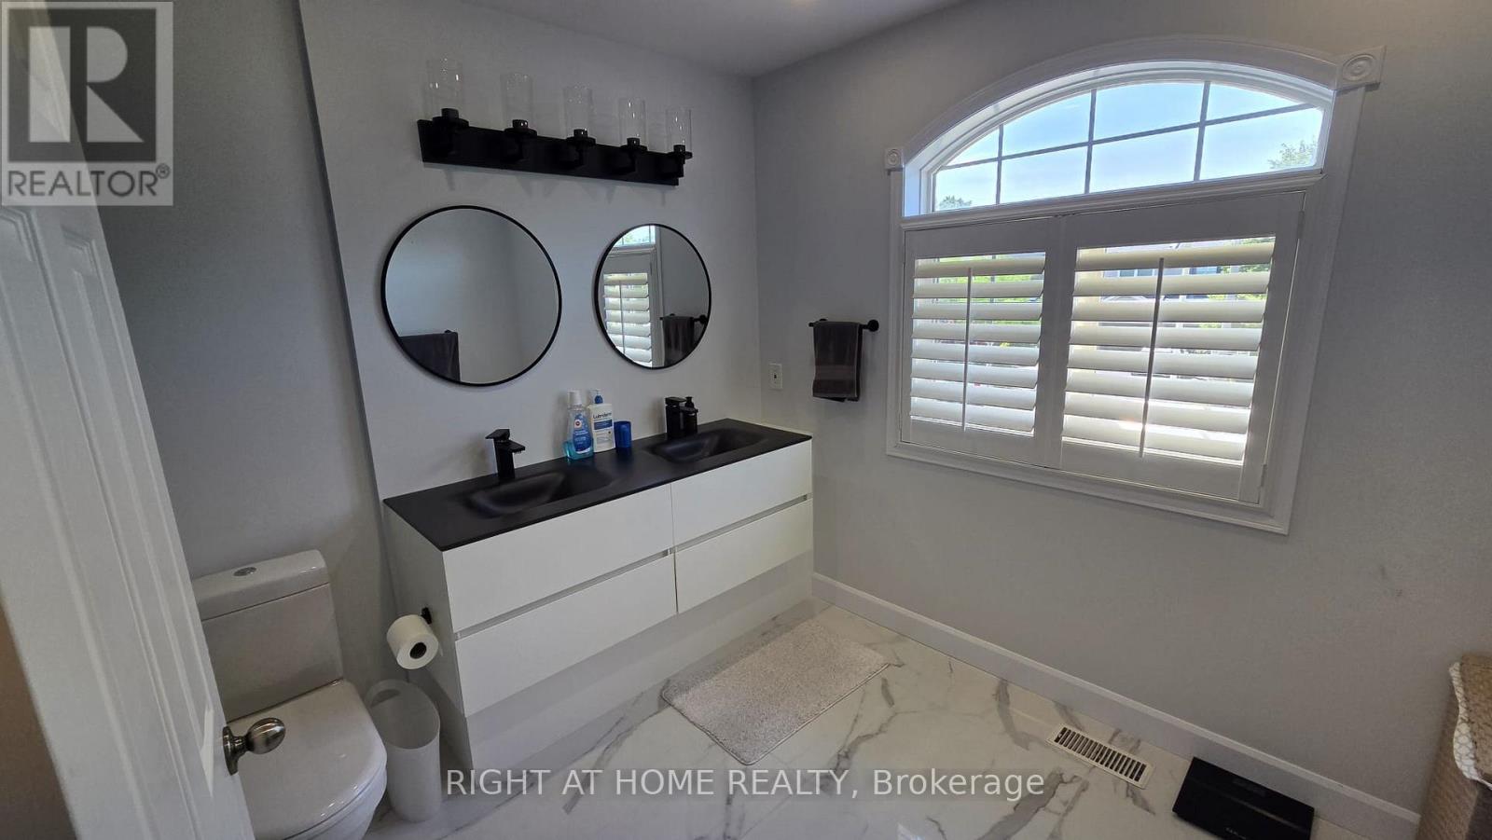
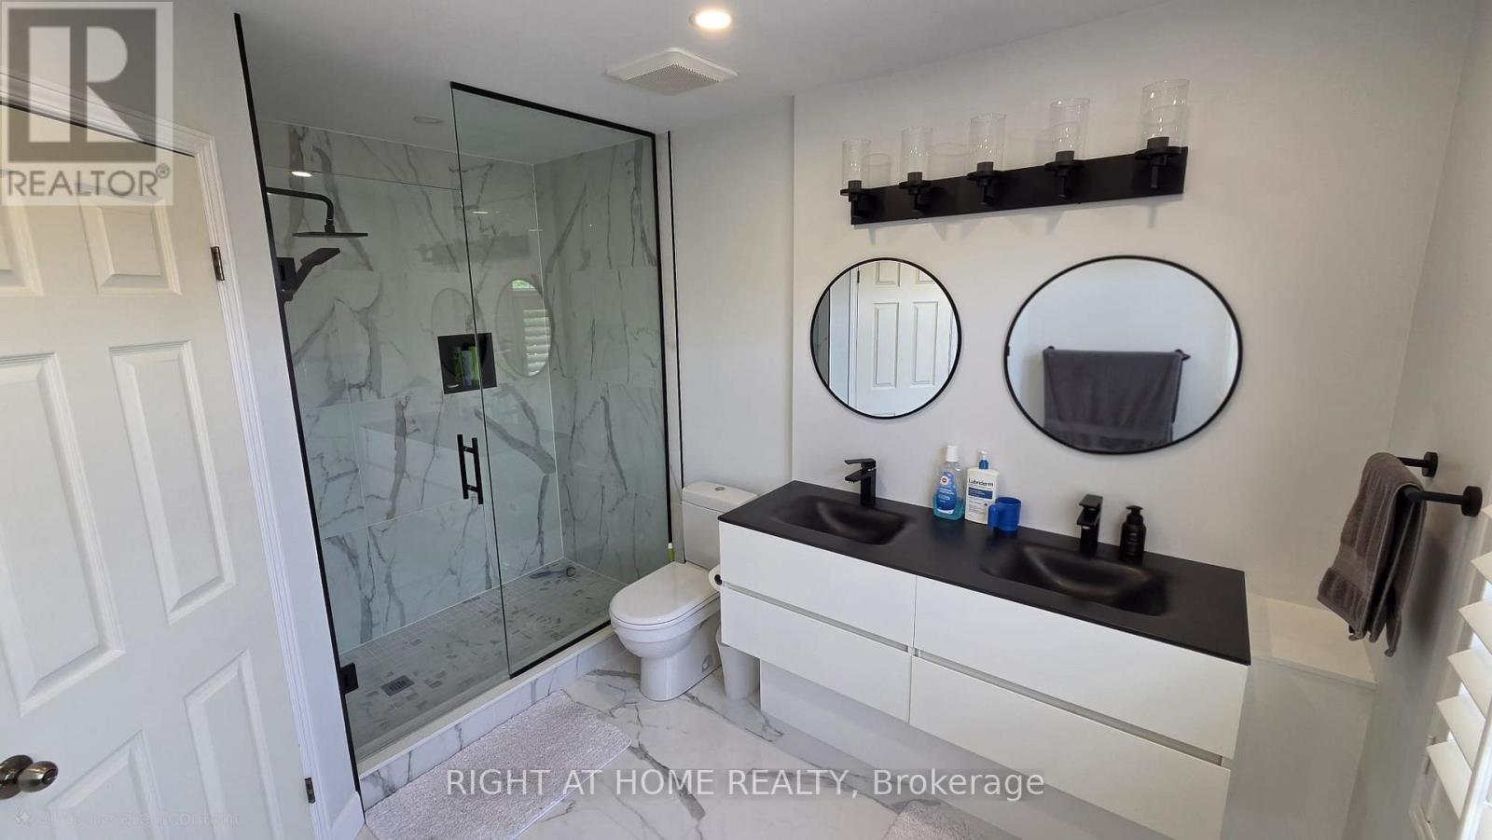
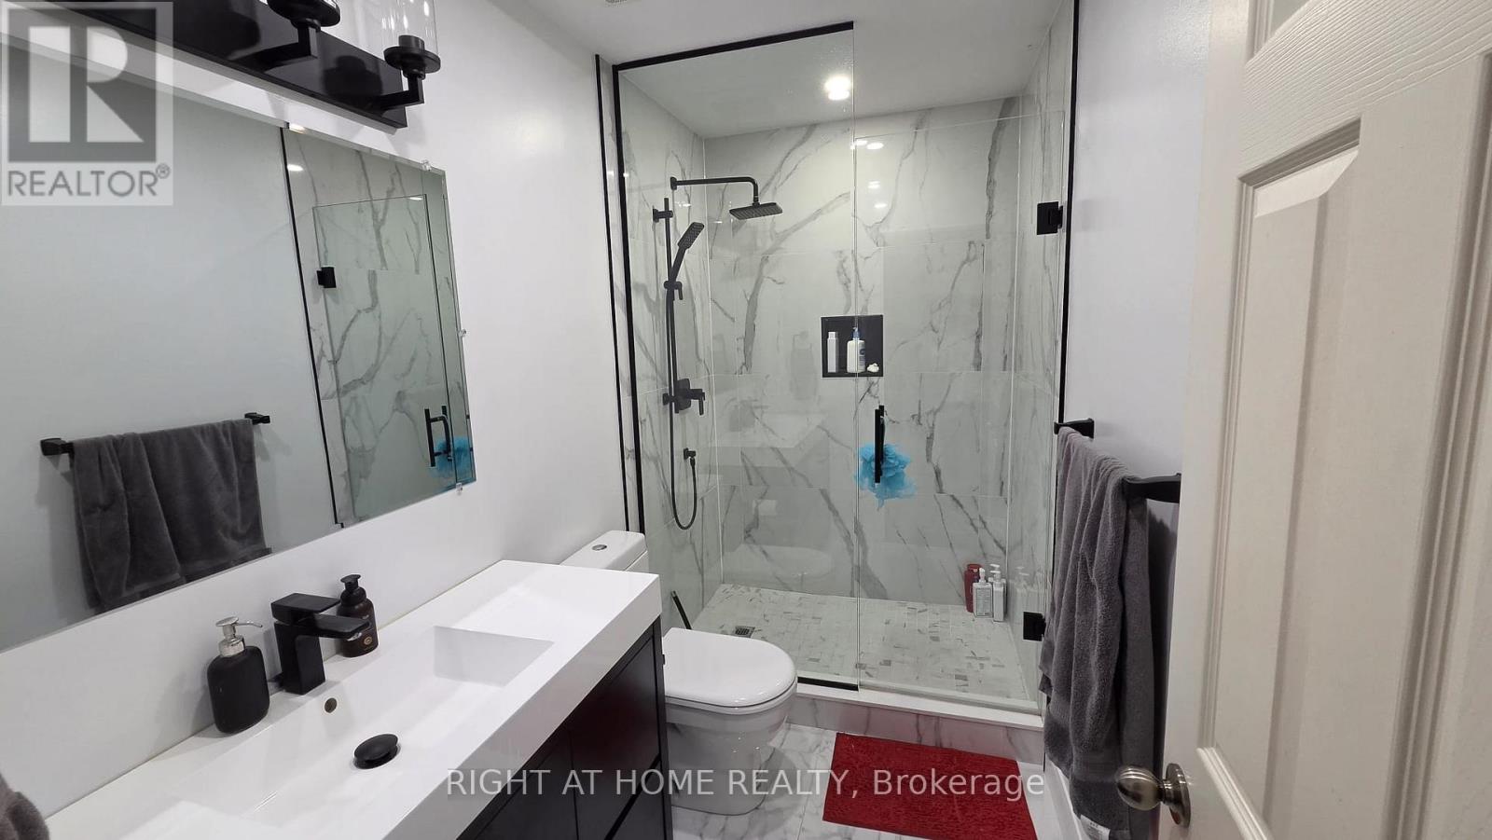
4 Bathroom
1,500 - 2,000 sqft
Fireplace
Central Air Conditioning
Forced Air
Landscaped
$3,900 Monthly
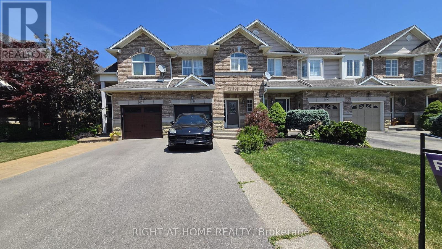
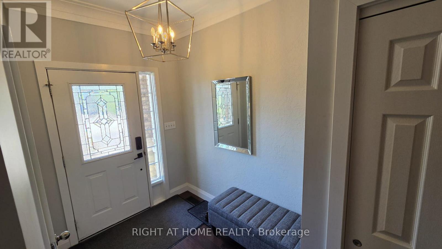
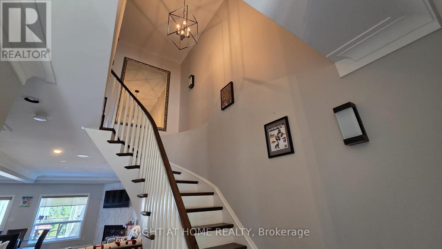
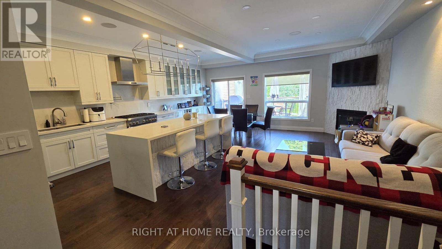
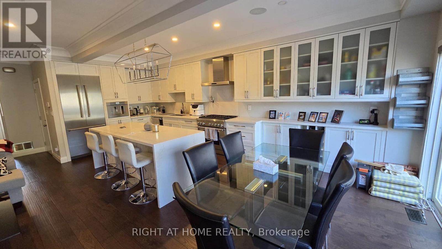
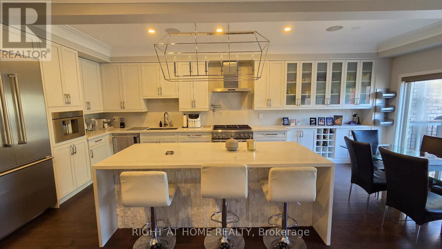
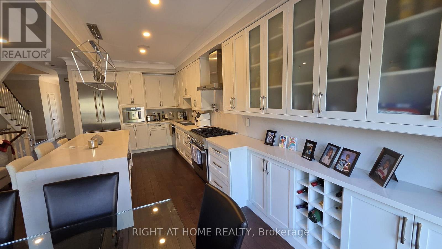
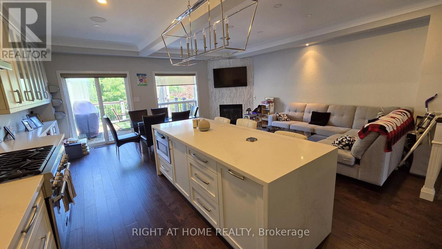
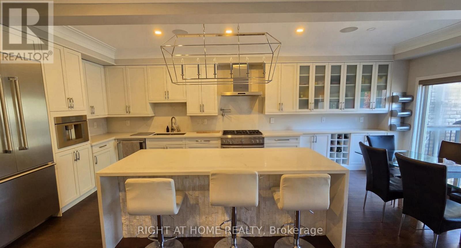
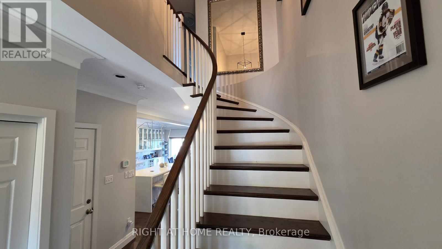
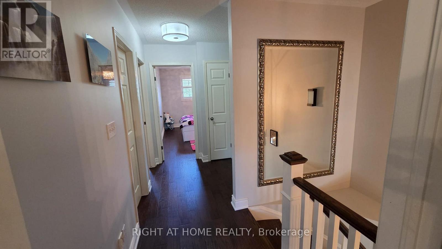
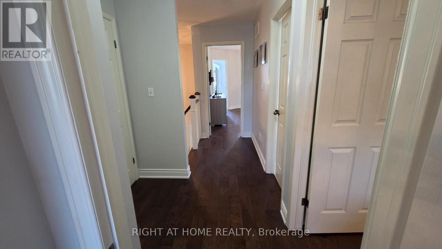
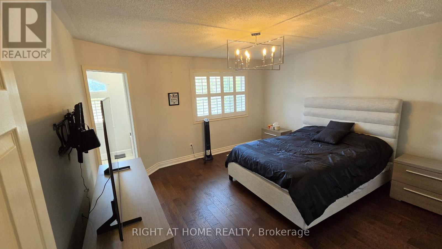
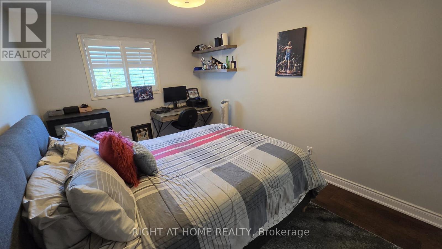
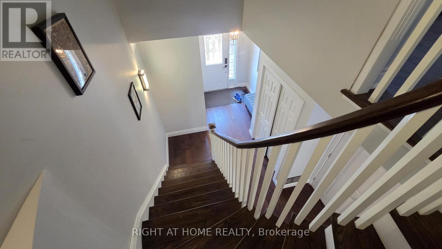
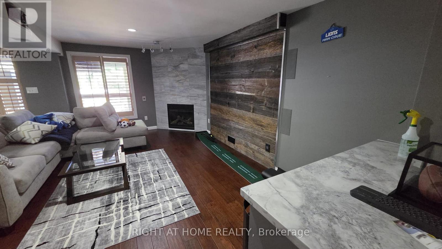
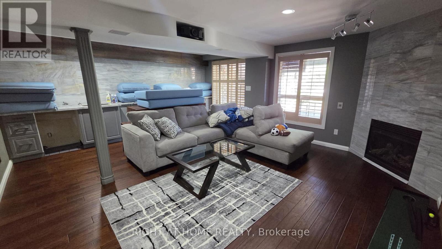
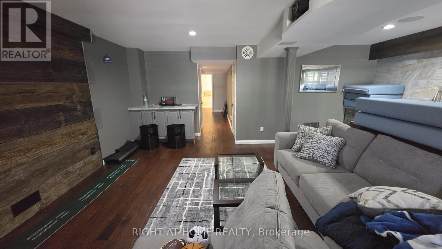
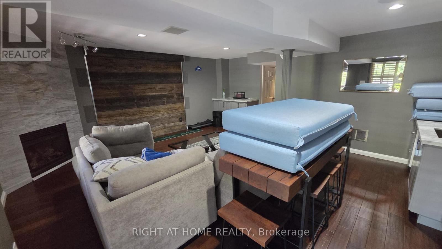
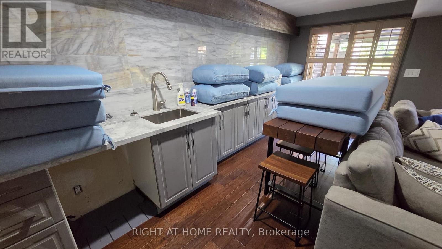
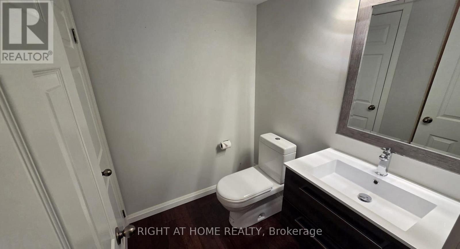
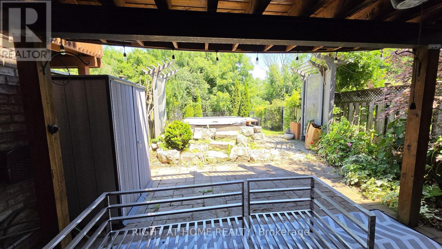
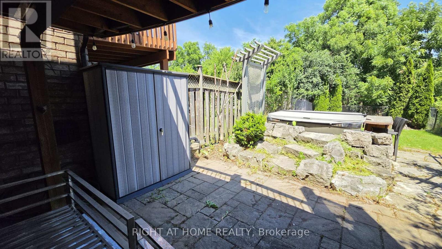
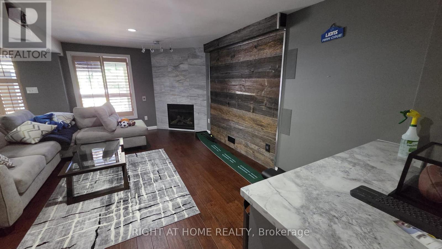
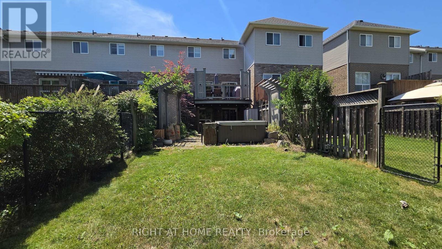
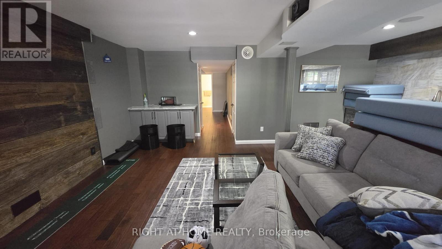
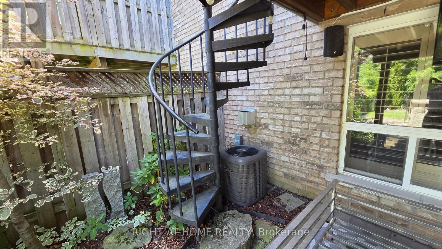
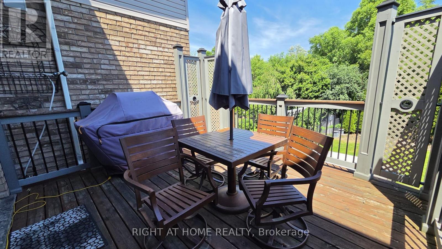
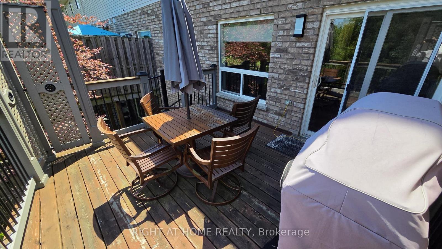
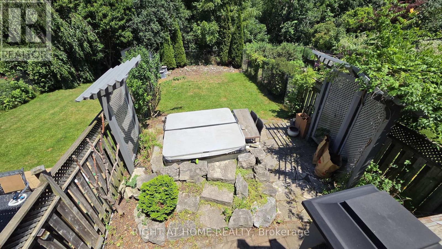
Luxurious Freehold Townhome in Prestigious Millcroft Experience luxury living in this stunning freehold townhome backing onto a peaceful ravine, complete with a finished walkout basement. Designed with an open-concept layout and loaded with custom high-end upgrades, this home offers exceptional style and functionality. The chef-inspired kitchen is the centerpiece, featuring a spectacular 8-foot waterfall Caesarstone island, matching countertops and backsplash, premium Thermador appliances, and quality finishes throughout. Upstairs, you'll find three spacious bedrooms, while the finished walkout lower level boasts a recreation room with a dedicated home theatre-perfect for entertaining family and friends. Enjoy premium Sonos audio throughout the lower level, main floor, and outdoor living space. Ideally located close to top-rated schools, shopping, restaurants, parks, and everyday amenities. The extended driveway comfortably accommodates two vehicles, adding extra convenience to this exceptional home. Large trees on the back give you privacy in the backyard. Deck is waterproofed so you can enjoy outside even in the rain. Must be seen to appreciate. (id:24334)
Property Details
|
MLS® Number
|
W13563346 |
|
Property Type
|
Single Family |
|
Neigbourhood
|
Dalecroft |
|
Community Name
|
Rose |
|
Parking Space Total
|
3 |
Building
|
Bathroom Total
|
4 |
|
Bedrooms Above Ground
|
3 |
|
Bedrooms Total
|
3 |
|
Amenities
|
Fireplace(s), Separate Electricity Meters |
|
Appliances
|
Hot Tub, Water Meter, Water Heater, Garage Door Opener Remote(s), Dishwasher, Dryer, Garage Door Opener, Stove, Washer, Window Coverings, Refrigerator |
|
Basement Development
|
Finished |
|
Basement Features
|
Walk Out |
|
Basement Type
|
N/a (finished) |
|
Construction Style Attachment
|
Attached |
|
Cooling Type
|
Central Air Conditioning |
|
Exterior Finish
|
Brick |
|
Fireplace Present
|
Yes |
|
Fireplace Total
|
1 |
|
Foundation Type
|
Poured Concrete |
|
Half Bath Total
|
1 |
|
Heating Fuel
|
Natural Gas |
|
Heating Type
|
Forced Air |
|
Stories Total
|
2 |
|
Size Interior
|
1,500 - 2,000 Sqft |
|
Type
|
Row / Townhouse |
|
Utility Water
|
Municipal Water |
Parking
Land
|
Acreage
|
No |
|
Landscape Features
|
Landscaped |
|
Sewer
|
Sanitary Sewer |
|
Size Depth
|
147 Ft ,6 In |
|
Size Frontage
|
20 Ft ,8 In |
|
Size Irregular
|
20.7 X 147.5 Ft |
|
Size Total Text
|
20.7 X 147.5 Ft |
Rooms
| Level |
Type |
Length |
Width |
Dimensions |
|
Second Level |
Primary Bedroom |
4.32 m |
4.06 m |
4.32 m x 4.06 m |
|
Second Level |
Bedroom 2 |
3.05 m |
4.37 m |
3.05 m x 4.37 m |
|
Second Level |
Bedroom 3 |
2.95 m |
3.45 m |
2.95 m x 3.45 m |
|
Second Level |
Bathroom |
|
|
Measurements not available |
|
Second Level |
Laundry Room |
|
|
Measurements not available |
|
Basement |
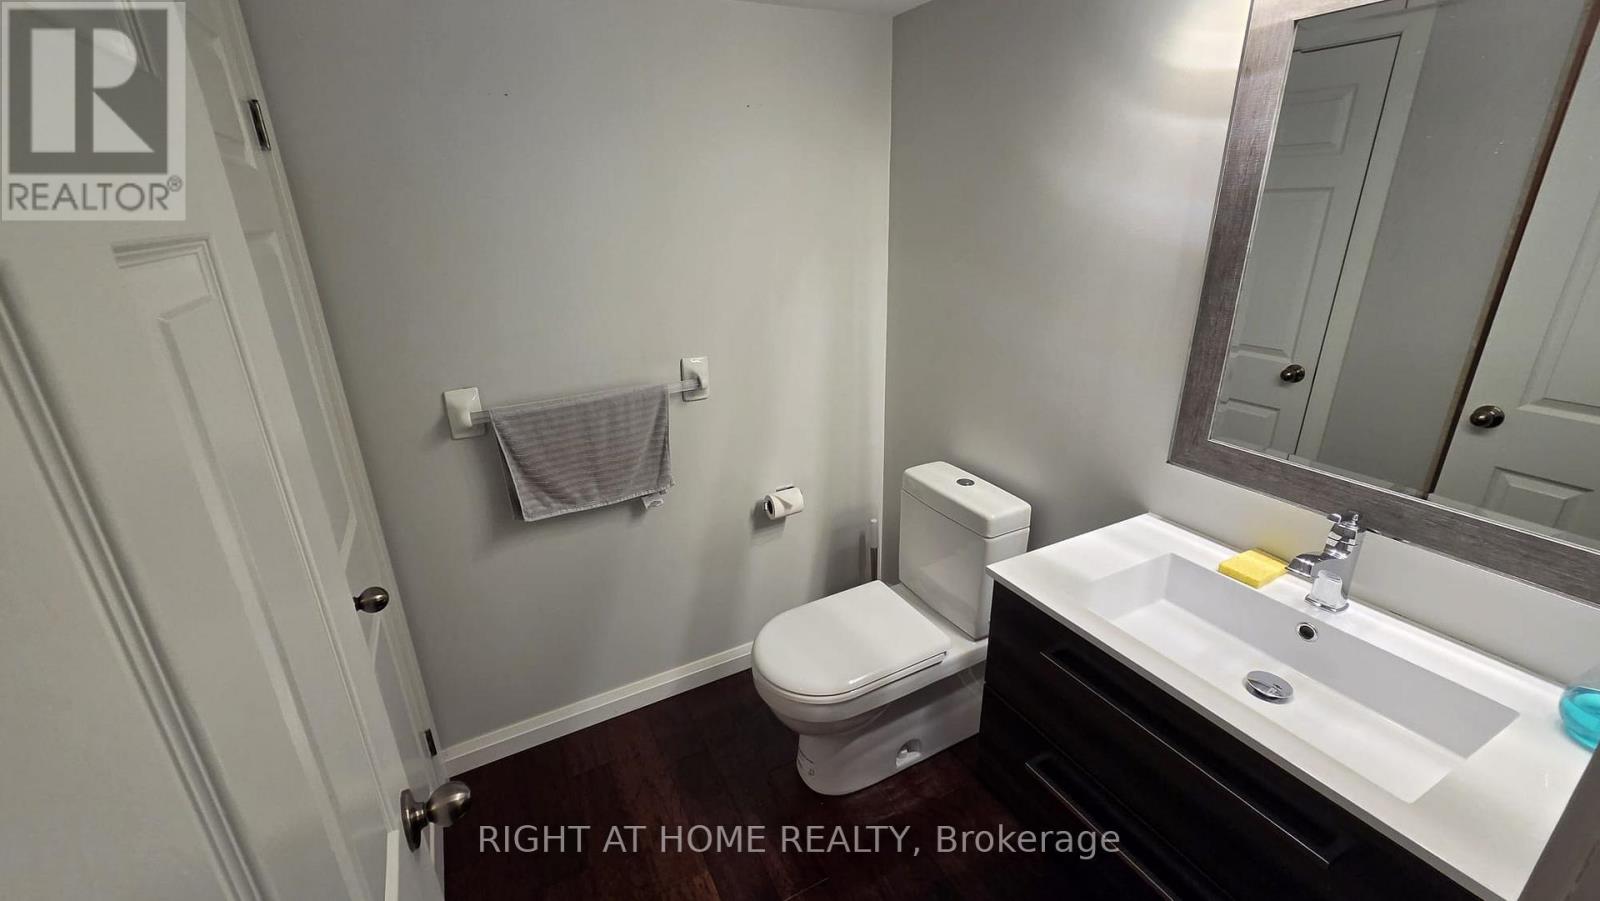
Bathroom |
|
|
Measurements not available |
|
Basement |
Recreational, Games Room |
|
|
Measurements not available |
|
Main Level |
Kitchen |
3.1 m |
3.2 m |
3.1 m x 3.2 m |
|
Main Level |
Dining Room |
2.54 m |
3.81 m |
2.54 m x 3.81 m |
|
Main Level |
Great Room |
3.56 m |
5.79 m |
3.56 m x 5.79 m |
|
Main Level |
Bathroom |
|
|
Measurements not available |
https://www.realtor.ca/real-estate/30032755/4103-medland-drive-burlington-rose-rose