4 Bedroom
3 Bathroom
3,000 - 3,500 sqft
Fireplace
Central Air Conditioning
Forced Air
$5,500 Monthly
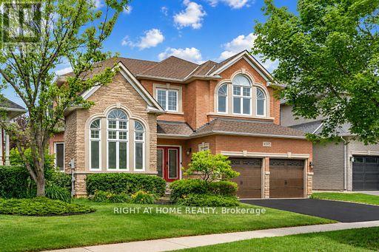
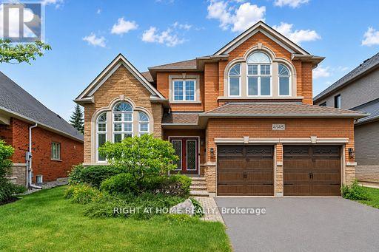
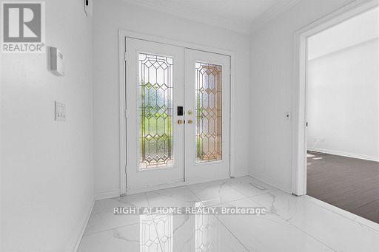
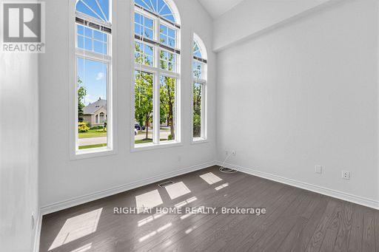
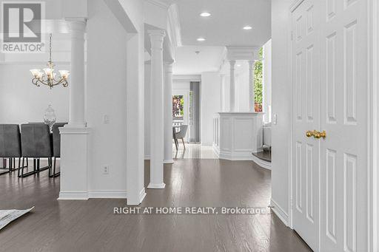
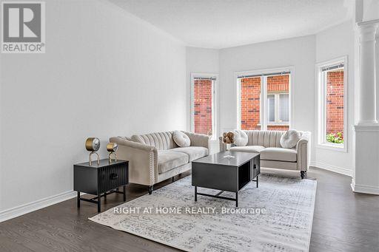
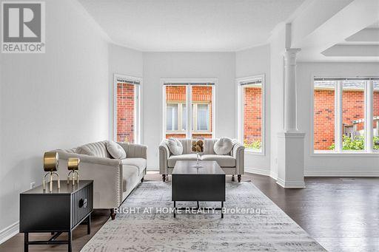
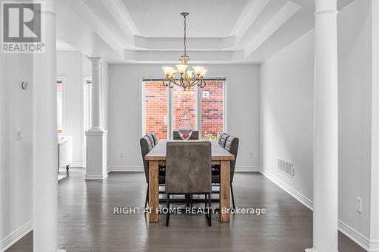
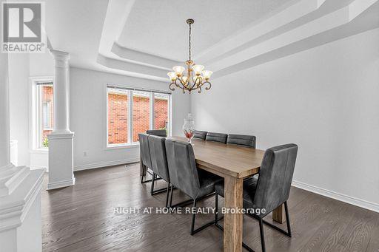
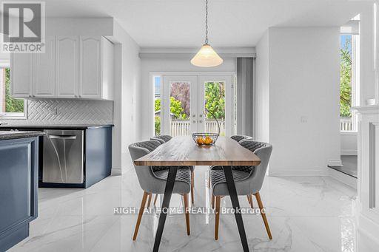
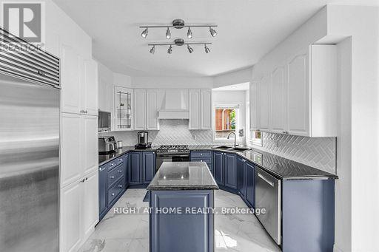
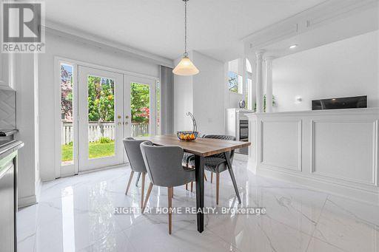
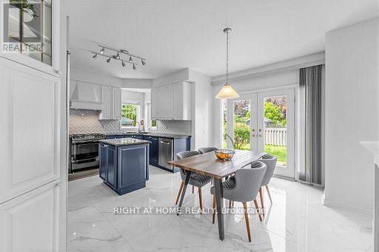
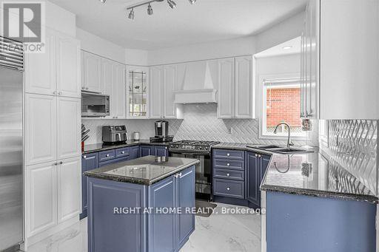
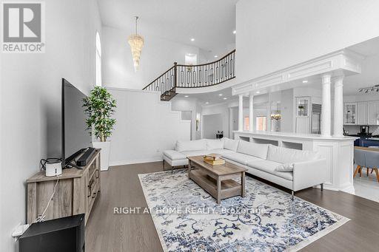
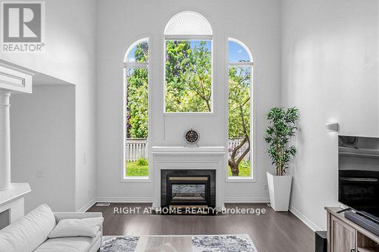
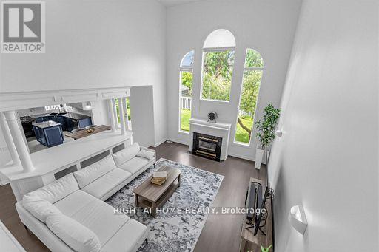
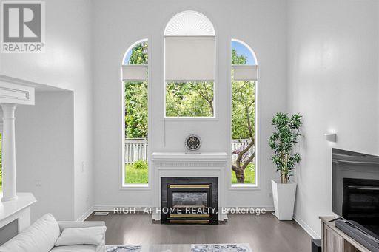
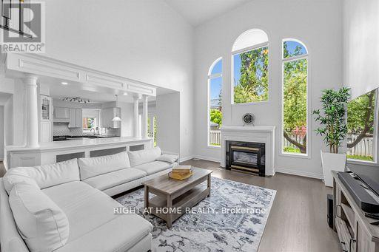
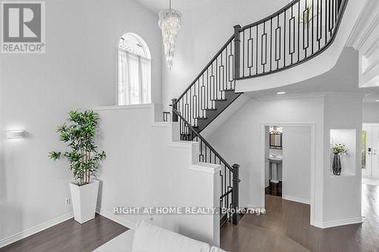
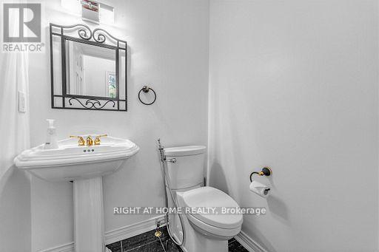
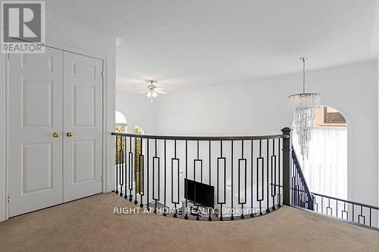
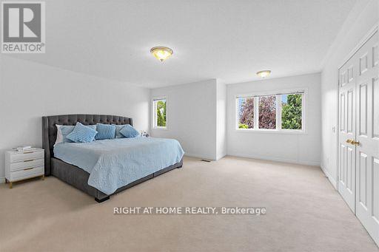
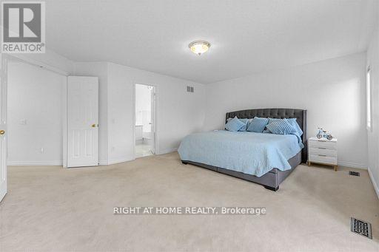
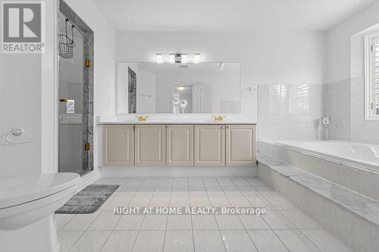
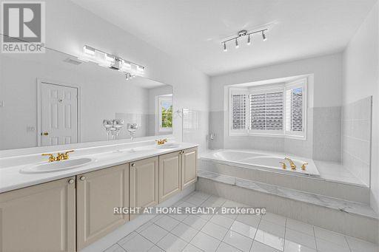
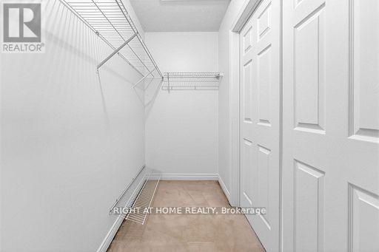
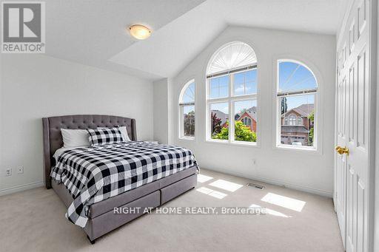
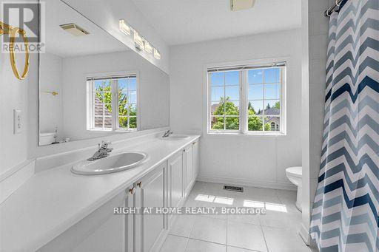
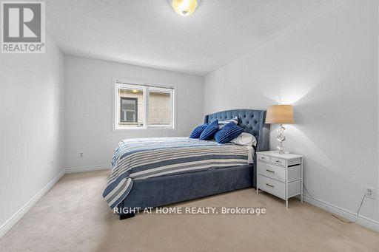
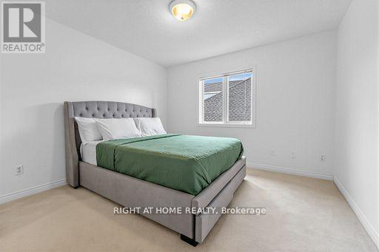
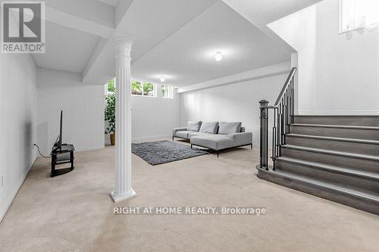
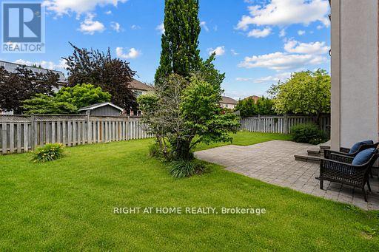
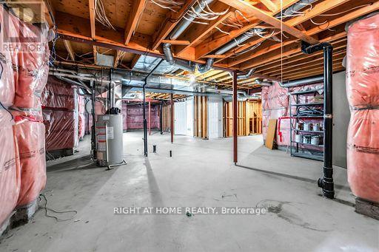
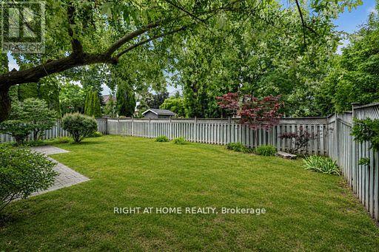
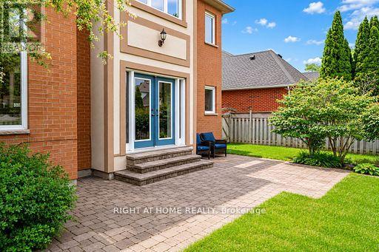
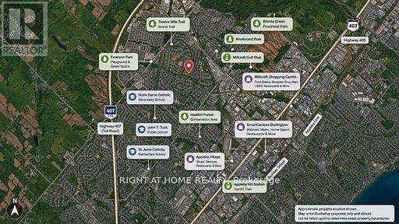
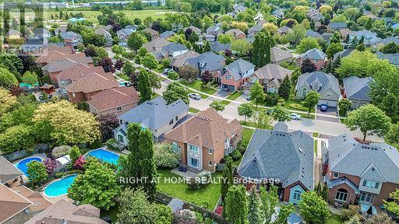
Welcome to this spacious 4-bedroom, 3-bathroom family home in Burlington's highly sought-after Millcroft community. Offering approximately3,287 sq. ft. above grade and situated on an irregular pie-shaped lot, this residence provides generous living space both inside and out. Millcroft is known for its established streetscapes, proximity to Millcroft Golf Club, parks, trails, highly regarded schools, shopping, dining, and convenient commuter access.Designed for both everyday living and entertaining, the main floor features a dedicated office, formal living and dining rooms, a spacious eat-in kitchen, and an impressive family room with soaring ceilings and expansive windows that fill the home with natural light. Thethoughtful layout offers an ideal balance of open gathering spaces and private areas for work, relaxation, and family life.The upper level featuresfour generously sized bedrooms, including a spacious primary suite with a 5-piece ensuite. A partially finished basement with windows providing not only natural light but additional living space.Outside, the pie-shaped lot creates an expansive backyard setting with room to enjoy outdoor living and entertaining. Additional features include a double-car garage wired for 220V service, idealfor electric vehicle charging, and a private double driveway. Conveniently located close to schools, parks, golf, transit, and everyday amenities, this is an exceptional opportunity to lease a substantial family home in one of Burlington's most desirable communities. (id:24334)
Property Details
|
MLS® Number
|
W14149980 |
|
Property Type
|
Single Family |
|
Neigbourhood
|
Millcroft |
|
Community Name
|
Rose |
|
Features
|
Sump Pump |
|
Parking Space Total
|
4 |
Building
|
Bathroom Total
|
3 |
|
Bedrooms Above Ground
|
4 |
|
Bedrooms Total
|
4 |
|
Age
|
16 To 30 Years |
|
Amenities
|
Fireplace(s) |
|
Appliances
|
Garage Door Opener Remote(s), Water Heater, Central Vacuum, Dishwasher, Dryer, Microwave, Stove, Washer, Refrigerator |
|
Basement Development
|
Partially Finished |
|
Basement Type
|
N/a (partially Finished) |
|
Construction Style Attachment
|
Detached |
|
Cooling Type
|
Central Air Conditioning |
|
Exterior Finish
|
Brick, Stucco |
|
Fireplace Present
|
Yes |
|
Fireplace Total
|
1 |
|
Flooring Type
|
Ceramic, Hardwood, Carpeted |
|
Foundation Type
|
Concrete |
|
Half Bath Total
|
1 |
|
Heating Fuel
|
Natural Gas |
|
Heating Type
|
Forced Air |
|
Stories Total
|
2 |
|
Size Interior
|
3,000 - 3,500 Sqft |
|
Type
|
House |
|
Utility Water
|
Municipal Water |
Parking
Land
|
Acreage
|
No |
|
Sewer
|
Sanitary Sewer |
|
Size Depth
|
114 Ft ,3 In |
|
Size Frontage
|
45 Ft ,4 In |
|
Size Irregular
|
45.4 X 114.3 Ft |
|
Size Total Text
|
45.4 X 114.3 Ft |
Rooms
| Level |
Type |
Length |
Width |
Dimensions |
|
Second Level |
Bathroom |
2.57 m |
5.51 m |
2.57 m x 5.51 m |
|
Second Level |
Bedroom 2 |
3.61 m |
4.8 m |
3.61 m x 4.8 m |
|
Second Level |
Bedroom 3 |
3.25 m |
5.13 m |
3.25 m x 5.13 m |
|
Second Level |
Bedroom 4 |
3.48 m |
4.11 m |
3.48 m x 4.11 m |
|
Second Level |
Bathroom |
2.59 m |
2.51 m |
2.59 m x 2.51 m |
|
Second Level |
Primary Bedroom |
5.11 m |
5.26 m |
5.11 m x 5.26 m |
|
Basement |
Family Room |
7.7 m |
5.38 m |
7.7 m x 5.38 m |
|
Basement |
Furnace |
14.55 m |
11.51 m |
14.55 m x 11.51 m |
|
Basement |
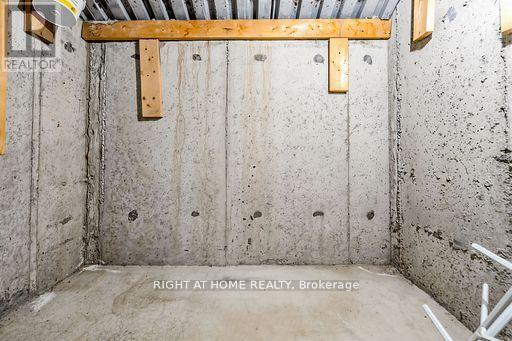
Cold Room |
1.52 m |
2.24 m |
1.52 m x 2.24 m |
|
Main Level |
Kitchen |
3.61 m |
2.77 m |
3.61 m x 2.77 m |
|
Ground Level |
Foyer |
1.85 m |
2.44 m |
1.85 m x 2.44 m |
|
Ground Level |
Office |
3.07 m |
3.35 m |
3.07 m x 3.35 m |
|
Ground Level |
Sitting Room |
3.35 m |
4.88 m |
3.35 m x 4.88 m |
|
Ground Level |
Dining Room |
3.35 m |
4.5 m |
3.35 m x 4.5 m |
|
Ground Level |
Eating Area |
4.52 m |
2.74 m |
4.52 m x 2.74 m |
|
Ground Level |
Great Room |
5.49 m |
4.29 m |
5.49 m x 4.29 m |
|
Ground Level |
Partial Bathroom |
1.4 m |
1.52 m |
1.4 m x 1.52 m |
|
Ground Level |
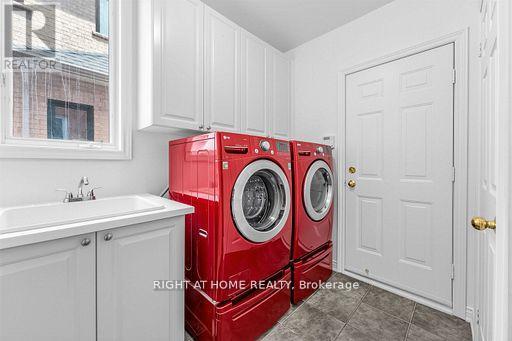
Laundry Room |
2.49 m |
2.57 m |
2.49 m x 2.57 m |
Utilities
|
Cable
|
Available |
|
Electricity
|
Installed |
|
Sewer
|
Installed |
https://www.realtor.ca/real-estate/30480264/4145-bonavista-crescent-burlington-rose-rose