4 Bedroom
3 Bathroom
2,500 - 3,000 sqft
Fireplace
Central Air Conditioning
Forced Air
$1,649,999
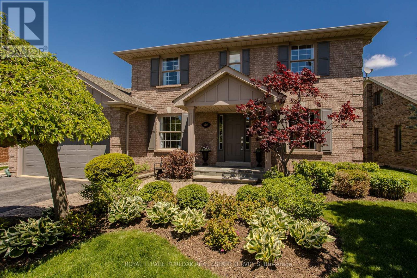
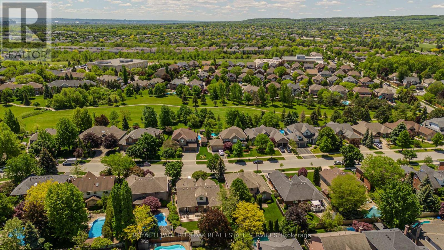
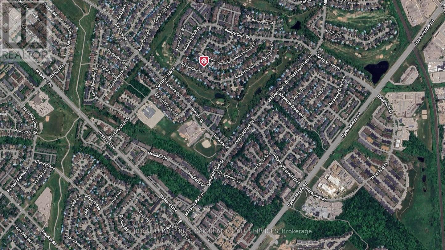
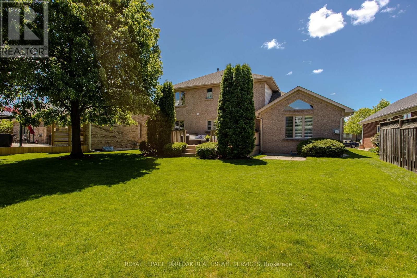
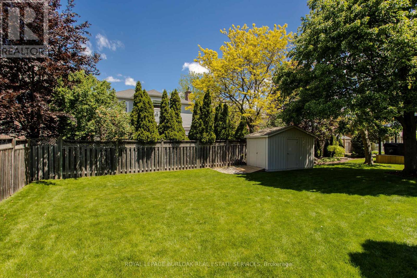
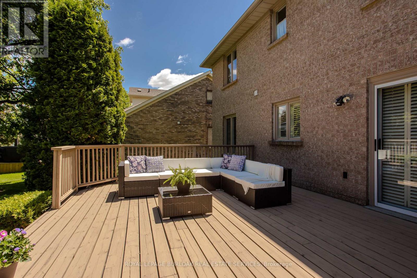
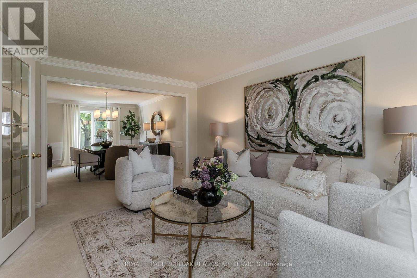
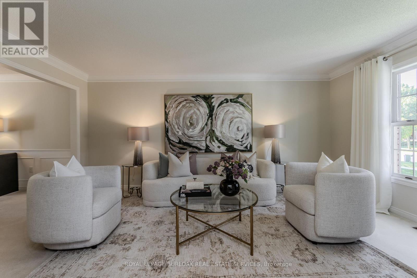
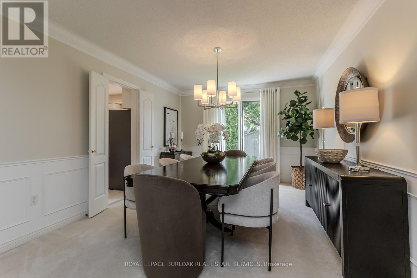
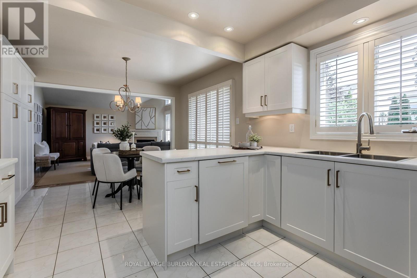
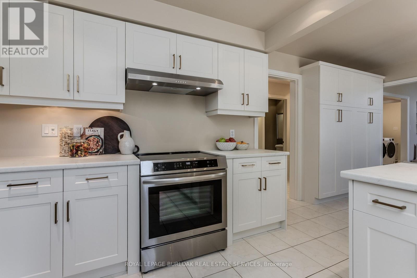
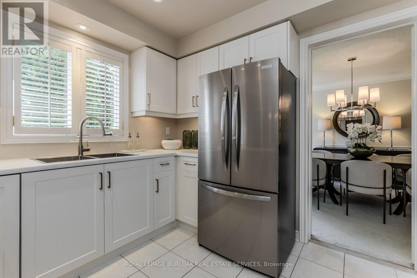
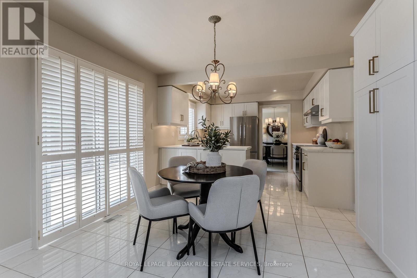
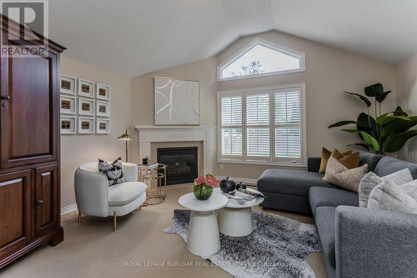
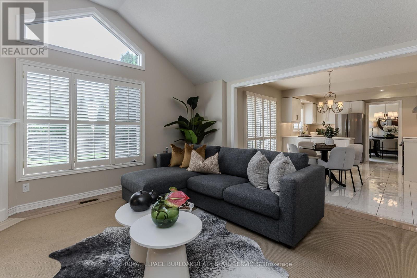
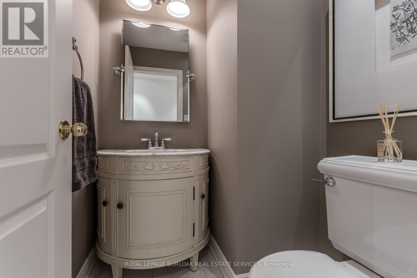
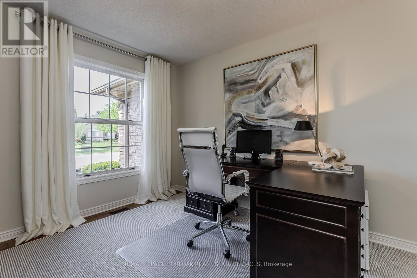
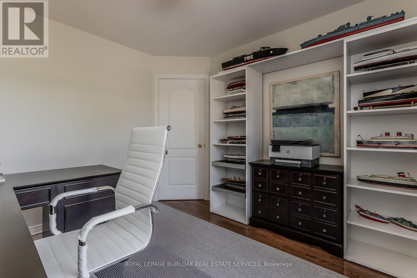
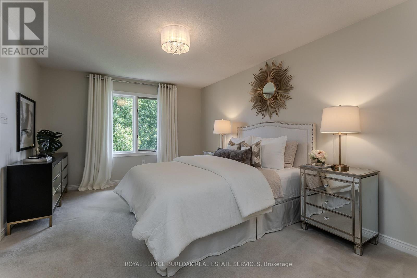
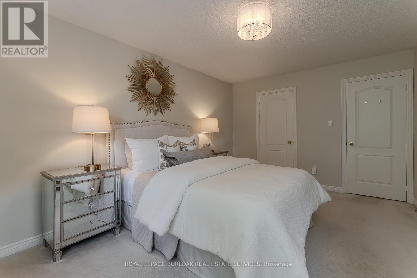
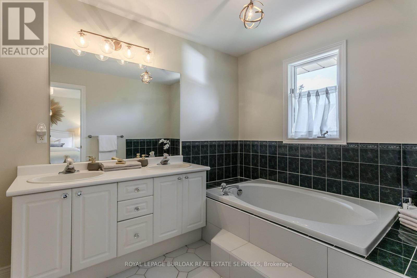
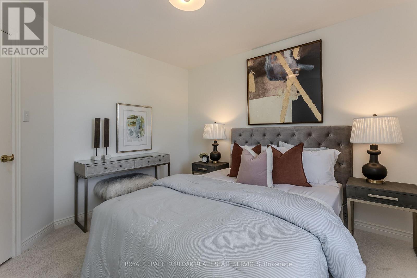
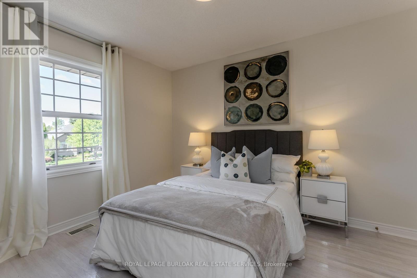
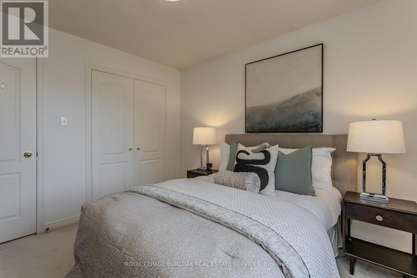
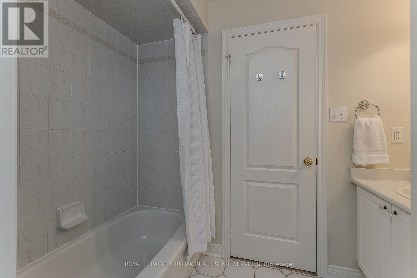
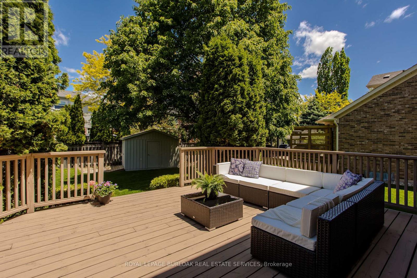
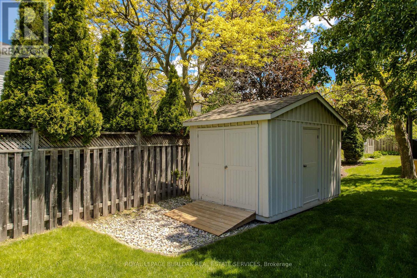
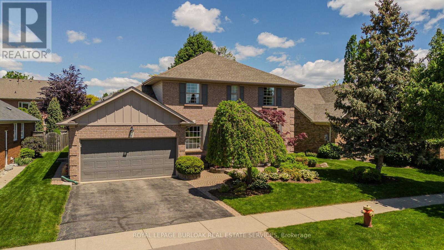
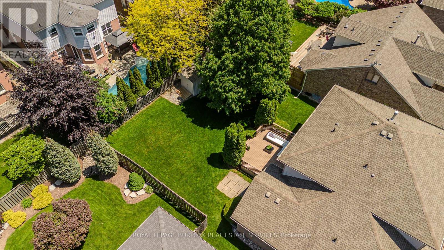
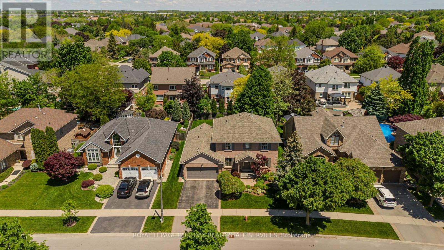
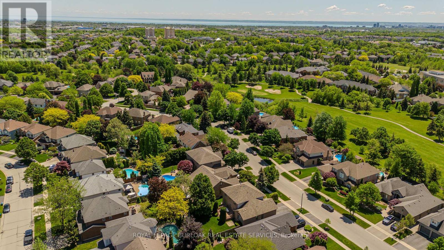
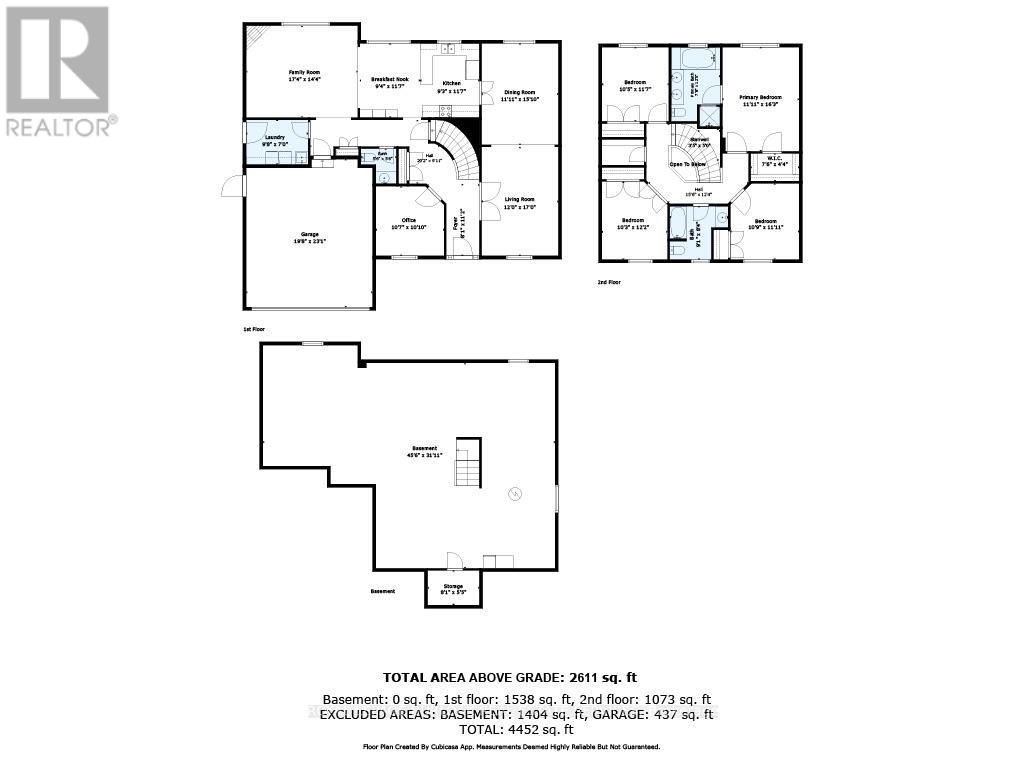
Located in Burlington's prestigious Millcroft community, this thoughtfully updated 4 bedroom, 3 bathroom family home offers 2611 sqft of living space on a mature lot surrounded by established trees and refreshed landscaping. The private backyard serves as a true extension of the home, featuring an expansive deck, generous green space, mature landscaping, and a storage shed-creating the perfect setting for outdoor entertaining, family gatherings, or quiet evenings outdoors. A double car garage and driveway parking for 2 vehicles complete the welcoming exterior. Step inside to a grand foyer highlighted by a sweeping curved staircase and abundant natural light. Large windows and California shutters enhance the principal rooms, while the formal living and dining rooms provide elegant spaces for entertaining. A private main floor office offers the ideal work-from-home setup. At the heart of the home, the kitchen features refreshed cabinetry, stainless steel appliances, including a Miele dishwasher, abundant storage, and a bright breakfast area overlooking the backyard. The adjoining family room showcases hardwood flooring, a soaring vaulted ceiling, fireplace, and oversized windows that create a warm and inviting atmosphere. A convenient 2pc powder room and main floor laundry complete this level. Upstairs, the spacious primary retreat features a walk-in closet and a 5pc ensuite with separate soaker tub and shower. Three additional bedrooms provide comfortable accommodations for family and guests and are serviced by a 4pc bathroom with tub/shower combination. Recent updates throughout the home contribute to its move-in-ready appeal while preserving the timeless character of this well-established neighbourhood. Ideally situated close to top-rated schools, parks, golf courses, walking trails, shopping, dining, and commuter routes, this is a rare opportunity to enjoy the Millcroft lifestyle in one of Burlington's most sought-after family communities. (id:24334)
Property Details
|
MLS® Number
|
W13216864 |
|
Property Type
|
Single Family |
|
Neigbourhood
|
Millcroft |
|
Community Name
|
Rose |
|
Amenities Near By
|
Golf Nearby, Park, Schools |
|
Equipment Type
|
Water Heater |
|
Parking Space Total
|
4 |
|
Rental Equipment Type
|
Water Heater |
|
Structure
|
Deck, Shed |
Building
|
Bathroom Total
|
3 |
|
Bedrooms Above Ground
|
4 |
|
Bedrooms Total
|
4 |
|
Amenities
|
Fireplace(s) |
|
Appliances
|
Central Vacuum, Water Heater, Dishwasher, Dryer, Freezer, Hood Fan, Stove, Washer, Window Coverings, Refrigerator |
|
Basement Type
|
Full |
|
Construction Style Attachment
|
Detached |
|
Cooling Type
|
Central Air Conditioning |
|
Exterior Finish
|
Brick |
|
Fireplace Present
|
Yes |
|
Foundation Type
|
Unknown |
|
Half Bath Total
|
1 |
|
Heating Fuel
|
Natural Gas |
|
Heating Type
|
Forced Air |
|
Stories Total
|
2 |
|
Size Interior
|
2,500 - 3,000 Sqft |
|
Type
|
House |
|
Utility Water
|
Municipal Water |
Parking
Land
|
Acreage
|
No |
|
Land Amenities
|
Golf Nearby, Park, Schools |
|
Sewer
|
Sanitary Sewer |
|
Size Depth
|
118 Ft ,1 In |
|
Size Frontage
|
59 Ft ,1 In |
|
Size Irregular
|
59.1 X 118.1 Ft |
|
Size Total Text
|
59.1 X 118.1 Ft |
Rooms
| Level |
Type |
Length |
Width |
Dimensions |
|
Second Level |
Bedroom 4 |
3.17 m |
3.53 m |
3.17 m x 3.53 m |
|
Second Level |
Primary Bedroom |
3.63 m |
4.95 m |
3.63 m x 4.95 m |
|
Second Level |
Bedroom 2 |
3.1 m |
3.71 m |
3.1 m x 3.71 m |
|
Second Level |
Bedroom 3 |
3.28 m |
3.63 m |
3.28 m x 3.63 m |
|
Basement |
Other |
13.87 m |
9.73 m |
13.87 m x 9.73 m |
|
Basement |
Other |
1.85 m |
1.65 m |
1.85 m x 1.65 m |
|
Main Level |
Family Room |
5.28 m |
4.37 m |
5.28 m x 4.37 m |
|
Main Level |
Living Room |
3.66 m |
5.18 m |
3.66 m x 5.18 m |
|
Main Level |
Dining Room |
3.63 m |
4.83 m |
3.63 m x 4.83 m |
|
Main Level |
Kitchen |
2.84 m |
3.53 m |
2.84 m x 3.53 m |
|
Main Level |
Eating Area |
2.84 m |
3.53 m |
2.84 m x 3.53 m |
|
Main Level |
Office |
3.23 m |
3.3 m |
3.23 m x 3.3 m |
|
Main Level |
Laundry Room |
2.74 m |
2.13 m |
2.74 m x 2.13 m |
https://www.realtor.ca/real-estate/29827977/4153-arbourfield-drive-burlington-rose-rose