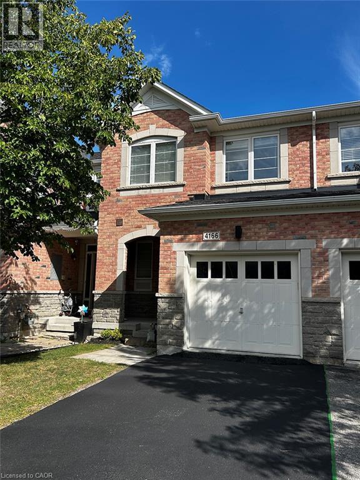
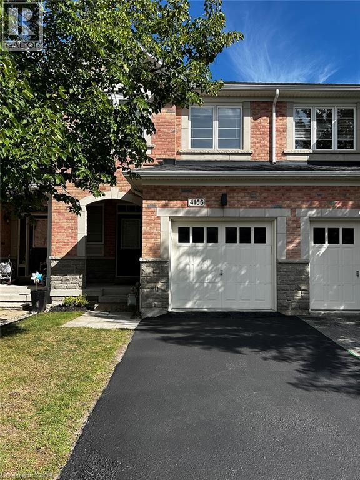
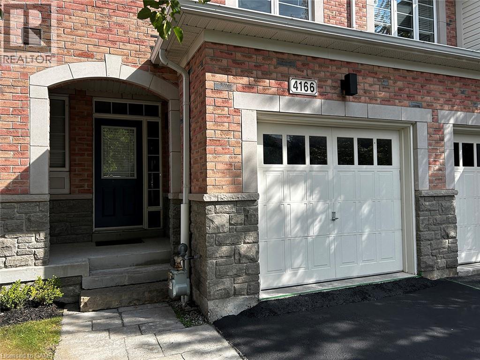
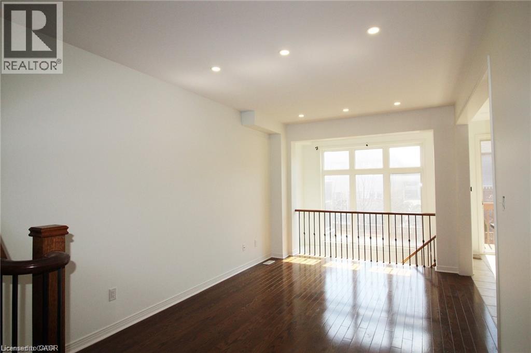
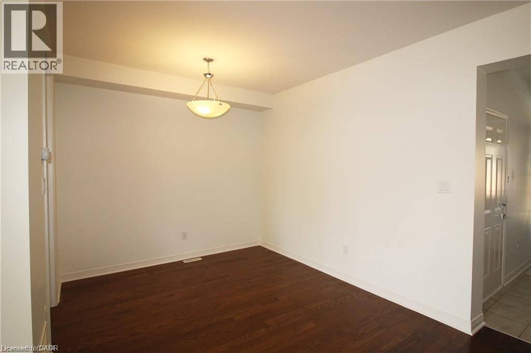
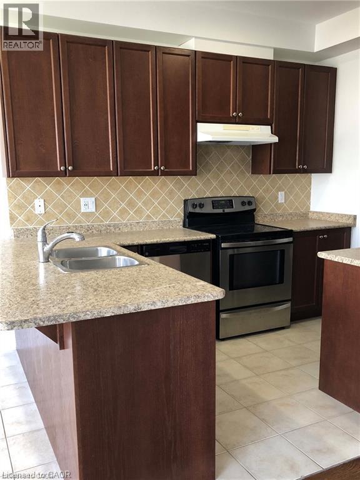
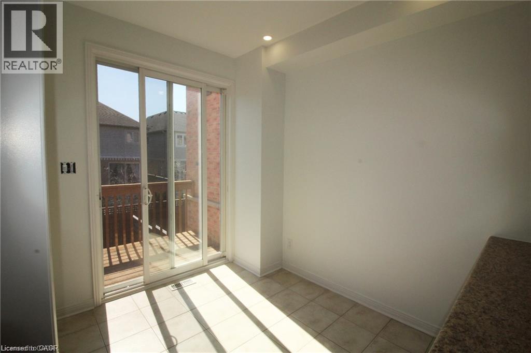
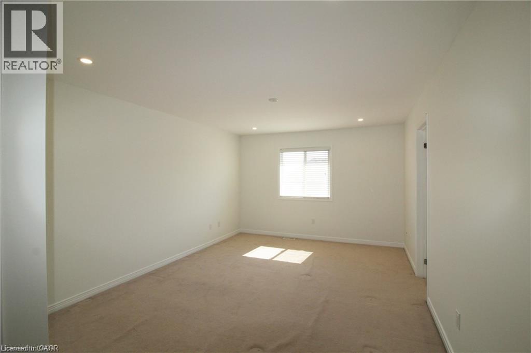
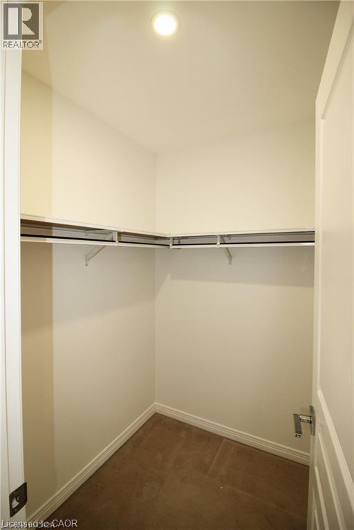
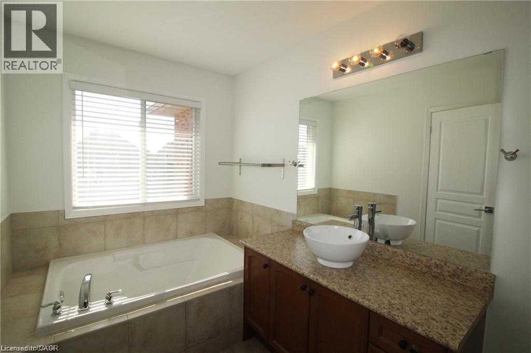
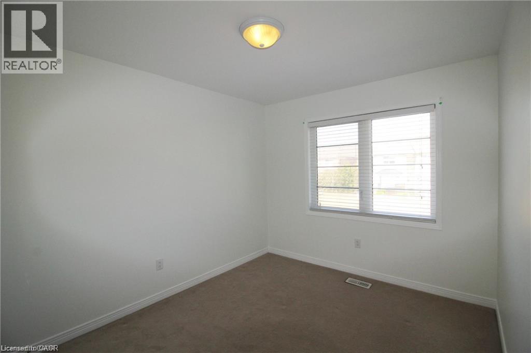
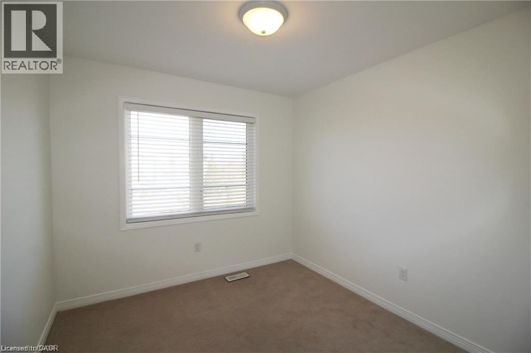
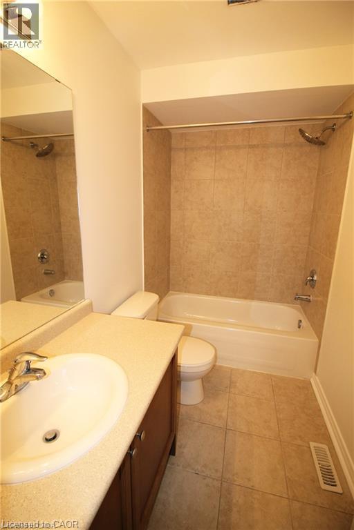
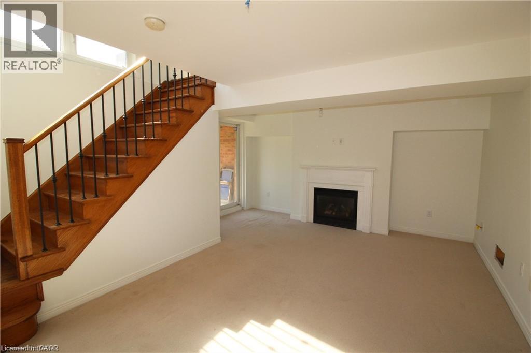
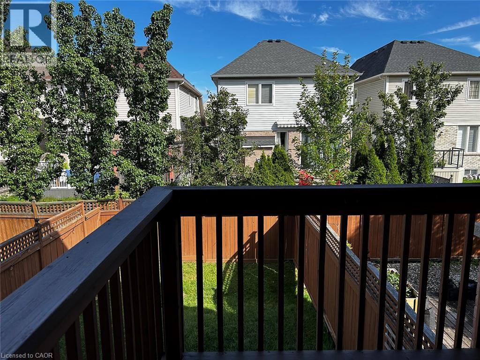
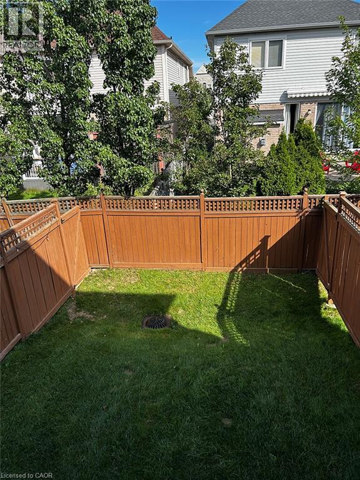
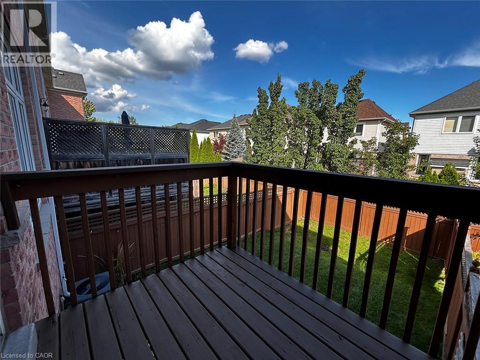
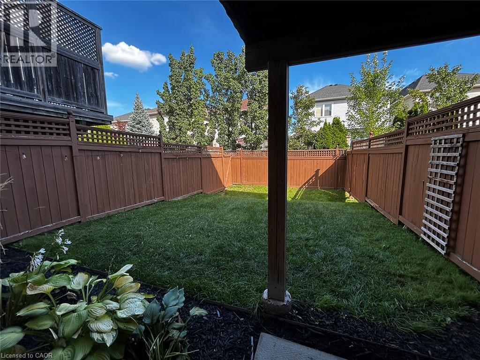
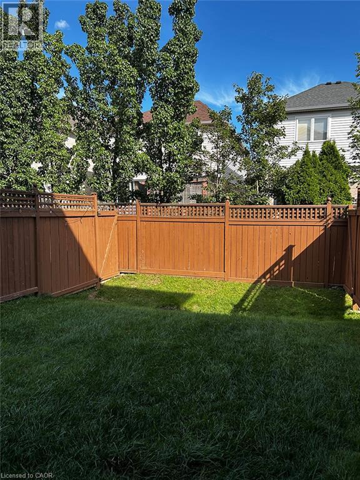
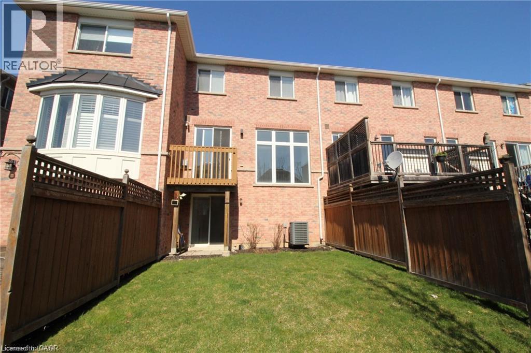
A great 3 bedrooms, 3 1/2 Bathrooms townhouse on a Quiet cut-de-sac located in Millcroft. Hardwoods on main floor and stairs. Separate dining room and Eat-in Kitchen. Stainless steel appliances. Primary bedroom with ensuite and two walk in closets. Second floor laundry. Finished basement with a fire place in the family room, a 3 piece bathroom, and plenty of storage area. Basement walkouts out to fenced in backyard. Close to shopping, parks and schools. Excellent family neighbourhood. (id:24334)
| MLS® Number | 40858919 |
| Property Type | Single Family |
| Neigbourhood | Alton |
| Amenities Near By | Park, Playground, Public Transit, Schools |
| Equipment Type | Water Heater |
| Features | Southern Exposure, Balcony, Paved Driveway, No Pet Home |
| Parking Space Total | 2 |
| Rental Equipment Type | Water Heater |
| Appliances | Central Vacuum - Roughed In, Dishwasher, Dryer, Refrigerator, Stove, Washer, Microwave Built-in, Garage Door Opener |
| Basement Development | Finished |
| Basement Type | Full (finished) |
| Construction Style Attachment | Attached |
| Cooling Type | Central Air Conditioning |
| Exterior Finish | Brick |
| Fire Protection | Smoke Detectors |
| Foundation Type | Poured Concrete |
| Heating Fuel | Natural Gas |
| Heating Type | Forced Air |
| Stories Total | 2 |
| Size Interior | 1,900 Sqft |
| Type | Row / Townhouse |
| Utility Water | Municipal Water |
| Attached Garage | |
| Visitor Parking |
| Access Type | Road Access, Highway Access |
| Acreage | No |
| Land Amenities | Park, Playground, Public Transit, Schools |
| Sewer | Municipal Sewage System |
| Size Depth | 109 Ft |
| Size Frontage | 19 Ft |
| Size Total Text | Under 1/2 Acre |
| Zoning Description | Rm3-142 |
| Level | Type | Length | Width | Dimensions |
|---|---|---|---|---|
| Main Level | Kitchen | 8'6'' x 8'0'' | ||
| Main Level | Dining Room | 15'6'' x 10'3'' | ||
| Main Level | Great Room | 16'6'' x 10'8'' |
https://www.realtor.ca/real-estate/30206619/4166-judson-common-burlington
Contact us for more information

The trademarks REALTOR®, REALTORS®, and the REALTOR® logo are controlled by The Canadian Real Estate Association (CREA) and identify real estate professionals who are members of CREA. The trademarks MLS®, Multiple Listing Service® and the associated logos are owned by The Canadian Real Estate Association (CREA) and identify the quality of services provided by real estate professionals who are members of CREA. The trademark DDF® is owned by The Canadian Real Estate Association (CREA) and identifies CREA's Data Distribution Facility (DDF®)