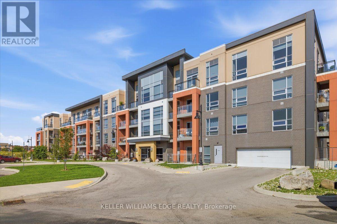
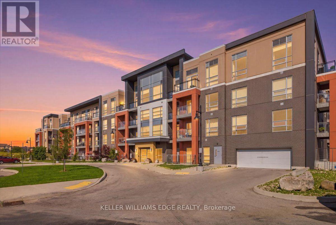
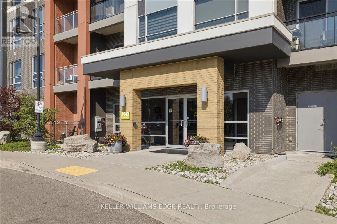
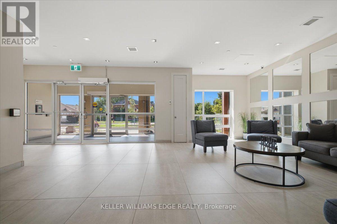
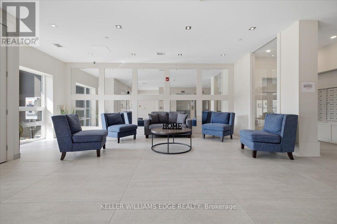
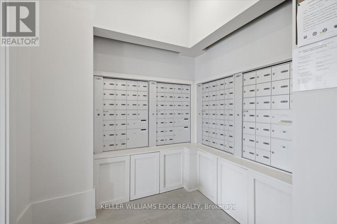
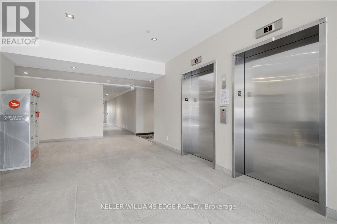
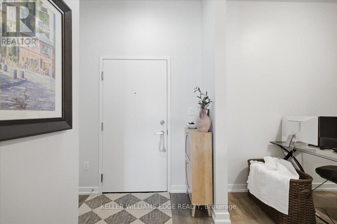
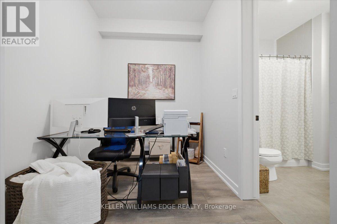
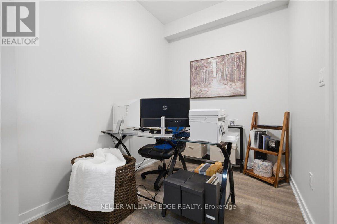
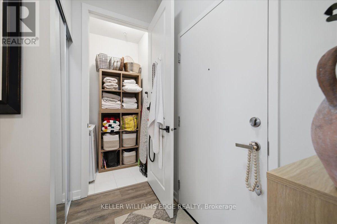
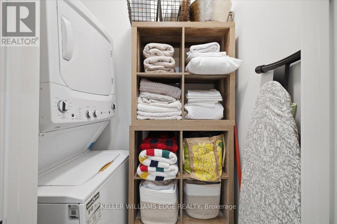
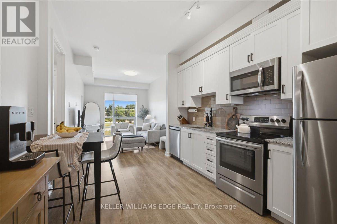
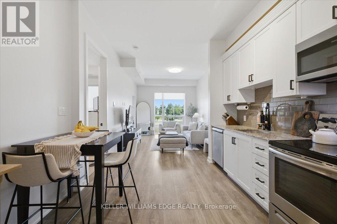
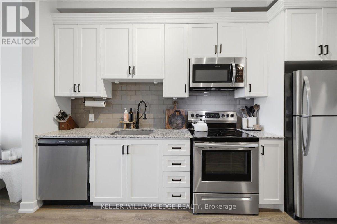
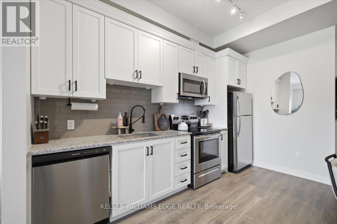
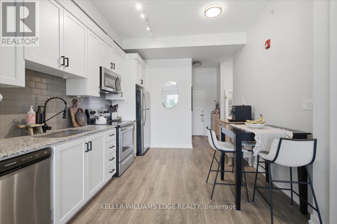
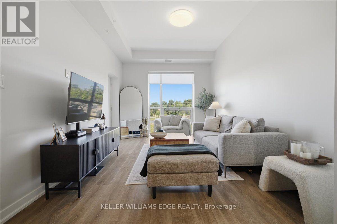
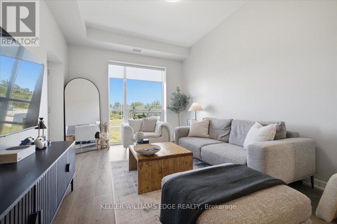
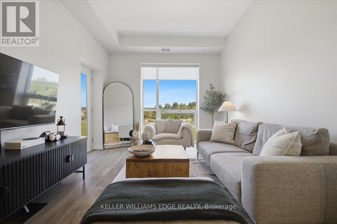
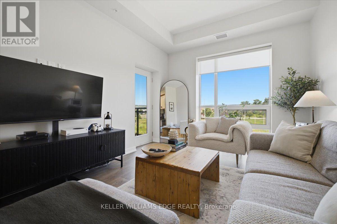
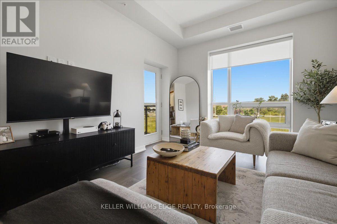
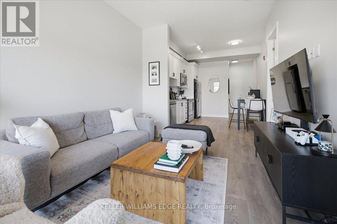
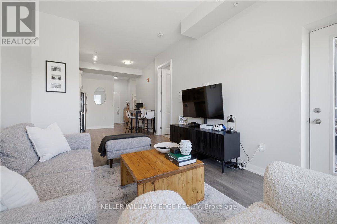
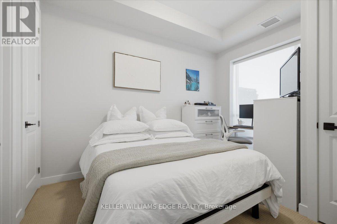
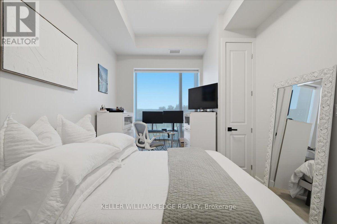
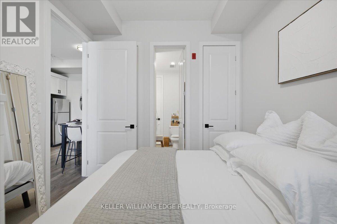
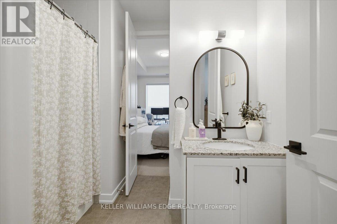
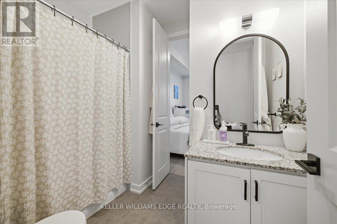
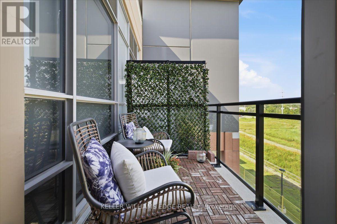
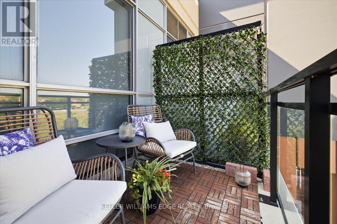
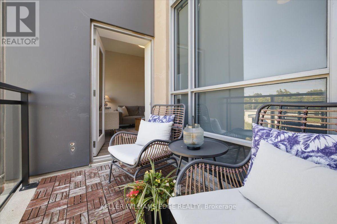
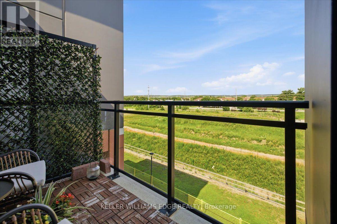
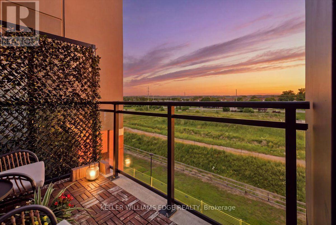
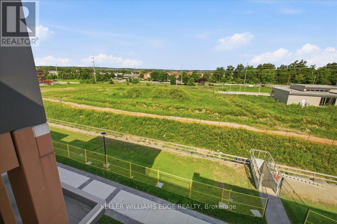
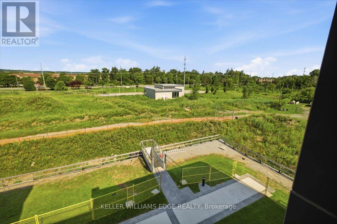
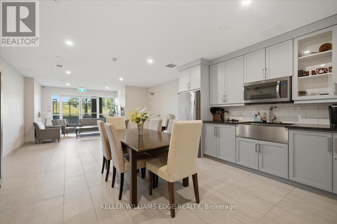
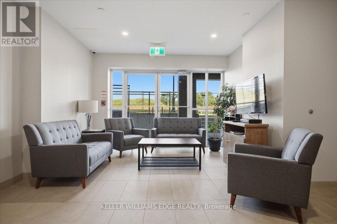
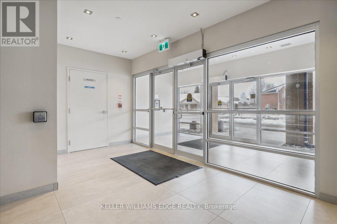
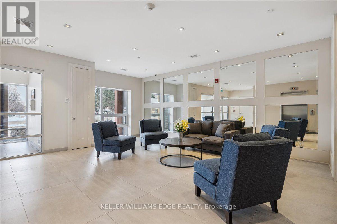
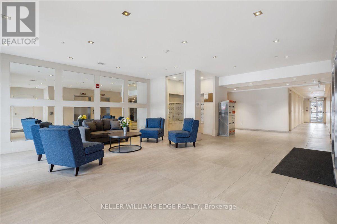
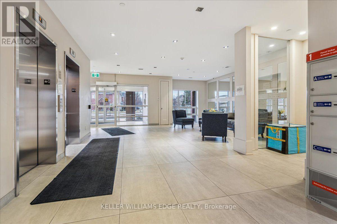
Welcome to this contemporary condo located in a sought-after Burlington community, offering a perfect blend of comfort, style, and convenience. Ideally situated close to parks, walking trails, shopping, restaurants, public transit, and major highways, this location makes everyday living and commuting effortless. Inside, you'll find a bright, open-concept layout designed for modern living with 10' ceilings. The kitchen offers ample cabinetry, generous counter space, and a functional design that flows seamlessly into the main living area-perfect for relaxing or entertaining. The spacious primary bedroom provides a comfortable retreat and the well-appointed bathroom features quality finishes and a clean, contemporary design. In addition there is a large den - great for home office. Enjoy the added benefit of private outdoor space, ideal for unwinding after a busy day or enjoying your morning coffee. Residents also have access to convenient building amenities and visitor parking, adding to the ease of everyday living. An excellent opportunity to lease a stylish condo in a desirable neighbourhood close to all the amenities you need. (id:24334)
| MLS® Number | W13640042 |
| Property Type | Single Family |
| Community Name | Tansley |
| Amenities Near By | Park, Public Transit |
| Community Features | Pets Allowed With Restrictions, Community Centre |
| Features | Balcony, In Suite Laundry |
| Parking Space Total | 1 |
| Bathroom Total | 1 |
| Bedrooms Above Ground | 1 |
| Bedrooms Total | 1 |
| Age | 6 To 10 Years |
| Amenities | Storage - Locker |
| Appliances | Garage Door Opener Remote(s), Water Heater, Dishwasher, Dryer, Stove, Washer, Refrigerator |
| Basement Type | None |
| Cooling Type | Central Air Conditioning |
| Exterior Finish | Brick, Stucco |
| Heating Fuel | Natural Gas |
| Heating Type | Forced Air |
| Size Interior | 600 - 699 Sqft |
| Type | Apartment |
| Underground | |
| Garage |
| Acreage | No |
| Land Amenities | Park, Public Transit |
| Level | Type | Length | Width | Dimensions |
|---|---|---|---|---|
| Main Level | Living Room | 4.85 m | 3.2 m | 4.85 m x 3.2 m |
| Main Level | Kitchen | 3.53 m | 3.1 m | 3.53 m x 3.1 m |
| Main Level | Primary Bedroom | 3.86 m | 2.82 m | 3.86 m x 2.82 m |
| Main Level | Den | 2.77 m | 2.18 m | 2.77 m x 2.18 m |
| Main Level | Laundry Room | 1.4 m | 1.07 m | 1.4 m x 1.07 m |
| Main Level | Bathroom | 2.69 m | 2.26 m | 2.69 m x 2.26 m |
https://www.realtor.ca/real-estate/30116679/420-4040-upper-middle-road-burlington-tansley-tansley
Contact us for more information

The trademarks REALTOR®, REALTORS®, and the REALTOR® logo are controlled by The Canadian Real Estate Association (CREA) and identify real estate professionals who are members of CREA. The trademarks MLS®, Multiple Listing Service® and the associated logos are owned by The Canadian Real Estate Association (CREA) and identify the quality of services provided by real estate professionals who are members of CREA. The trademark DDF® is owned by The Canadian Real Estate Association (CREA) and identifies CREA's Data Distribution Facility (DDF®)