6 Bedroom
4 Bathroom
2,500 - 3,000 sqft
Fireplace
Inground Pool
Central Air Conditioning
Forced Air
$1,497,000
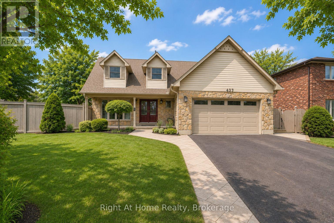
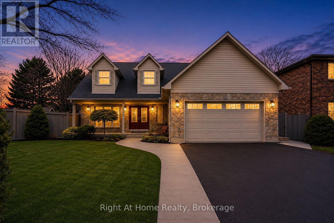
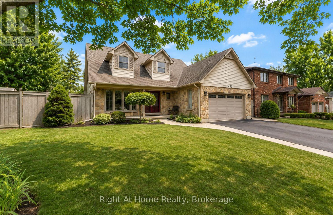
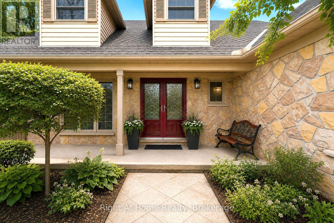
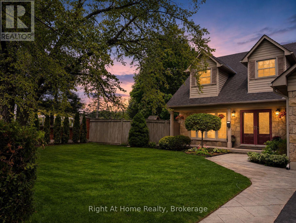
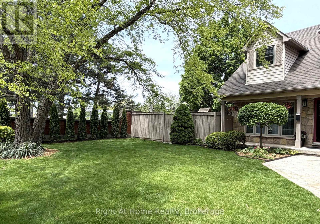
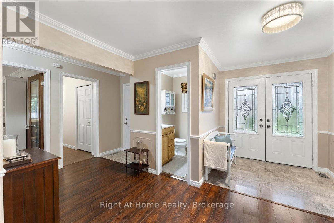
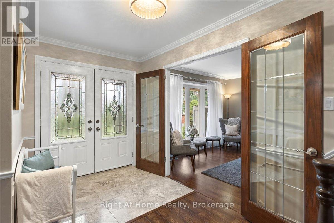
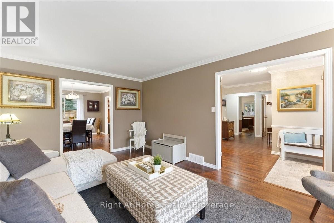
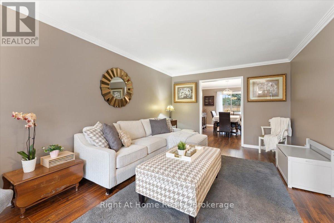
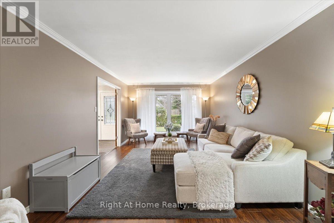
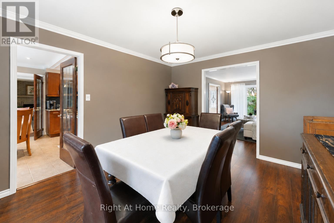
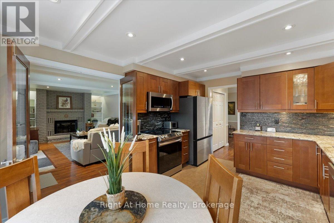
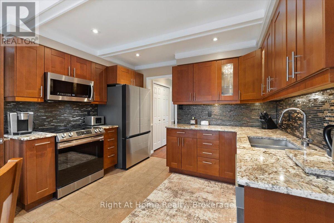
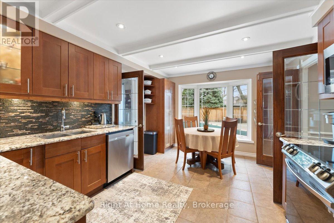
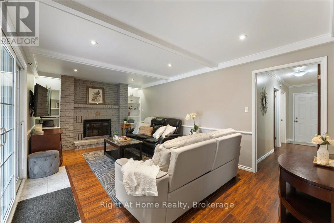
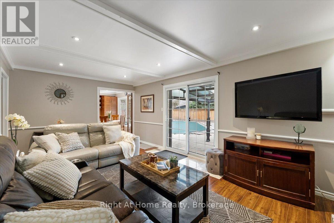
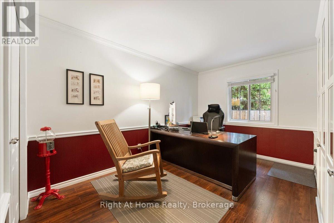
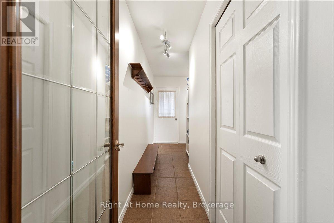
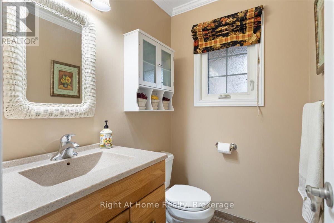
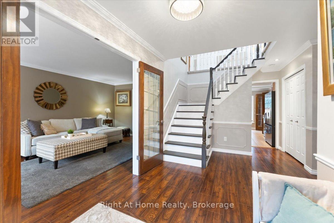
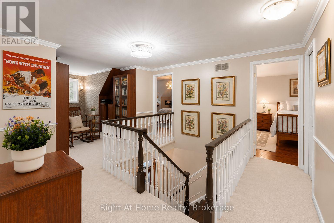
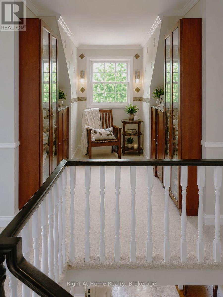
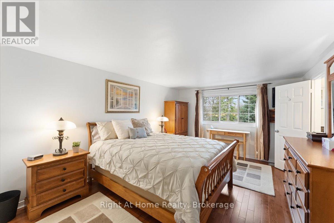
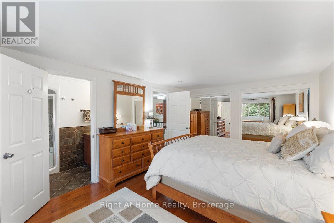
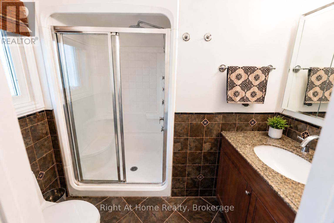
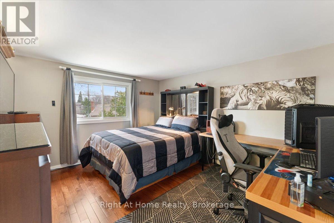
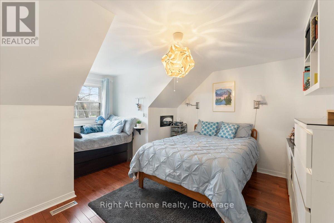
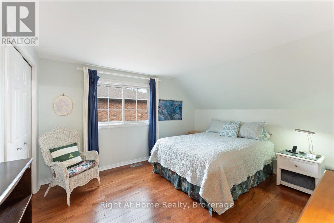
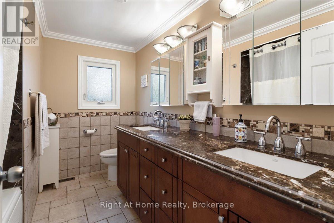
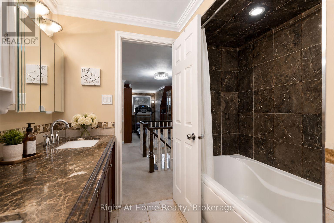
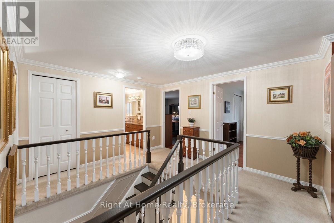
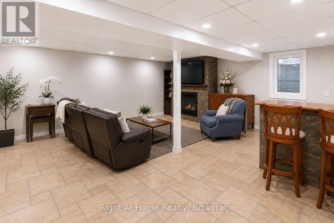
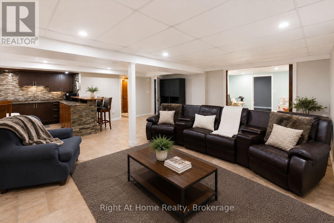
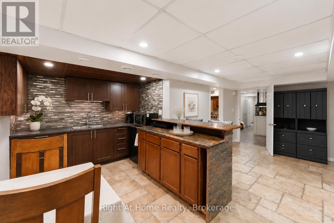
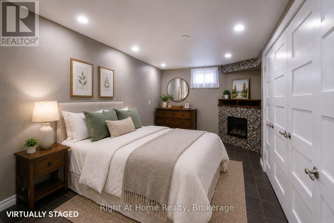
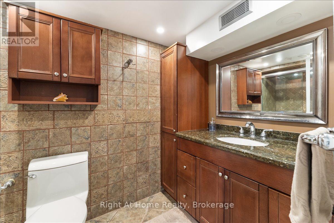
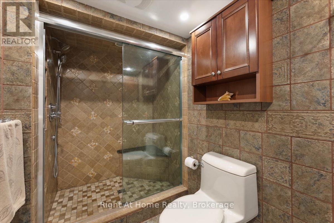
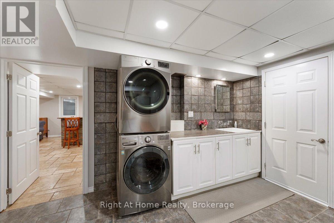
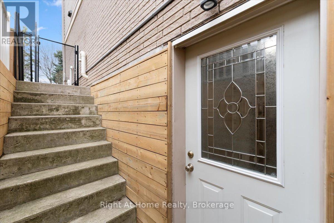
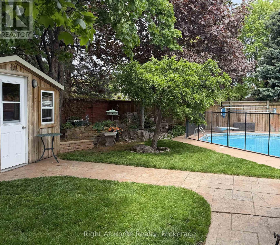
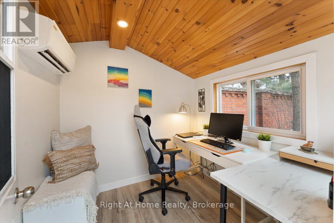
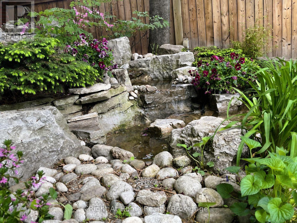
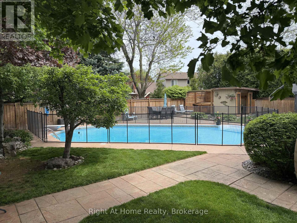
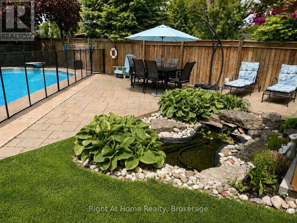
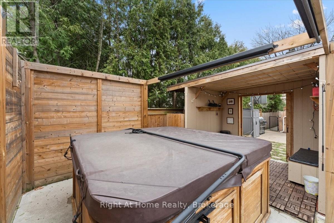
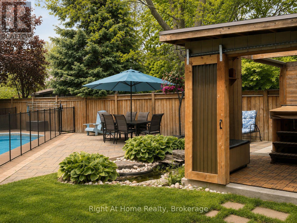
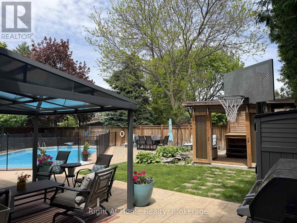
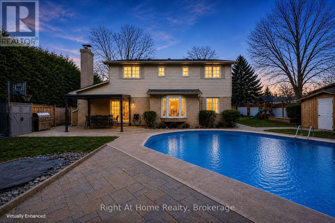
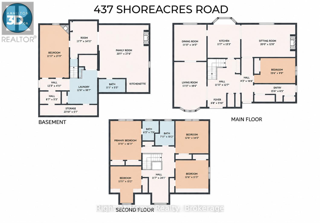
Welcome to sought-after Shoreacres, one of Burlington's most established family-friendly neighbourhoods, known for its mature trees, spacious properties, and close proximity to the lake. Offering approximately 2,556 sq ft plus a fully finished walk-up lower level with separate entrance, this home provides exceptional space and functionality for everyday family living. The main floor features bright, well-sized principal rooms, including a spacious living room, separate dining area, and a cozy family room with a wood-burning fireplace. The centrally located kitchen is ideal for daily living, while a versatile main floor bedroom, currently used as an office, is well suited for guests or working from home. A side entrance leads to a practical mudroom with built-in storage. Upstairs offers a sun-filled primary bedroom overlooking the private backyard, along with three additional bedrooms and a flexible upper hall area ideal for a sitting area, reading nook, or kids' hangout. The 3-piece ensuite features a granite countertop, while the main bathroom includes double sinks and an air jet soaker tub. The walk-up lower level adds valuable extra living space, including a recreation area with bar, exercise room, bedroom with fireplace, and full bathroom-perfect for hobbies, gatherings, or accommodating changing family needs. The private backyard retreat is ideal for relaxing and outdoor enjoyment, featuring an inground pool, updated hot tub with new cover, mature landscaping, tranquil pond and waterfall features, and a beautiful detached office with ductless heating and cooling, offering a peaceful space for work or creativity . Conveniently located near schools, shopping, and transit. Your future home awaits-book your private showing today. (id:24334)
Property Details
|
MLS® Number
|
W13168010 |
|
Property Type
|
Single Family |
|
Neigbourhood
|
Strathcona Gardens |
|
Community Name
|
Shoreacres |
|
Equipment Type
|
None |
|
Features
|
Sump Pump |
|
Parking Space Total
|
6 |
|
Pool Type
|
Inground Pool |
|
Rental Equipment Type
|
None |
Building
|
Bathroom Total
|
4 |
|
Bedrooms Above Ground
|
5 |
|
Bedrooms Below Ground
|
1 |
|
Bedrooms Total
|
6 |
|
Age
|
31 To 50 Years |
|
Amenities
|
Fireplace(s) |
|
Appliances
|
Water Heater, Water Meter, Dryer, Freezer, Stove, Washer, Refrigerator |
|
Basement Development
|
Finished |
|
Basement Features
|
Walk-up |
|
Basement Type
|
N/a (finished), N/a |
|
Construction Style Attachment
|
Detached |
|
Cooling Type
|
Central Air Conditioning |
|
Exterior Finish
|
Vinyl Siding, Stone |
|
Fireplace Present
|
Yes |
|
Fireplace Total
|
3 |
|
Flooring Type
|
Laminate, Hardwood, Ceramic, Tile |
|
Foundation Type
|
Poured Concrete |
|
Half Bath Total
|
1 |
|
Heating Fuel
|
Electric, Natural Gas, Wood |
|
Heating Type
|
Forced Air |
|
Stories Total
|
2 |
|
Size Interior
|
2,500 - 3,000 Sqft |
|
Type
|
House |
|
Utility Water
|
Municipal Water |
Parking
Land
|
Acreage
|
No |
|
Sewer
|
Sanitary Sewer |
|
Size Depth
|
120 Ft |
|
Size Frontage
|
70 Ft ,7 In |
|
Size Irregular
|
70.6 X 120 Ft |
|
Size Total Text
|
70.6 X 120 Ft|under 1/2 Acre |
|
Zoning Description
|
R2.4 |
Rooms
| Level |
Type |
Length |
Width |
Dimensions |
|
Basement |
Great Room |
8.38 m |
6.12 m |
8.38 m x 6.12 m |
|
Basement |
Exercise Room |
4.55 m |
3.53 m |
4.55 m x 3.53 m |
|
Basement |
Bedroom |
6.63 m |
3.63 m |
6.63 m x 3.63 m |
|
Basement |
Bathroom |
1.65 m |
3.38 m |
1.65 m x 3.38 m |
|
Main Level |
Living Room |
5.64 m |
3.63 m |
5.64 m x 3.63 m |
|
Main Level |
Dining Room |
4.34 m |
3.63 m |
4.34 m x 3.63 m |
|
Main Level |
Kitchen |
4.04 m |
3.53 m |
4.04 m x 3.53 m |
|
Main Level |
Family Room |
6.1 m |
3.86 m |
6.1 m x 3.86 m |
|
Main Level |
Bedroom |
2.97 m |
4.72 m |
2.97 m x 4.72 m |
|
Main Level |
Mud Room |
4.72 m |
1.96 m |
4.72 m x 1.96 m |
|
Main Level |
Partial Bathroom |
1.65 m |
1.3 m |
1.65 m x 1.3 m |
|
Upper Level |
Bedroom 4 |
4.62 m |
3.63 m |
4.62 m x 3.63 m |
|
Upper Level |
Bathroom |
3.1 m |
2.41 m |
3.1 m x 2.41 m |
|
Upper Level |
Bathroom |
2.36 m |
1.91 m |
2.36 m x 1.91 m |
|
Upper Level |
Primary Bedroom |
5.16 m |
3.63 m |
5.16 m x 3.63 m |
|
Upper Level |
Bedroom 2 |
4.27 m |
3.81 m |
4.27 m x 3.81 m |
|
Upper Level |
Bedroom 3 |
3.43 m |
3.81 m |
3.43 m x 3.81 m |
Utilities
|
Cable
|
Available |
|
Electricity
|
Installed |
|
Sewer
|
Installed |
https://www.realtor.ca/real-estate/29798274/437-shoreacres-road-burlington-shoreacres-shoreacres