3 Bedroom
4 Bathroom
1,800 - 1,999 sqft
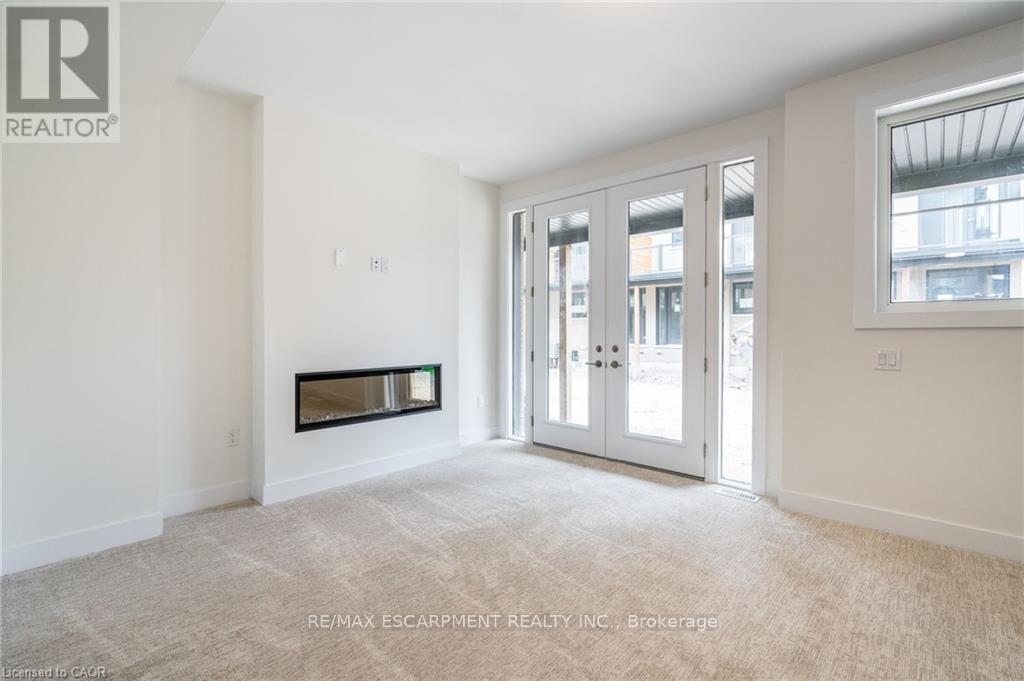
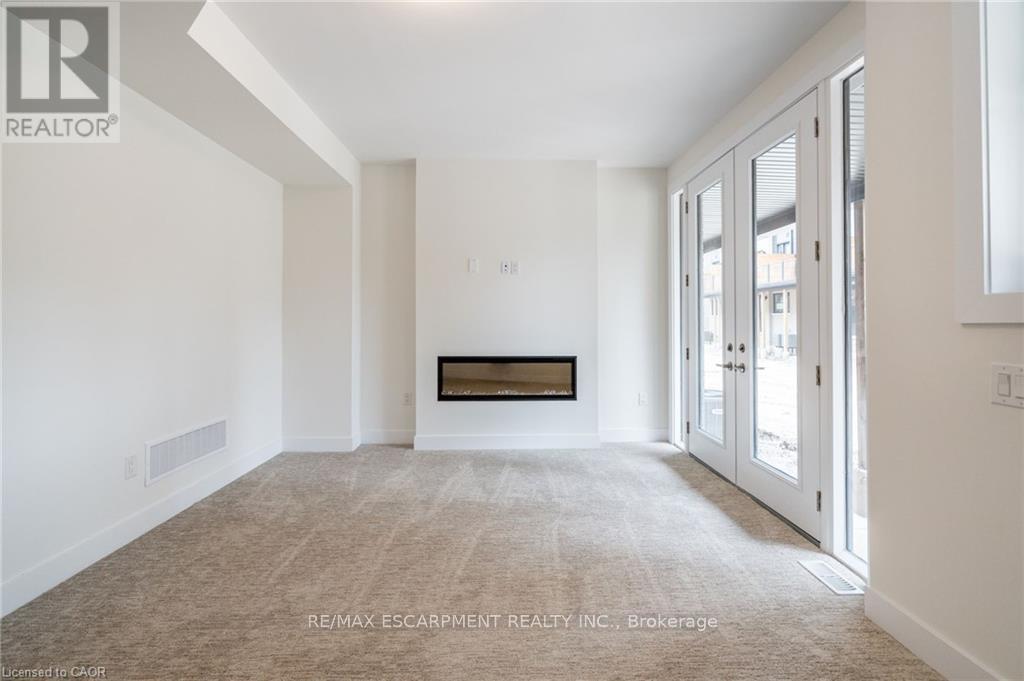
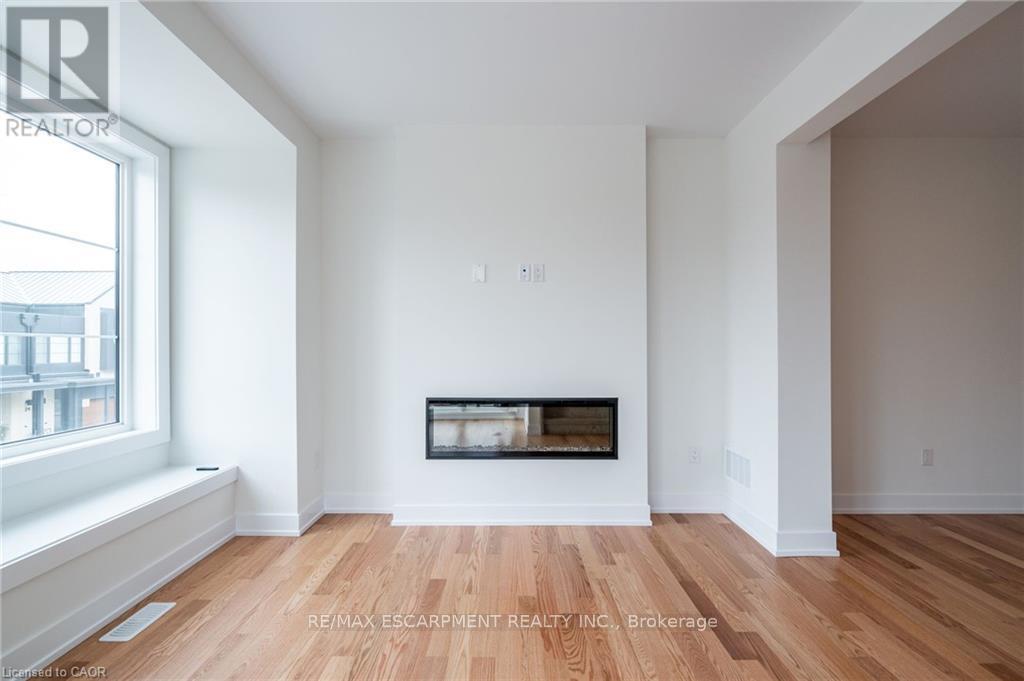
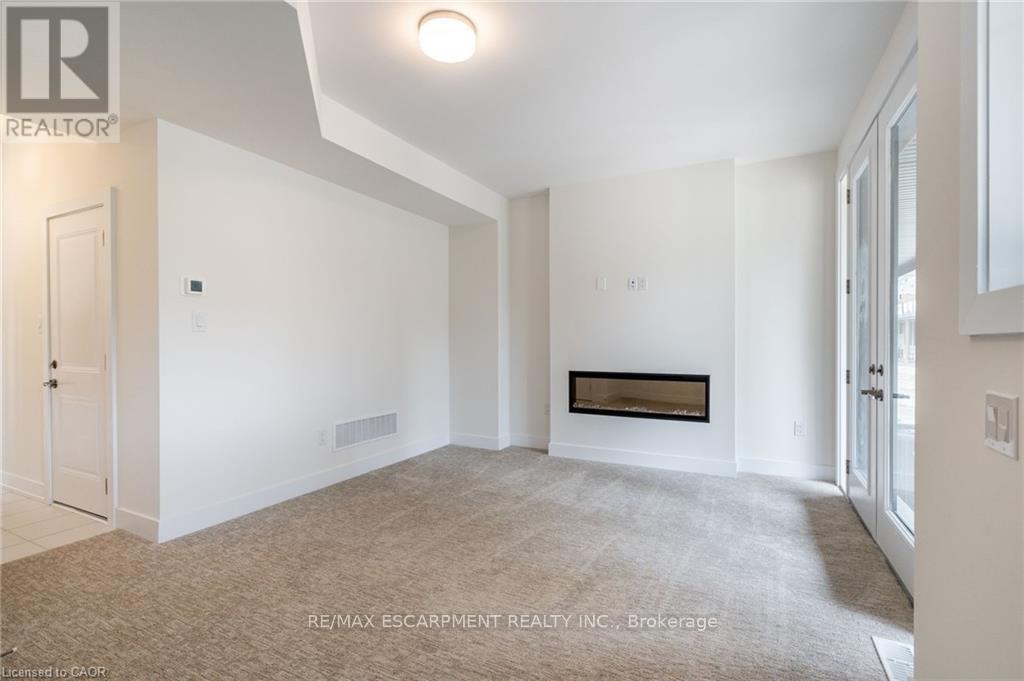
Fireplace
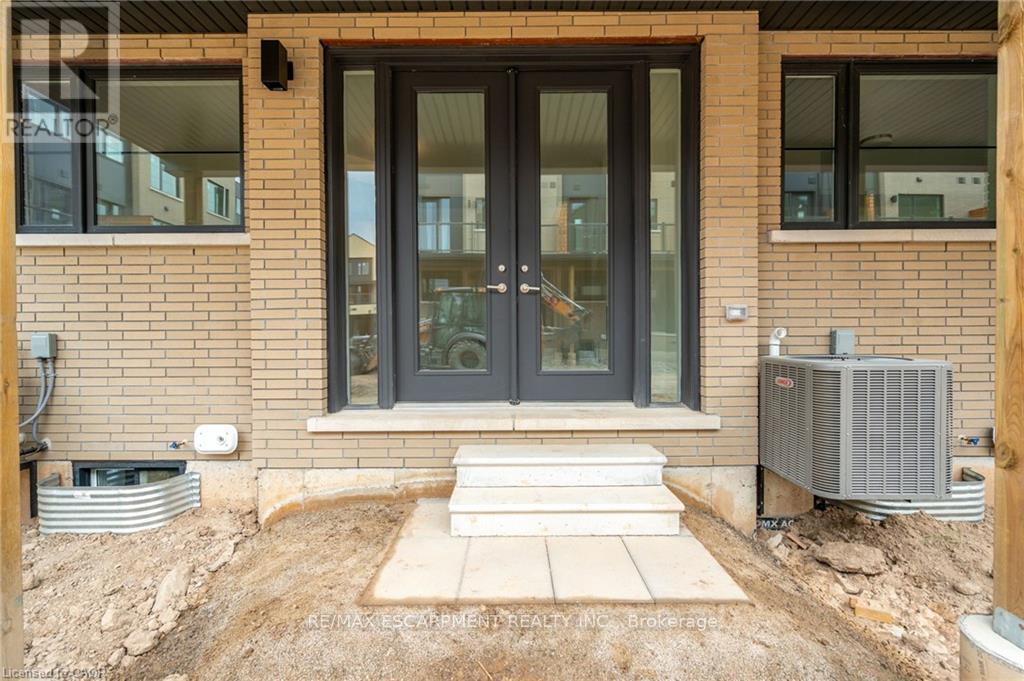
Central Air Conditioning
Forced Air
$3,700 Monthly
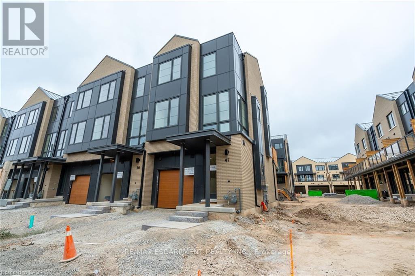
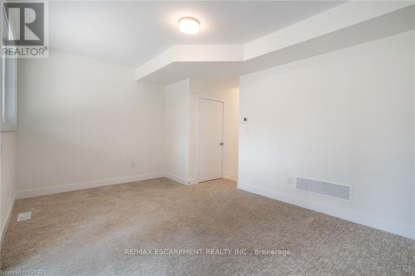
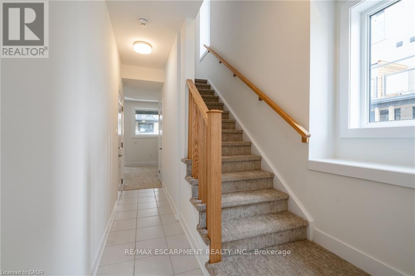
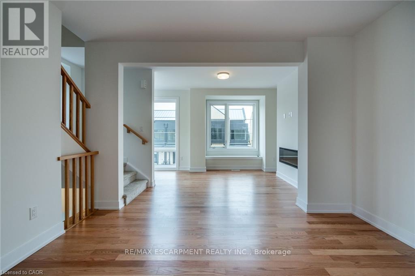
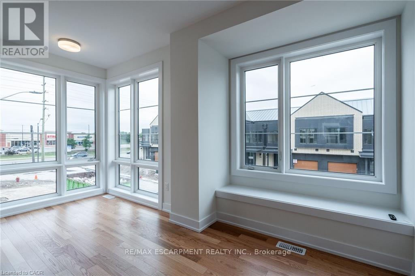
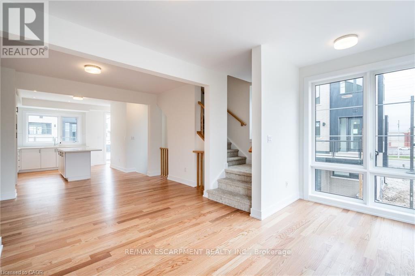
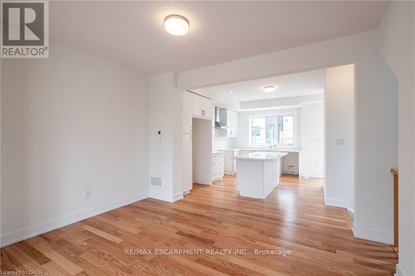
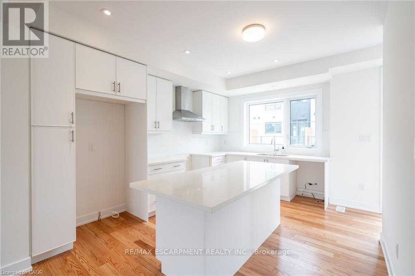
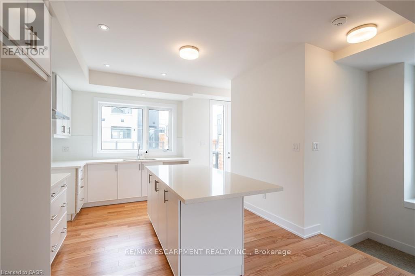
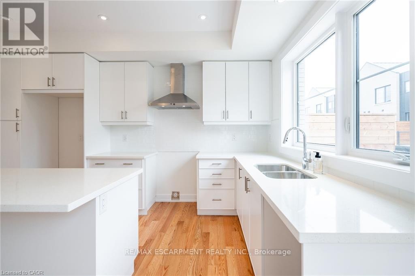
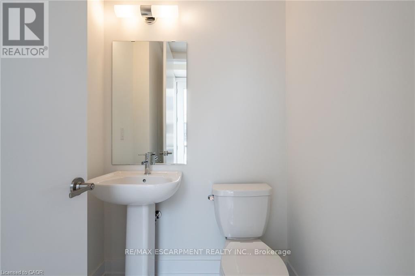
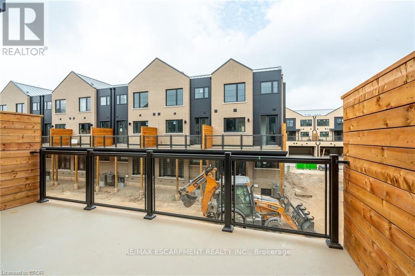
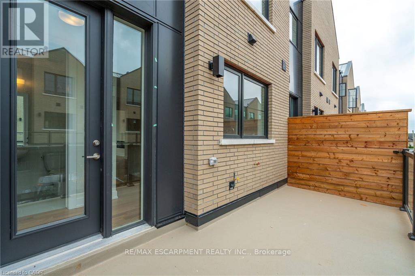
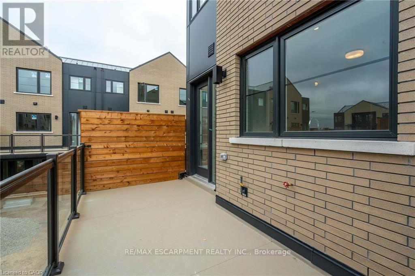
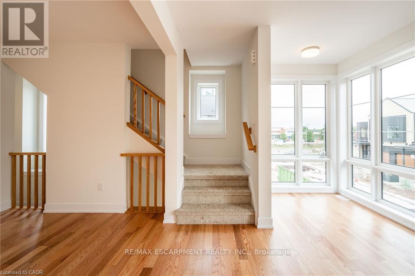
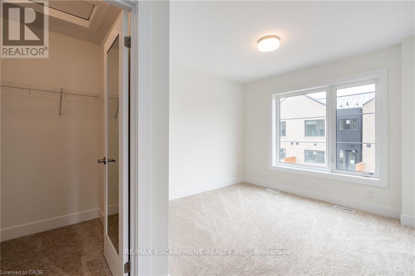
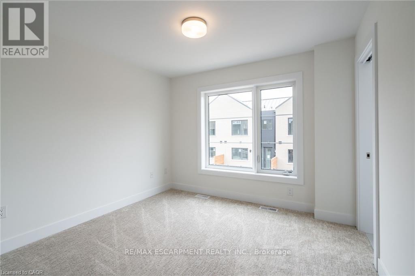
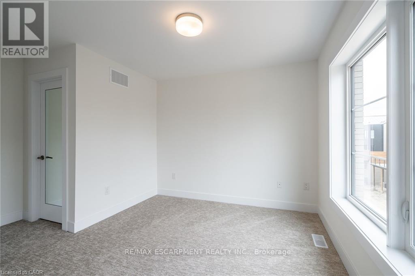
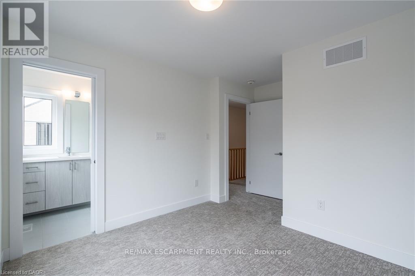
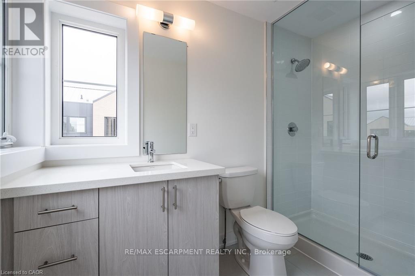
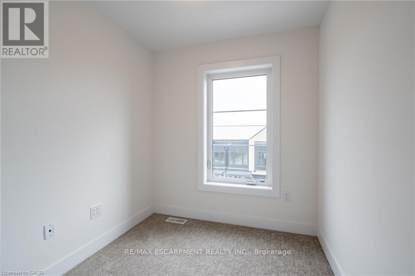
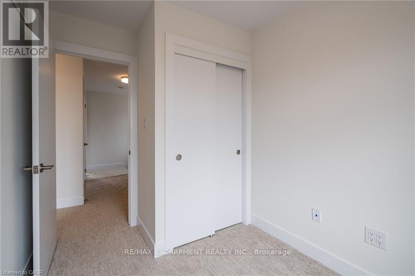
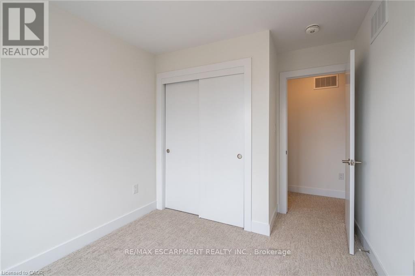
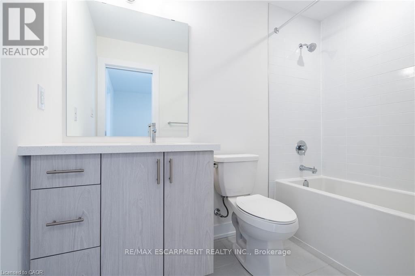
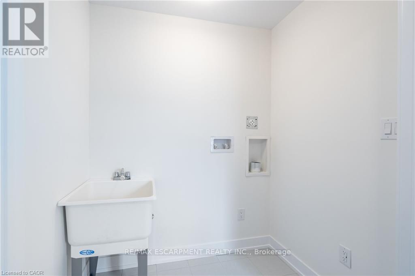
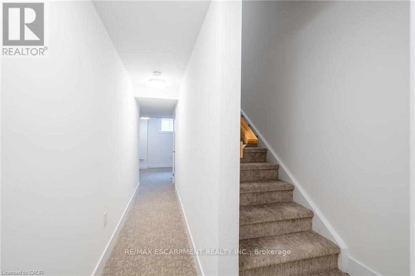
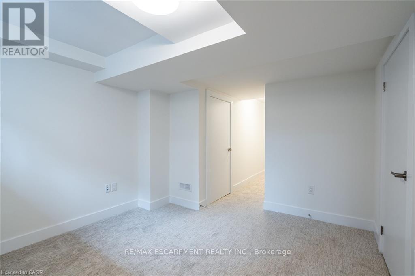
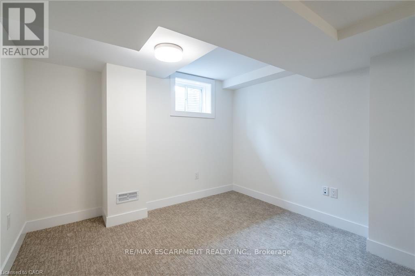
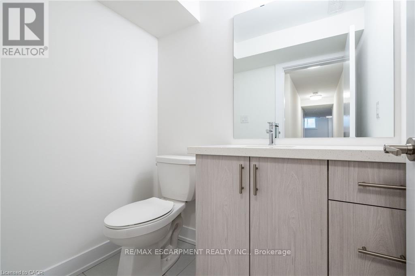
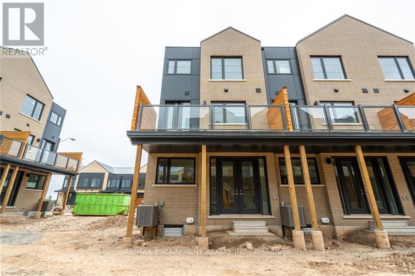
Recently built, very spacious Corner Unit Townhome with a private, sun filled Wooden Deck Terrace! The home features an open concept kitchen and living room with stainless steel appliances, 3 large bedrooms, 4 bathrooms including an ensuite with a stand up shower, a main level office space perfect for your Work From Home needs, and numerous upgrades such as 8ft interior doors, pot lights, extended laundry room, kitchen counters and cabinets, and a finished basement! Situated in the desirable Millcroft community in Burlington, with fabulous dining, shopping, schools and parks nearby. Minutes from the Appleby GO Station, QEW and 407. 10 minute drive to downtown Burlington, 20 minute commute to Mississauga. (id:24334)
Property Details
|
MLS® Number
|
W13150698 |
|
Property Type
|
Single Family |
|
Neigbourhood
|
Millcroft |
|
Community Name
|
Rose |
|
Amenities Near By
|
Hospital, Public Transit, Park, Schools |
|
Community Features
|
Pets Not Allowed |
|
Features
|
Balcony |
|
Parking Space Total
|
2 |
Building
|
Bathroom Total
|
4 |
|
Bedrooms Above Ground
|
3 |
|
Bedrooms Total
|
3 |
|
Amenities
|
Fireplace(s) |
|
Appliances
|
Garage Door Opener Remote(s) |
|
Basement Development
|
Finished |
|
Basement Type
|
Full (finished) |
|
Cooling Type
|
Central Air Conditioning |
|
Exterior Finish
|
Aluminum Siding |
|
Fireplace Present
|
Yes |
|
Half Bath Total
|
2 |
|
Heating Fuel
|
Natural Gas |
|
Heating Type
|
Forced Air |
|
Stories Total
|
3 |
|
Size Interior
|
1,800 - 1,999 Sqft |
|
Type
|
Row / Townhouse |
Parking
Land
|
Acreage
|
No |
|
Land Amenities
|
Hospital, Public Transit, Park, Schools |
Rooms
| Level |
Type |
Length |
Width |
Dimensions |
|
Second Level |
Living Room |
5.13 m |
3.43 m |
5.13 m x 3.43 m |
|
Second Level |
Dining Room |
4.17 m |
2.92 m |
4.17 m x 2.92 m |
|
Second Level |
Kitchen |
4.22 m |
2.84 m |
4.22 m x 2.84 m |
|
Second Level |
Bathroom |
2.1 m |
0.9 m |
2.1 m x 0.9 m |
|
Third Level |
Primary Bedroom |
3.2 m |
3.07 m |
3.2 m x 3.07 m |
|
Third Level |
Bathroom |
3 m |
2 m |
3 m x 2 m |
|
Third Level |
Bedroom 2 |
2.9 m |
2.59 m |
2.9 m x 2.59 m |
|
Basement |
Great Room |
3.51 m |
3.4 m |
3.51 m x 3.4 m |
|
Other |
Bathroom |
1.9 m |
0.9 m |
1.9 m x 0.9 m |
|
Other |
Bedroom 3 |
2.29 m |
2.29 m |
2.29 m x 2.29 m |
|
Other |
Bathroom |
3 m |
2 m |
3 m x 2 m |
https://www.realtor.ca/real-estate/29778511/47-2273-turnberry-road-burlington-rose-rose