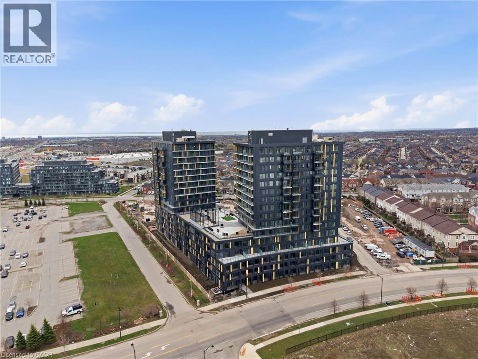
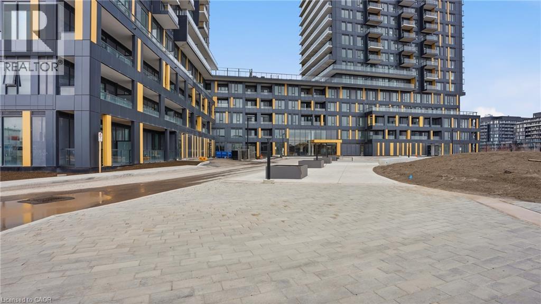
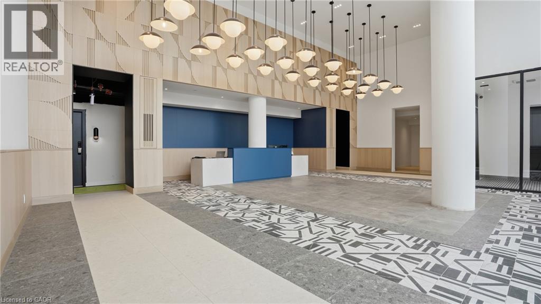
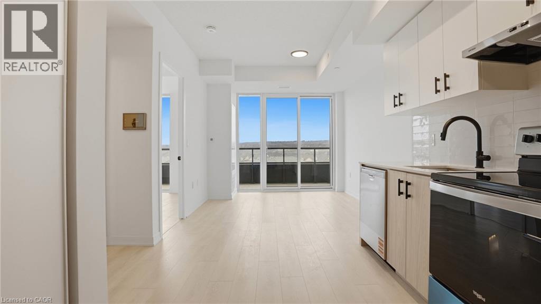
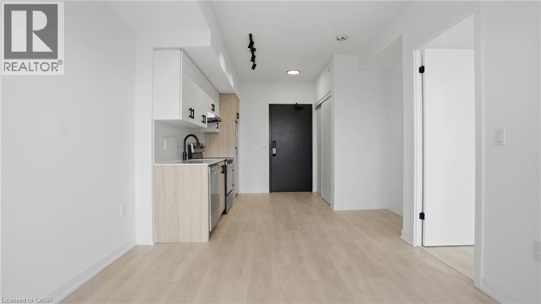
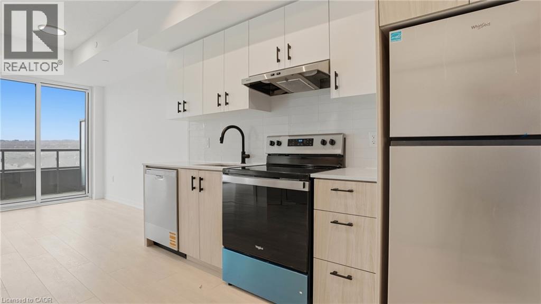
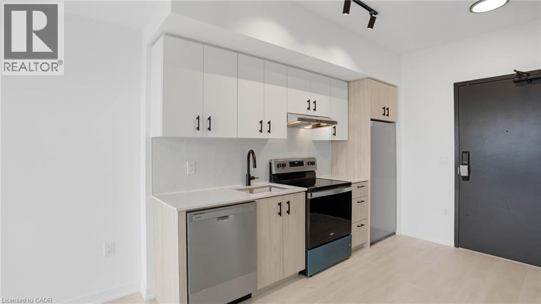
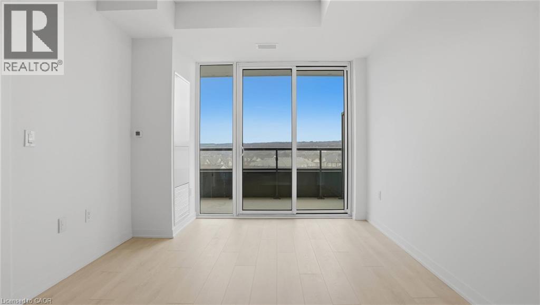
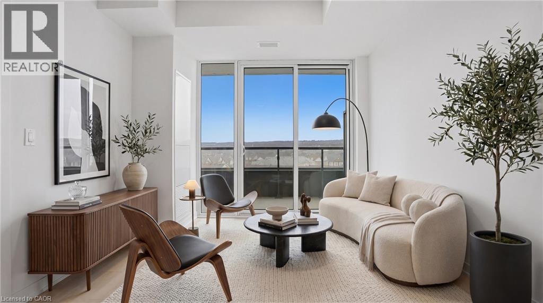
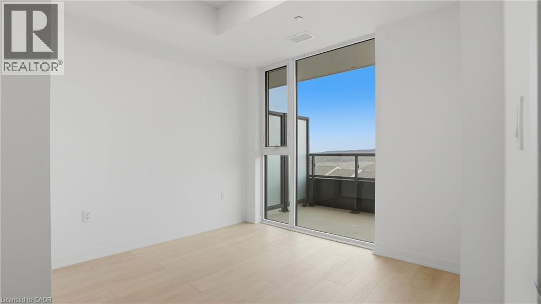
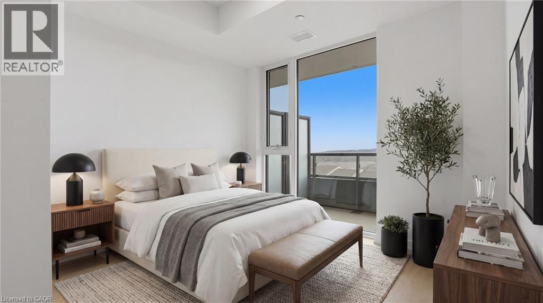
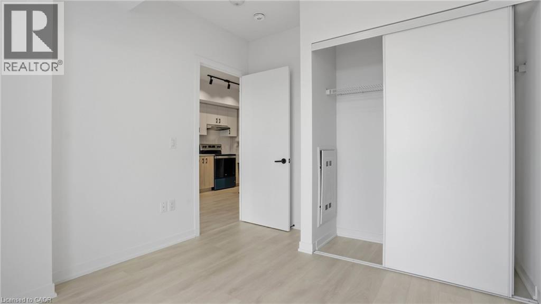
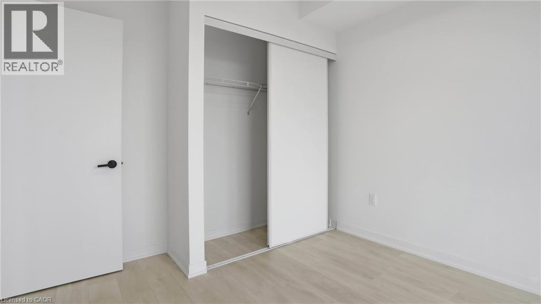
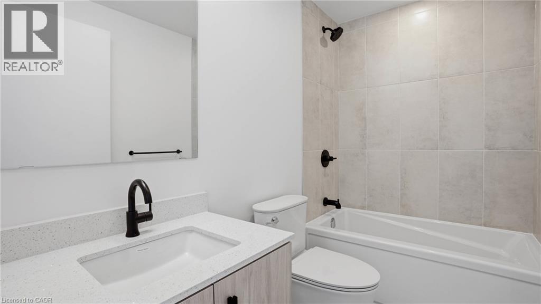
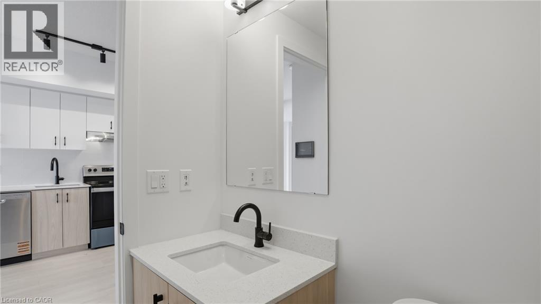
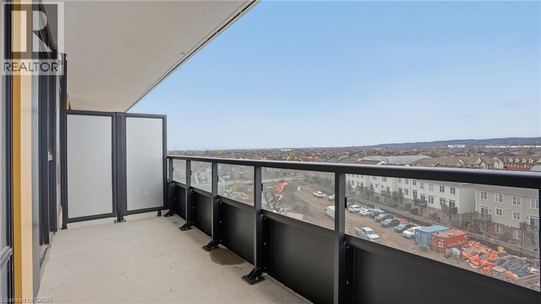
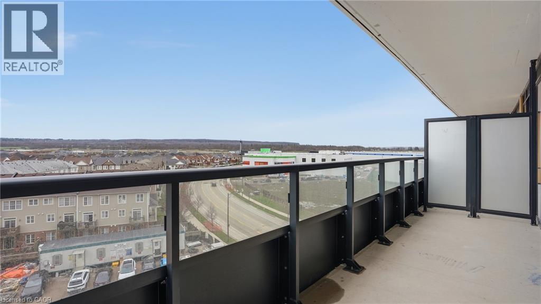
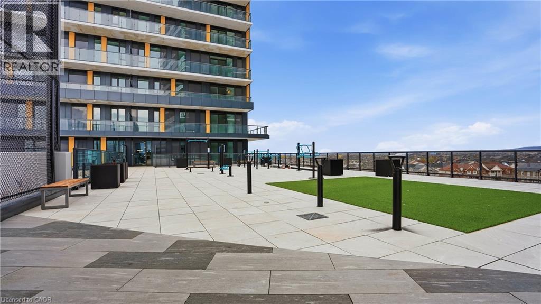
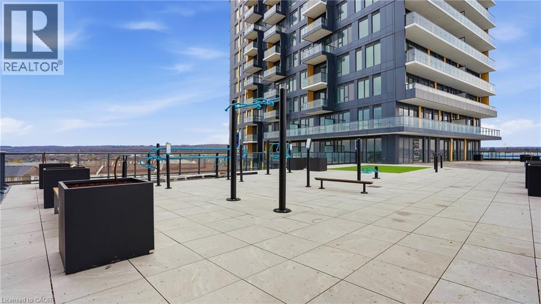
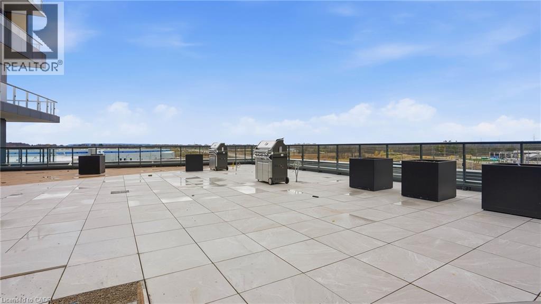
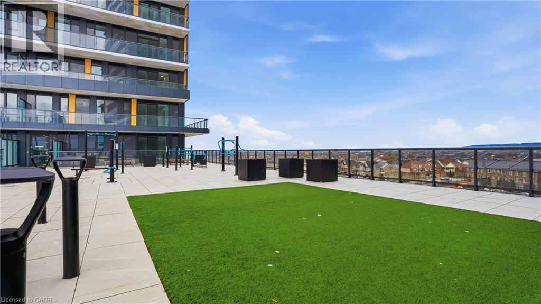
xperience modern living in this never-lived-in, thoughtfully designed one-bedroom condo at Realm. Featuring a highly functional layout that maximizes space and flow, this suite is complemented by an expansive 100 sq ft balcony with desirable West exposure-perfect for enjoying afternoon sun and evening light. Residents enjoy modern amenities and state-of-the-art facilities that enhance everyday living, along with upscale social spaces designed for comfort and connection. Amenities include 24-hour concierge, work from home lounge, fitness studio, social lounge, outdoor basketball, outdoor BBQ terrace and party room. Ideally located in the heart of a family-friendly neighborhood, just steps from everyday conveniences, big box stores, great schools, and recreation centres. Commuting is effortless with quick access to Highways 407, 403, and the QEW, while Appleby GO Station-offering both GO Train and GO Bus service-is just minutes away. Several transit routes and bus stops are also nearby, and the 407 Express Toll Route provides seamless travel to the downtown core. (id:24334)
| MLS® Number | 40852471 |
| Property Type | Single Family |
| Amenities Near By | Park, Place Of Worship, Public Transit, Schools |
| Features | Balcony, Automatic Garage Door Opener |
| Parking Space Total | 1 |
| Bathroom Total | 1 |
| Bedrooms Above Ground | 1 |
| Bedrooms Total | 1 |
| Amenities | Exercise Centre, Party Room |
| Appliances | Dryer, Refrigerator, Stove, Washer |
| Basement Type | None |
| Constructed Date | 2026 |
| Construction Style Attachment | Attached |
| Cooling Type | Central Air Conditioning |
| Exterior Finish | Aluminum Siding |
| Foundation Type | Poured Concrete |
| Heating Type | Forced Air |
| Stories Total | 1 |
| Size Interior | 450 Sqft |
| Type | Apartment |
| Utility Water | Municipal Water |
| Underground | |
| Covered |
| Access Type | Highway Access, Highway Nearby |
| Acreage | No |
| Land Amenities | Park, Place Of Worship, Public Transit, Schools |
| Sewer | Municipal Sewage System |
| Size Total Text | Unknown |
| Zoning Description | N/a |
| Level | Type | Length | Width | Dimensions |
|---|---|---|---|---|
| Main Level | 4pc Bathroom | Measurements not available | ||
| Main Level | Bedroom | 10'0'' x 10'7'' | ||
| Main Level | Living Room | 11'0'' x 10'2'' | ||
| Main Level | Eat In Kitchen | 10'2'' x 11'3'' |
https://www.realtor.ca/real-estate/30109663/4878-powers-common-unit-d604-burlington
Contact us for more information

The trademarks REALTOR®, REALTORS®, and the REALTOR® logo are controlled by The Canadian Real Estate Association (CREA) and identify real estate professionals who are members of CREA. The trademarks MLS®, Multiple Listing Service® and the associated logos are owned by The Canadian Real Estate Association (CREA) and identify the quality of services provided by real estate professionals who are members of CREA. The trademark DDF® is owned by The Canadian Real Estate Association (CREA) and identifies CREA's Data Distribution Facility (DDF®)