3 Bedroom
3 Bathroom
1,500 - 2,000 sqft
Central Air Conditioning
Forced Air
$3,650 Monthly
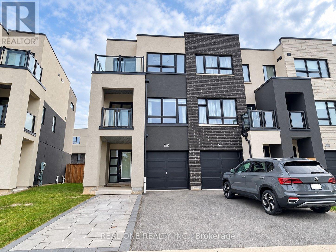
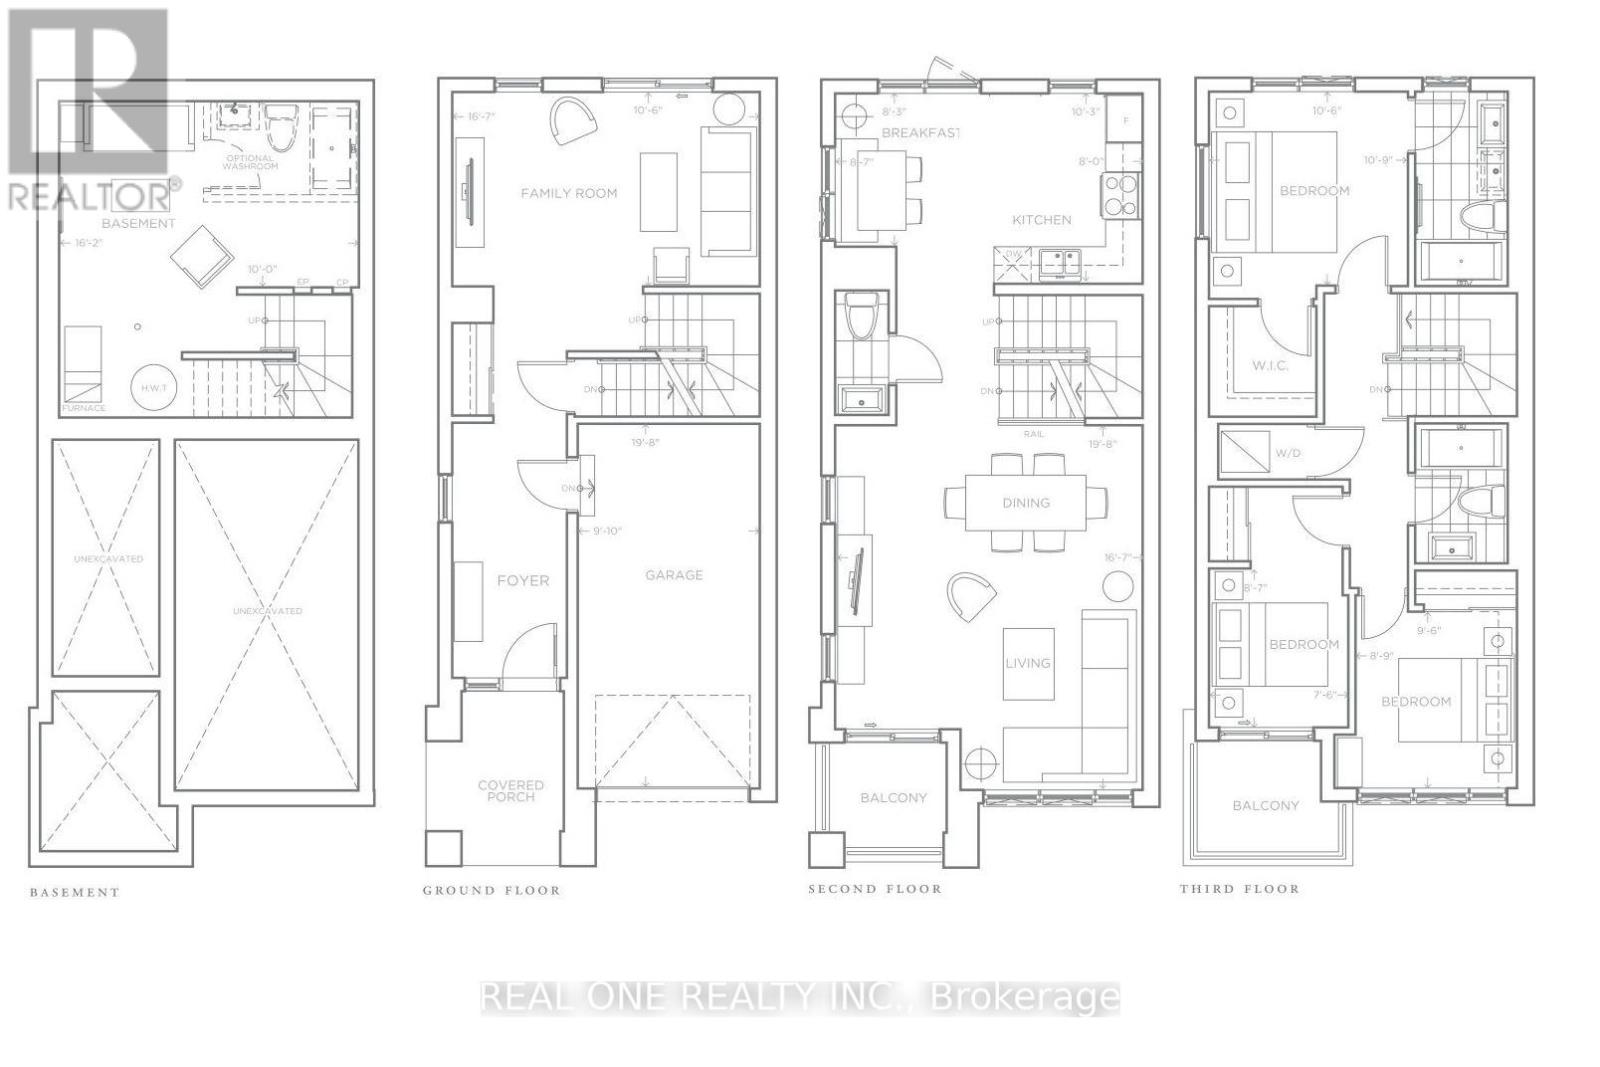
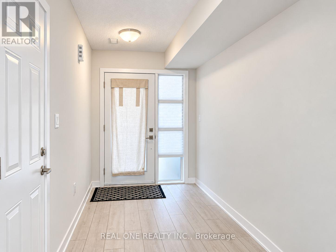
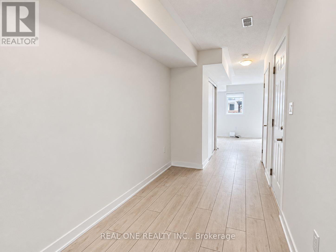
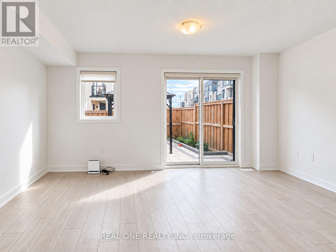
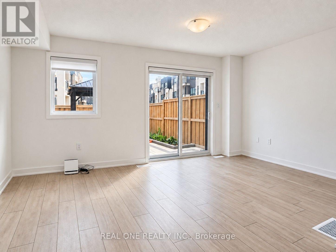
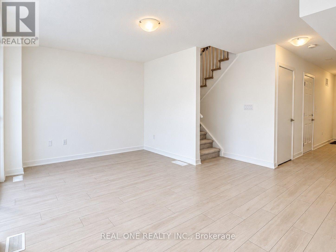
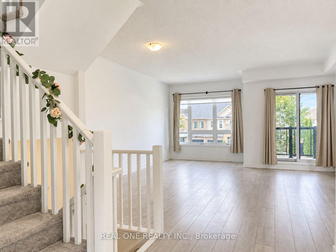
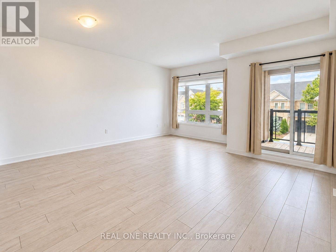
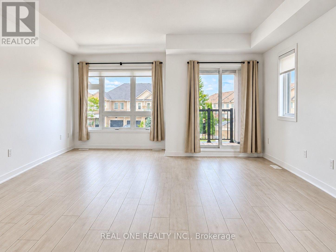
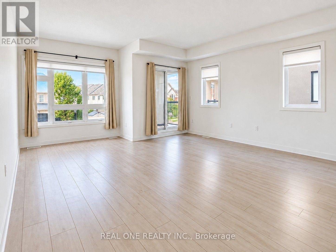
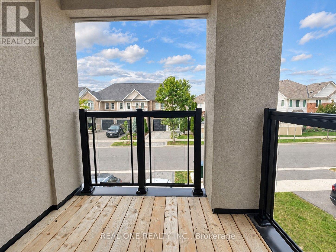
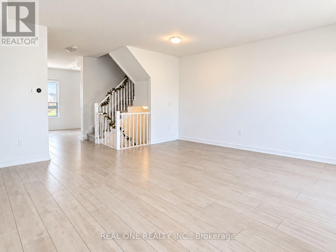
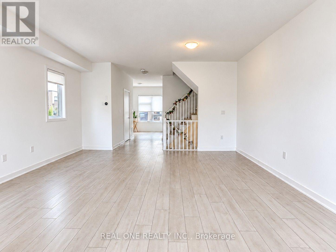
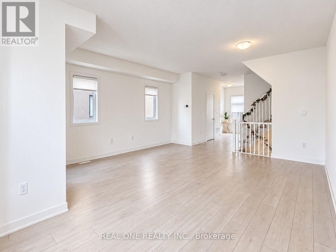
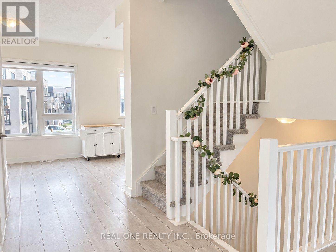
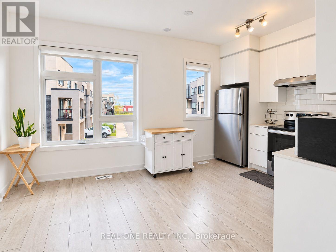
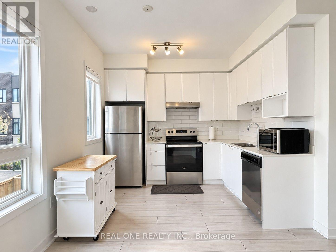
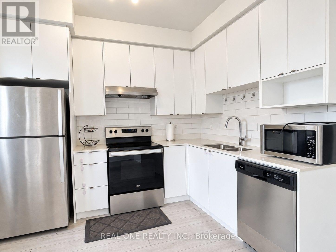
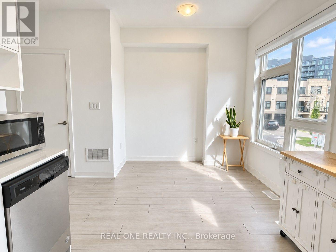
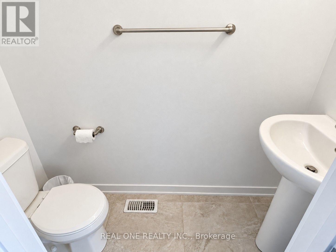
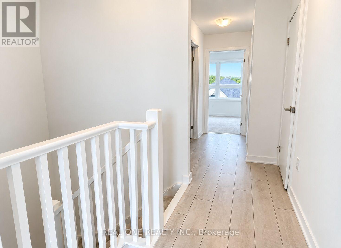
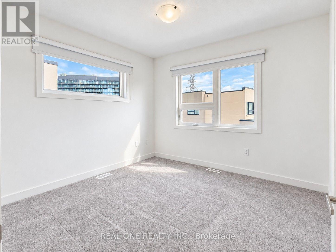
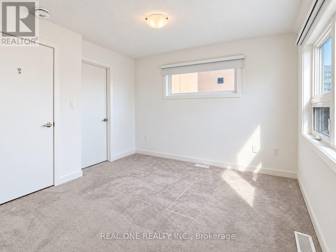
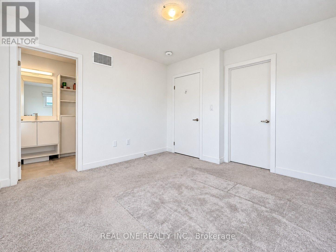
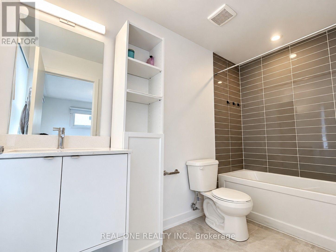
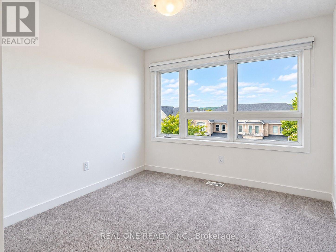
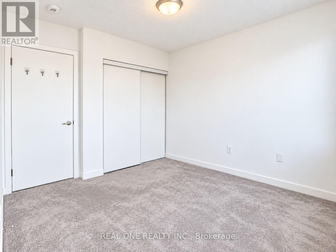
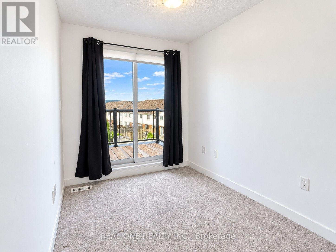
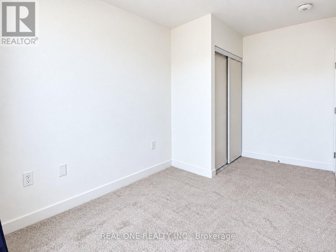
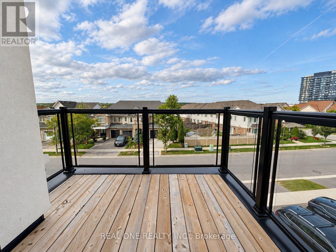
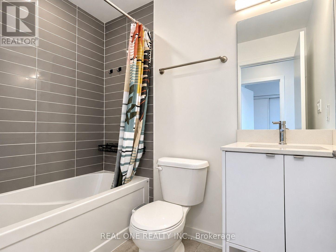
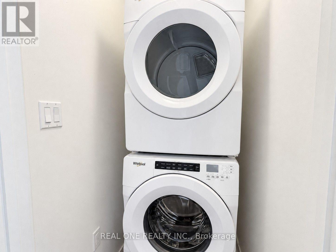
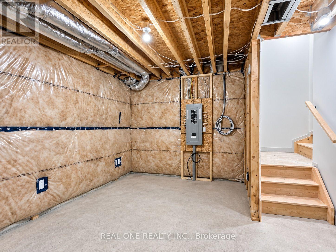
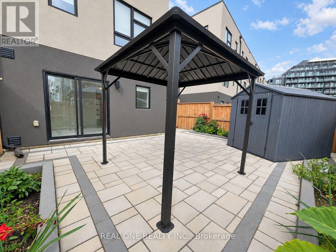
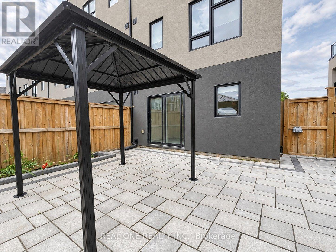
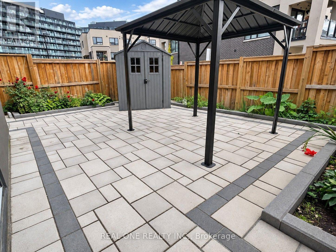
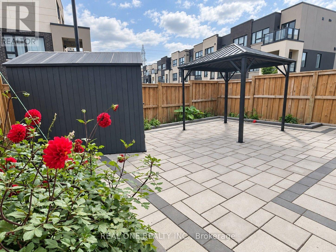
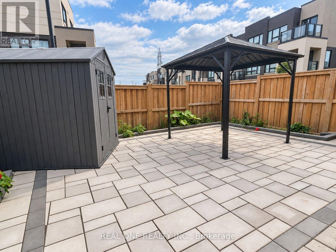
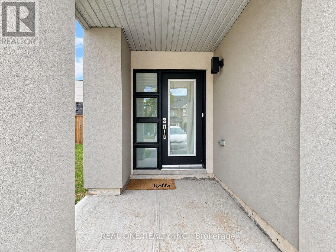
Stunning, Modern End-Unit Townhome in Sought-After Alton Village! Only 3 years old, this bright and spacious home offers approximately 1,810 sq. ft. of beautifully designed living space, featuring 3 bedrooms, 2.5 bathrooms, and parking for 3 vehicles! Enjoy 9-ft ceilings, two balconies, and oversized windows that flood the home with natural light. The ground level features a versatile family/recreation room, ideal for a home office or media space, with a walkout to the professionally landscaped backyard. The second level boasts generous living and dining areas and a sleek, modern kitchen featuring extended white cabinetry, a dedicated kitchen workstation, stainless steel appliances, and a stylish white tile backsplash. Upstairs, discover three well-appointed bedrooms and convenient laundry. The spacious primary retreat features a walk-in closet and private 4-piece ensuite. The second bedroom offers a large window, while the third bedroom features a walkout to a private balcony, creating the perfect work-from-home retreat! Step outside to your fully fenced backyard oasis, beautifully landscaped with an interlocking patio, flower and vegetable garden beds, gazebo, and large storage shed-perfect for summer entertaining and relaxation! Additional highlights include an unfinished basement offering endless possibilities, a built-in garage with direct interior access, and a double-width driveway accommodating two additional vehicles. Prime Location! Walking distance to shops, restaurants, and everyday amenities, with convenient access to GO Transit, rapid transit, Highways 401 and 407, major retailers, and dining. Tenant pays all utilities and Landlord pays hot water tank rental fee. Available immediately. (id:24334)
Property Details
|
MLS® Number
|
W13812260 |
|
Property Type
|
Single Family |
|
Community Name
|
Alton |
|
Features
|
In Suite Laundry |
|
Parking Space Total
|
3 |
Building
|
Bathroom Total
|
3 |
|
Bedrooms Above Ground
|
3 |
|
Bedrooms Total
|
3 |
|
Age
|
0 To 5 Years |
|
Basement Development
|
Unfinished |
|
Basement Type
|
Full (unfinished) |
|
Construction Style Attachment
|
Attached |
|
Cooling Type
|
Central Air Conditioning |
|
Exterior Finish
|
Stone |
|
Foundation Type
|
Poured Concrete |
|
Half Bath Total
|
1 |
|
Heating Fuel
|
Natural Gas |
|
Heating Type
|
Forced Air |
|
Stories Total
|
3 |
|
Size Interior
|
1,500 - 2,000 Sqft |
|
Type
|
Row / Townhouse |
|
Utility Water
|
Municipal Water |
Parking
Land
|
Acreage
|
No |
|
Sewer
|
Sanitary Sewer |
|
Size Depth
|
84 Ft |
|
Size Frontage
|
22 Ft ,2 In |
|
Size Irregular
|
22.2 X 84 Ft ; 22.19 Ft X 84.69 Ft X 28.37 Ft X 83.89 |
|
Size Total Text
|
22.2 X 84 Ft ; 22.19 Ft X 84.69 Ft X 28.37 Ft X 83.89 |
Rooms
| Level |
Type |
Length |
Width |
Dimensions |
|
Second Level |
Living Room |
5.06 m |
5.99 m |
5.06 m x 5.99 m |
|
Second Level |
Dining Room |
5.06 m |
5.99 m |
5.06 m x 5.99 m |
|
Second Level |
Kitchen |
3.12 m |
2.44 m |
3.12 m x 2.44 m |
|
Second Level |
Eating Area |
2.62 m |
2.52 m |
2.62 m x 2.52 m |
|
Third Level |
Primary Bedroom |
3.2 m |
3.28 m |
3.2 m x 3.28 m |
|
Third Level |
Bedroom 2 |
2.67 m |
2.9 m |
2.67 m x 2.9 m |
|
Third Level |
Bedroom 3 |
2.62 m |
2.29 m |
2.62 m x 2.29 m |
|
Basement |
Utility Room |
4.94 m |
3.05 m |
4.94 m x 3.05 m |
|
Ground Level |
Family Room |
5.06 m |
3.2 m |
5.06 m x 3.2 m |
https://www.realtor.ca/real-estate/30309927/4890-valera-road-burlington-alton-alton