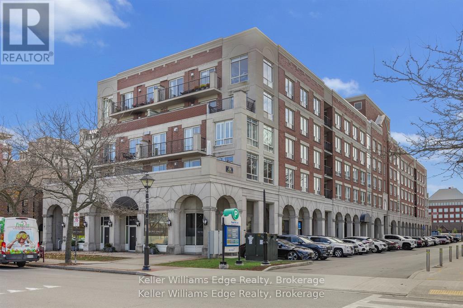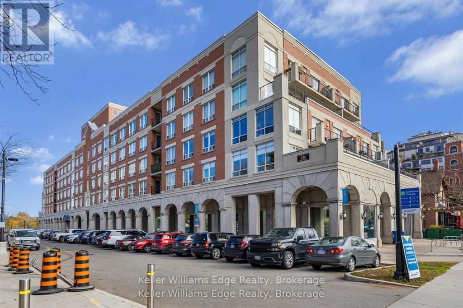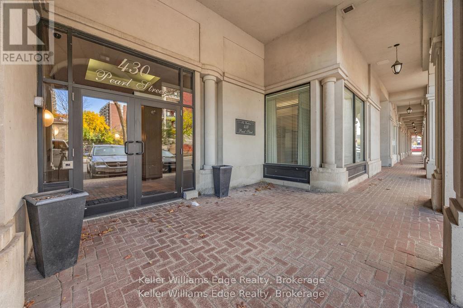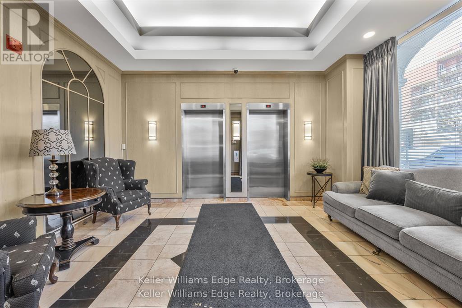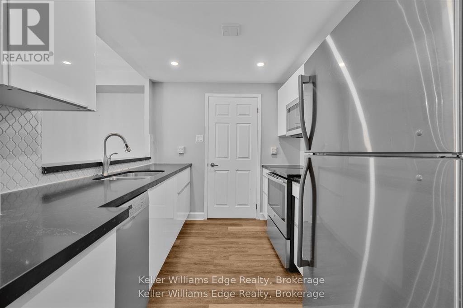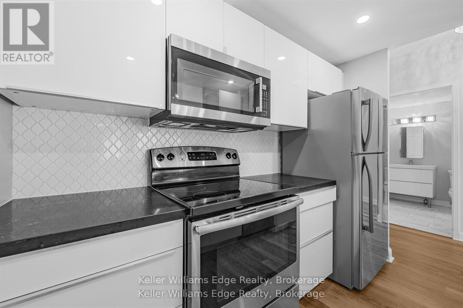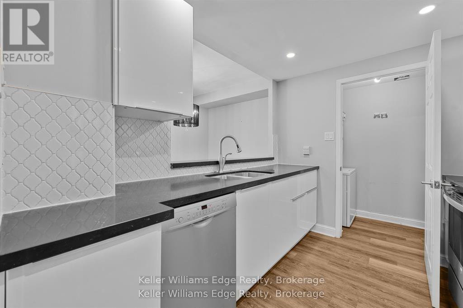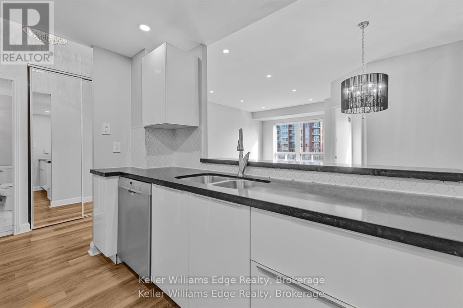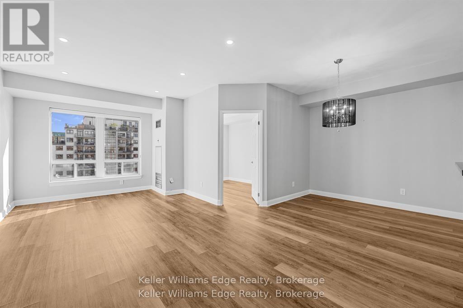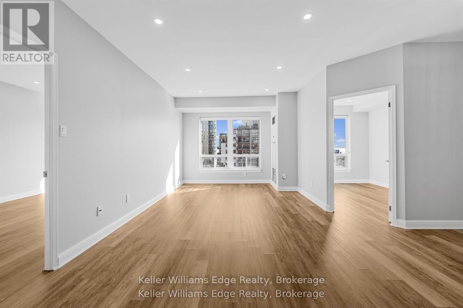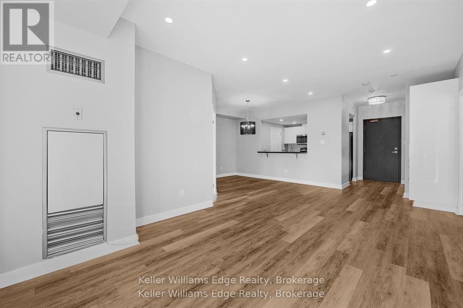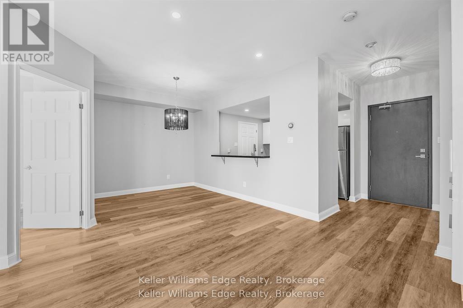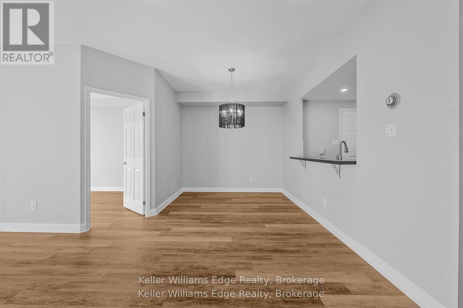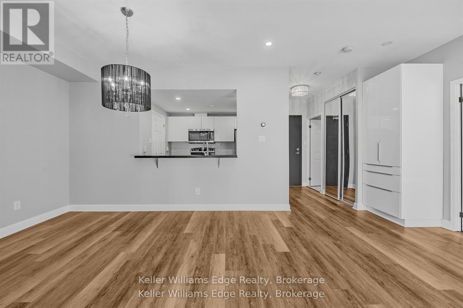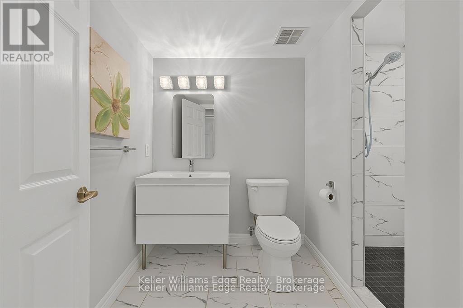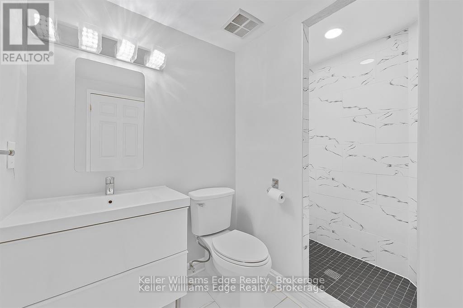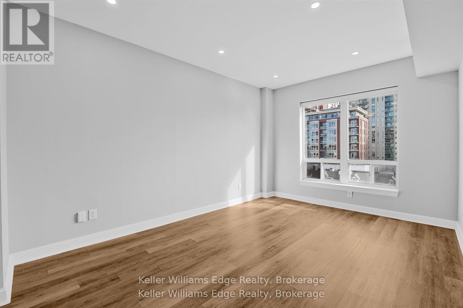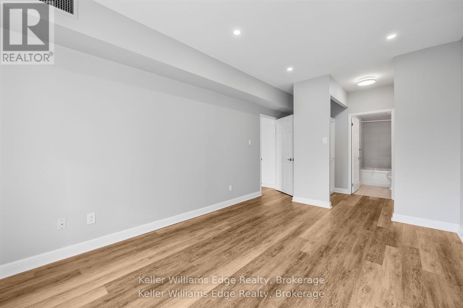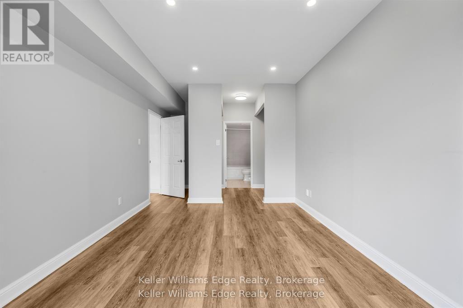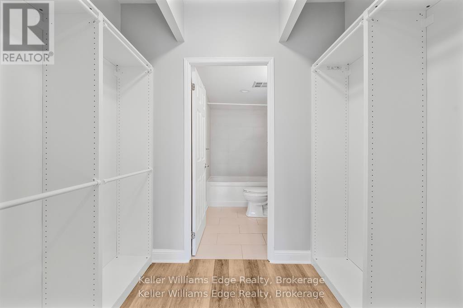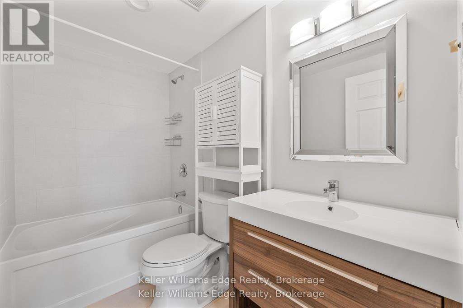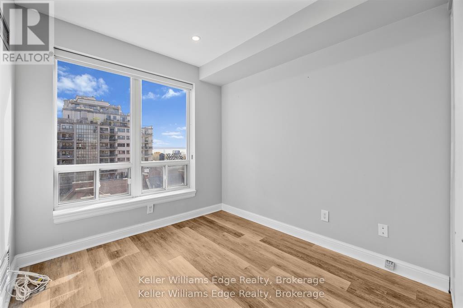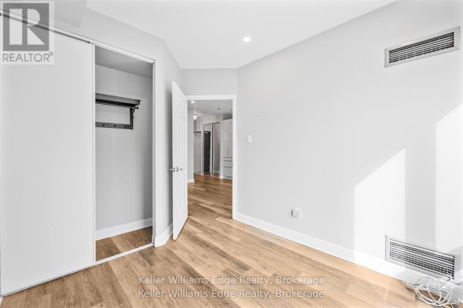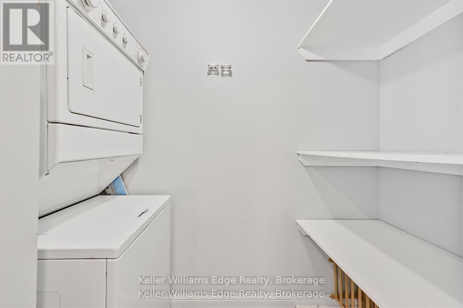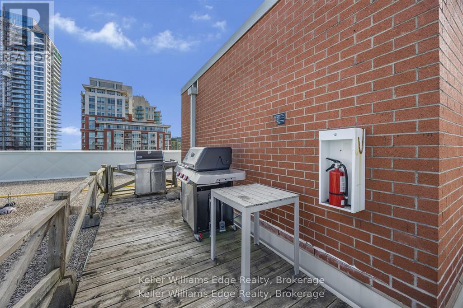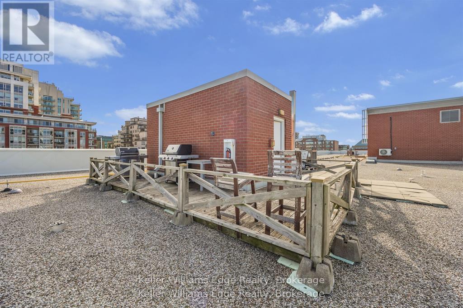
Gorgeous 2-bedroom, 2 full bath condo in the heart of Downtown Burlington's vibrant Village Square! This bright and spacious suite features high ceilings, a functional open-concept layout and beautiful lake views. The updated kitchen offers modern functionality, while the generous primary suite serves as a private retreat complete with a spacious ensuite bath and walk-through closets. A second full bathroom and bedroom provide flexibility for guests, a home office or additional living space. Step outside to the best of Burlington, boutique shops, cafés, restaurants, Spencer Smith Park, the Brant Street Pier and waterfront trails all just steps away. Perfectly located near the GO Station and major highways, this suite offers the ideal blend of downtown convenience and lakeside living! This desirable building features an underground car wash, rooftop deck with communal BBQs and party/ meeting room. Enjoy the convenience of in-suite laundry and one underground parking space. All utilities included (except cable) (id:24334)
| MLS® Number | W14112120 |
| Property Type | Single Family |
| Community Name | Brant |
| Amenities Near By | Hospital, Park, Place Of Worship, Public Transit |
| Community Features | Pets Allowed With Restrictions, Community Centre |
| Features | Carpet Free, In Suite Laundry |
| Parking Space Total | 1 |
| View Type | Lake View |
| Bathroom Total | 2 |
| Bedrooms Above Ground | 2 |
| Bedrooms Total | 2 |
| Amenities | Car Wash, Party Room, Separate Heating Controls |
| Appliances | Dishwasher, Dryer, Microwave, Washer, Refrigerator |
| Basement Type | None |
| Cooling Type | Central Air Conditioning |
| Exterior Finish | Brick |
| Heating Fuel | Natural Gas |
| Heating Type | Forced Air |
| Size Interior | 1,000 - 1,199 Sqft |
| Type | Apartment |
| Underground | |
| Garage |
| Acreage | No |
| Land Amenities | Hospital, Park, Place Of Worship, Public Transit |
| Surface Water | Lake/pond |
| Level | Type | Length | Width | Dimensions |
|---|---|---|---|---|
| Main Level | Primary Bedroom | 4.52 m | 3.3 m | 4.52 m x 3.3 m |
| Main Level | Bedroom | 2.71 m | 2.69 m | 2.71 m x 2.69 m |
| Main Level | Kitchen | 4.52 m | 2.43 m | 4.52 m x 2.43 m |
| Main Level | Living Room | 8.38 m | 3.86 m | 8.38 m x 3.86 m |
| Main Level | Dining Room | 4.26 m | 2.74 m | 4.26 m x 2.74 m |
https://www.realtor.ca/real-estate/30438386/509-430-pearl-street-burlington-brant-brant
Contact us for more information

The trademarks REALTOR®, REALTORS®, and the REALTOR® logo are controlled by The Canadian Real Estate Association (CREA) and identify real estate professionals who are members of CREA. The trademarks MLS®, Multiple Listing Service® and the associated logos are owned by The Canadian Real Estate Association (CREA) and identify the quality of services provided by real estate professionals who are members of CREA. The trademark DDF® is owned by The Canadian Real Estate Association (CREA) and identifies CREA's Data Distribution Facility (DDF®)