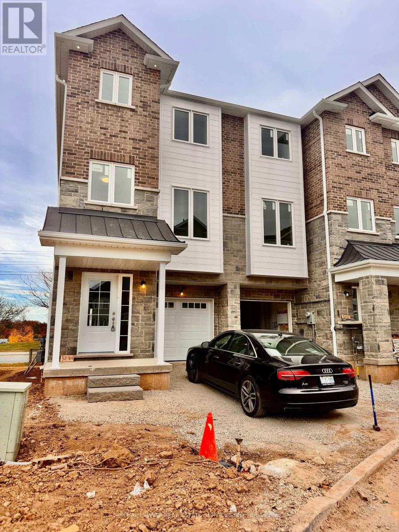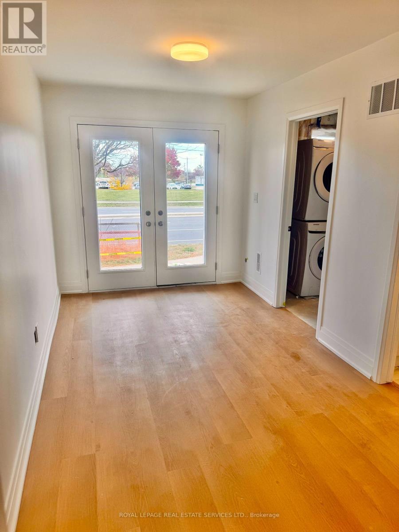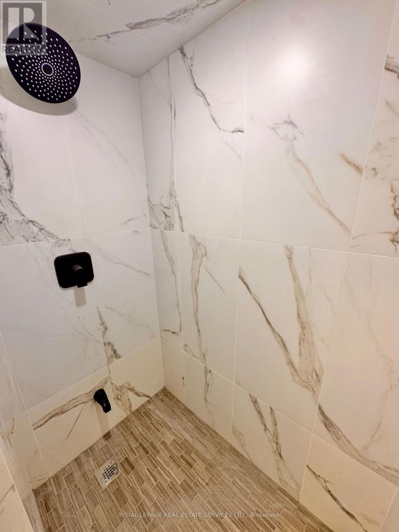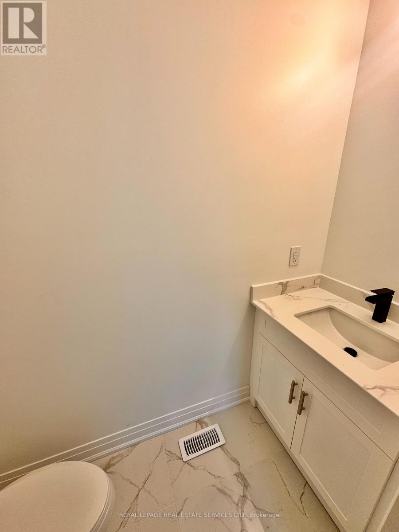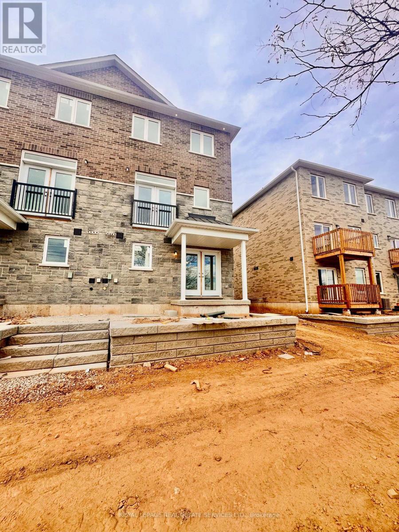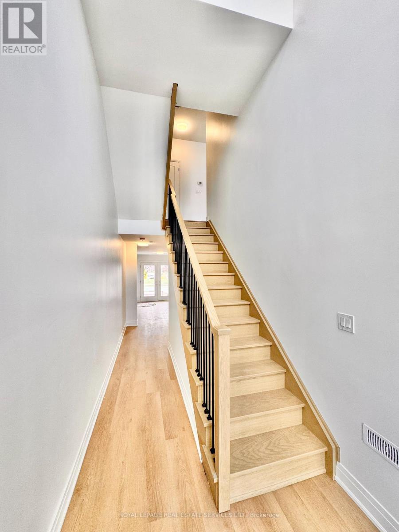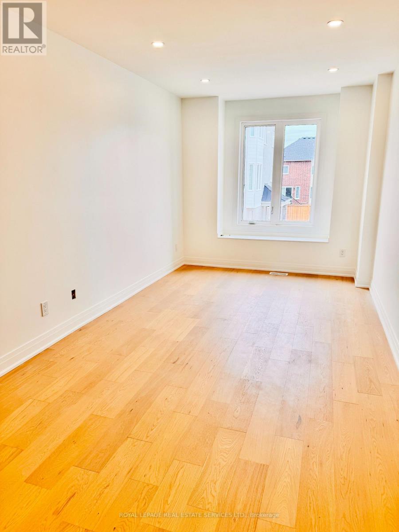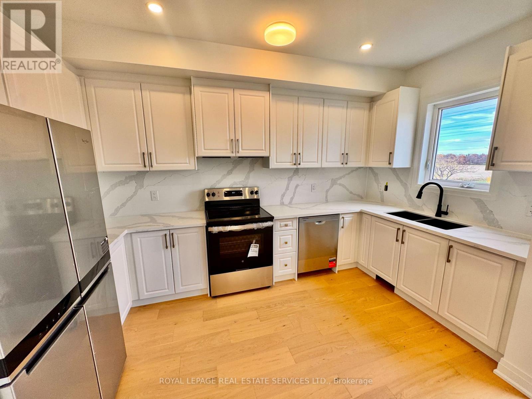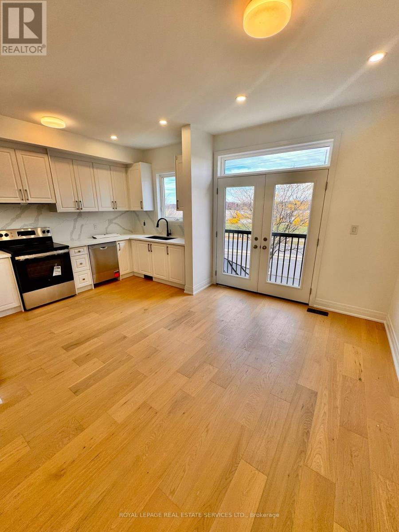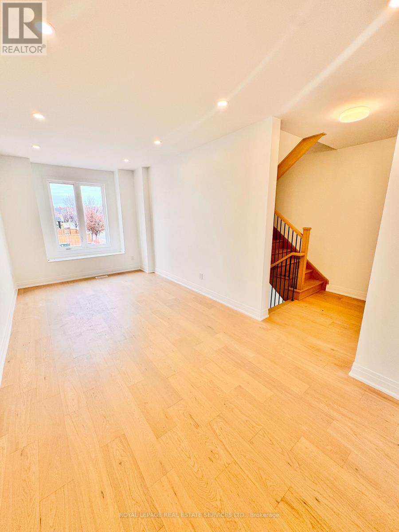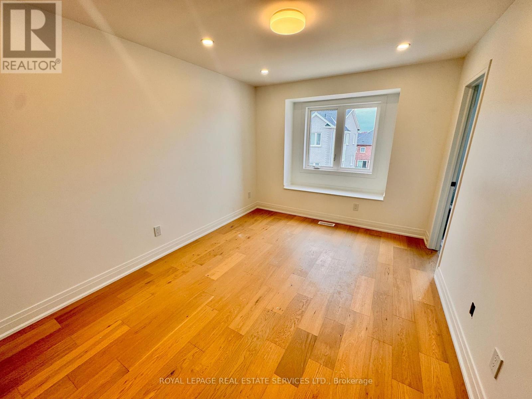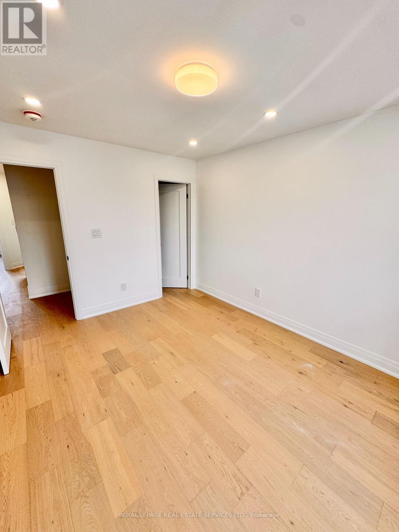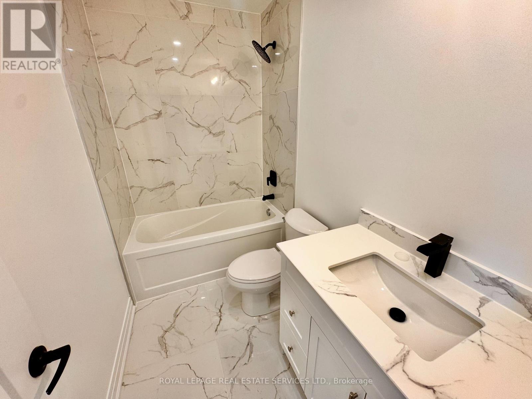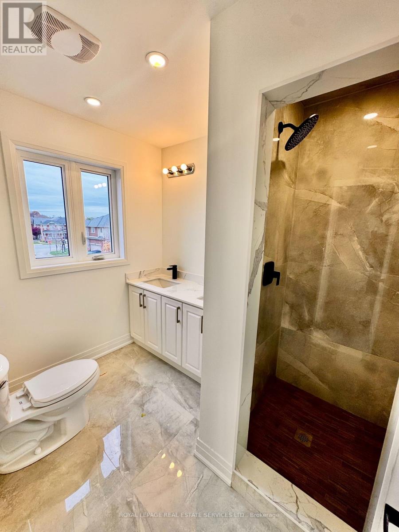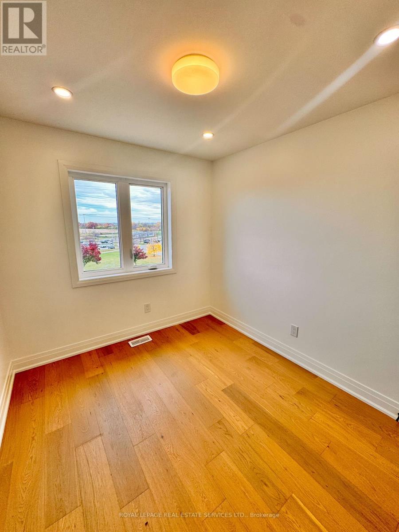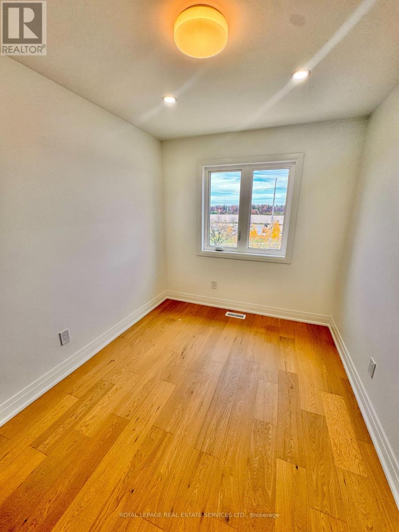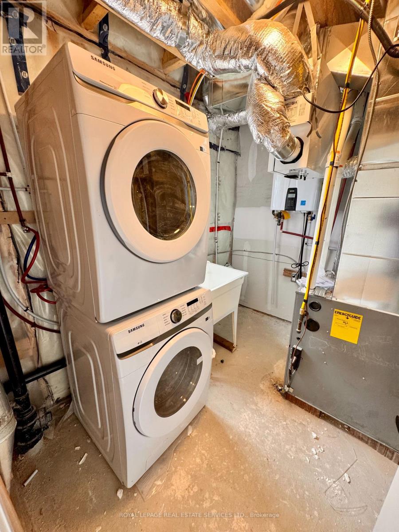
Welcome to this immaculate, brand-new, never-lived-in 3 bedroom home filled with natural light and scenic views over open fields. Designed for modern, comfortable living, this bright and sunny residence features natural flooring throughout, carpet free, 4 bathrooms and an open-concept kitchen adorned with premium quartz countertops and sleek stainless steel appliances.The spacious primary suite serves as a luxurious retreat complete with a generous walk-in closet and a private ensuite bathroom. Additional conveniences include high-efficiency in-suite laundry (featuring a Samsung washer & dryer set) and complete with two parking spots, one in the garage and one on the driveway. Situated in a prime, highly convenient location close to public transit, shopping, parks, and top amenities, this turn-key property is ready to welcome its first residents! (id:24334)
| MLS® Number | W14150352 |
| Property Type | Single Family |
| Community Name | Orchard |
| Parking Space Total | 2 |
| Structure | Porch |
| Bathroom Total | 4 |
| Bedrooms Above Ground | 3 |
| Bedrooms Total | 3 |
| Appliances | Garage Door Opener Remote(s), Water Heater - Tankless, Dishwasher, Dryer, Stove, Washer, Refrigerator |
| Basement Development | Finished |
| Basement Features | Walk Out |
| Basement Type | N/a (finished), Full |
| Construction Style Attachment | Attached |
| Cooling Type | Central Air Conditioning |
| Exterior Finish | Stone, Vinyl Siding |
| Foundation Type | Poured Concrete |
| Half Bath Total | 1 |
| Heating Fuel | Natural Gas |
| Heating Type | Forced Air |
| Stories Total | 3 |
| Size Interior | 1,500 - 2,000 Sqft |
| Type | Row / Townhouse |
| Utility Water | Municipal Water |
| Attached Garage | |
| Garage | |
| Inside Entry |
| Acreage | No |
| Sewer | Sanitary Sewer |
| Level | Type | Length | Width | Dimensions |
|---|---|---|---|---|
| Third Level | Primary Bedroom | 3.02 m | 3.91 m | 3.02 m x 3.91 m |
| Third Level | Bedroom 2 | 2.62 m | 2.95 m | 2.62 m x 2.95 m |
| Third Level | Bedroom 3 | 2.54 m | 3.35 m | 2.54 m x 3.35 m |
| Main Level | Kitchen | 2.29 m | 4.12 m | 2.29 m x 4.12 m |
| Main Level | Eating Area | 2.82 m | 4.12 m | 2.82 m x 4.12 m |
| Main Level | Living Room | 2.97 m | 6.5 m | 2.97 m x 6.5 m |
https://www.realtor.ca/real-estate/30480646/5274-heeks-common-burlington-orchard-orchard
Contact us for more information

The trademarks REALTOR®, REALTORS®, and the REALTOR® logo are controlled by The Canadian Real Estate Association (CREA) and identify real estate professionals who are members of CREA. The trademarks MLS®, Multiple Listing Service® and the associated logos are owned by The Canadian Real Estate Association (CREA) and identify the quality of services provided by real estate professionals who are members of CREA. The trademark DDF® is owned by The Canadian Real Estate Association (CREA) and identifies CREA's Data Distribution Facility (DDF®)