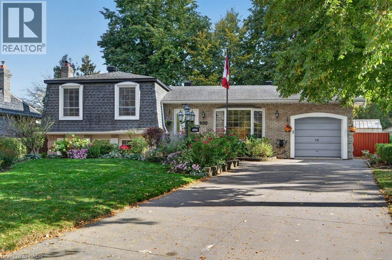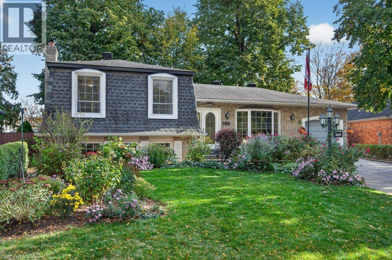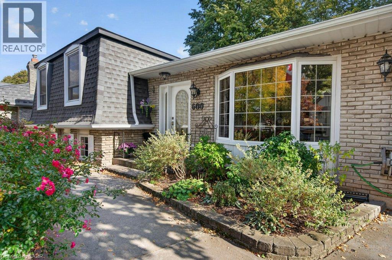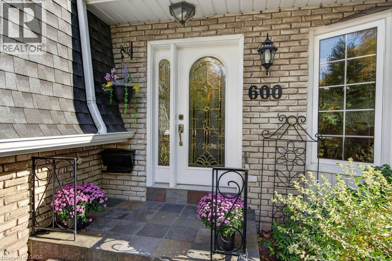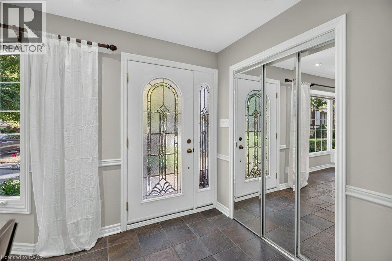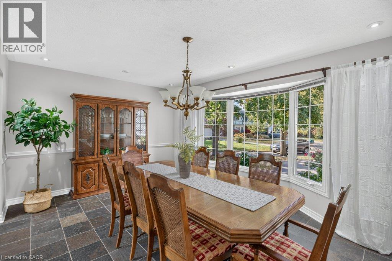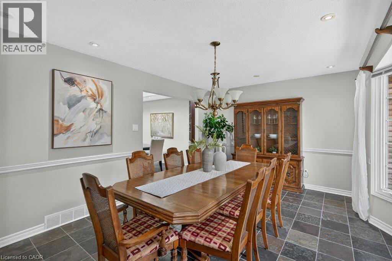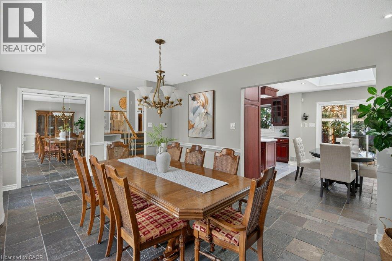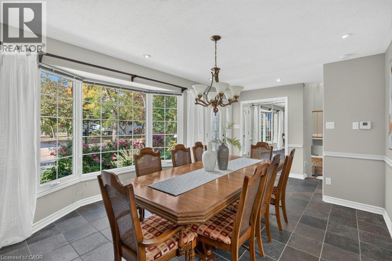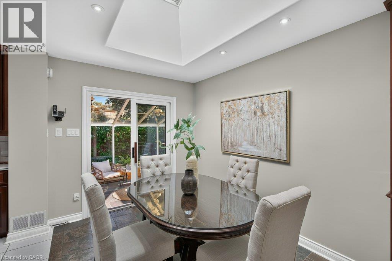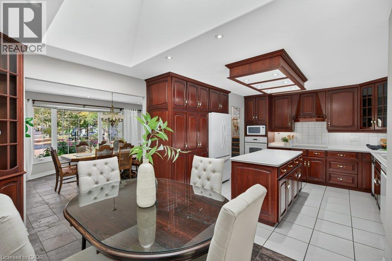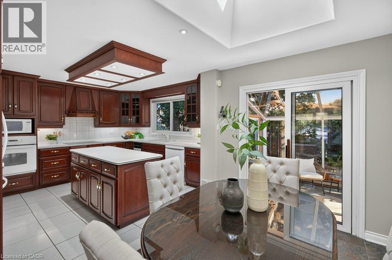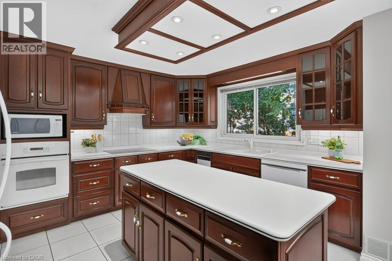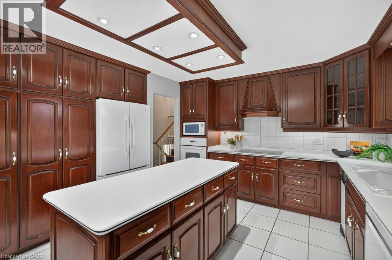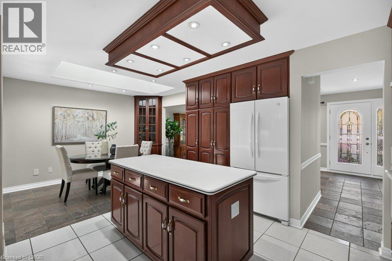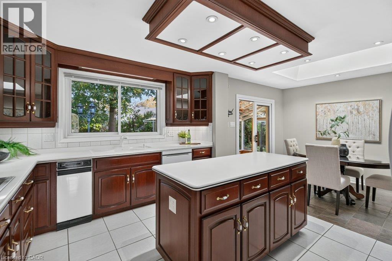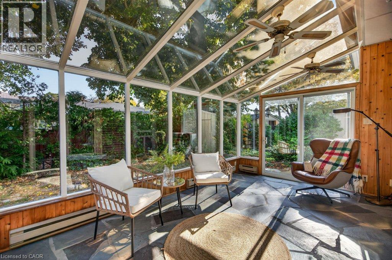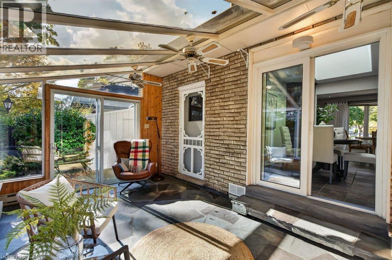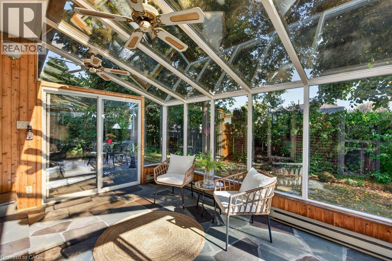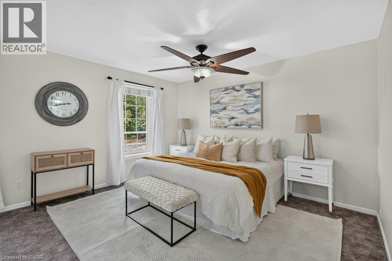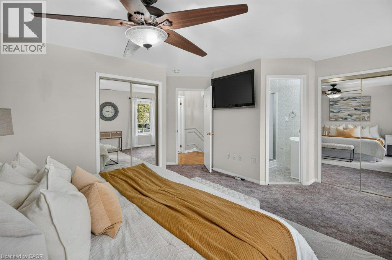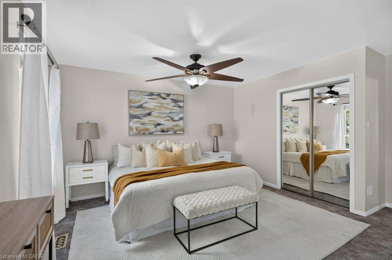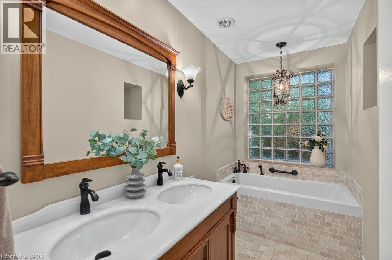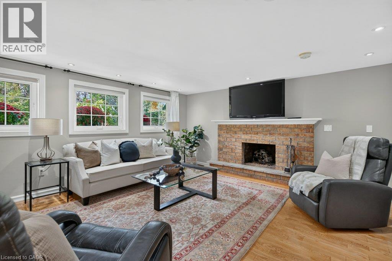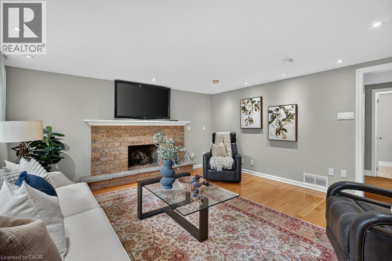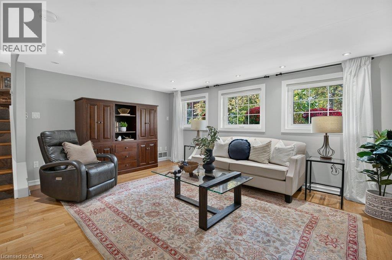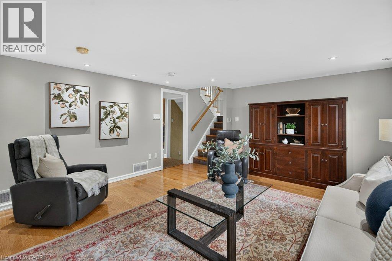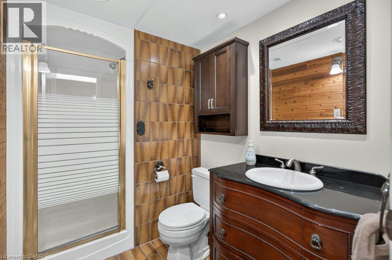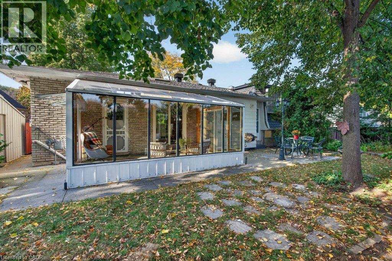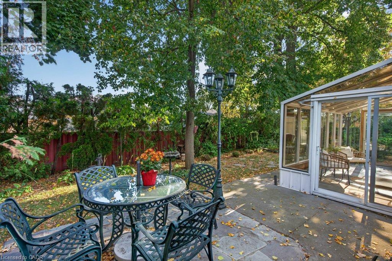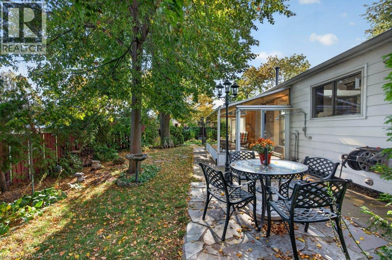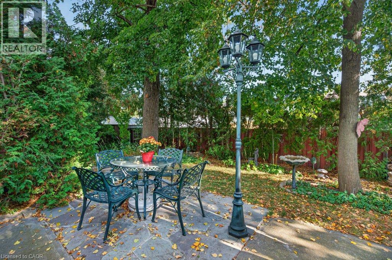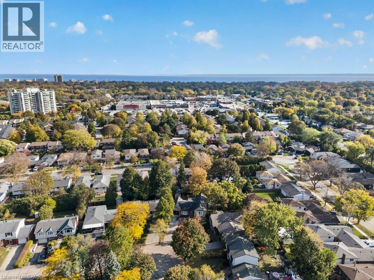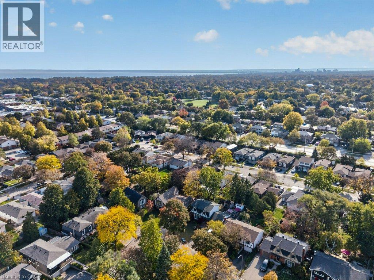
Prime location on a quiet, tree-lined crescent in South East Burlington; within walking distance of the Appleby GO, Centennial Bikeway, and an abundance of plazas with grocery stores, restaurants, Starbucks, and more...The home and property are full of class and charm, with many personal touches, lovingly cared for by the same owners for the past 45 years. Noteworthy at this price pt., generous primary bedroom with 3-piece ensuite bathroom. Over the years, renovations and updates were done with comfort and longevity in mind. Natural light is abundant, with a custom kitchen skylight, numerous windows throughout the home, and a four-season sunroom. Come and see what all of the fuss is about before this one’s gone! (id:24334)
11:00 am
Ends at:1:00 pm
2:00 pm
Ends at:4:00 pm
| MLS® Number | 40873232 |
| Property Type | Single Family |
| Amenities Near By | Park, Place Of Worship, Playground, Public Transit, Schools |
| Features | Trash Compactor, Automatic Garage Door Opener |
| Parking Space Total | 5 |
| Bathroom Total | 4 |
| Bedrooms Above Ground | 2 |
| Bedrooms Total | 2 |
| Appliances | Central Vacuum, Compactor, Dishwasher, Dryer, Garburator, Microwave, Refrigerator, Stove, Water Purifier, Washer, Hood Fan, Window Coverings, Garage Door Opener |
| Architectural Style | Other |
| Basement Development | Partially Finished |
| Basement Type | Partial (partially Finished) |
| Construction Style Attachment | Detached |
| Construction Style Split Level | Sidesplit |
| Cooling Type | Central Air Conditioning |
| Exterior Finish | Brick, Metal |
| Half Bath Total | 1 |
| Heating Fuel | Natural Gas |
| Heating Type | Baseboard Heaters, Forced Air |
| Stories Total | 2 |
| Size Interior | 1,331 Sqft |
| Type | House |
| Utility Water | Municipal Water |
| Attached Garage |
| Access Type | Highway Nearby |
| Acreage | No |
| Land Amenities | Park, Place Of Worship, Playground, Public Transit, Schools |
| Sewer | Municipal Sewage System |
| Size Depth | 93 Ft |
| Size Frontage | 52 Ft |
| Size Total Text | Under 1/2 Acre |
| Zoning Description | R3.2, Rm4 |
| Level | Type | Length | Width | Dimensions |
|---|---|---|---|---|
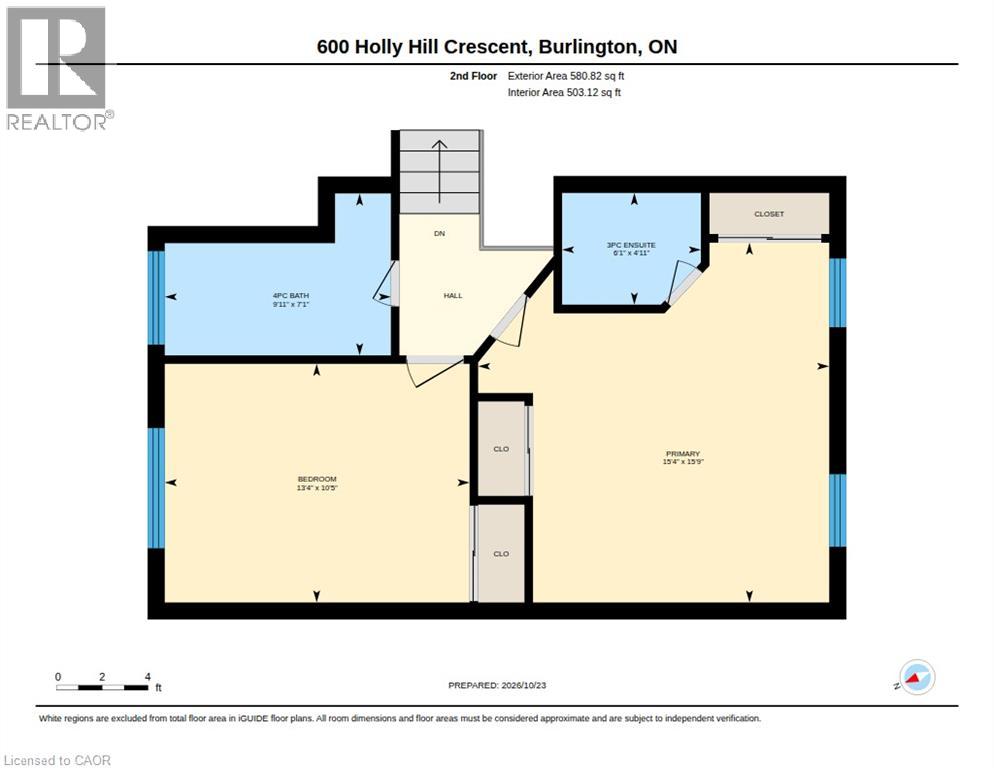
| Second Level | Primary Bedroom | 15'9'' x 15'4'' | ||
| Second Level | 3pc Ensuite Bath | Measurements not available | ||
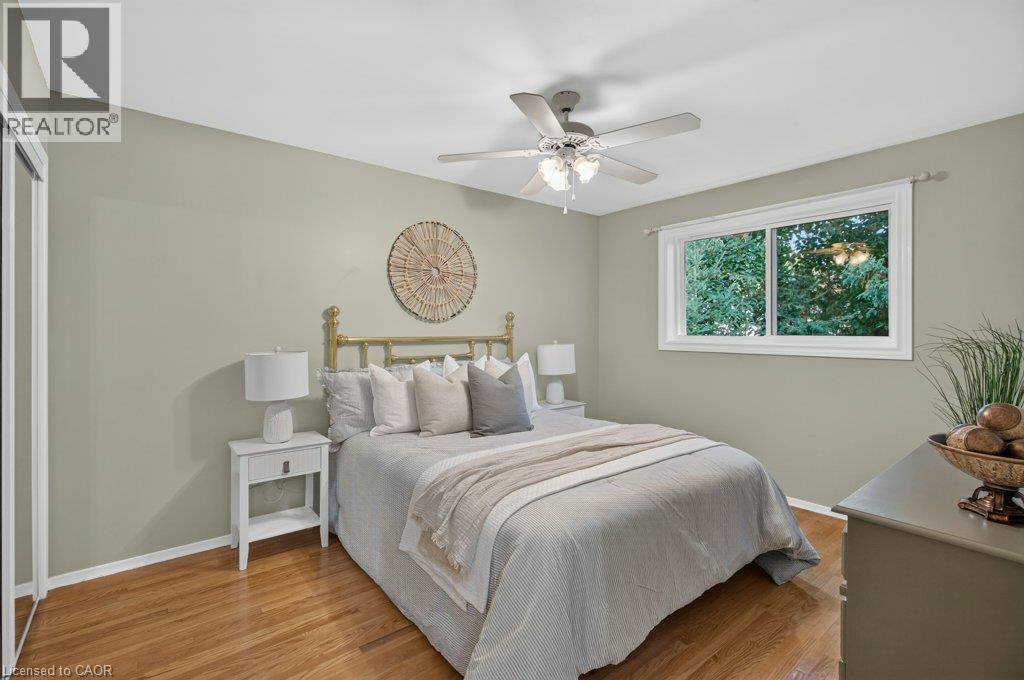
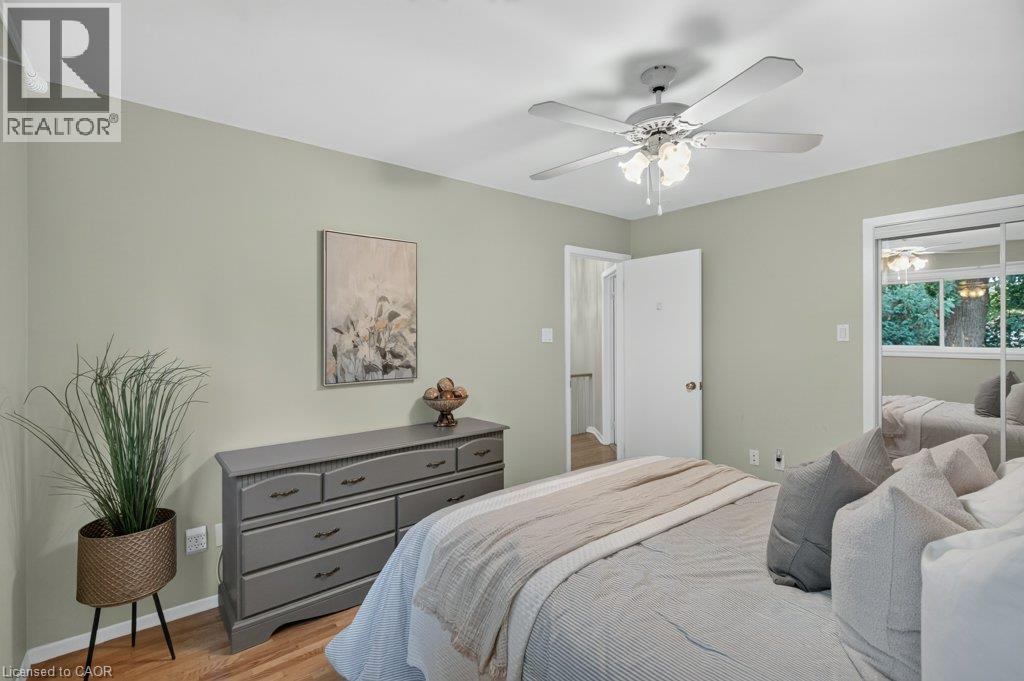
| Second Level | Bedroom | 13'4'' x 10'5'' | ||
| Second Level | 4pc Bathroom | Measurements not available | ||
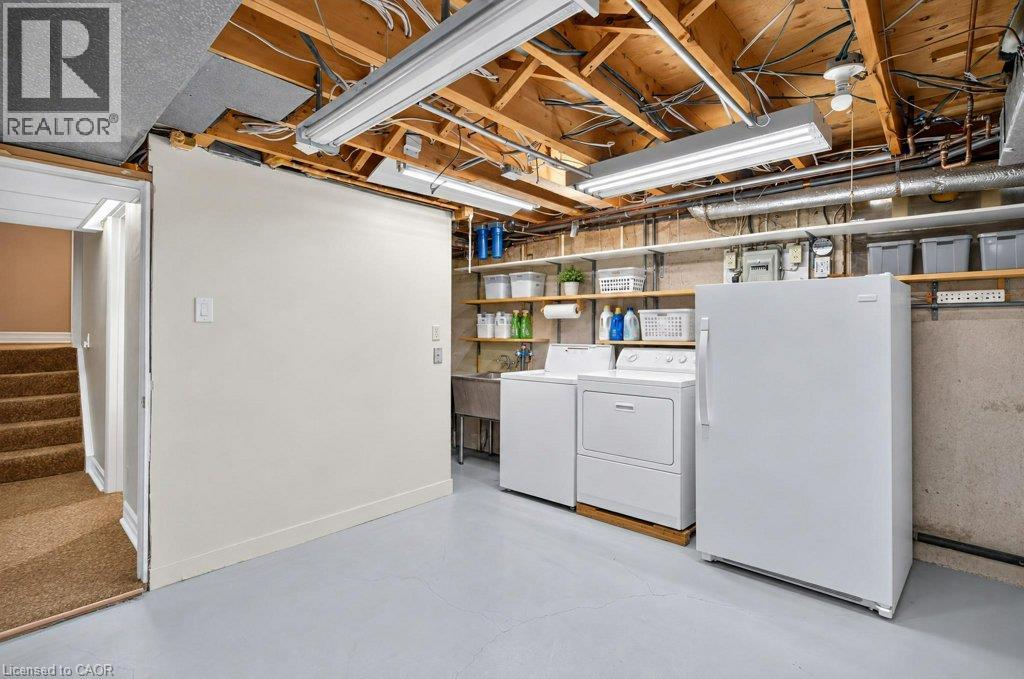
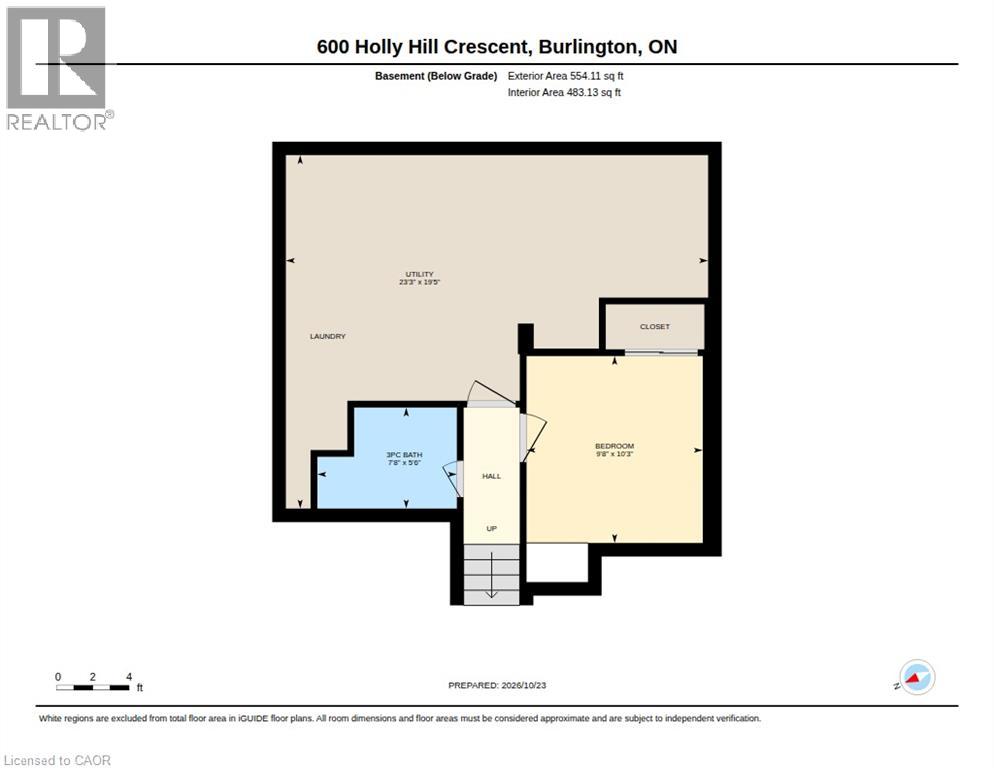
| Basement | Utility Room | 23'3'' x 19'5'' | ||
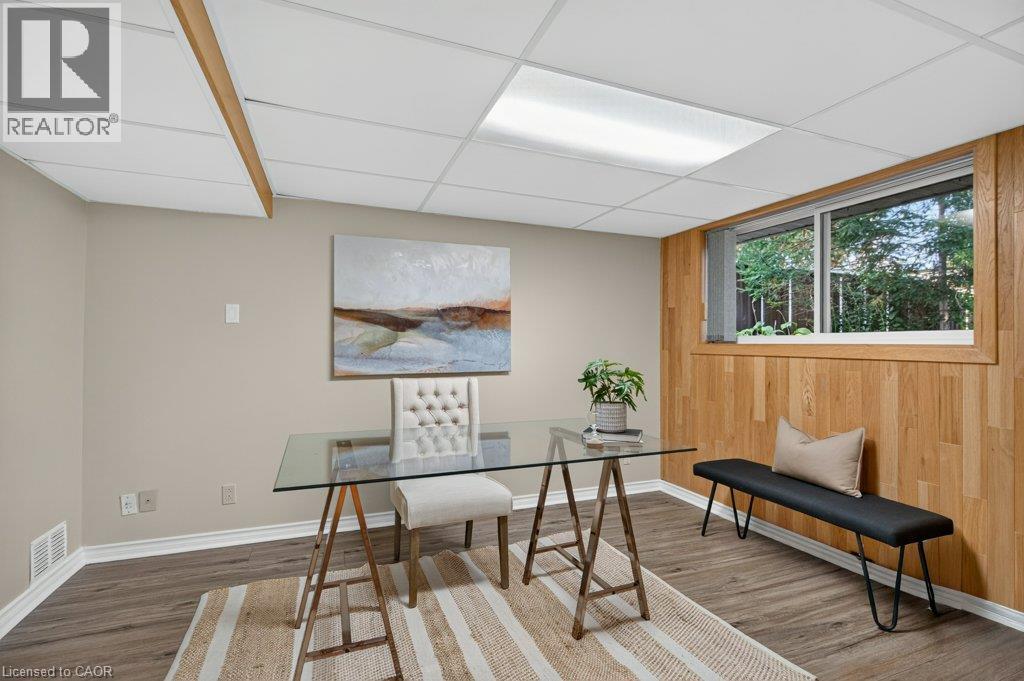
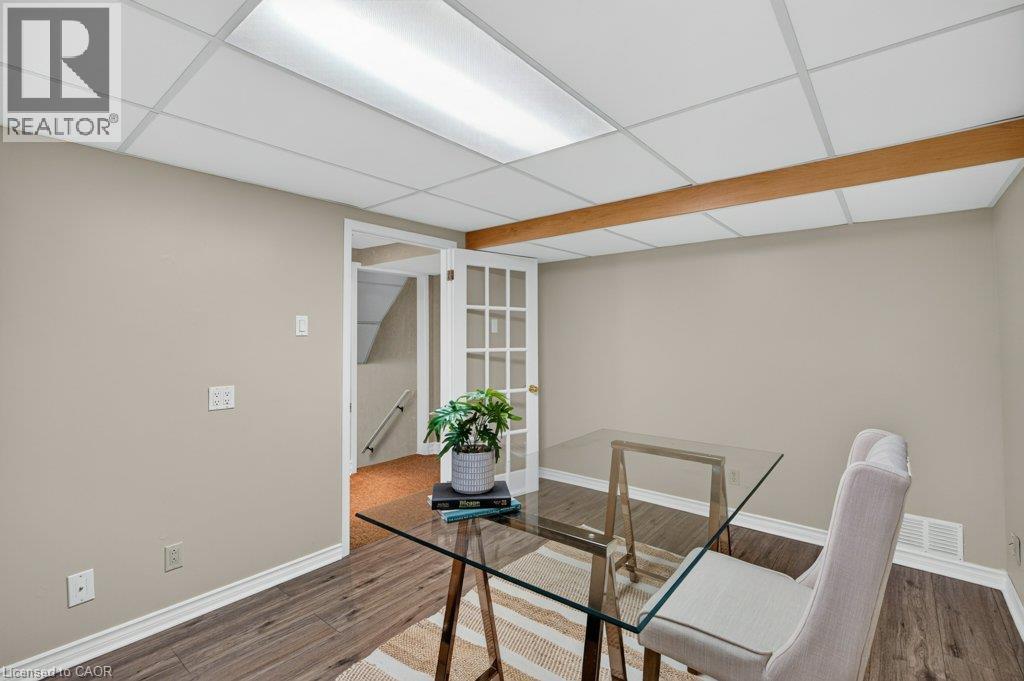
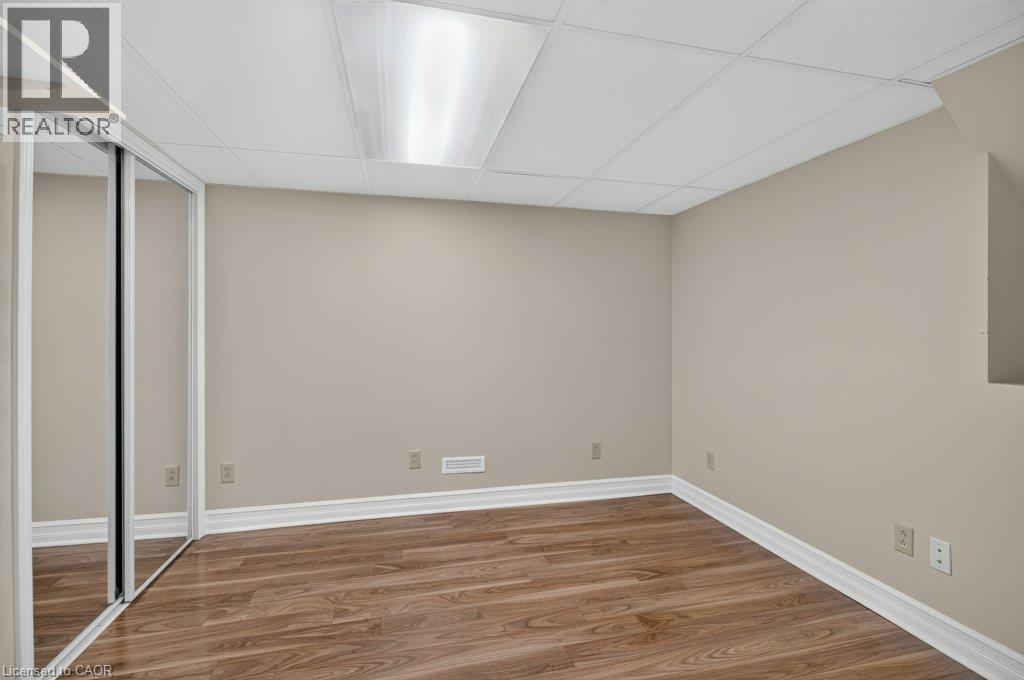
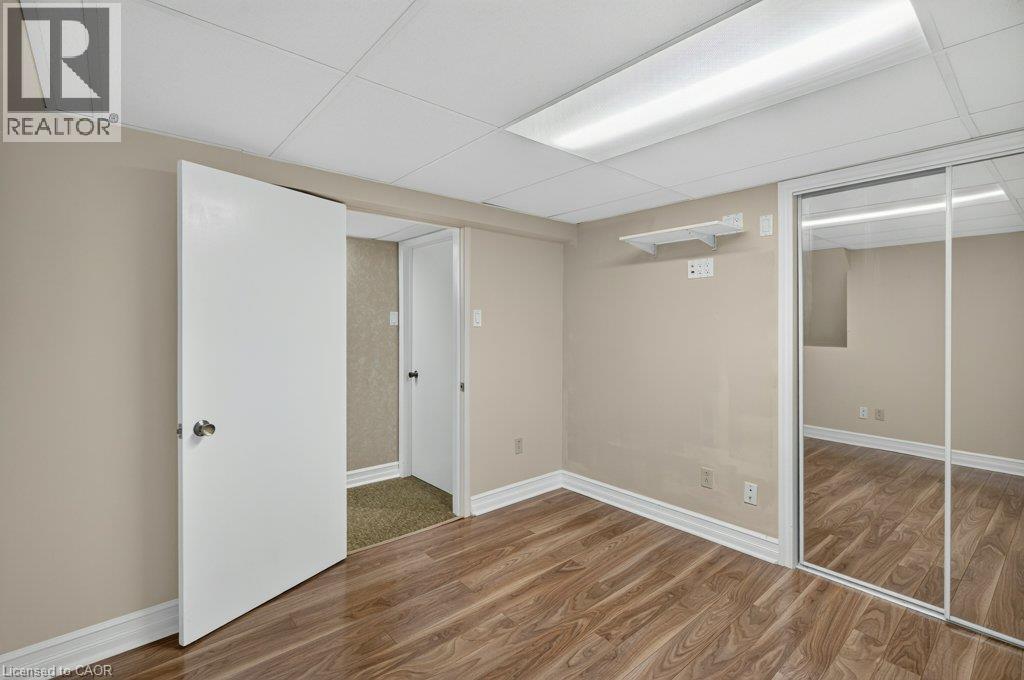
| Basement | Den | 10'3'' x 9'8'' | ||
| Basement | 3pc Bathroom | 7'8'' x 5'6'' | ||
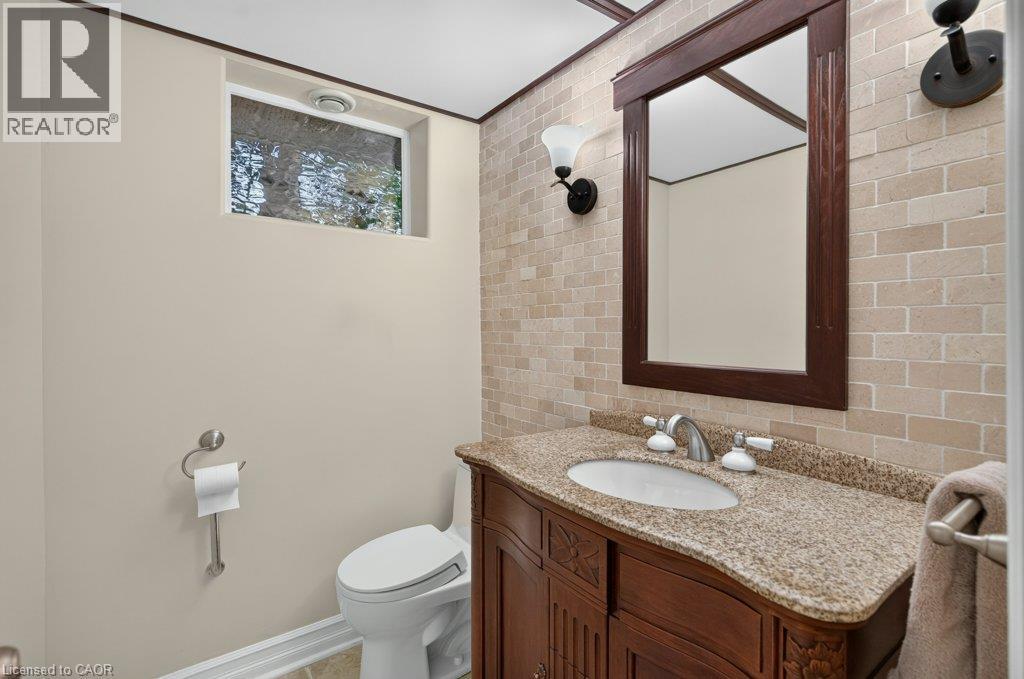
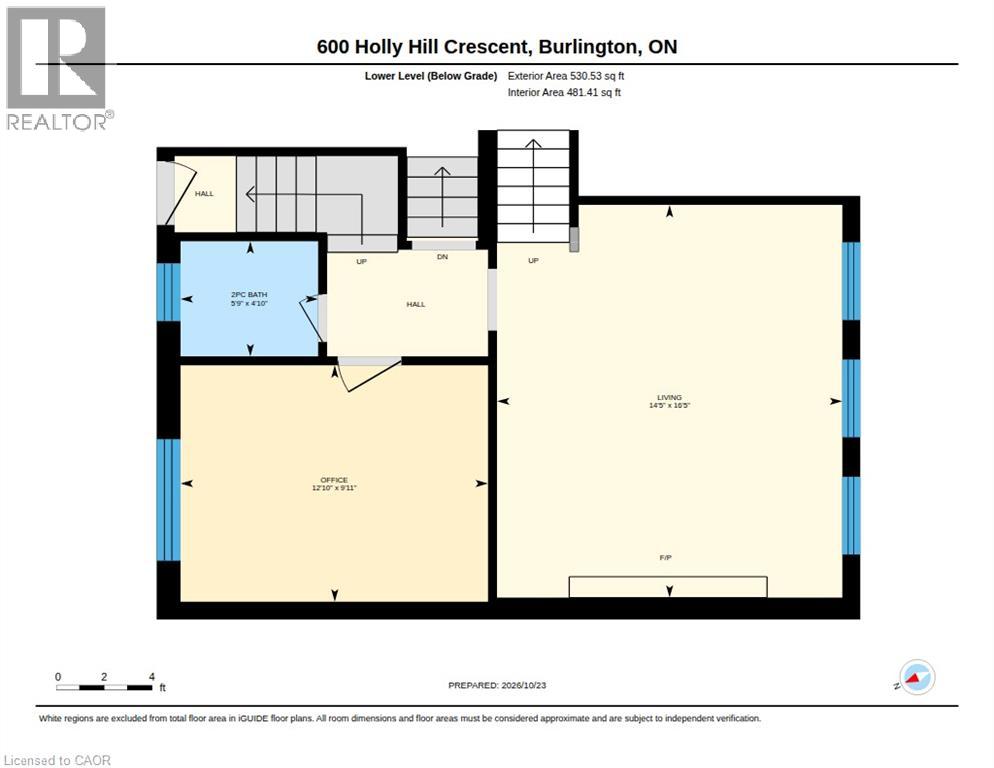
| Lower Level | 2pc Bathroom | 5'9'' x 4'10'' | ||
| Lower Level | Office | 12'10'' x 9'11'' | ||
| Lower Level | Living Room | 16'5'' x 14'5'' | ||
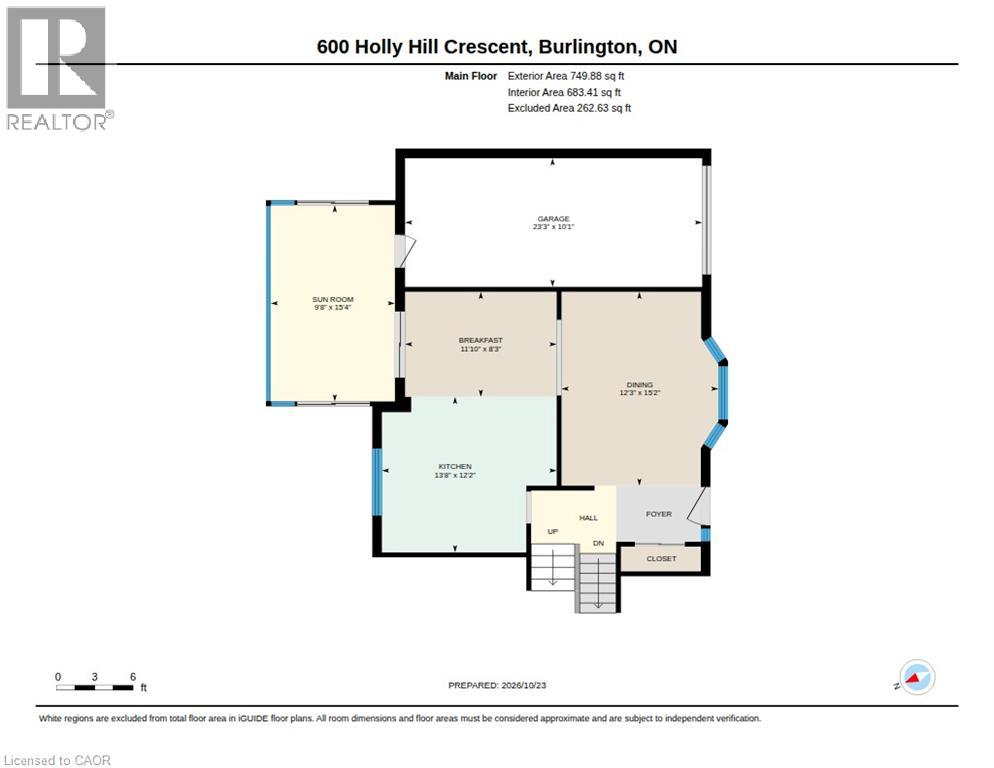
| Main Level | Foyer | 6'7'' x 4'5'' | ||
| Main Level | Sunroom | 15'4'' x 9'8'' | ||
| Main Level | Breakfast | 11'10'' x 8'3'' | ||
| Main Level | Kitchen | 13'8'' x 12'2'' | ||
| Main Level | Dining Room | 15'2'' x 12'3'' |
https://www.realtor.ca/real-estate/30437350/600-holly-hill-crescent-burlington
Contact us for more information

The trademarks REALTOR®, REALTORS®, and the REALTOR® logo are controlled by The Canadian Real Estate Association (CREA) and identify real estate professionals who are members of CREA. The trademarks MLS®, Multiple Listing Service® and the associated logos are owned by The Canadian Real Estate Association (CREA) and identify the quality of services provided by real estate professionals who are members of CREA. The trademark DDF® is owned by The Canadian Real Estate Association (CREA) and identifies CREA's Data Distribution Facility (DDF®)