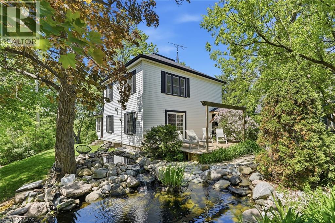
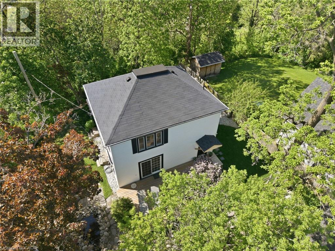
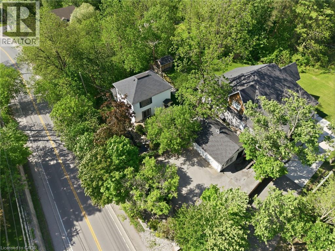
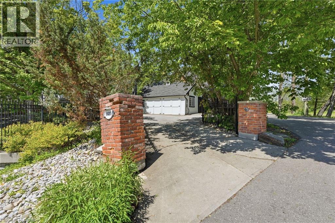
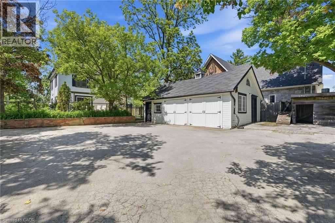
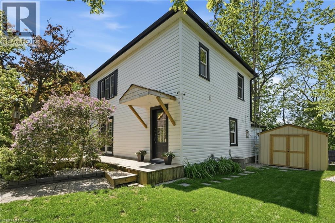
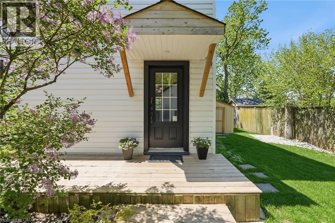
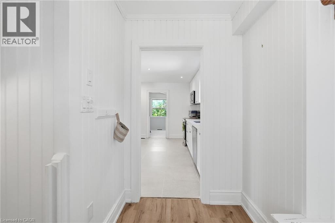
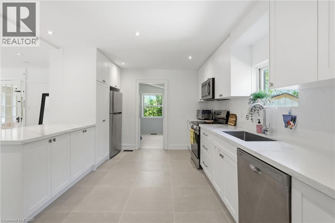
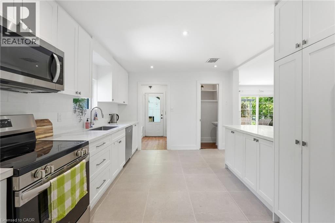
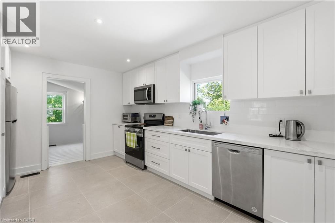
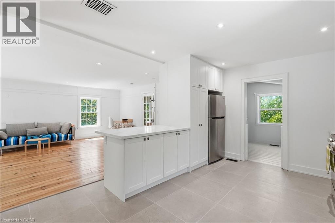
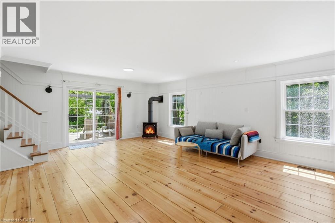
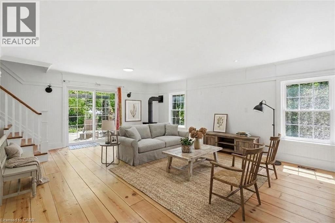
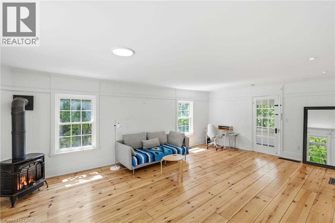
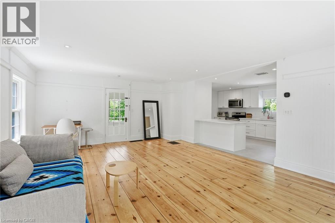
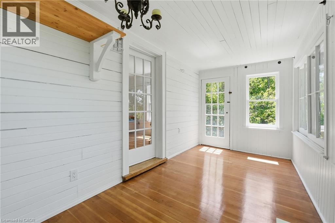
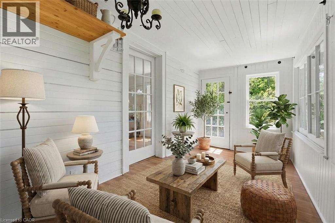
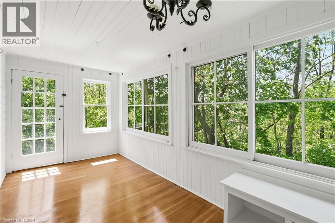
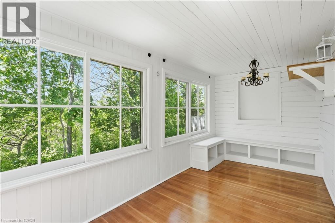
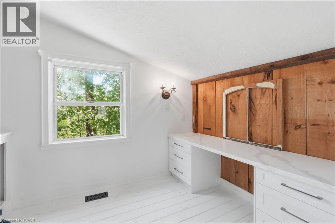
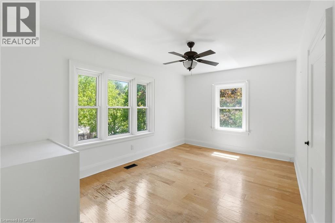
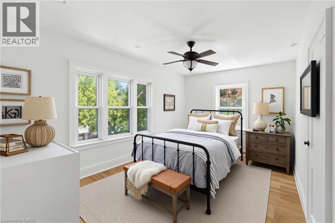
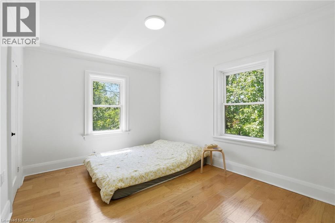
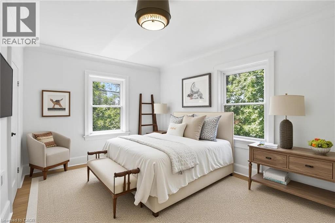
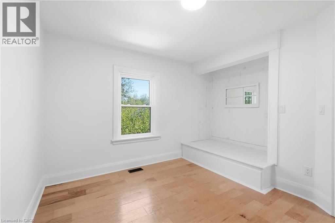
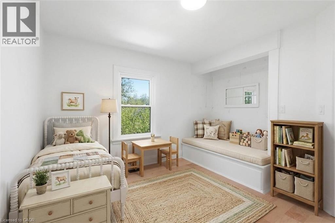
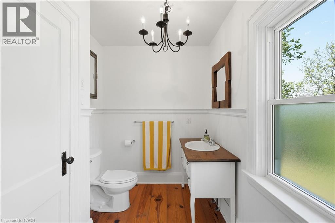
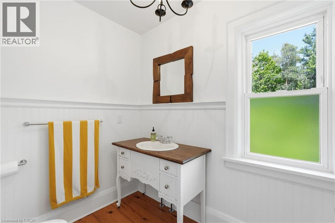
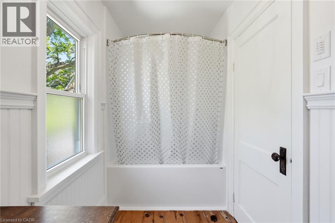
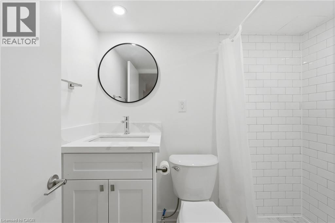
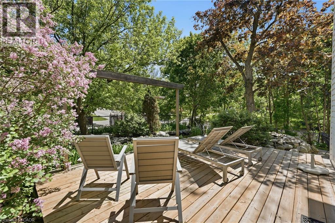
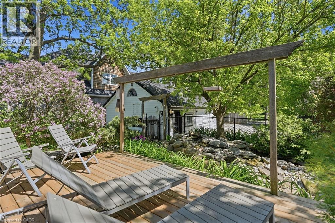
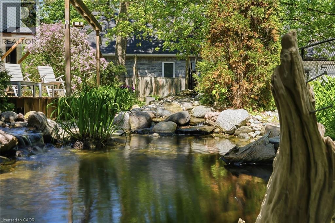
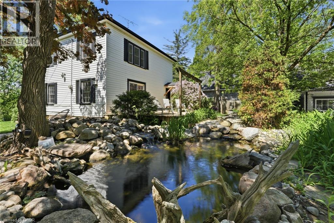
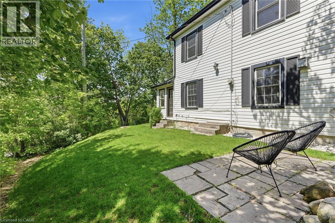
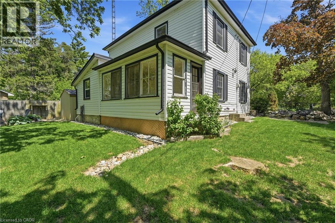
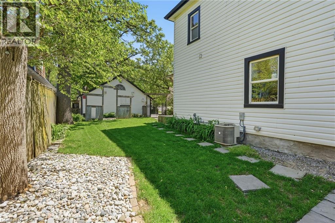
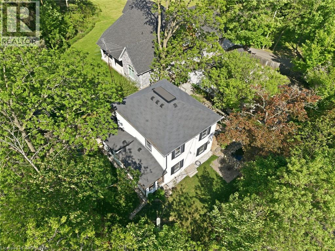
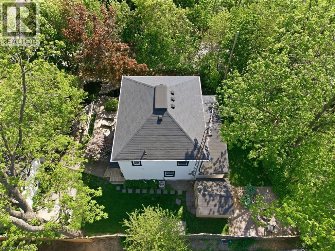
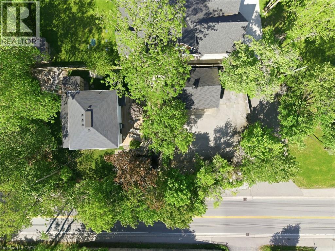
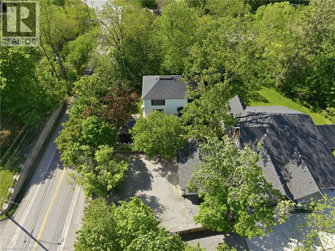
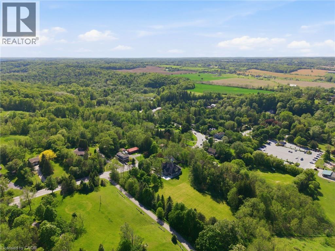
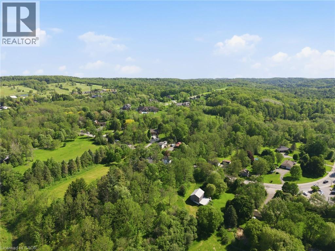
Tucked behind a gated parking area, this charming home feels like a private, tranquil world of its own, with the soft sound of a waterfall in the small pond. Though close to the busy Guelph Line, noise is fully muted once inside, and the home behind sits no closer than in a typical subdivision. Fully upgraded and updated throughout, the 3 bedroom, 2 bath layout features an open concept main level and a beautiful sunroom overlooking Lowville Park. The garage opens conveniently to a storage area with potential to develop into a tiny home, subject to NEC and City of Burlington approval. An ideal spot for outdoor enthusiasts, with Bruce Trail hiking, picnics, dog walking, and winter tobogganing close by. (id:24334)
2:00 pm
Ends at:4:00 pm
| MLS® Number | 40832850 |
| Property Type | Single Family |
| Amenities Near By | Park |
| Equipment Type | Furnace, Water Heater |
| Features | Backs On Greenbelt, Conservation/green Belt, Paved Driveway, Country Residential |
| Parking Space Total | 5 |
| Rental Equipment Type | Furnace, Water Heater |
| Structure | Workshop |
| Bathroom Total | 3 |
| Bedrooms Above Ground | 3 |
| Bedrooms Total | 3 |
| Appliances | Dishwasher, Dryer, Refrigerator, Stove, Washer, Microwave Built-in |
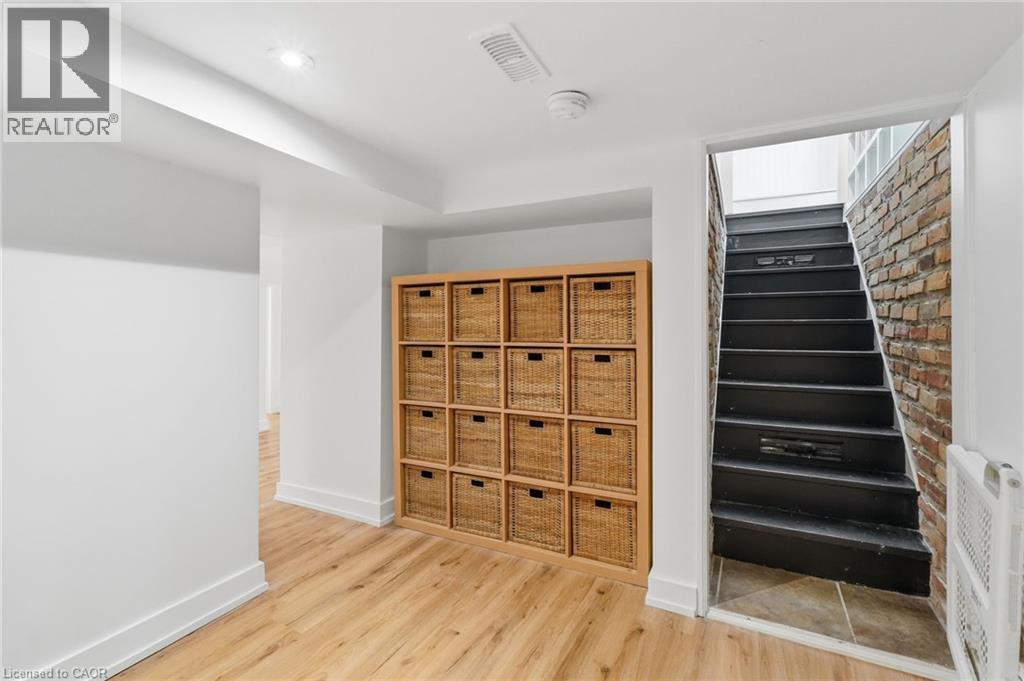
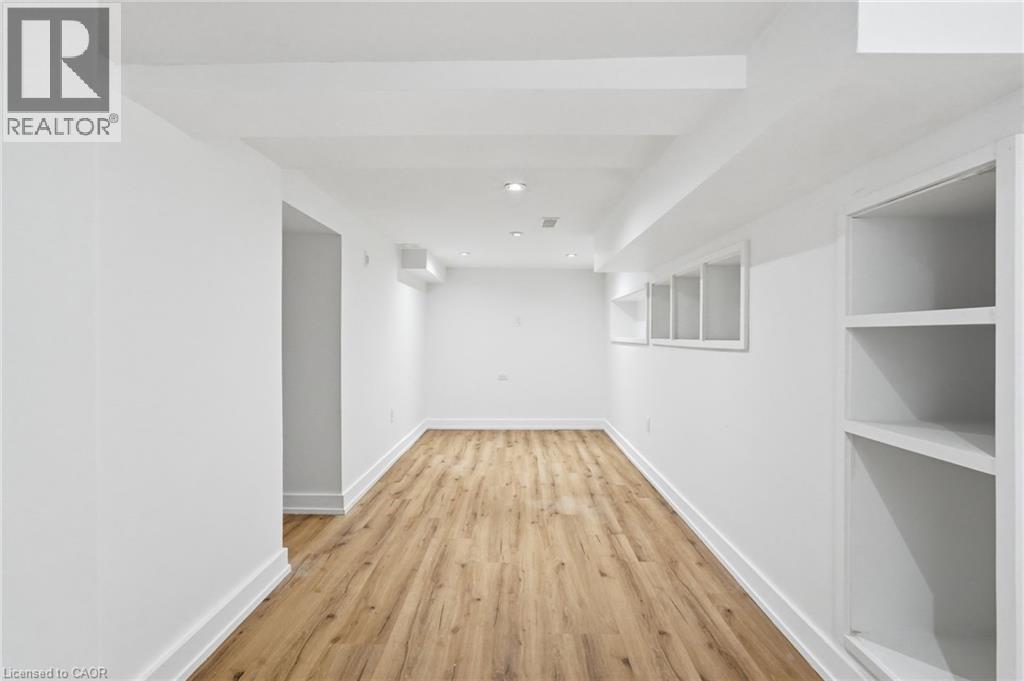
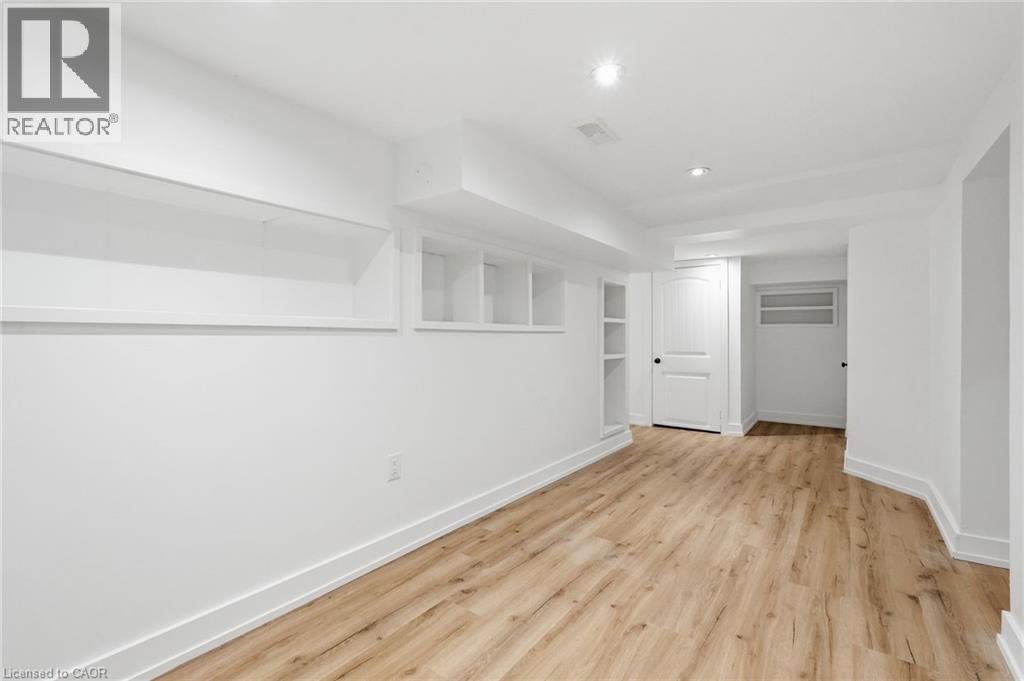
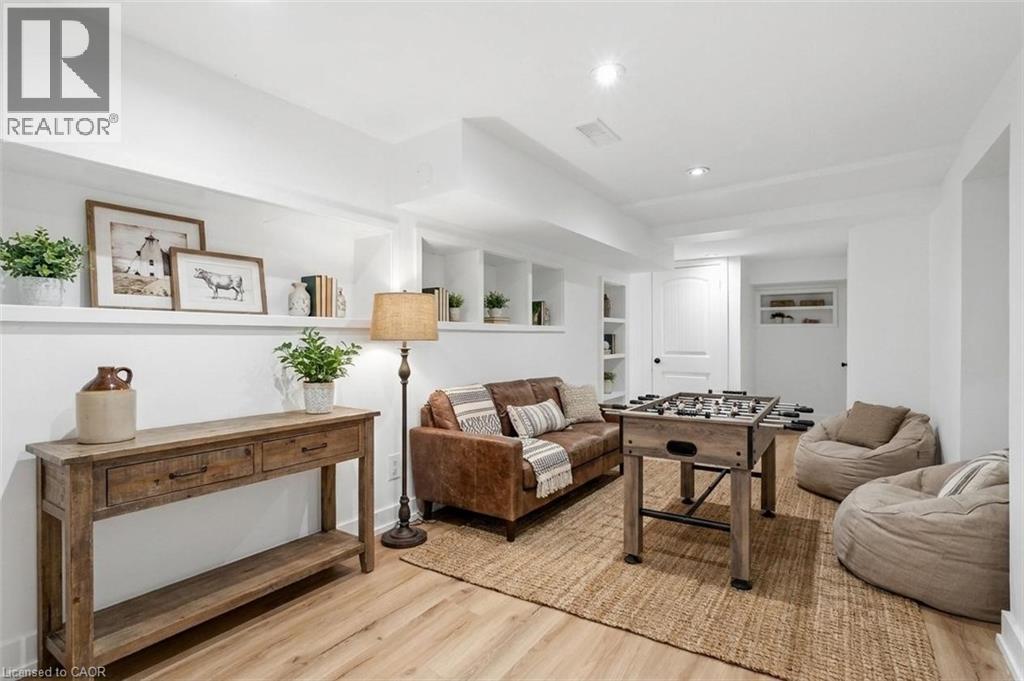
| Basement Development | Finished |
| Basement Type | Full (finished) |
| Constructed Date | 1920 |
| Construction Style Attachment | Detached |
| Cooling Type | Central Air Conditioning |
| Exterior Finish | Vinyl Siding |
| Fireplace Present | Yes |
| Fireplace Total | 1 |
| Fixture | Ceiling Fans |
| Foundation Type | Block |
| Half Bath Total | 1 |
| Heating Fuel | Natural Gas |
| Heating Type | Forced Air |
| Stories Total | 2 |
| Size Interior | 1,676 Sqft |
| Type | House |
| Utility Water | Cistern |
| Detached Garage |
| Access Type | Highway Nearby |
| Acreage | No |
| Land Amenities | Park |
| Sewer | Septic System |
| Size Depth | 65 Ft |
| Size Frontage | 125 Ft |
| Size Irregular | 0.19 |
| Size Total | 0.19 Ac|under 1/2 Acre |
| Size Total Text | 0.19 Ac|under 1/2 Acre |
| Zoning Description | Nec Dev Control Area |
| Level | Type | Length | Width | Dimensions |
|---|---|---|---|---|
| Second Level | Utility Room | 2'3'' x 6'8'' | ||
| Second Level | Primary Bedroom | 16'2'' x 10'2'' | ||
| Second Level | Bedroom | 11'6'' x 10'1'' | ||
| Second Level | Bedroom | 13'8'' x 10'1'' | ||
| Second Level | 4pc Bathroom | 6'2'' x 10'2'' | ||
| Basement | Utility Room | 12'4'' x 9'7'' | ||
| Basement | Storage | 3'3'' x 5'11'' | ||
| Basement | Recreation Room | 23'1'' x 22'7'' | ||
| Basement | Laundry Room | 5'2'' x 8'8'' | ||
| Basement | 3pc Bathroom | 6'11'' x 4'8'' | ||
| Main Level | Sunroom | 15'10'' x 7'5'' | ||
| Main Level | Living Room | 16'0'' x 23'0'' | ||
| Main Level | Kitchen | 11'9'' x 14'11'' | ||
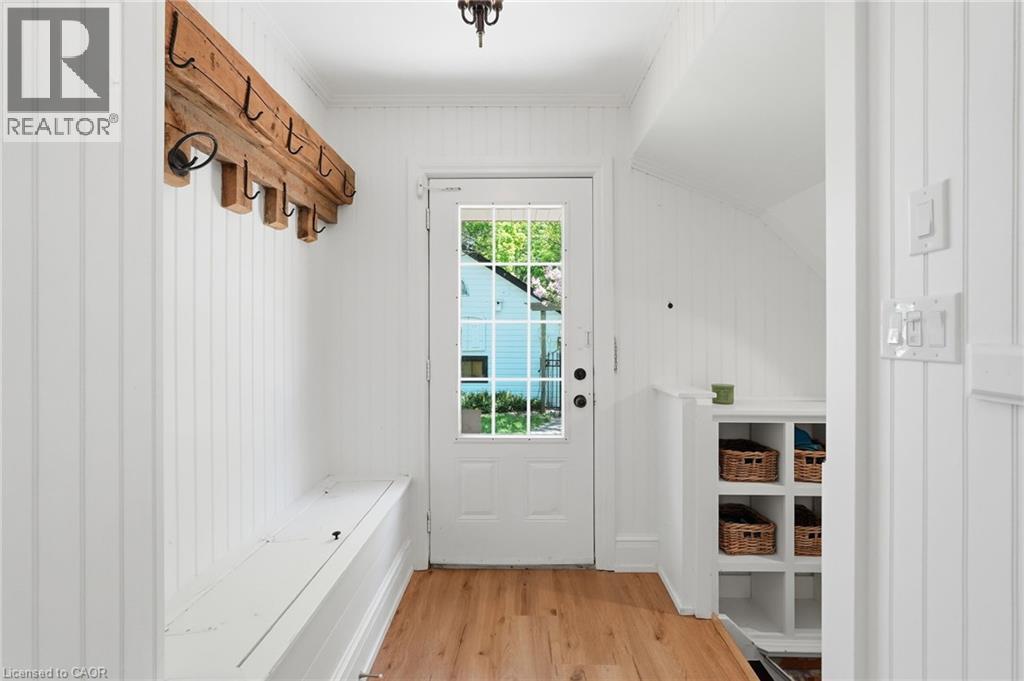
| Main Level | Foyer | 6'2'' x 7'9'' | ||
| Main Level | Dining Room | 11'0'' x 7'7'' | ||
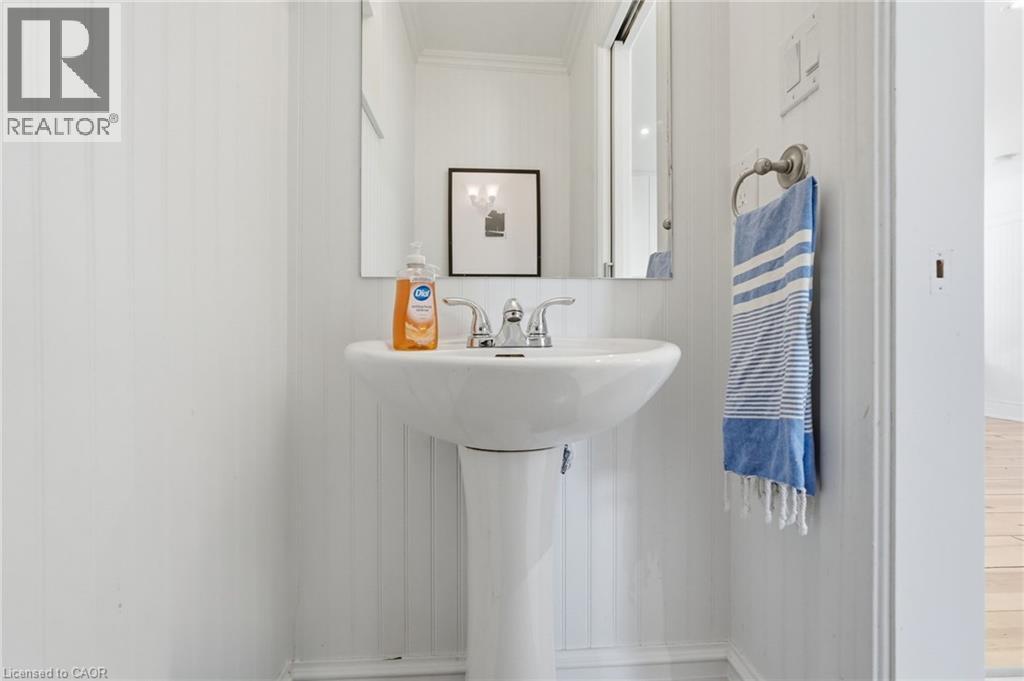
| Main Level | 2pc Bathroom | 5'6'' x 2'10'' |
https://www.realtor.ca/real-estate/29848235/6123-guelph-line-burlington
Contact us for more information

The trademarks REALTOR®, REALTORS®, and the REALTOR® logo are controlled by The Canadian Real Estate Association (CREA) and identify real estate professionals who are members of CREA. The trademarks MLS®, Multiple Listing Service® and the associated logos are owned by The Canadian Real Estate Association (CREA) and identify the quality of services provided by real estate professionals who are members of CREA. The trademark DDF® is owned by The Canadian Real Estate Association (CREA) and identifies CREA's Data Distribution Facility (DDF®)