Maintenance, Common Area Maintenance, Insurance, Parking
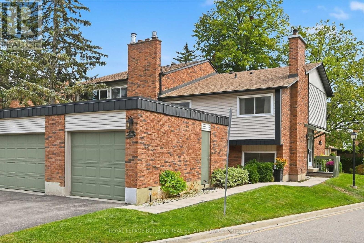
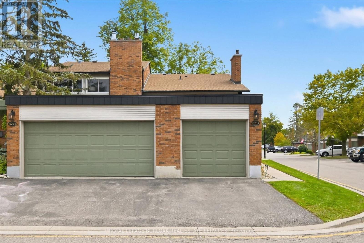
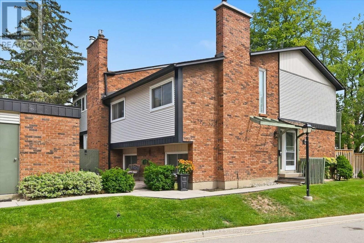
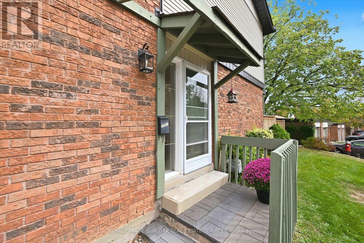
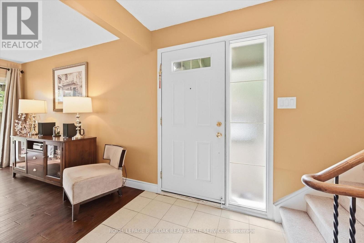
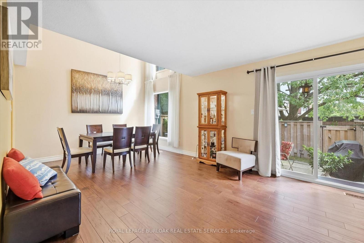
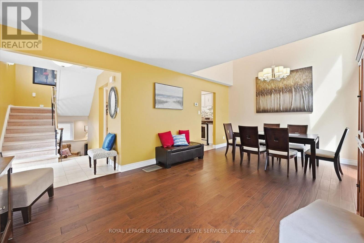
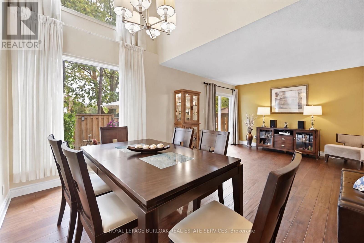
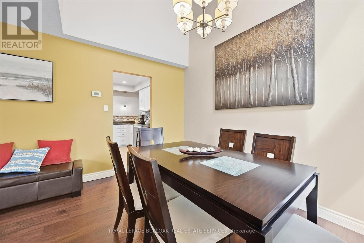
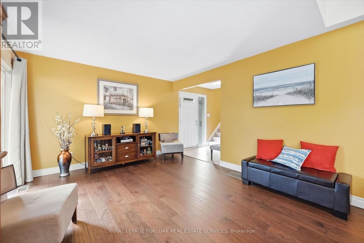
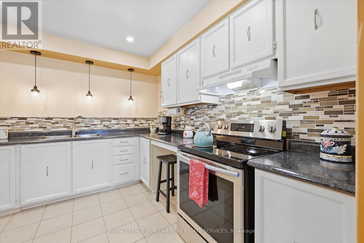
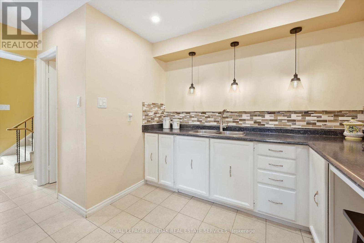
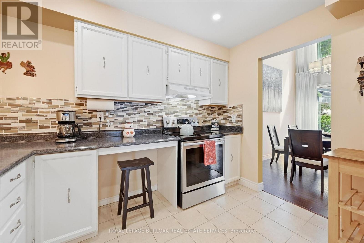
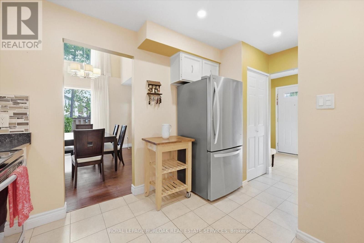
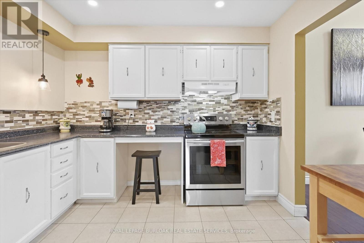
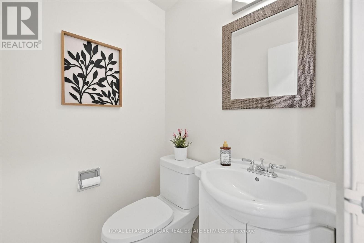
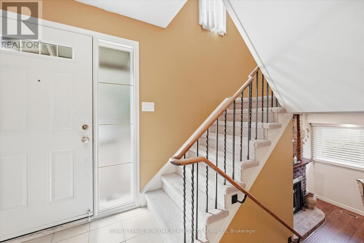
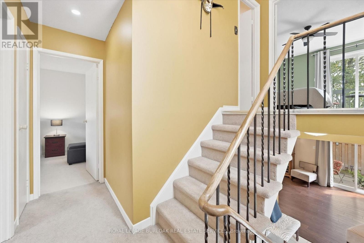
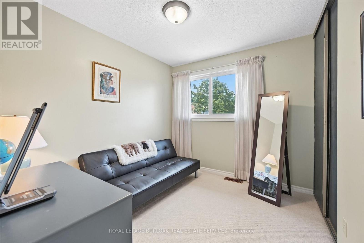
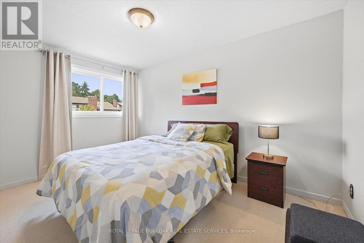
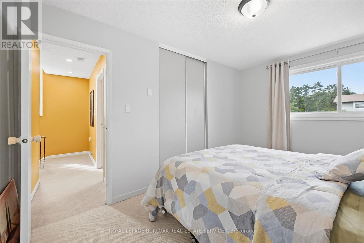
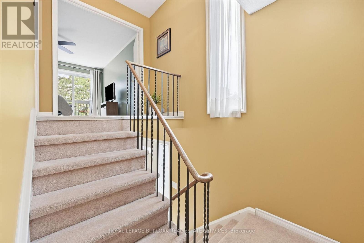
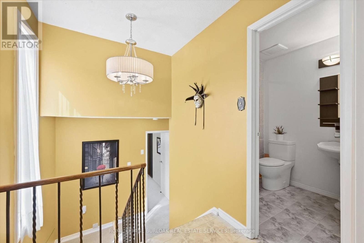
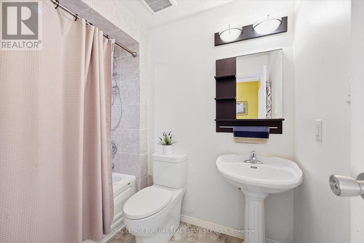
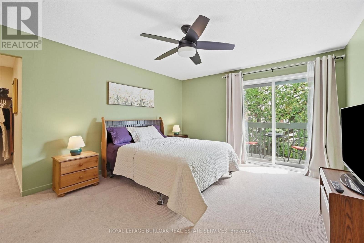
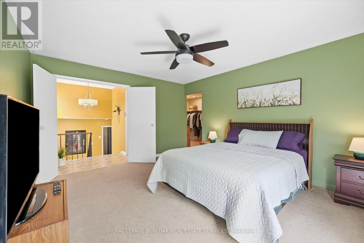
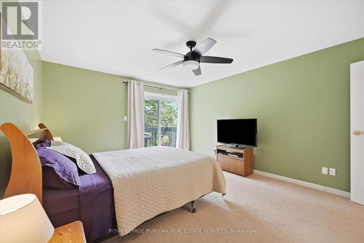
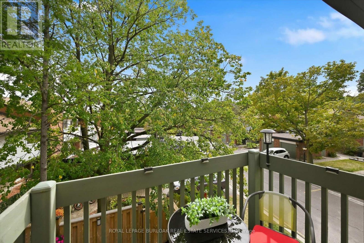
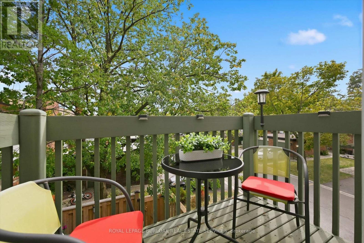
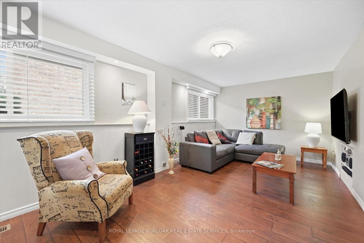
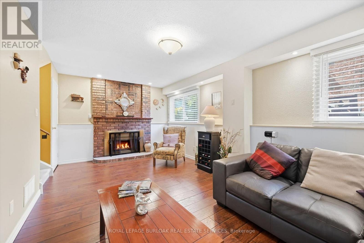
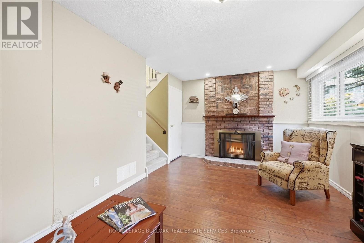
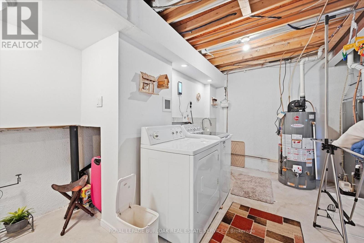
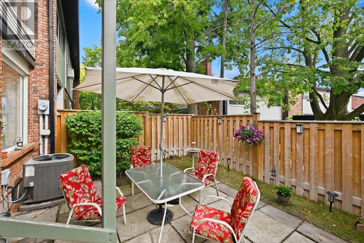
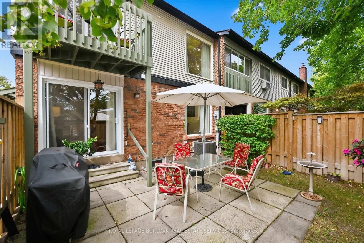
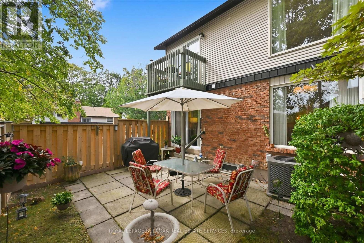
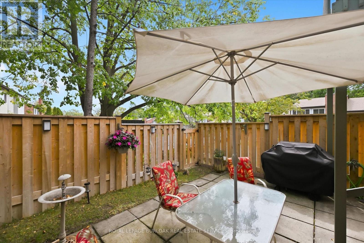
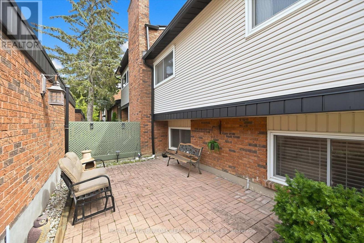
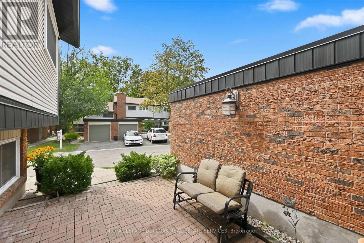
$681.44 MonthlyWelcome to The Mews in Tyandaga! Nestled among mature trees in a beautifully maintained townhome community, this bright and spacious home is truly move-in ready. Step inside to gleaming hardwood floors, a freshly updated interior and a newly converted HVAC system, including new ductwork, furnace and A/C. The vaulted living and dining room offers an abundance of natural light and walks out to a private, fully fenced, tree-lined patio - the perfect spot to relax or entertain. The neutral white kitchen features stainless steel appliances, additional counter space and convenient access to the main-floor powder room. Upstairs, you'll find two generous bedrooms, along with a private primary retreat featuring double-door entry, an oversized walk-in closet, private balcony and a 4-piece bathroom. The lower level offers a spacious family room with fireplace, plus access to the basement, providing plenty of storage or the opportunity to create additional living space to suit your needs. Outside, enjoy a second private courtyard sitting area, along with direct access to the single-car garage and driveway. Recent updates to the roof, windows and sliding doors add even more value and peace of mind. A wonderful opportunity to own a well-maintained, turnkey townhome in desirable Tyandaga, conveniently located close to amenities, highways and Brant Street, with easy access to downtown Burlington. Come see for yourself all that this exceptional home has to offer! (id:24334)
| MLS® Number | W13812988 |
| Property Type | Single Family |
| Community Name | Tyandaga |
| Amenities Near By | Golf Nearby, Park, Public Transit |
| Community Features | Pets Allowed With Restrictions, School Bus |
| Features | Wooded Area, Balcony, In Suite Laundry |
| Parking Space Total | 2 |
| Pool Type | Outdoor Pool |
| Structure | Clubhouse |
| Bathroom Total | 2 |
| Bedrooms Above Ground | 3 |
| Bedrooms Total | 3 |
| Age | 51 To 99 Years |
| Amenities | Party Room, Visitor Parking, Fireplace(s) |
| Appliances | Water Heater, Water Meter, Dryer, Garage Door Opener, Stove, Washer, Window Coverings, Refrigerator |
| Architectural Style | Multi-level |
| Basement Type | Full |
| Cooling Type | Central Air Conditioning |
| Exterior Finish | Brick, Vinyl Siding |
| Fire Protection | Smoke Detectors |
| Fireplace Present | Yes |
| Fireplace Total | 1 |
| Foundation Type | Poured Concrete |
| Half Bath Total | 1 |
| Heating Fuel | Electric |
| Heating Type | Baseboard Heaters |
| Size Interior | 1,200 - 1,399 Sqft |
| Type | Row / Townhouse |
| Detached Garage | |
| Garage |
| Acreage | No |
| Land Amenities | Golf Nearby, Park, Public Transit |
| Zoning Description | Rl5 |
| Level | Type | Length | Width | Dimensions |
|---|---|---|---|---|
| Second Level | Bedroom | 4.14 m | 2.82 m | 4.14 m x 2.82 m |
| Second Level | Bedroom | 3.05 m | 2.67 m | 3.05 m x 2.67 m |
| Third Level | Primary Bedroom | 4.62 m | 3.89 m | 4.62 m x 3.89 m |
| Third Level | Other | 3.43 m | 2.39 m | 3.43 m x 2.39 m |
| Third Level | Bathroom | 2.44 m | 1.68 m | 2.44 m x 1.68 m |
| Basement | Other | 7.04 m | 6.35 m | 7.04 m x 6.35 m |
| Basement | Other | 2.77 m | 0.99 m | 2.77 m x 0.99 m |
| Basement | Laundry Room | Measurements not available | ||
| Lower Level | Family Room | 6.3 m | 3.28 m | 6.3 m x 3.28 m |
| Main Level | Kitchen | 4.22 m | 3.25 m | 4.22 m x 3.25 m |
| Main Level | Dining Room | 3.68 m | 2.11 m | 3.68 m x 2.11 m |
| Main Level | Living Room | 4.22 m | 3.68 m | 4.22 m x 3.68 m |
| Main Level | Bathroom | 1.4 m | 1.35 m | 1.4 m x 1.35 m |
https://www.realtor.ca/real-estate/30310747/7-1576-kerns-road-burlington-tyandaga-tyandaga
Contact us for more information

The trademarks REALTOR®, REALTORS®, and the REALTOR® logo are controlled by The Canadian Real Estate Association (CREA) and identify real estate professionals who are members of CREA. The trademarks MLS®, Multiple Listing Service® and the associated logos are owned by The Canadian Real Estate Association (CREA) and identify the quality of services provided by real estate professionals who are members of CREA. The trademark DDF® is owned by The Canadian Real Estate Association (CREA) and identifies CREA's Data Distribution Facility (DDF®)