Maintenance, Insurance, Landscaping, Parking
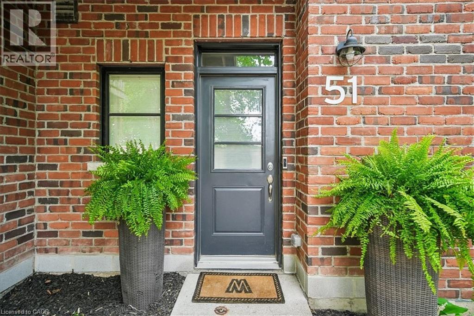
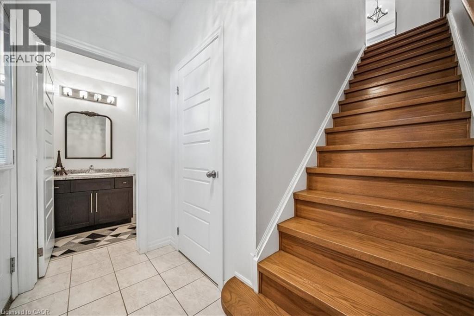
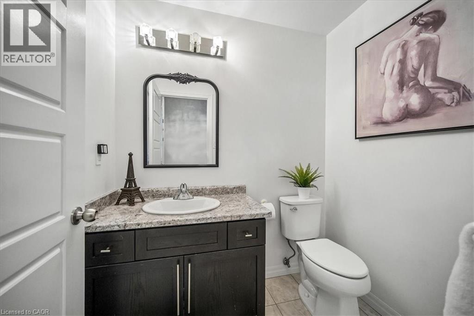
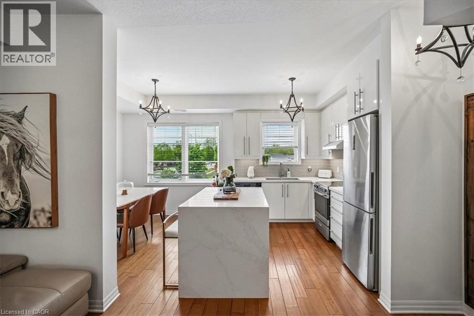
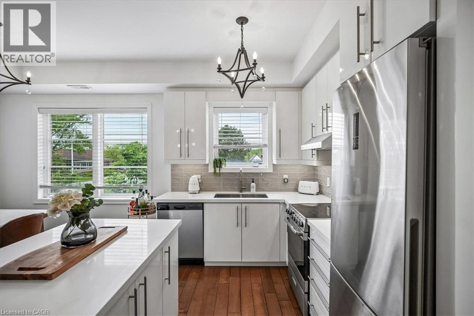
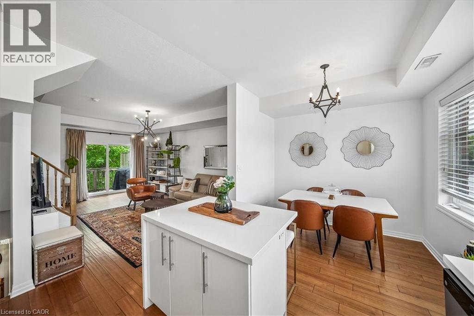
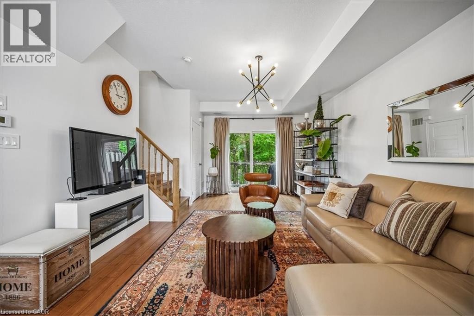
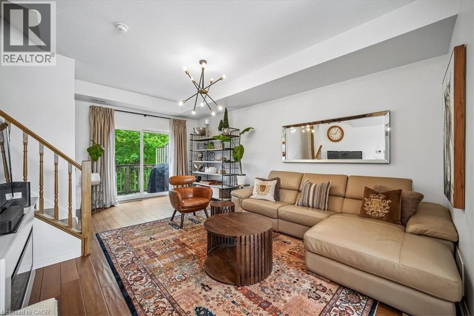
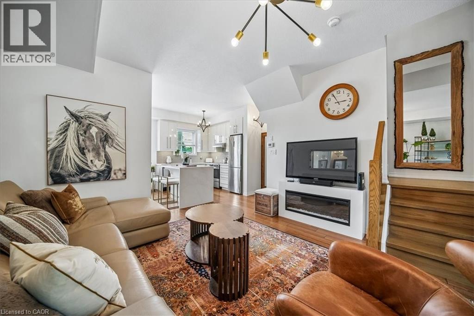
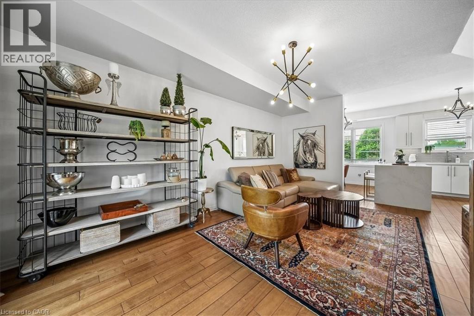
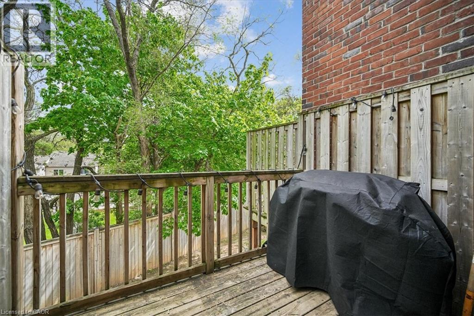
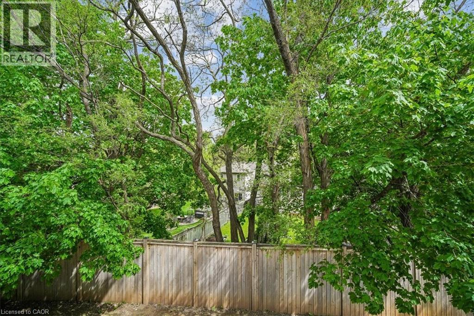
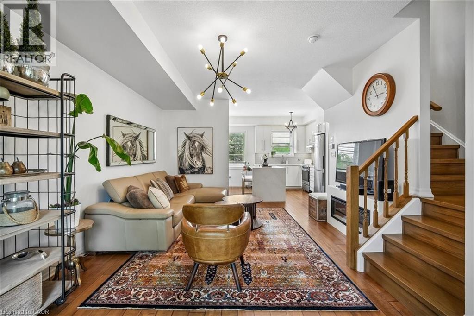
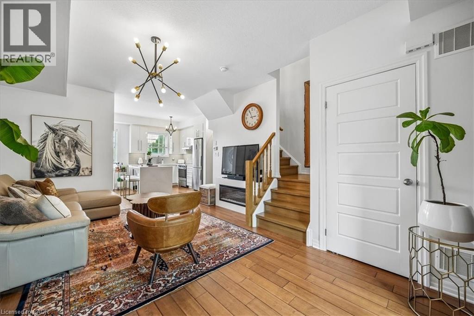
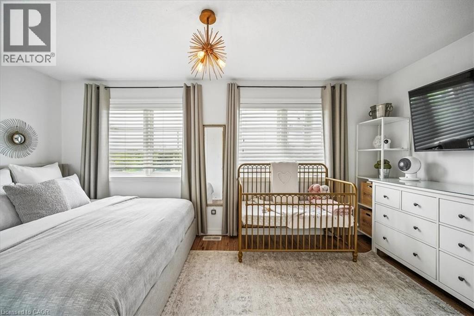
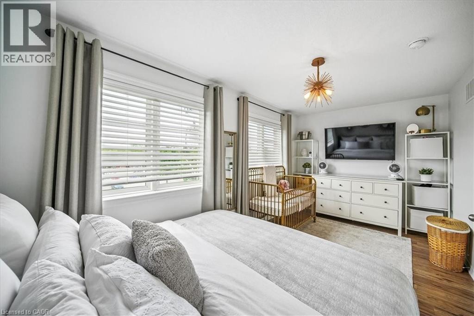
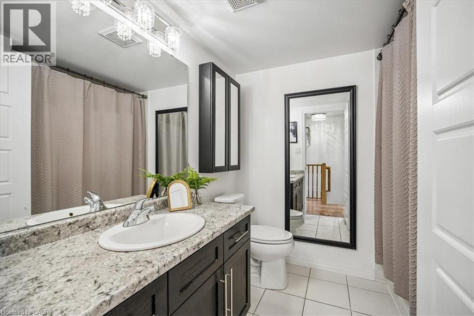
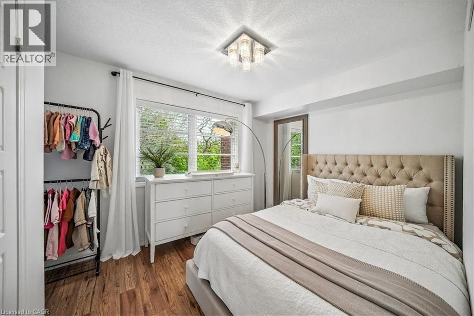
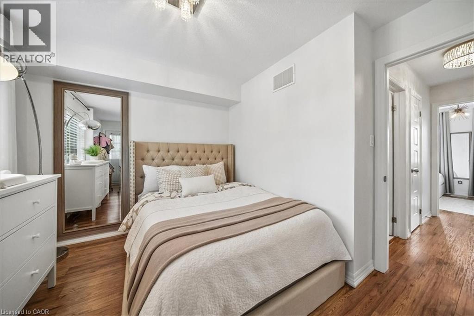
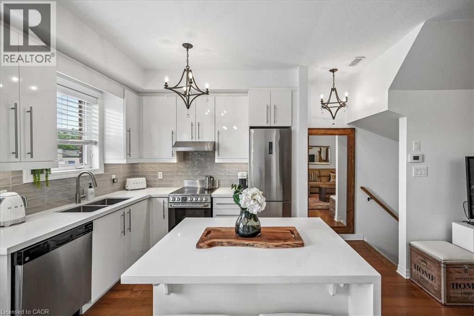
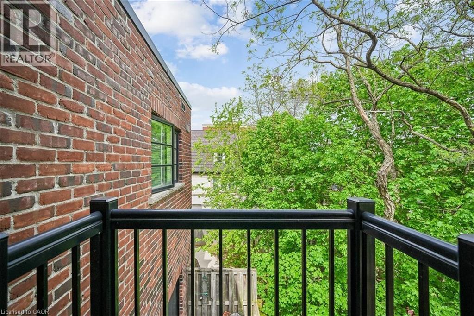
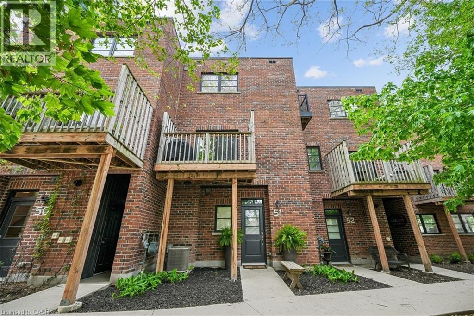
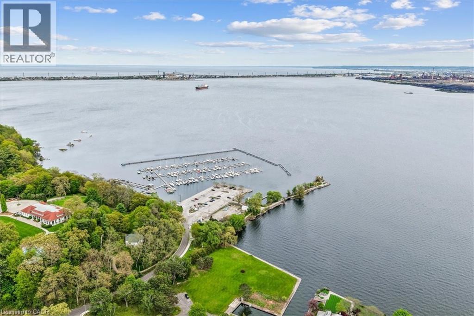
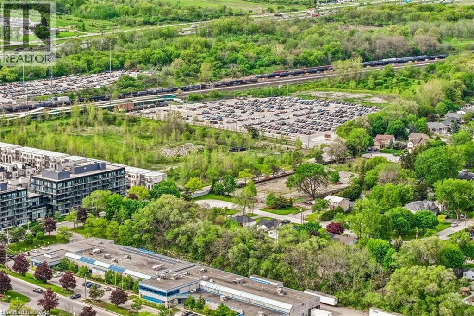
$279.51 MonthlyWelcome to this beautifully updated 2-bedroom, 1.5-bathroom Aldershot gem offering 1,222 sq ft of thoughtfully designed living space in the heart of South Burlington. This turnkey townhome is perfect for professionals, first-time buyers, or downsizers seeking low-maintenance living without compromising comfort, connection, or lifestyle. Set just steps to shops, cafés, restaurants, and everyday essentials—and only minutes to Burlington’s waterfront, marina, and the stunning Royal Botanical Gardens—this location blends urban convenience with the warmth of an established community. Step inside to a welcoming foyer and convenient 2-piece powder room before heading upstairs to the bright, open-concept main living level. Hardwood flooring adds warmth and character, while the updated kitchen is designed for gathering, featuring quartz countertops, a waterfall island, chic tile backsplash, under-cabinet lighting, and stainless steel appliances. The spacious eat-in layout flows seamlessly into the living room, where a walkout to the private balcony creates the perfect setting for morning coffee, summer evenings, or entertaining friends. Upstairs, durable laminate flooring leads to two generous bedrooms. The sun-filled primary retreat offers oversized windows and a large closet, while the second bedroom provides flexible space for guests, a nursery, or a beautiful work-from-home office, complete with its own private Juliet balcony. A stylish 4-piece bathroom completes the upper level. This well-maintained community offers visitor parking, BBQ-friendly living, and designated parking. With quick highway access, modern finishes, and functional living across three thoughtfully designed levels, this home offers more than just a place to live—it offers an easy, connected Burlington lifestyle. Just move in and enjoy. (id:24334)
| MLS® Number | 40834189 |
| Property Type | Single Family |
| Amenities Near By | Marina, Park, Public Transit |
| Equipment Type | Water Heater |
| Features | Balcony, Paved Driveway |
| Parking Space Total | 1 |
| Rental Equipment Type | Water Heater |
| Bathroom Total | 2 |
| Bedrooms Above Ground | 2 |
| Bedrooms Total | 2 |
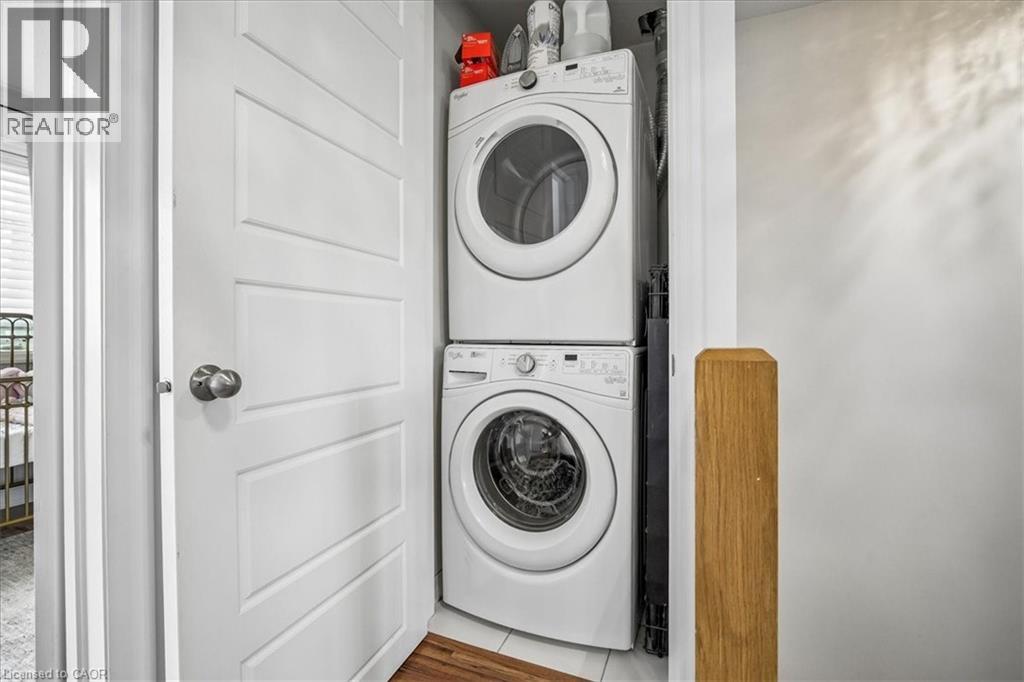
| Appliances | Dishwasher, Dryer, Refrigerator, Stove, Washer, Hood Fan, Window Coverings |
| Basement Type | None |
| Constructed Date | 2015 |
| Construction Style Attachment | Attached |
| Cooling Type | Central Air Conditioning |
| Exterior Finish | Brick |
| Foundation Type | Unknown |
| Half Bath Total | 1 |
| Heating Type | Forced Air |
| Stories Total | 3 |
| Size Interior | 1,222 Sqft |
| Type | Row / Townhouse |
| Utility Water | Municipal Water |
| Open |
| Access Type | Road Access, Highway Access, Highway Nearby |
| Acreage | No |
| Land Amenities | Marina, Park, Public Transit |
| Sewer | Municipal Sewage System |
| Size Total Text | Unknown |
| Zoning Description | Cs417 |
| Level | Type | Length | Width | Dimensions |
|---|---|---|---|---|
| Second Level | Kitchen | 8'6'' x 9'1'' | ||
| Second Level | Dining Room | 7'10'' x 9'1'' | ||
| Second Level | Utility Room | 5'6'' x 5'5'' | ||
| Second Level | Living Room | 16'5'' x 19'0'' | ||
| Third Level | Bedroom | 16'5'' x 10'6'' | ||
| Third Level | 4pc Bathroom | 7'2'' x 7'5'' | ||
| Third Level | Primary Bedroom | 16'4'' x 8'8'' | ||
| Main Level | 2pc Bathroom | 5'1'' x 6'3'' |
https://www.realtor.ca/real-estate/29817676/70-plains-road-w-unit-51-burlington
Contact us for more information

The trademarks REALTOR®, REALTORS®, and the REALTOR® logo are controlled by The Canadian Real Estate Association (CREA) and identify real estate professionals who are members of CREA. The trademarks MLS®, Multiple Listing Service® and the associated logos are owned by The Canadian Real Estate Association (CREA) and identify the quality of services provided by real estate professionals who are members of CREA. The trademark DDF® is owned by The Canadian Real Estate Association (CREA) and identifies CREA's Data Distribution Facility (DDF®)